


34129 Galleron Street


About This Property
Payment Calculator
Your Estimated Monthly Payment
Cap Rate Calculator
What does this mean?
Based on our analysis, the cap rate of this property is 1.25%. A negative cap rate indicates that the property might not be feasible as an income-producing asset. The median cap rate for a near zip code 11238 is 4.23%.
How much can I actually make?
Actual monthly rental income may vary between $4,760 and $7,140 depending on unit-specific characteristics. You can change the amount using the slider to further explore.
How is cap rate calculated?
Cap Rate = Net Operating Income (NOI) / Property Asset Value.
When calculating the cap rate, we assume 100% occupancy. Leverage (mortgage) is not considered.
Cap Rate provided by RealtyHop and RentHop, learn more about cap rate here.
Price History
| Date / Event | Date | Event | Price |
|---|---|---|---|
| Apr 21, 2025 | Sold | ||
| Sold | |||
| Apr 2, 2025 | Listed by Redfin Corporation | $1,199,000 | |
| Listed by Redfin Corporation | |||
| | |||
|
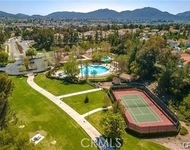
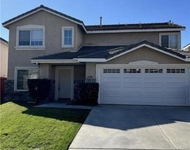
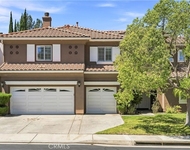
JAW DROPPING, HIGHLY UPGRADED MORGAN HILLS VIEW HOME- Paid Solar Panels! Low Taxes! Low HOA! This impeccably designed home has it all. Turf and professionally designed landscaping set the tone for what's inside. YOU CAN'T BEAT THESE VIEWS- from twinkling city lights to Galleron Park's green grass and brightly colored flowers- the front patio is where it's at! Inside, an open layout flows in front of you with neutral paint, wide plank vinyl, and plantation shutters throughout. Natural light effortlessly pours into this lovely space, making it so welcoming. A Formal Living and Dining Room sit at the front of the home.
A DOWNSTAIRS PRIMARY SUITE is the ultimate sanctuary with a dual sided fireplace and a spacious retreat. The impressive Primary Bathroom boasts a custom tiled shower with an adjacent freestanding soaking tub and a TV for the ultimate in relaxation. You're going to LOVE the Walk In Closet- besides being spacious, it has a custom floor to ceiling organizer and a built in safe. There's a 1/2 Bath downstairs that can easily be converted to a full bath- the plumbing is already there! Enjoy gathering in the Living room with a cozy fireplace and built in cabinets with added shelves for storage. This room opens up to the INCREDIBLE KITCHEN where no detail was forgotten. Besides having an abundance of soft close white cabinets and drawers, luxury stone counters, a large island, and designer tile backsplash to elevate this space, this Kitchen has double ovens, a Butler's Pantry, and a Walk In Pantry as well as a deep farmer's sink. Upstairs- 3 Bedrooms share an adjacent Bathroom, which has an added pony wall for privacy, custom stone counters, dual sink vanities, and a shower/tub combo that has been upgraded with designer tile and an upgraded shower Door. There's a "Den" upstairs with double doors too! The Backyard is the SHOWSTOPPER HERE-enjoy the serenity that this VERY PRIVATE YARD has to offer! The oversized pool and spa are perfectly situated, still giving you a large grassy area. One patio cover houses the outdoor kitchen with a BBQ, Fridge, and seating for 4. Another patio cover is perfect for your lounge furniture and fire pit. Twinkle Lights enhance the ambiance while the perimeter is lined with several fruit trees. There is even a dog run and a doggy door! There is a 3 Car Garage and Electric Vehicle Charger. You're in the coveted Great Oak boundary.
Morgan Hill is Temecula's PREMIER NEIGHBORHOOD. THIS IS THE ONE YOU'VE BEEN WAITING FOR!
| |||
| Mar 10, 2020 | No longer available | - | |
| No longer available | |||
| Jan 3, 2020 | Listed | $674,900 | |
| Listed | |||
| | |||
|
AMAZINGLY UPGRADED MORGAN HILL HOME!!! Pride of ownership is seen throughout this 4 bedroom 2.5 bath home. This open floor plan features TONS of recent upgrades including; new luxury vinyl wood plank flooring throughout, plantation shutters, 9 ft ceilings, recessed lighting, Huge entertainers dream kitchen with granite counter tops; center island, stainless steel appliances, surround sound system in family room with built ins, extensive wood working including new staircase posts and molding skirts, new shiplap, baseboards and casings; huge barn style door in master; walking in master closet with custom built-ins; ceiling fans in all bedrooms, large The manager has listed the unit size as 3335 square feet.
| |||
| Dec 23, 2016 | Sold | ||
| Sold | |||

Property Highlights
Building Info
Comparables
Status
Price/ft²
Listed On
Sold On
About Morgan Hill
Similar Homes for Sale
Currently no similar homes aroundNearby Rentals

Last Updated: 4 months ago
Data Source: CRMLS, MLS# SW16737845
 Your Privacy Choices
Phone: 425-283-2930
Address: 335 Madison Avenue, New York, NY 10017