Check Availability
Needham 02494
341 West St
$1,590,000
● House - In Contract

341 West St

Needham, MA 02494
bedrooms
4 Beds
bathrooms
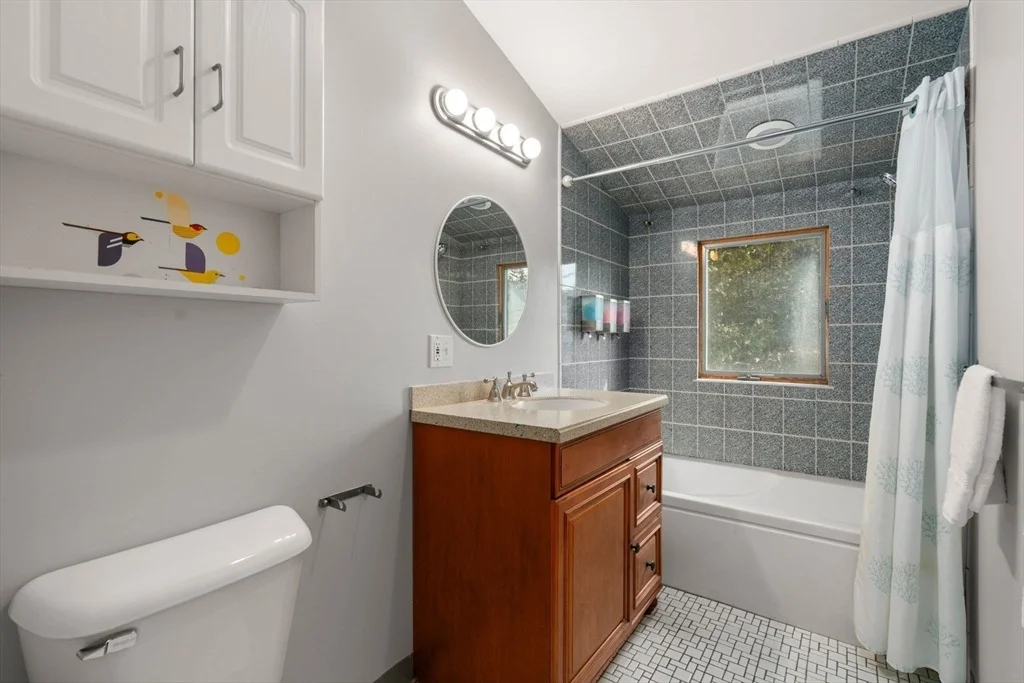
4 Baths, 1 Half Bath
square feet
4,532 Ft²
$8,846
Est. Monthly

About This Property

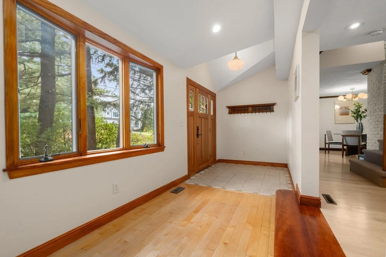
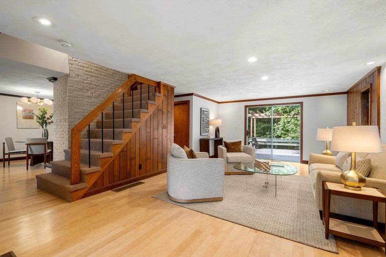
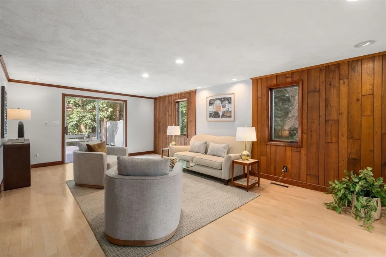
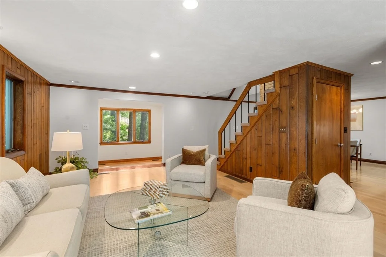
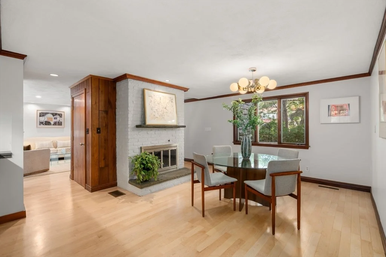
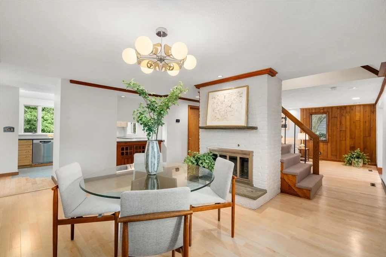
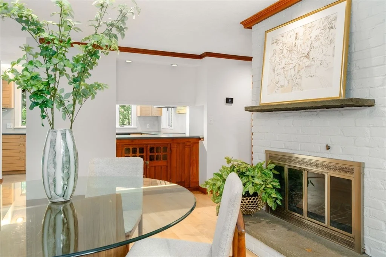
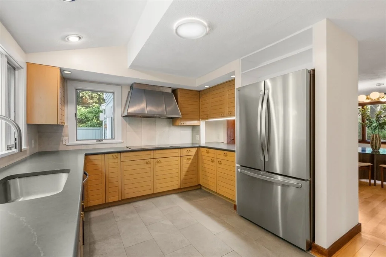
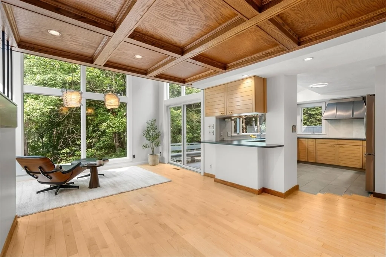
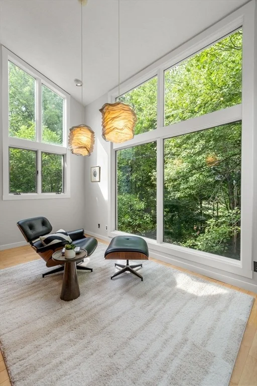
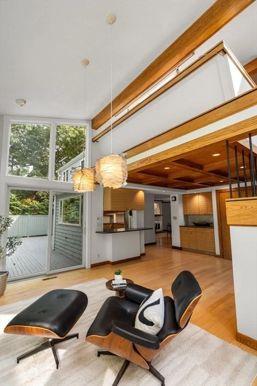
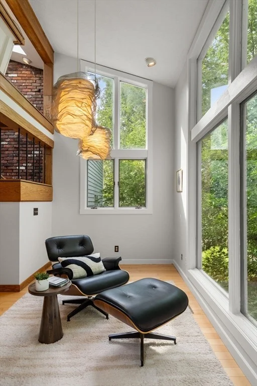
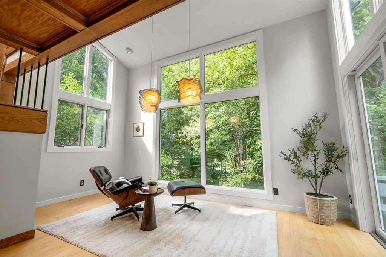
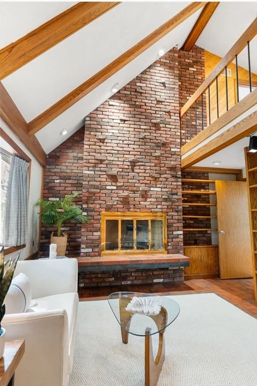
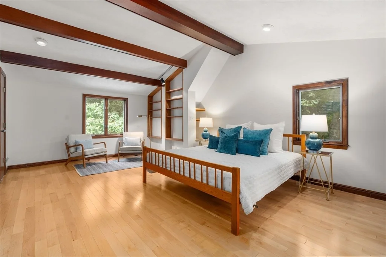
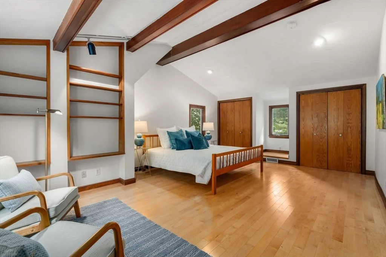
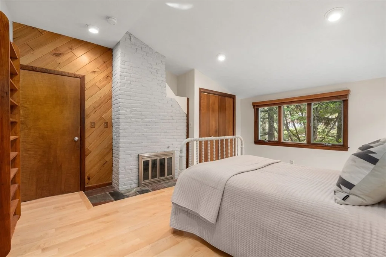
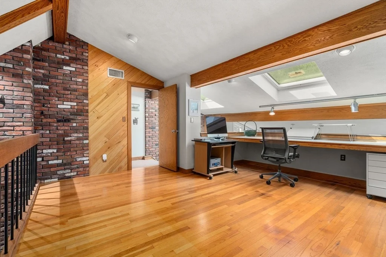
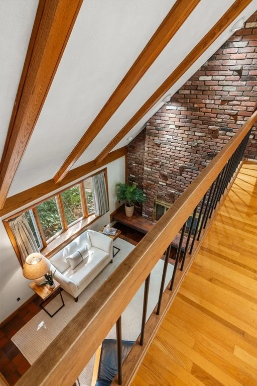
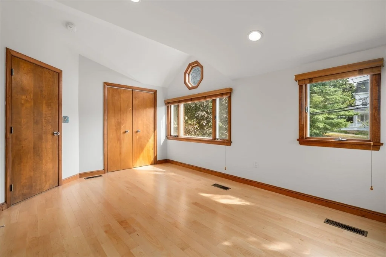
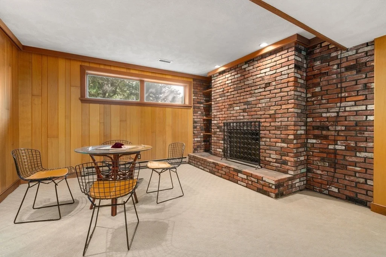
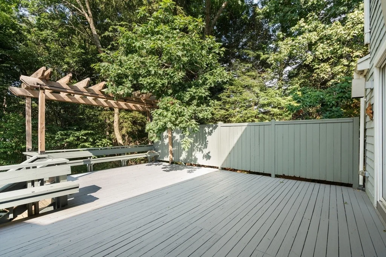
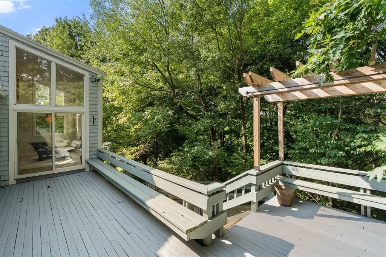
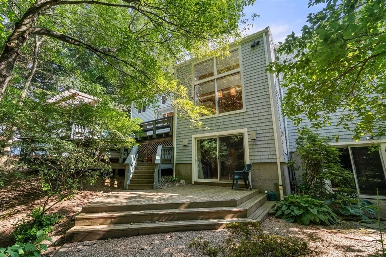
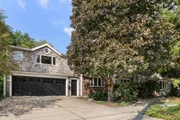
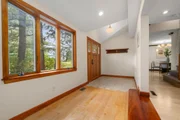
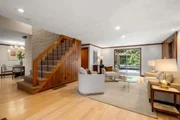
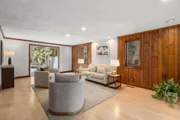
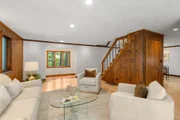
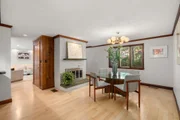
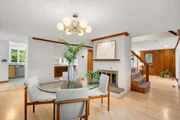
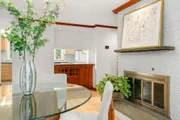
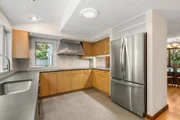
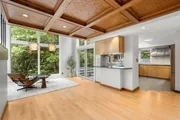
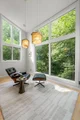
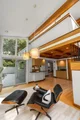
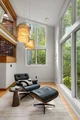
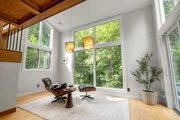
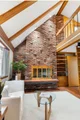
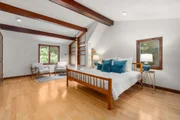
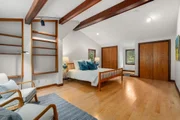
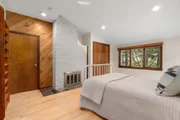
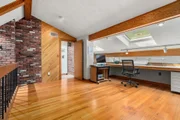
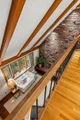
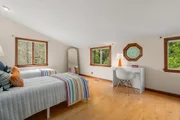
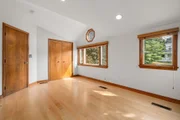
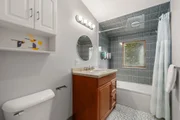
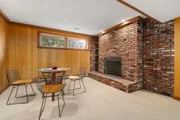
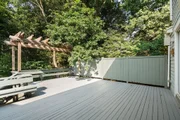
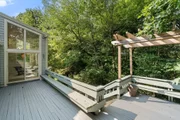
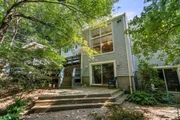
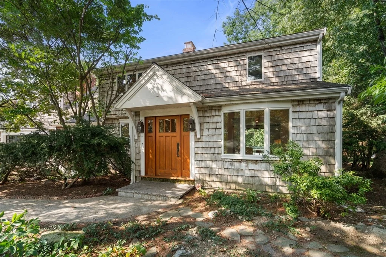
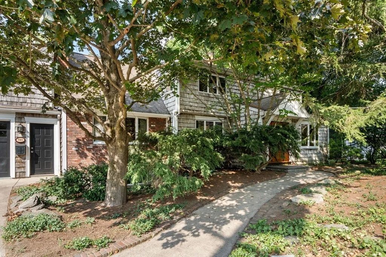
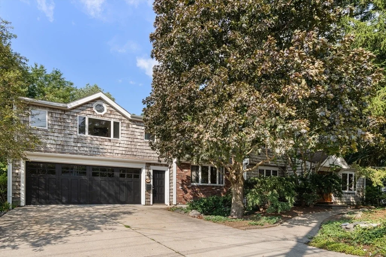
This distinctive, light-filled home features warm natural materials, an organic flow between formal and informal spaces, and tranquil views of wooded conservation land beyond the mature, backyard garden. Gleaming hardwood floors throughout, along w/ exposed brick and beams and huge windows make this home a sanctuary. The 1st floor includes a formal living room with direct access to a three-level deck, a formal dining room with fireplace, and a cozy den/library with fireplace and extensive built-in oak bookshelves. The upgraded kitchen w/ nine-foot window adjoins a sitting room w/ unique oak coffered ceiling and floor-to-ceiling windows overlooking the forest; the sitting room has direct access to the deck. The 2nd floor offers a primary suite w/ double vanity and soaking tub and a 2nd ensuite bedroom with fireplace. A loft/home office under skylights separates these two bedrooms from two additional bedrooms, a full bathroom with soaking tub, and laundry area. The lower level includes a large family room with fireplace, access to the deck, a kitchenette, full bath and optional fifth bedroom, offering flexibility for long-term guests, home business, or in-law suite. A large 2-car garage has direct access to the house. Beneath the garage is a huge room with windows and sliding door to the back garden, perfect as artist's studio or gym. Mature plantings and conservation land provide exceptional privacy. This unique and flexible home is just 1/2 mile to Needham Heights commuter rail, Trader Joes, shops, restaurants and other amenities. Convenient to I-95, Babson, Olin and Wellesley Colleges, it offers easy access to Needham's walking trails and the surrounding countryside.
Unit Size
4,532 Ft²
Days on Market
-
Land Size
0.33 acres
Price per sqft
$351
Property Type
House
Property Taxes
$1,039
HOA Dues
-
Year Built
1942

Listed By

Susan Gear
Rutledge Properties

Payment Calculator

Cap Rate Calculator

Last updated: 2 months ago (MLSPIN #73562838)

Price History

Date / Event Date Event Price
Aug 17, 2026 In contract -
In contract
Aug 12, 2026 Listed by Coldwell Banker Realty - Wellesley $1,590,000
Listed by Coldwell Banker Realty - Wellesley
Dec 31, 1986 Sold
Sold

Property Highlights

Garage
Air Conditioning
Fireplace
Parking Details
Has Garage
Attached Garage
Has Open Parking
Parking Features: Attached, Storage, Workshop in Garage, Paved, Driveway, Paved
Garage Spaces: 2
Open Parking Spaces: 2
Interior Details
Half Bathrooms: 1
Full Bathrooms: 4
Interior Features: Vaulted Ceiling(s), Bathroom - Half, Bathroom - With Tub & Shower, Slider, Lighting - Pendant, Bathroom - Full, Bathroom - With Shower Stall, Closet, Bathroom, Sitting Room, Bonus Room, Office, Inlaw Apt.
Appliances: Oven, Dishwasher, Range, Refrigerator, Freezer, Washer, Dryer, Range Hood
Flooring Type: Tile, Carpet, Hardwood, Engineered Hardwood, Stone / Slate, Flooring - Stone/Ceramic Tile, Flooring - Hardwood, Flooring - Wall to Wall Carpet
Laundry Features: Second Floor
Rooms: 12
Has Fireplace
Fireplace Features: Dining Room, Family Room, Bedroom
Fireplaces: 4
Basement: Full, Finished, Partially Finished, Walk-Out Access, Interior Entry
Exterior Details
Square Footage: 4532
Architectural Style: See Remarks
Year Built Source: Public Records
Year Built: 1942
Building Area Total: 4532
Building Area Units: Square Feet
Window Features: Skylight(s), Window(s) - Picture
Construction Materials: Frame
Patio and Porch Features: Deck, Patio, Deck - Exterior
Lot Features: Wooded
Lot Size Area: 0.33
Lot Size Units: Acres
Lot Size Acres: 0.33
Lot Size Square Feet: 14444
Water Source: Public
Financial Details
Tax Assessed Value: $1,211,100
Tax Annual Amount: $12,466
Utilities Details
Cooling Type: Central Air
Heating Type: Forced Air, Natural Gas, Electric, Fireplace(s)
Sewer : Public Sewer

Building Info

Overview

    General

  • Year Built: 1942
  • Effective Year Built: 1999
  • Total Rooms: 9
  • Bedroom Count: 4
  • Bathroom Count: 3
  • Full Bathrooms: 2
  • Partial Bathrooms: 3
  • Building Condition: 6
  • Building Quality: 0
  • Construction Type: 0
  • Building Style: 4
  • Exterior Walls Type: 18
  • Interior Walls Type: 0
  • Roof Shape Type: 1
  • Roof Cover Type: 15
  • Floor Count: 200
  • Floor Cover: 0
  • Basement Type: 2
  • Basement Area: 1,490
  • Garage Type: 1
  • Parking Space Count: 2
  • Patio Type: 0
  • Porch Type: 0
  • Pool Type: 0

    Dimensions

  • Lot Size Square Feet: 14,375
  • Total Building Area: 3,230
  • Gross Building Area: 4,720
  • Building Area: 3,230
  • Building Area Measurement: L

    Heating and Cooling

  • Fireplace Count: 1
  • Air Conditioning: 13
  • Heating: 4
  • Heated Square Feet: 3,230
  • Heating Fuel Type: 3

    Utilities

  • Sewer System: 0
  • Water Service: 0

Building

  • Building Type: 0
  • Property Class: R
  • Land Acres: 0000000330
  • Standard Land Use Code: 1001
  • County Land Use Code: 101

Neighborhood

  • School District Name: Needham School District
  • School Tax School District: NEEDHAM SD
  • Census Tract: 403502

Zoning

  • Zoning: B

Geography

  • Parcel: NEED M:103.0 B:0023 L:0000.0
  • Block: 23
  • Municipality: NEEDHAM
  • Latitude: 42.2942
  • Longitude: -71.2454

    Address

  • Full Address: 341 West St
  • Address - House Number: 341
  • Address - Street Name: West
  • Address - Suffix Type: St
  • State: MA
  • City Name: Needham Heights
  • Carrier Code: C053
  • 4-Digit Zip Code: 1353
  • Zip Code: 02494

Valuation

    Tax

  • Tax Year: 2023
  • Tax Amount: $1,172,700

    Appraisal Valuation

  • Standard Deviation: 0.1548
  • Valuation Date: Jan 17, 2024
  • Confidence Score: 80
  • Final Value: 1,514,786
  • High Value: 1,749,395
  • Low Value: 1,280,177

    Assessments Valuation

  • Assessed Year: 2023
  • Assessed Total Value: $899,300
  • Assessed Land Value: $449,700
  • Assessed Improvements Value: $449,600

    Sales

  • Current Sale Recording Date: Dec 31, 1986
  • Current Sale Price:
  • Current Sale Document Type: 27
Data used for valuation calculations is provided by RealtyHop, and other third party sources

Comparables

Unit
Status
Type
Beds
Baths
ft²
Price/ft²
Asking Price
Listed On
Closing Price
Sold On
HOA + Taxes

About Needham


Similar Homes for Sale

Currently no similar homes around

Nearby Rentals


Frequently Asked Questions

When was property at 341 West Street built and last sold?
The property at 341 West Street was built in 1942 and last sold on Jan 1, 1970 for $325,000.
How much is this home worth?
The estimated value of the home located at 341 West Street is $1,648,822.
What are some comparable homes to 341 West Street?
There are currently no comparable homes to 341 West Street.