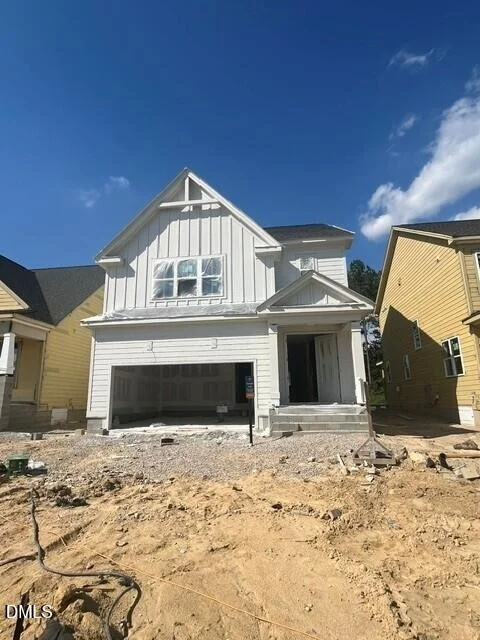
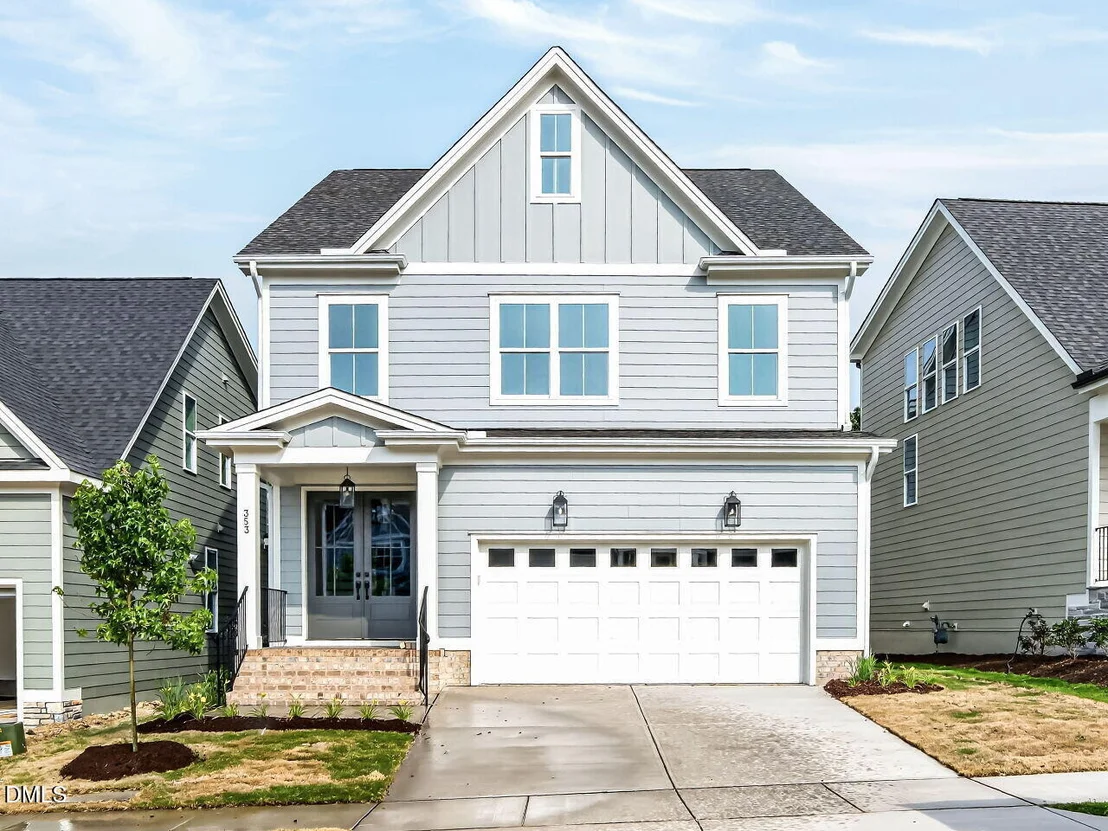
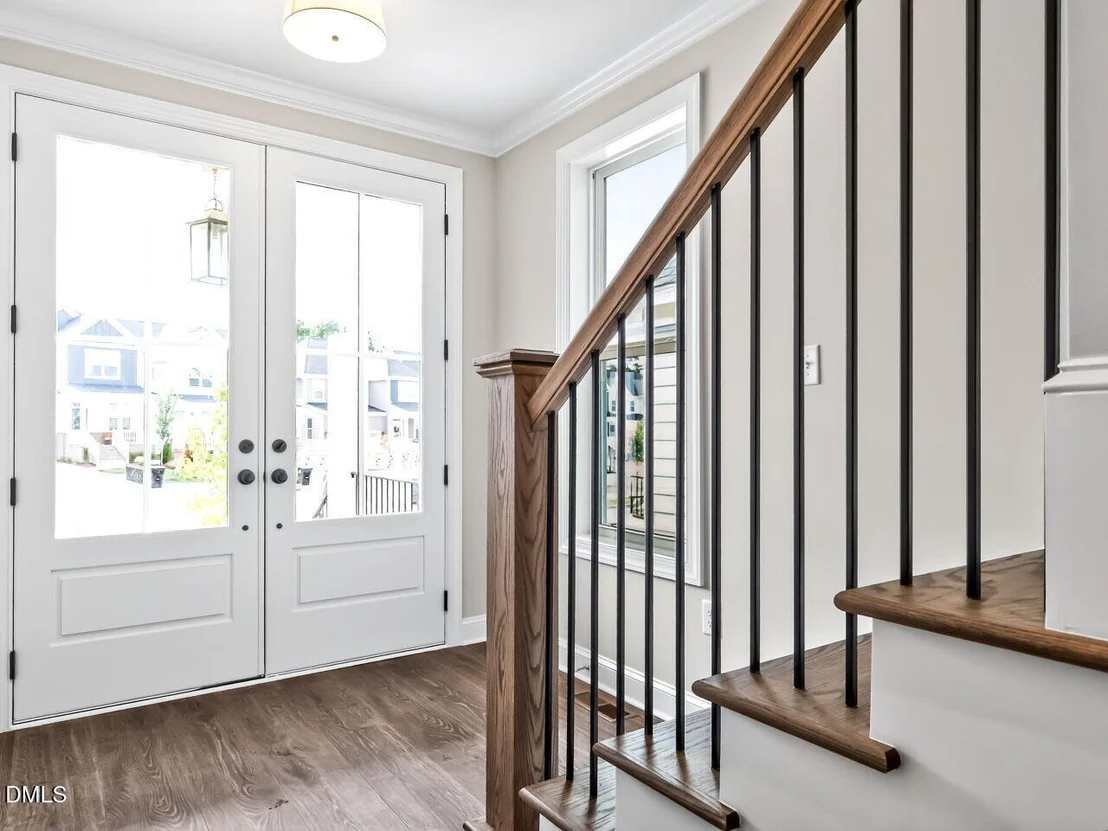
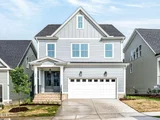
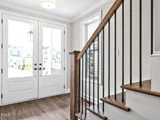
Experience the difference of a Homes by Dickerson Home. The double
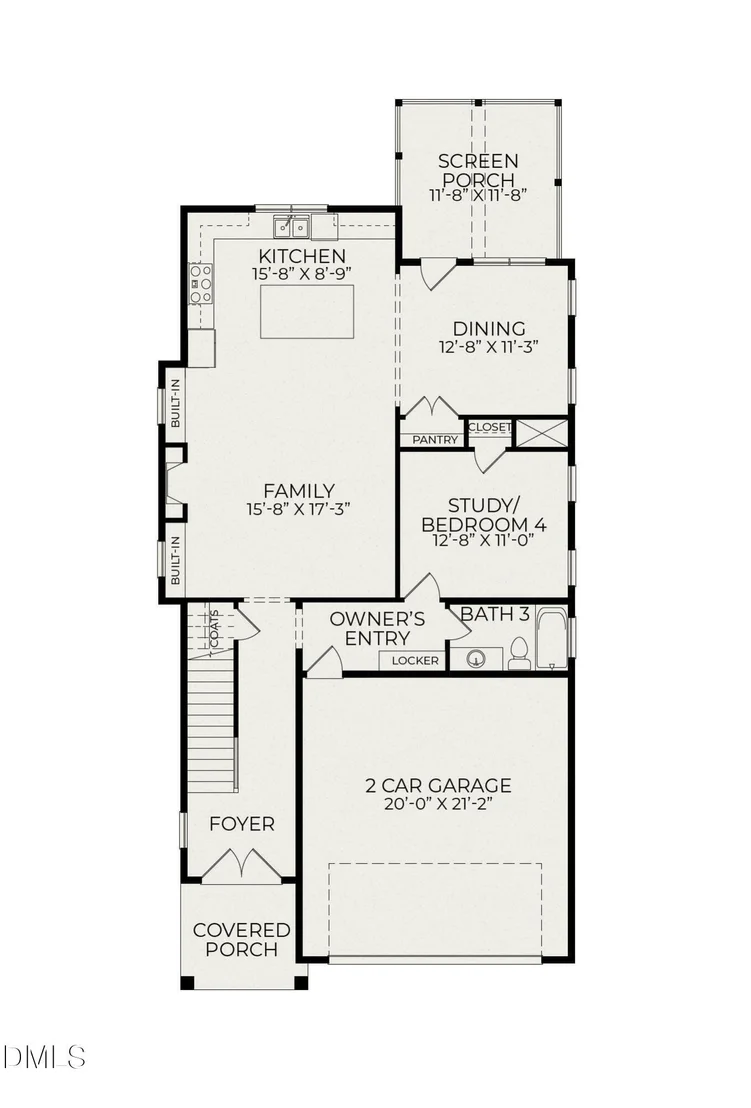
door entry of Meadowmont Plan with a Coastal elevation features a
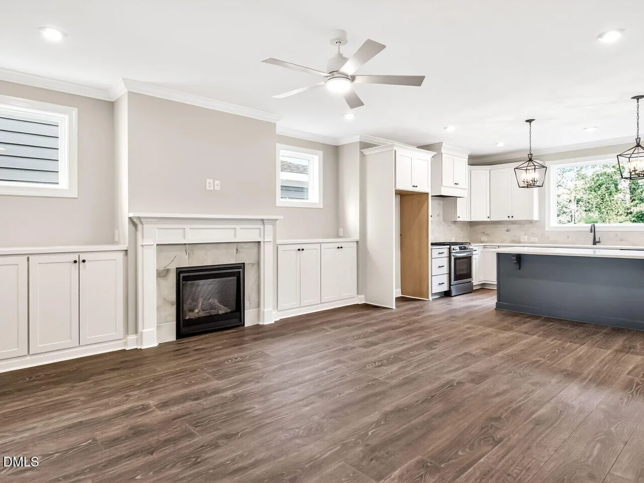
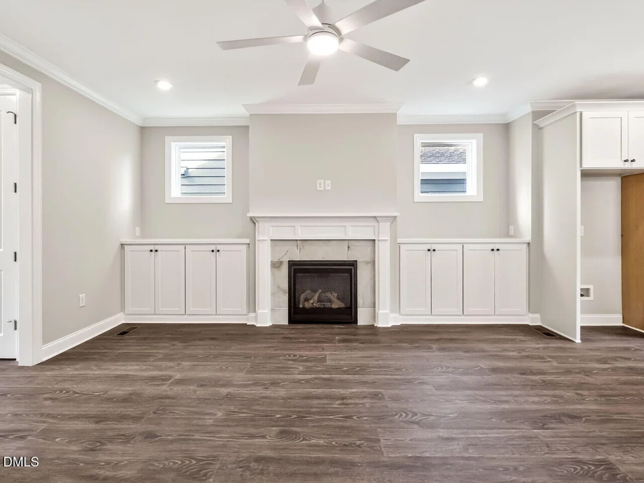
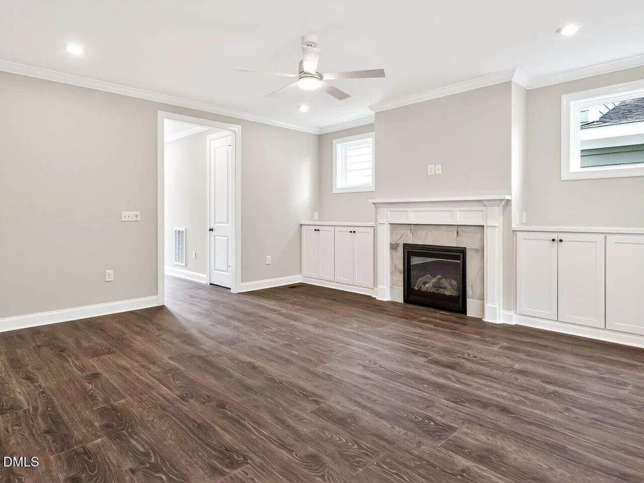
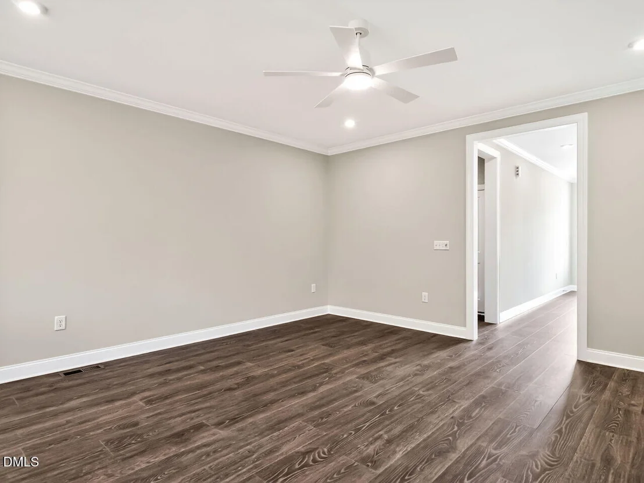
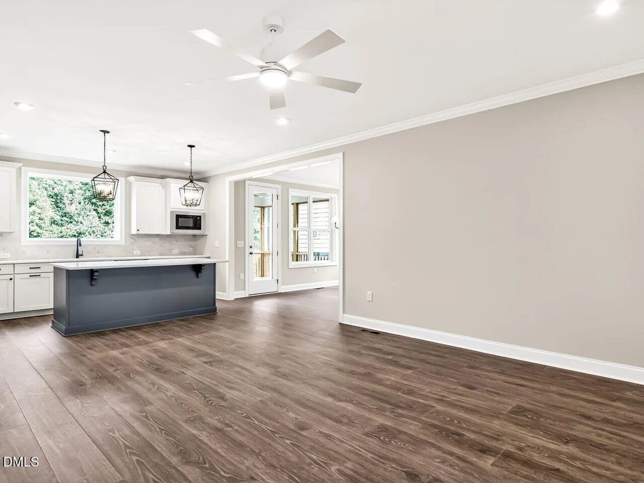
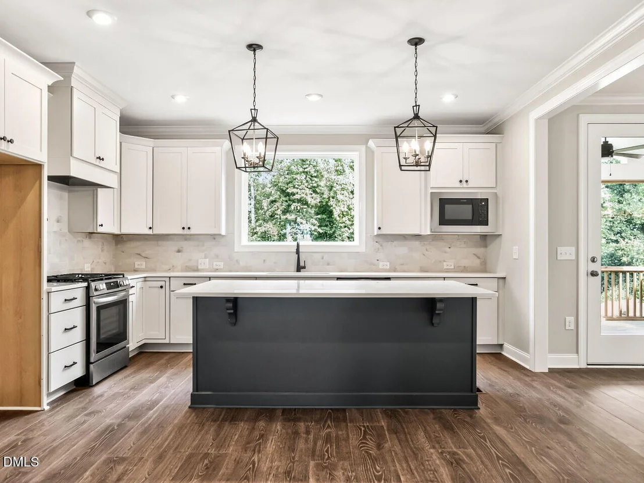
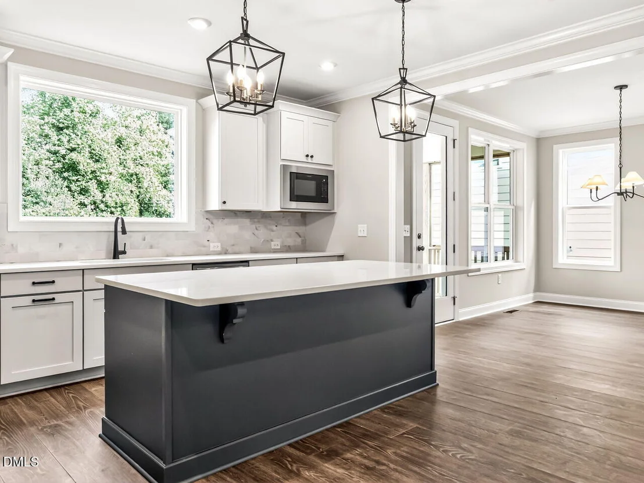
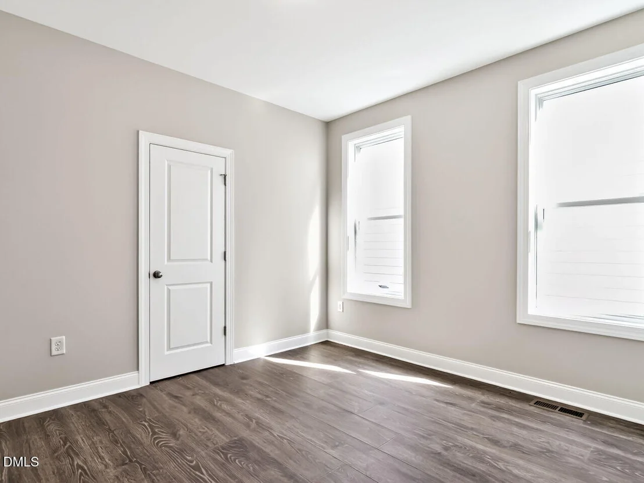
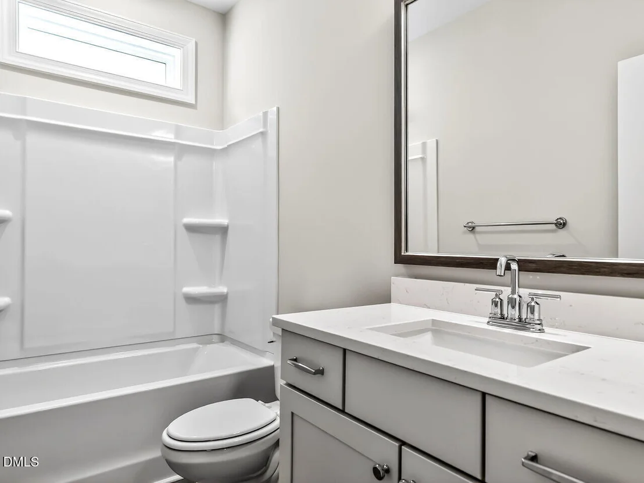
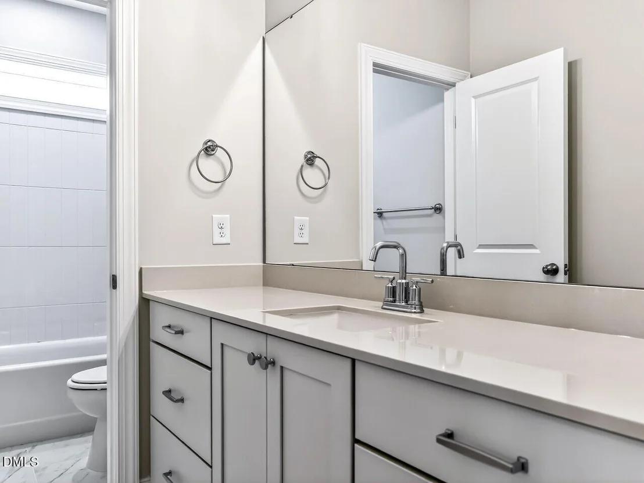
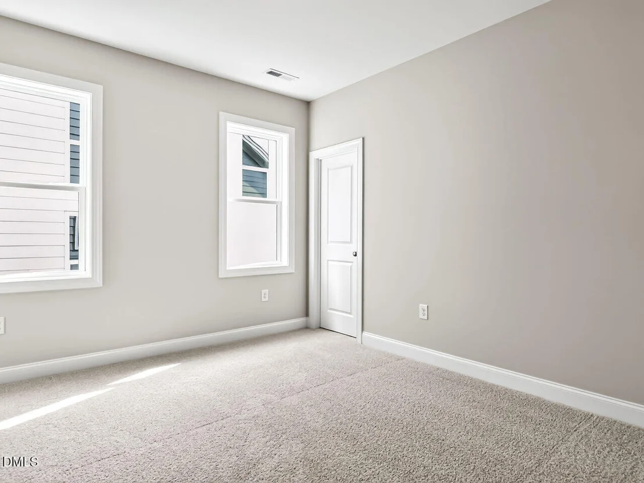
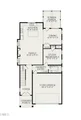
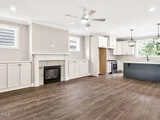
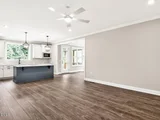
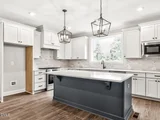
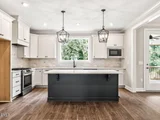
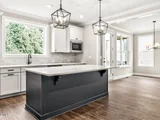
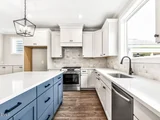
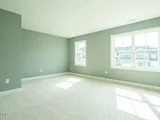
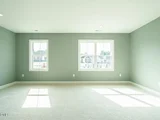
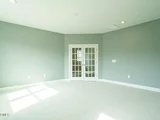
dedicated guest bedroom with full bath on main floor, an open
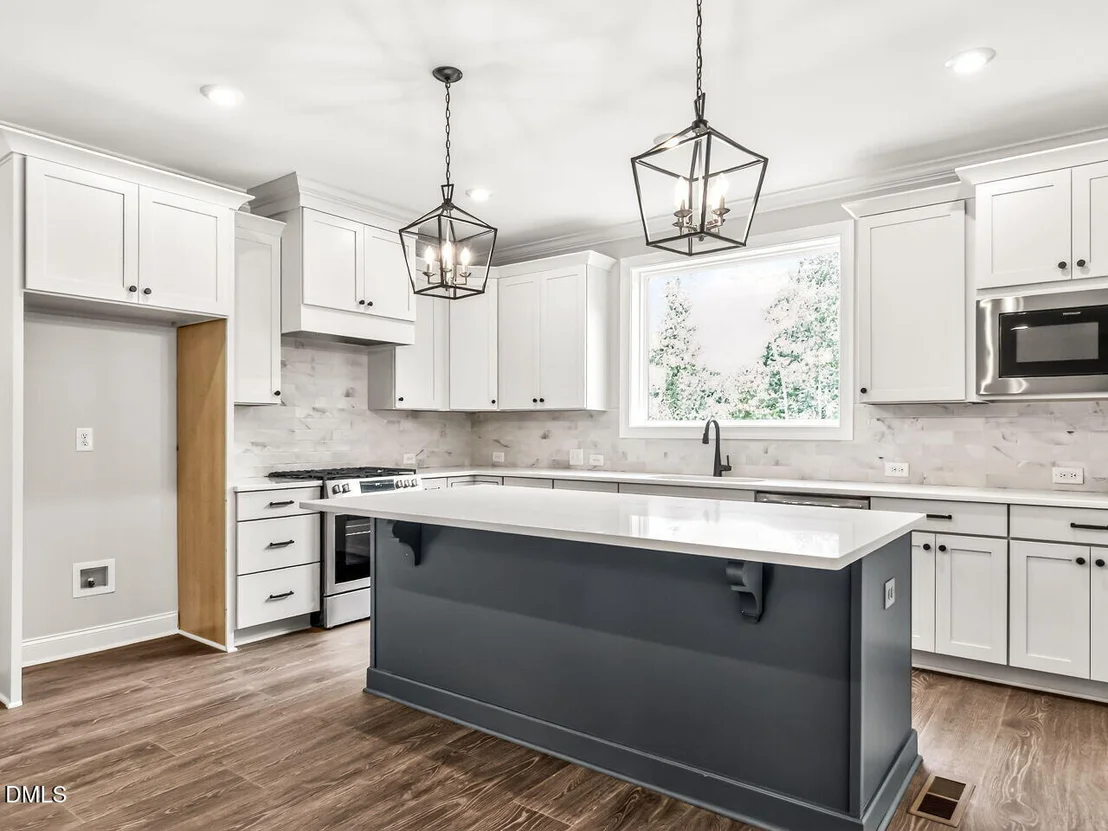
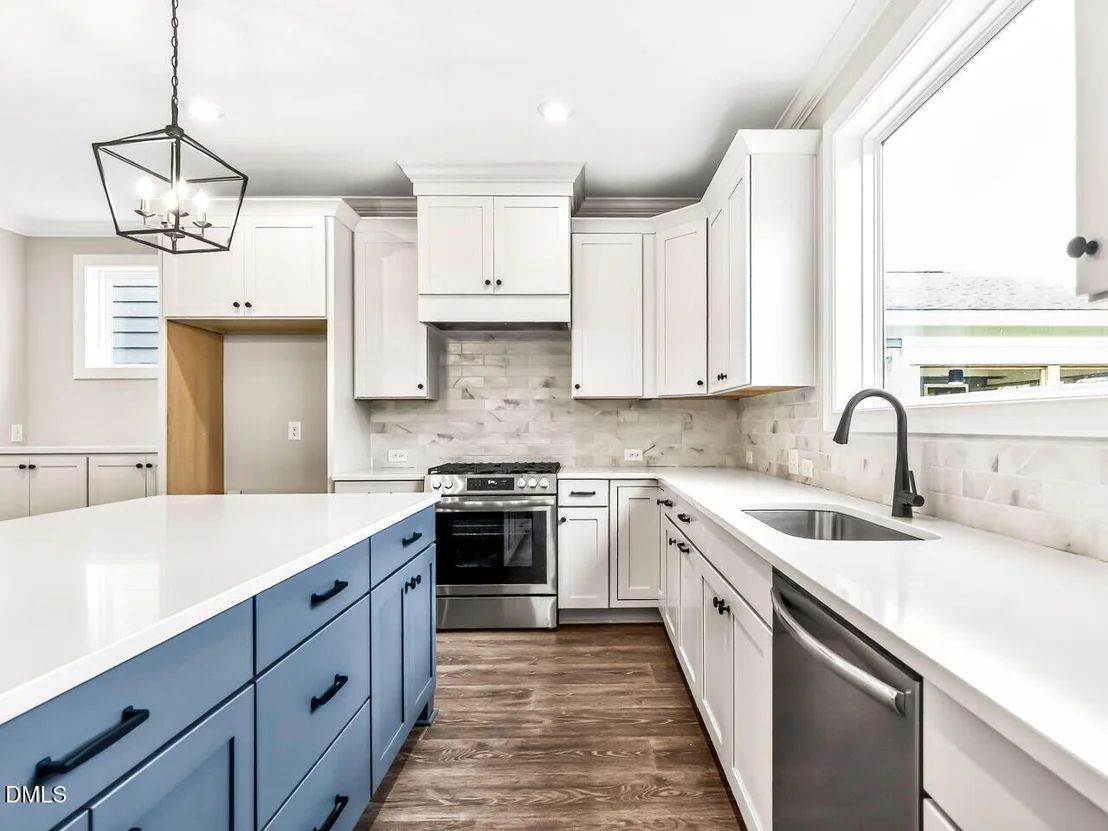
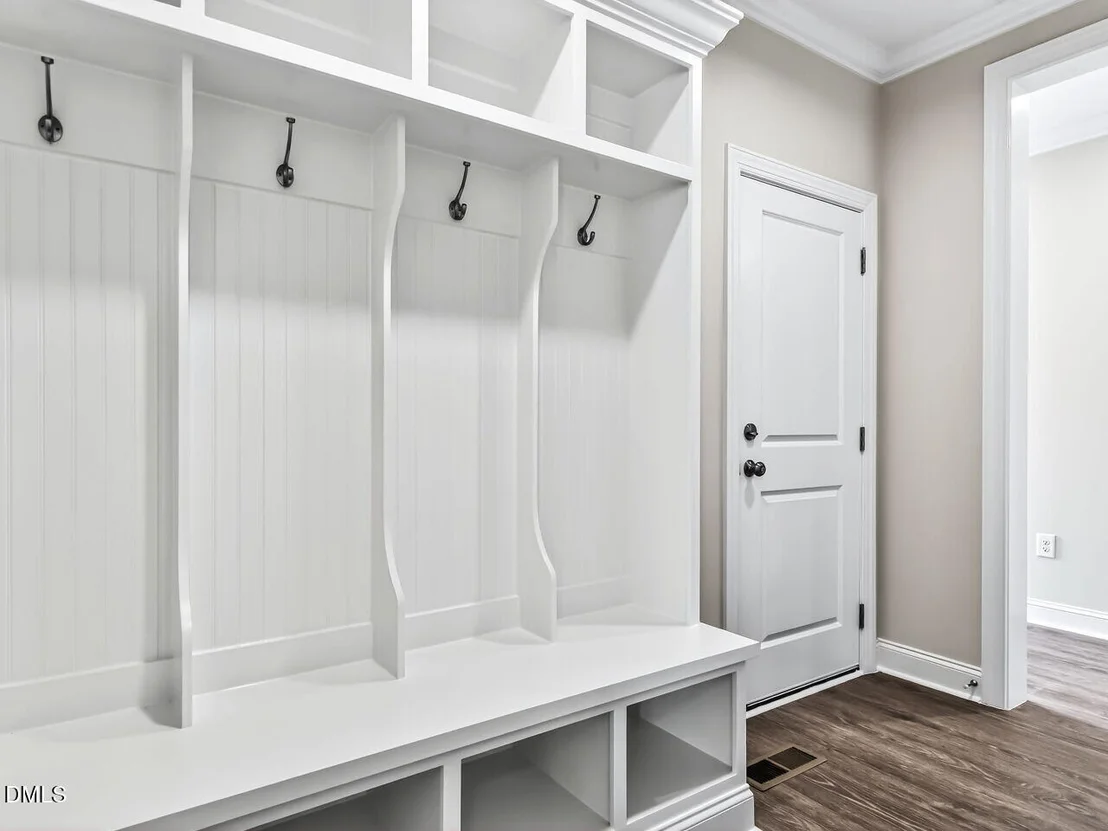
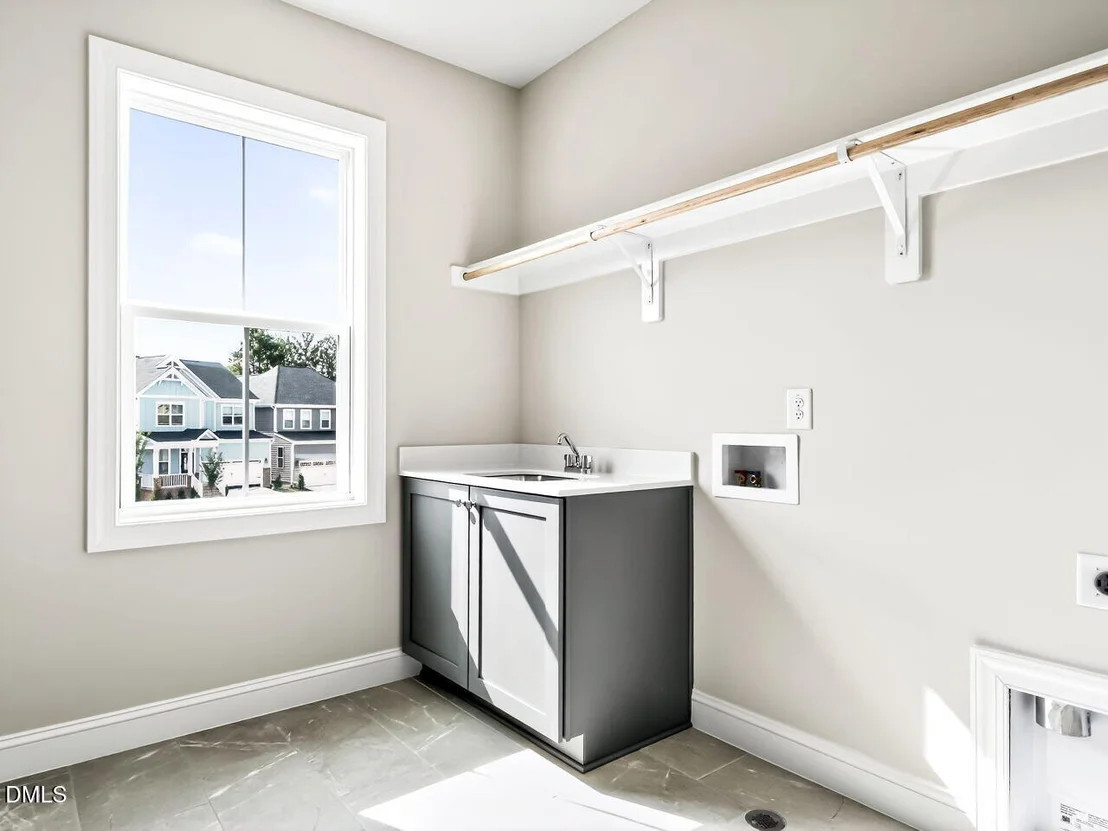
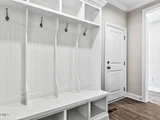
kitchen and family room, ideal for entertaining, plus and mudroom.
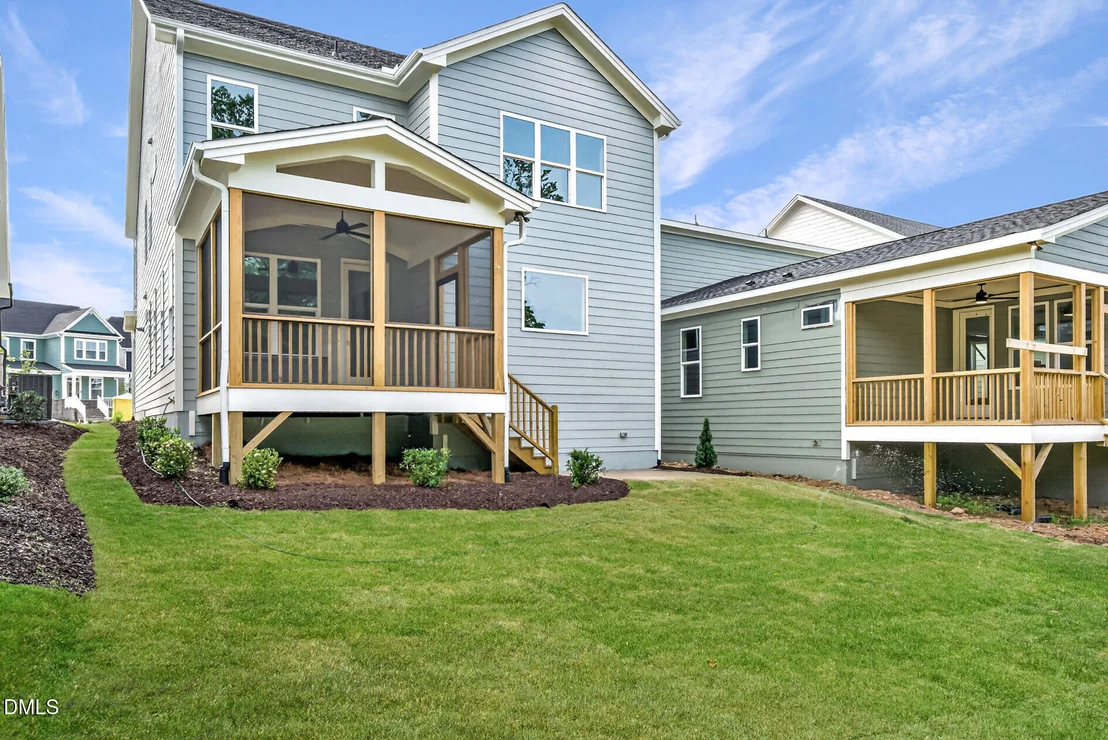
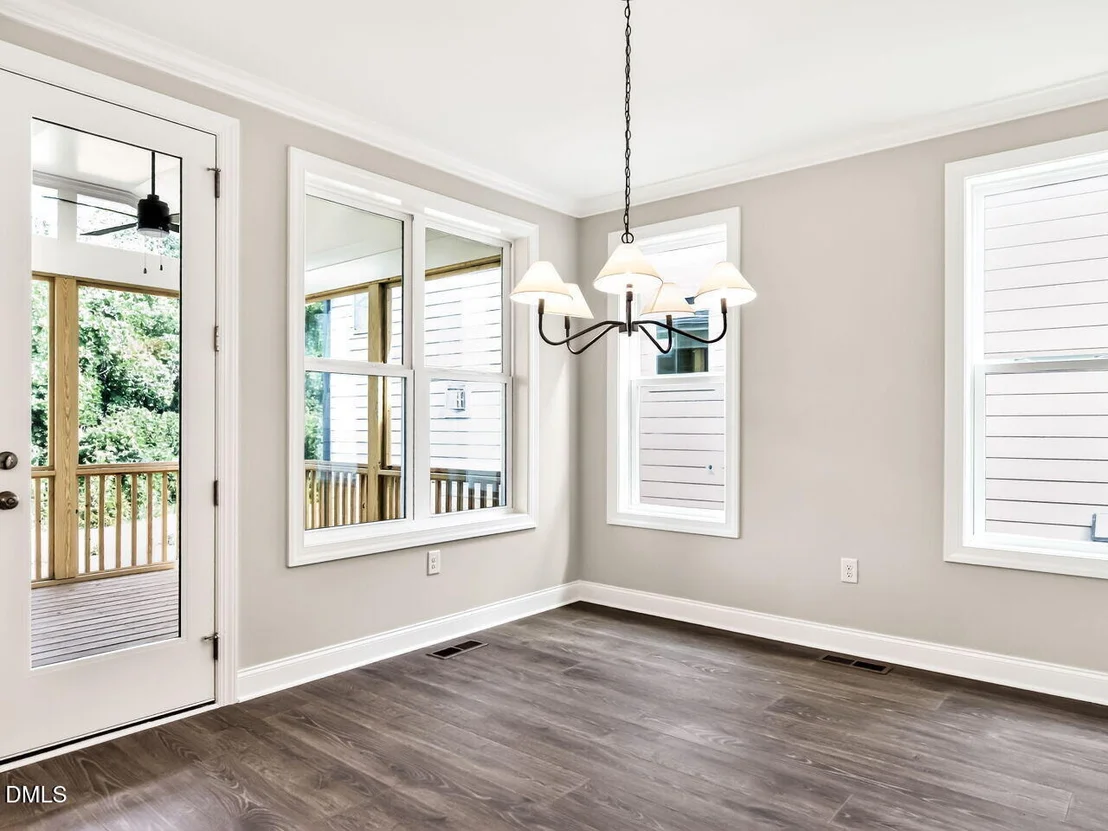
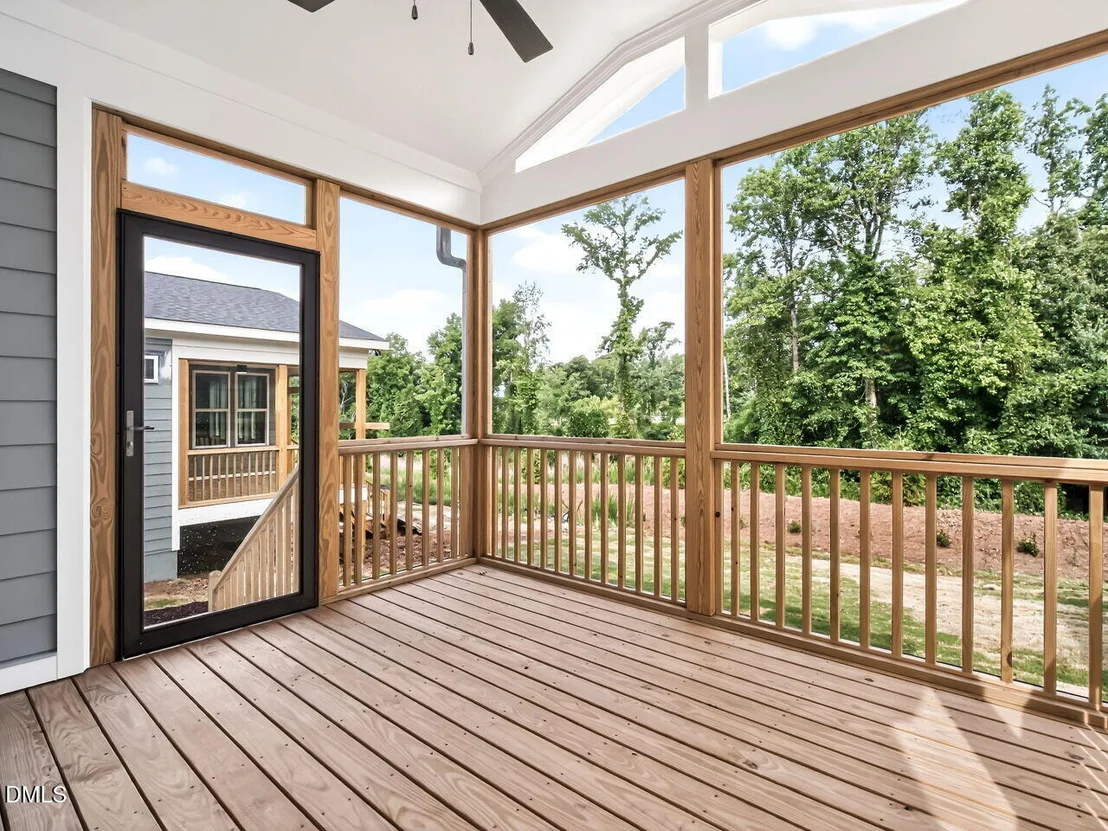
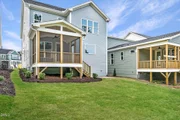
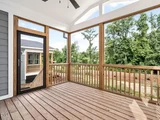
Enjoy your morning coffee on the spacious screened porch. Upstairs
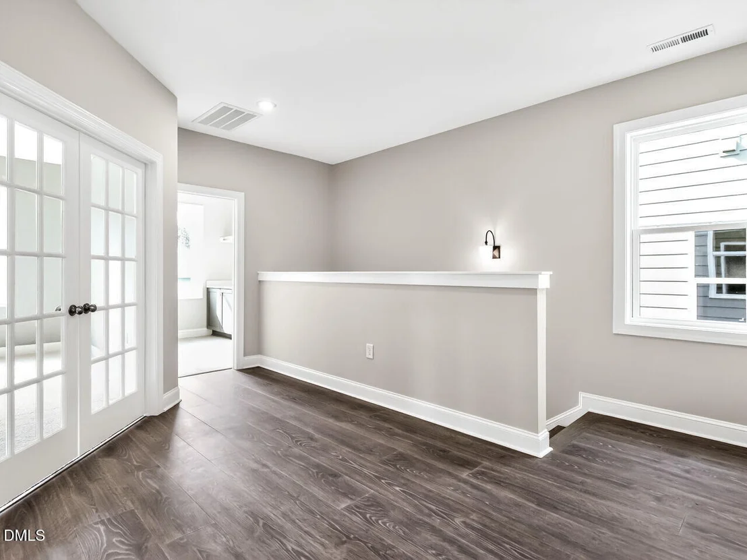
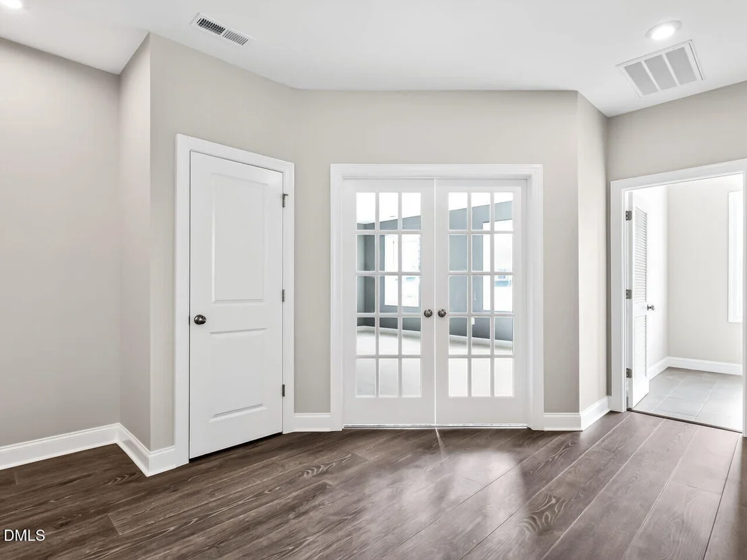
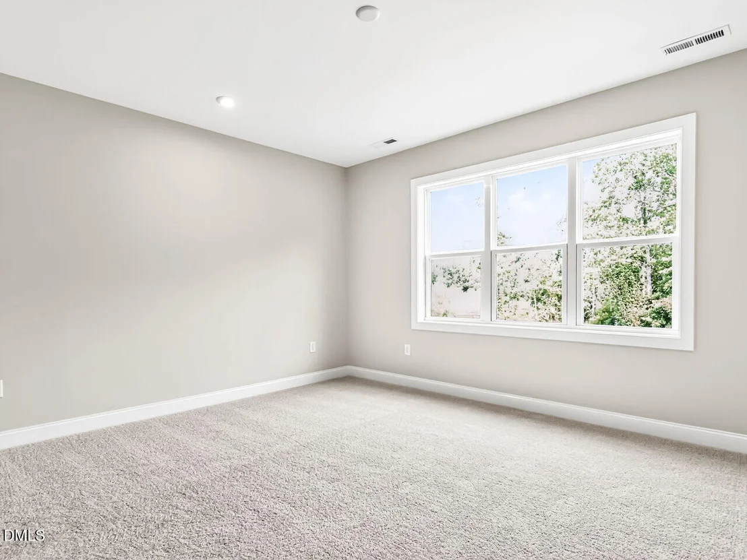
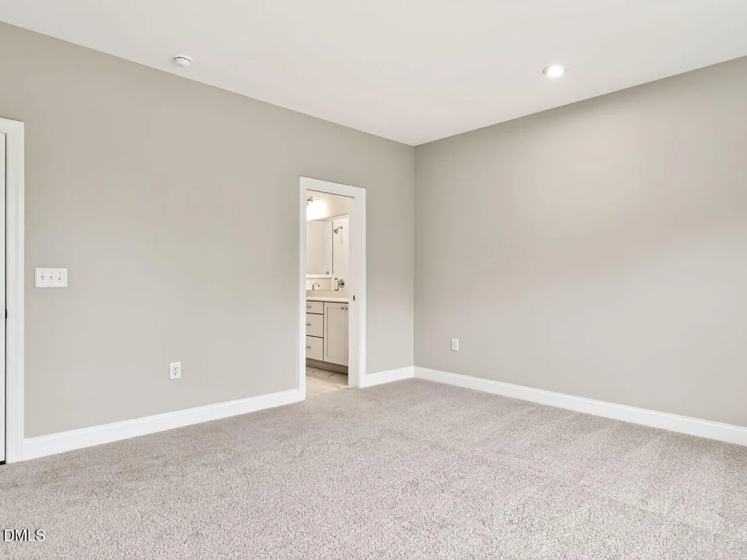
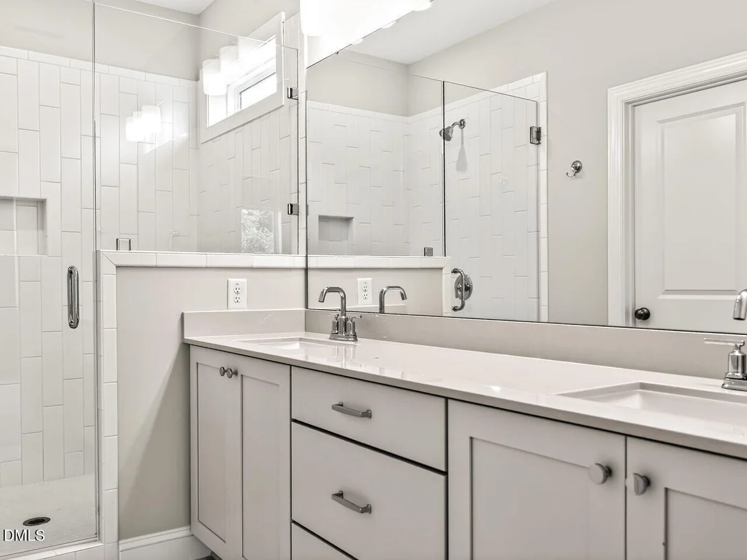
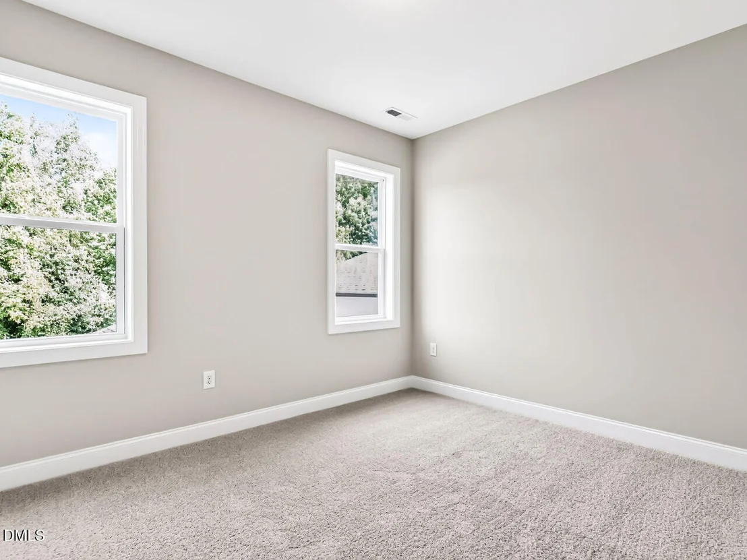
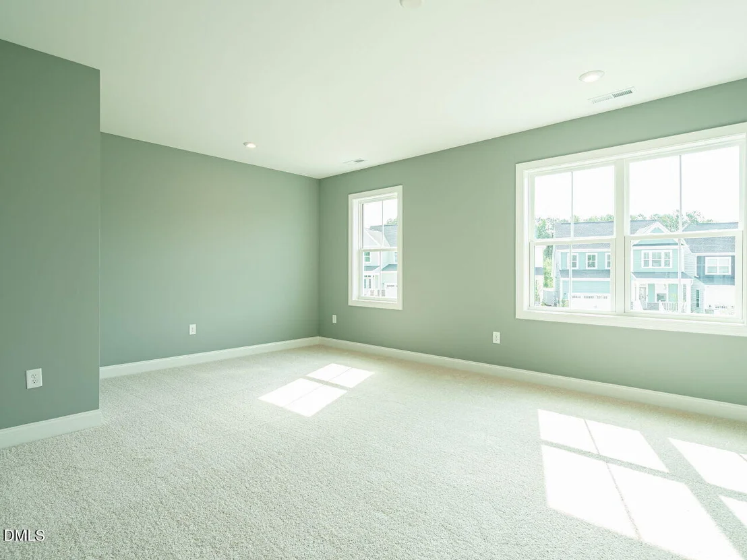
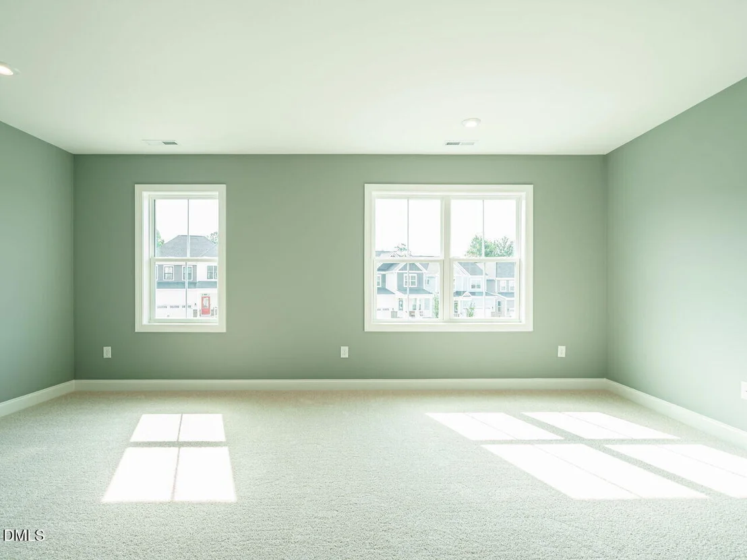
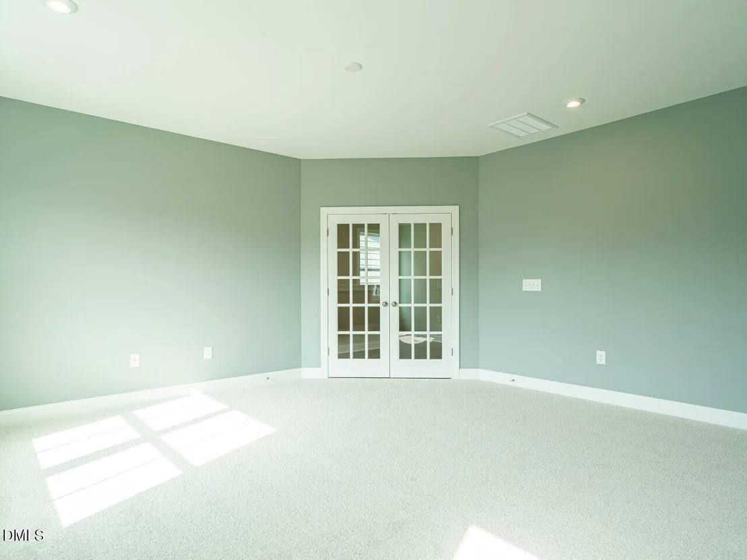
offers a large rec room, two secondary bedrooms with a shared
bathroom, and a private primary suite. Crafted with the care
and personalization that have made Homes by Dickerson a trusted
name for over 50 years, this home is a timeless expression of
comfort, character, and lasting value. Ponder is the newest
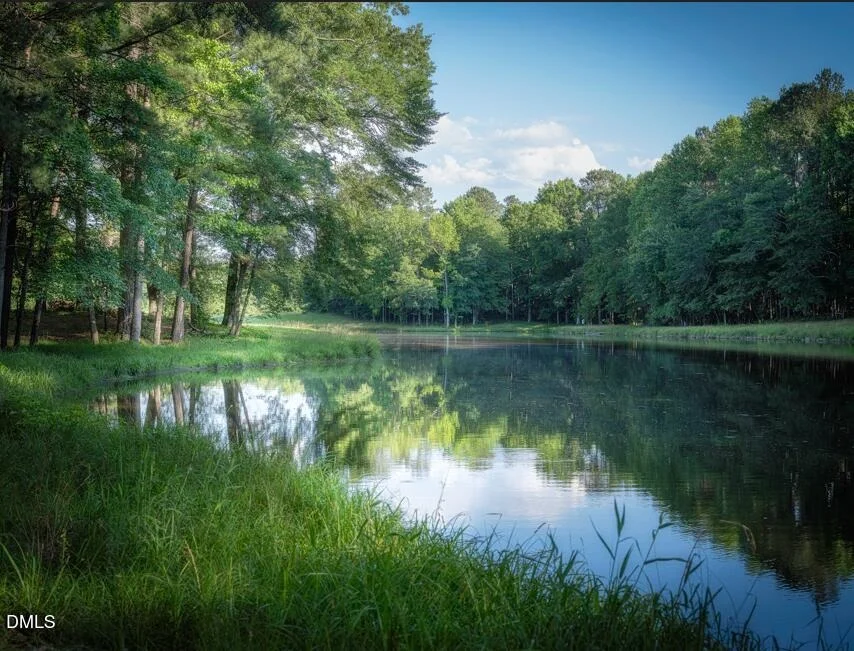
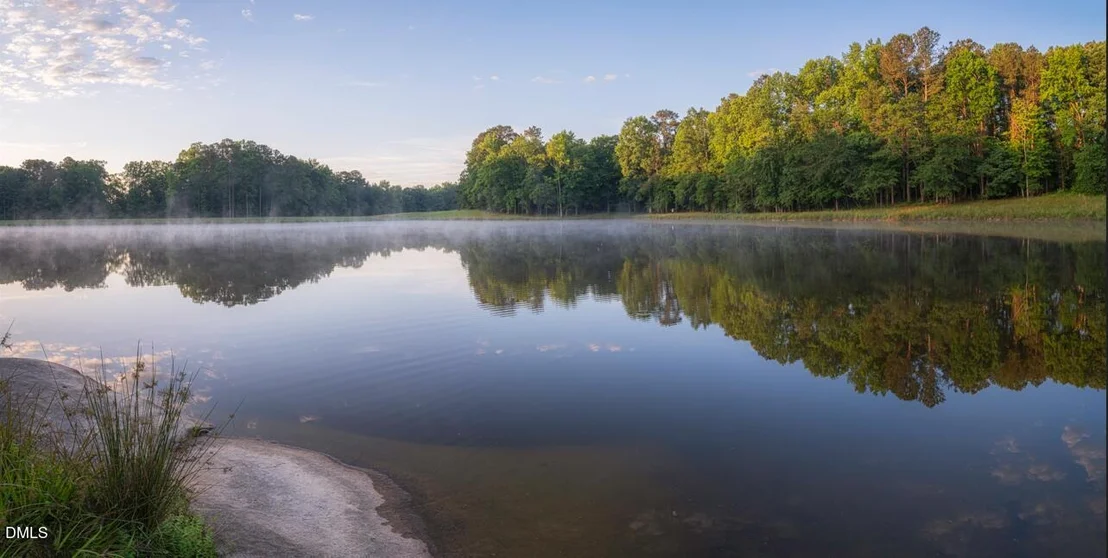
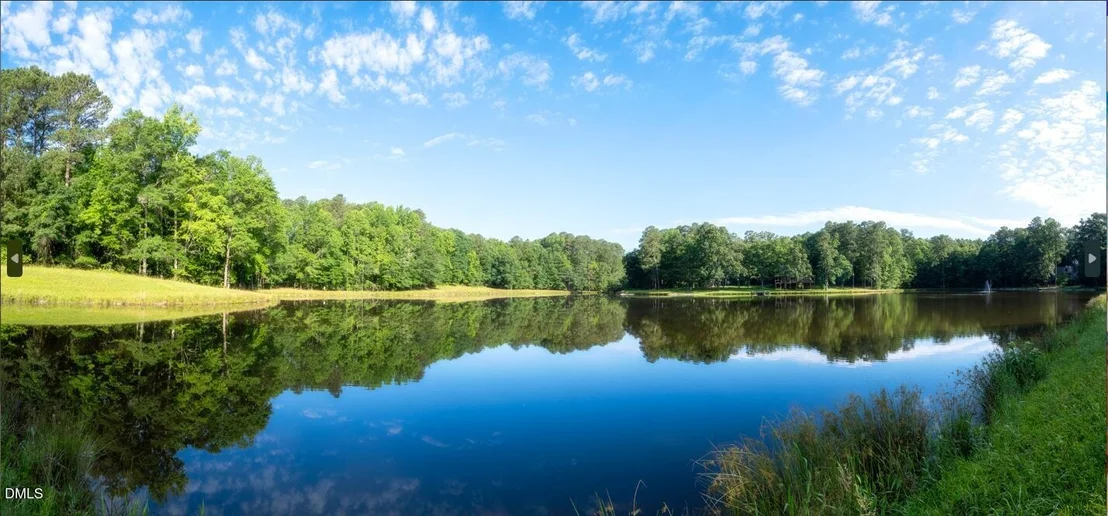
Master Planned Community in Wendell, where nature becomes the whole
idea! Centered around Ponder Lake, the community will preserve
nearly 120 acres of open space (almost a quarter of the entire
community) featuring parks, playgrounds, gathering spaces, and
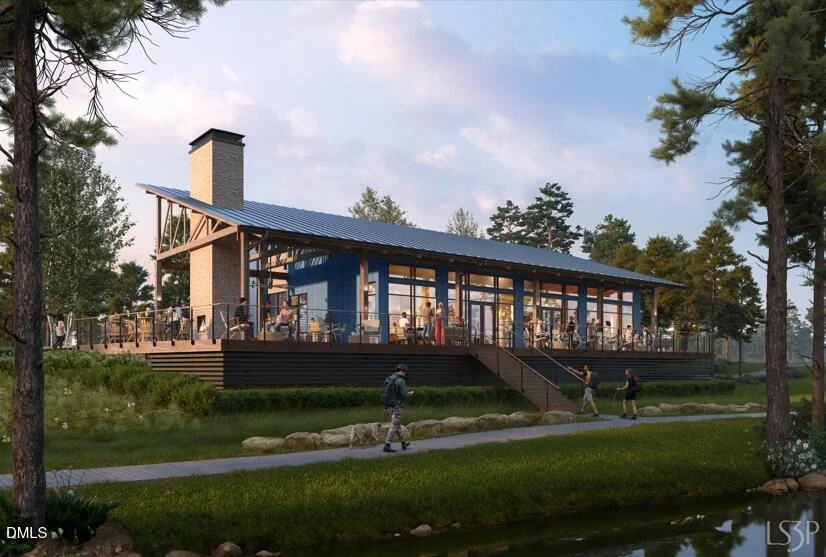
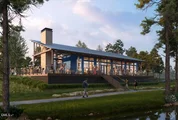
places to explore. The signature lakeside clubhouse amenity, with
fitness center, kayak launch, event lawn, outdoor fireplace, fire
pits, and a 2000 square foot wraparound porch for relaxing and
taking in the water views, is expected to open in late 2026. There
will also be a pool and pickleball courts that will open for the
summer season in 2027. A Fishing Pond, Adorable Campsites, Parks,
Playgrounds, Trails, and other fun amenities are also planned for
now and in the future. Come and enjoy a slower pace, a real sense
of neighborhood, and easy access to local breweries, boutiques,
parks, and festivals, all woven into a downtown history that dates
back to 1850. It's no wonder this area is one of Wake County's
fastest growing destinations. You're going to love it here!
Based on our analysis, the cap rate of this property is 1.25%. A negative cap rate indicates that the property might not be feasible as an income-producing asset. The median cap rate for a near zip code 11238 is 4.23%.
How much can I actually make?
Actual monthly rental income may vary between $4,760 and $7,140 depending on unit-specific characteristics. You can change the amount using the slider to further explore.
How is cap rate calculated?
Cap Rate = Net Operating Income (NOI) / Property Asset Value.
When calculating the cap rate, we assume 100% occupancy. Leverage (mortgage) is not considered.
Parking Features: Driveway, Garage, Garage Door Opener, Garage Faces Front
Garage Spaces: 2
Interior Details
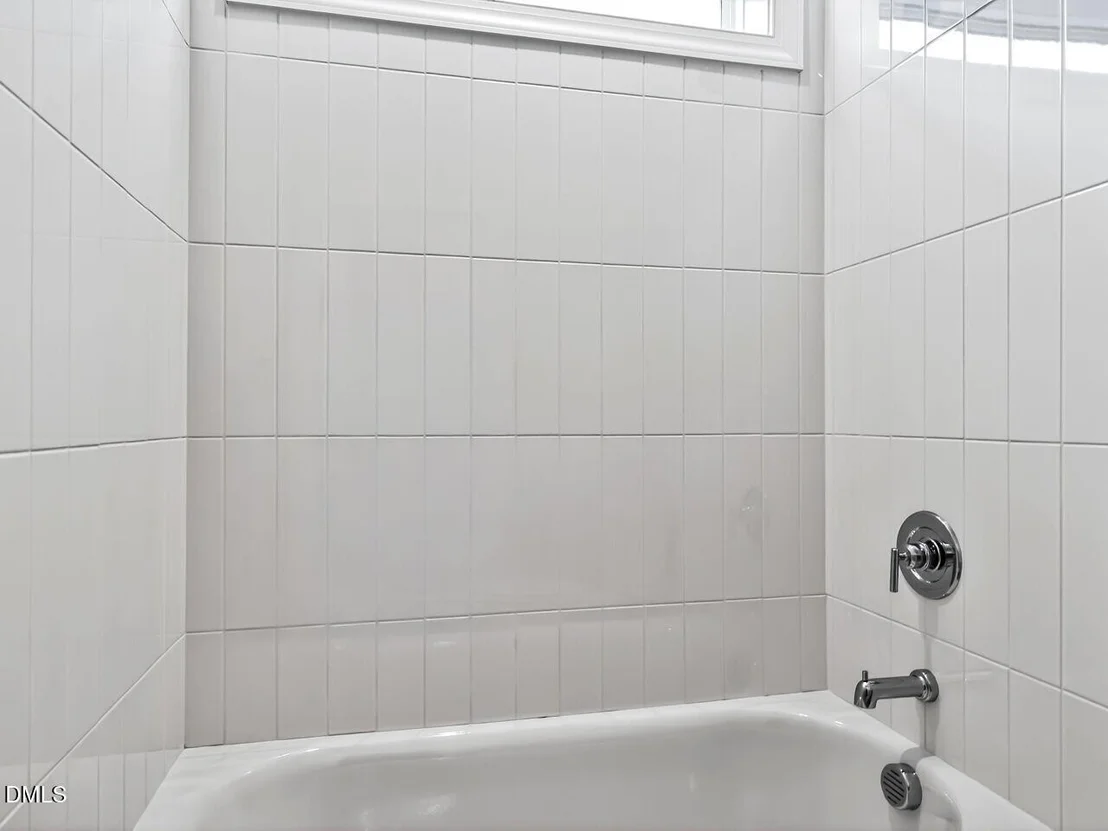
Full Bathrooms: 3
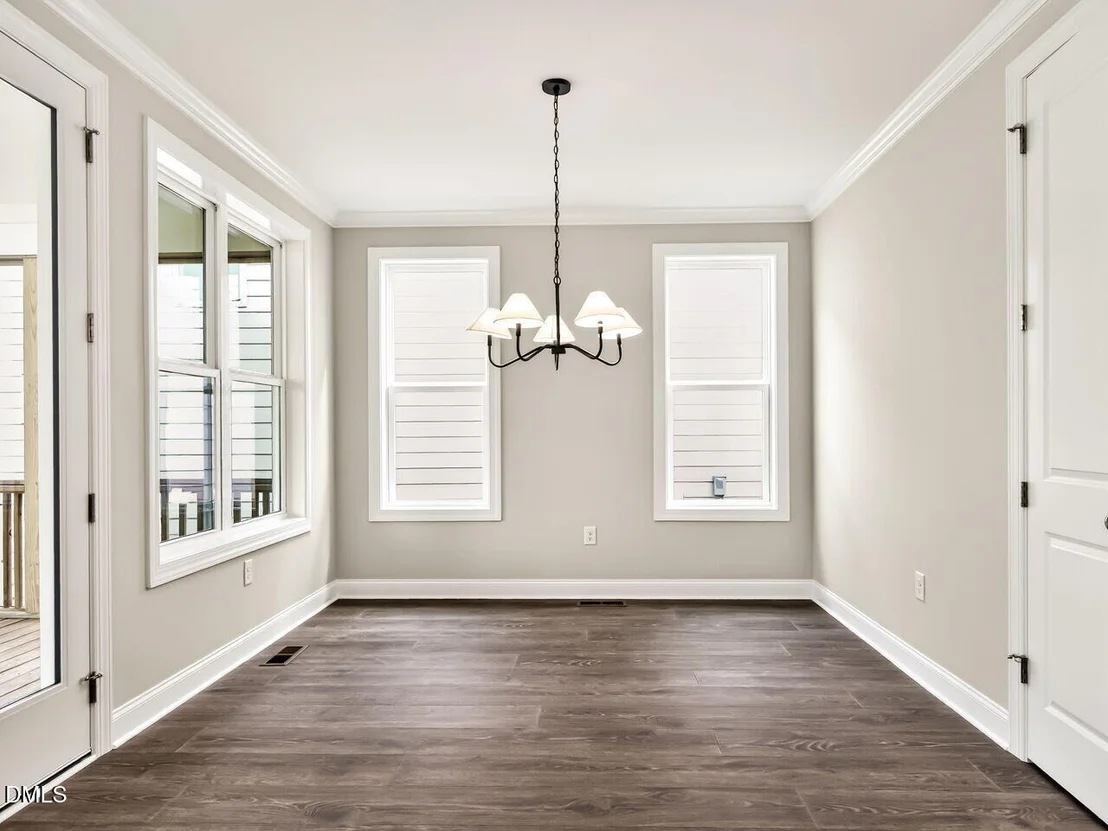
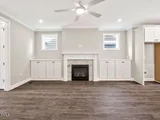
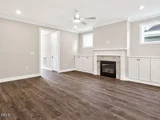
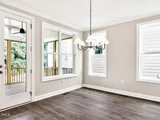
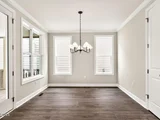
Interior Features: Built-in Features, Ceiling Fan(s), Chandelier, Crown Molding, Double Vanity, Entrance Foyer, High Ceilings, Kitchen Island, Low Flow Plumbing Fixtures, Open Floorplan, Pantry, Recessed Lighting, Storage, Vaulted Ceiling(s), Walk-In Closet(s), WaterSense Fixture(s), Bathtub/Shower Combination, Quartz Counters, Separate Shower, Smooth Ceilings, Walk-In Shower, Water Closet
Appliances: Convection Oven, Dishwasher, Electric Oven, ENERGY STAR Qualified Dishwasher, Gas Range, Microwave, Plumbed For Ice Maker, Self Cleaning Oven, Stainless Steel Appliance(s), Tankless Water Heater, Vented Exhaust Fan
Flooring Type: Carpet, Laminate, Tile, Wood
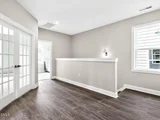
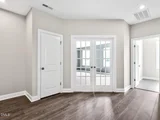
Door Features: ENERGY STAR Qualified Doors, French Doors
Security Features: Carbon Monoxide Detector(s), Fire Alarm, Smoke Detector(s)
Property Condition: New Construction
Architectural Style: Farmhouse, Modern
Year Built: 2027
Building Name: Meadowmont Coastal
Builder Name: Homes By Dickerson
Builder Model: Meadowmont Coastal
Building Area Total: 2755
Levels: Two
Window Features: Double Pane Windows, ENERGY STAR Qualified Windows
Construction Materials: Board & Batten Siding, Exterior Duct-Work is Insulated, Fiber Cement, HardiPlank Type, Lap Siding, Radiant Barrier, Stone, Stone Veneer
Patio and Porch Features: Covered, Front Porch, Patio, Rear Porch, Screened
Lot Features: Back Yard, Close to Clubhouse
Lot Size Area: 0.12
Lot Size Units: Acres
Lot Size Acres: 0.12
Lot Size Square Feet: 5400
Lot Size Dimensions: See Survey
Water Source: Public
Utilities Details
Cooling Type: Ceiling Fan(s), Central Air, ENERGY STAR Qualified Equipment, Gas, Humidity Control, Zoned
Heating Type: Central, ENERGY STAR Qualified Equipment, Fireplace(s), Forced Air, Natural Gas
Sewer : Public Sewer
Location Details
HOA/Condo/Coop Fee Includes: Internet
HOA/Condo/Coop Amenities: Clubhouse, Dog Park, Dry Dock, Exercise Course, Fitness Center, Jogging Path, Meeting Room, Park, Party Room, Picnic Area, Playground, Pond Year Round, Pool, Racquetball, Recreation Facilities, Trail(s), Other
By proceeding, you consent to receive calls and texts at the number you provided, including marketing by autodialer and prerecorded and artificial voice, and email, from realtor.com and others about your inquiry and other home-related matters, but not as a condition of purchase (More...)California Privacy Notice
By submitting your information, you agree RealtyHop can share your information with its network of real estate &
mortgage professionals (or through their agents) and consent to receive marketing emails, calls, & texts related
to your inquiry (including via automatic telephone dialing system, or artificial or pre-recorded voice technology)
from Movoto or their affiliates to the email address or number you provided.
By proceeding, you agree to our Terms of Service. California Privacy Notice


































 Your Privacy Choices
Phone: 425-283-2930
Address: 335 Madison Avenue, New York, NY 10017