See Home Value
Riverside 92592
34077 Centerstone Circle
$665,000
● House - Off Market

34077 Centerstone Circle

Temecula, CA 92592
bedrooms
6 Beds
bathrooms
4 Baths
square feet
4,080 Ft²
$1,045,116
RealtyHop Estimate
54.85%
Since Apr 1, 2018
National-US
Primary Model

About This Property

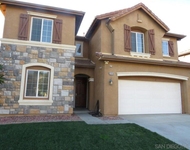
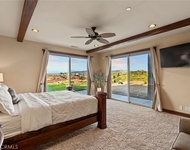
This awesome Morgan Valley home situated on over 1/4 acre is just what you have been waiting for! Starting with the incredible curb appeal including a stamped concrete walkway leading to an impressive iron and glass entry door with a vineyard theme, you are sure to be impressed by the quality and care of this fine home. Inside you are greeted by a travertine floors that open to a formal living room and dining room. The entertainer's kitchen is sure to please the most discriminating chef with its built in refrigerator, 6 burner professional quality cooktop, dual ovens, granite counters and walk-in pantry. A center island with bar seating opens to an eat in kitchen and oversize family room. Rounding out the main floor is a full bedroom and bath. Upstairs you'll find a large loft that make a perfect game or media room, a "to die for" master suite with a spa like bath with soaking tub, oversize, walk-in shower and a huge closet. There are 4 secondary bedrooms as well so you'll have plenty of room for guests and an office. The spectacular back yard is sure to impress w/ beautiful hardscape, fruit trees, garden area, plenty of grass, a storage shed, a pull through garage with room to store a small boat or trailer and there is still room for a pool if desired (seller had plans drawn up).
Unit Size
4,080 Ft²
Days on Market
257 days
Land Size
0.31 acres
Price per sqft
$165
Property Type
House
Property Taxes
-
HOA Dues
$80
Year Built
2006

Payment Calculator

Cap Rate Calculator

Last updated: 5 months ago (CRMLS #SW17149223)

Price History

Date / Event Date Event Price
Mar 14, 2018 Sold
Sold
Jul 9, 2017 Listed $699,900
Listed
Price reduced! Seller wants it sold!! This awesome Morgan Valley home situated on over 1/4 acre is just what you have been waiting for! Starting with the incredible curb appeal including a stamped concrete walkway leading to an impressive iron and glass entry door with a vineyard theme, you are sure to be impressed by the quality and care of this fine home. Inside you are greeted by a travertine floors that open to a formal living room and dining room. The entertainer's kitchen is sure to please the most discriminating chef with its built in refrigerator, 6 burner professional quality cooktop, dual ovens, granite counters and walk-in pantry. A center island with bar seating opens to an eat in kitchen and oversize family room. Rounding out the main floor is a full bedroom and bath. Upstairs you'll find a large loft that make a perfect game or media room, a "to die for" master suite with a spa like bath with soaking tub, oversize, walk-in shower and a huge closet. There are 4 secondary bedrooms as well so you'll have plenty of room for guests and an office. The spectacular back yard is sure to impress with beautiful hardscape, fruit trees, garden area, plenty of grass, a storage shed, a pull through garage with room to store a small boat or trailer and there is still room for a pool if desired. Need more?! How about a 4.5 car garage big enough for all your cars and toys. The manager has listed the unit size as 4080 square feet.

Property Highlights

Air Conditioning
Fireplace

Building Info

Overview

    General

  • Year Built: 2006
  • Effective Year Built: 2007
  • Building Count: 1
  • Bedroom Count: 5
  • Bathroom Count: 5
  • Full Bathrooms: 4
  • Partial Bathrooms: 5
  • Building Condition: 0
  • Building Quality: 4
  • Construction Type: 17
  • Building Style: 0
  • Exterior Walls Type: 0
  • Interior Walls Type: 0
  • Roof Shape Type: 0
  • Roof Cover Type: 18
  • Floor Count: 200
  • Living Units: 1
  • Floor Cover: 0
  • Basement Type: 0
  • Basement Area: 0
  • Garage Type: 1
  • Garage Square Area: 858
  • Parking Space Count: 3
  • Patio Type: 0
  • Porch Type: 0
  • Pool Type: 0

    Dimensions

  • Lot Size Square Feet: 13,504
  • Total Building Area: 4,713
  • Gross Building Area: 4,713
  • Building Area: 3,855
  • Building Area Measurement: L

    Heating and Cooling

  • Fireplace Count: 1
  • Air Conditioning: 1
  • Heating: 3
  • Heated Square Feet: 3,855
  • Heating Fuel Type: 3

    Utilities

  • Sewer System: 5
  • Water Service: 6

Building

  • Building Type: 0
  • Property Class: R
  • Subdivision: TRACT NO 29473 1
  • Land Acres: 0000000310
  • Standard Land Use Code: 1001
  • County Land Use Code: 20
  • State Land Use Code: R01
  • Legal Description 1: .31 ACRES M/L IN LOT 62 MB 394/001 TR 29473-1

Neighborhood

  • School District Name: Temecula Valley Unified School District
  • Census Tract: 043203

Zoning

  • Zoning: RR

Geography

  • Subdivision Tract Number: 29473-1
  • Parcel: 966-430-018
  • Lot: 62
  • Municipality: TEMECULA VALLEY
  • Latitude: 33.4659
  • Longitude: -117.064

    Address

  • Full Address: 34077 Center Stone Cir
  • Address - House Number: 34077
  • Address - Street Name: Center Stone
  • Address - Suffix Type: Cir
  • State: CA
  • City Name: Temecula
  • Carrier Code: R073
  • 4-Digit Zip Code: 3359
  • Zip Code: 92592

Valuation

    Tax

  • Total Area: 3,855
  • Tax Year: 2023
  • Tax Amount: $1,016,880
  • Initial Tax Delinquent Year: 2018
  • Tax Rate Code Area: 094-236

    Appraisal Valuation

  • Standard Deviation: 0.1754
  • Valuation Date: Jan 31, 2024
  • Confidence Score: 77
  • Final Value: 999,445
  • High Value: 1,174,754
  • Low Value: 824,136

    Market Valuation

  • Market Total Value: $822,600

    Assessments Valuation

  • Assessed Year: 2023
  • Assessed Total Value: $727,272
  • Assessed Land Value: $218,181
  • Assessed Improvements Value: $509,091

    Exemptions

  • Veteran Exemption: Yes

    Sales

  • Current Sale Contract Date: May 28, 2019
  • Current Sale Recording Date: Jun 19, 2019
  • Current Sale Document Type: 40
  • Current Sale Input Document Number: 2019-0221456
  • Previous Sale Recording Date: Mar 14, 2018
  • Previous Sale Contract Date: Jan 11, 2018
  • Previous Sale Amount: $315,000
  • Previous Sale Document Type: 36
Data used for valuation calculations is provided by RealtyHop, and other third party sources

Comparables

Unit
Status
Type
Beds
Baths
ft²
Price/ft²
Asking Price
Listed On
Closing Price
Sold On
HOA + Taxes

About Riverside


Similar Homes for Sale

Currently no similar homes around

Nearby Rentals

Unit for rent at 32916 Vine Street, TEMECULA, CA, 92592

$3,975 /mo

  • 5 Beds
  • 3 Baths
  • 3,393 ft²
32916 Vine Street, TEMECULA, CA, 92592 Listing by Orr Olson
Unit for rent at 34670 Santa Rita Road, TEMECULA, CA, 92592

$8,990 /mo

  • 5 Beds
  • 3 Baths
  • 4,762 ft²
34670 Santa Rita Road, TEMECULA, CA, 92592 Listing by Ryan Zhou
Unit for rent at 32810 Saskia Pass, TEMECULA, CA, 92592

$3,200 /mo

  • 3 Beds
  • 1,294 ft²
32810 Saskia Pass, TEMECULA, CA, 92592 Listing by Mary Ann Weigner


Frequently Asked Questions

When was property at 34077 Centerstone Circle built and last sold?
The property at 34077 Centerstone Circle was built in 2006 and last sold on May 28, 2019 for $0.
How much is this home worth?
The estimated value of the home located at 34077 Centerstone Circle is $676,248.
What are some comparable homes to 34077 Centerstone Circle?
There are currently no comparable homes to 34077 Centerstone Circle.