Check Availability
Los Angeles 90265
34067 Mulholland Highway
$3,700,000
● House - For Sale

34067 Mulholland Highway

Malibu, CA 90265
bedrooms
5 Beds
bathrooms
4 Baths, 1 Half Bath
square feet
3,711 Ft²
$18,168
Est. Monthly

About This Property

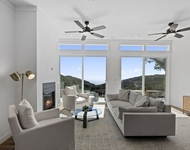
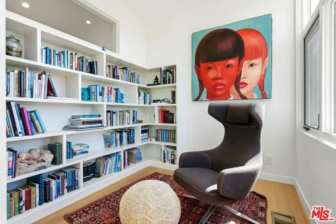
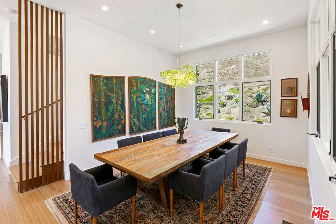
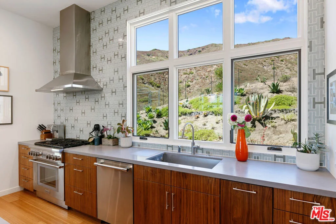
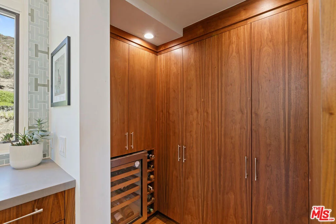
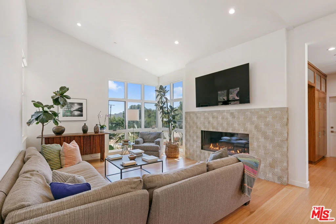
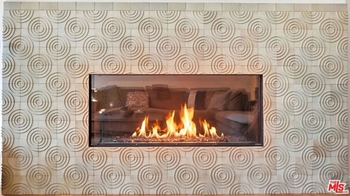
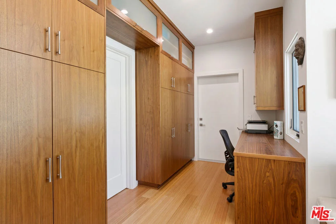
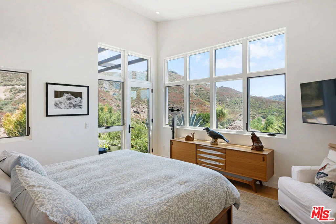
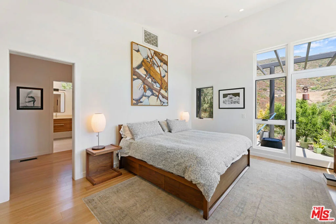
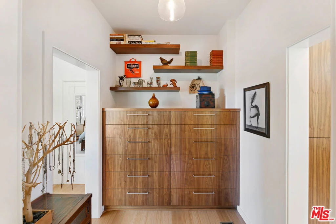
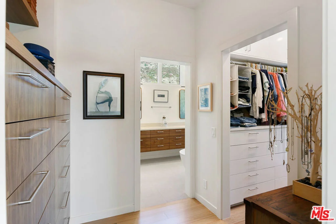
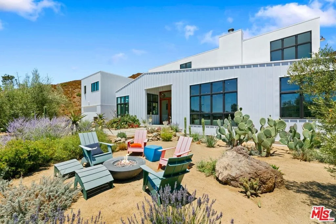
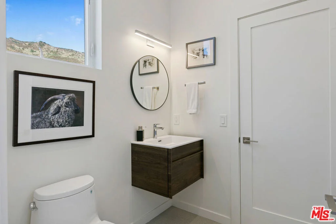
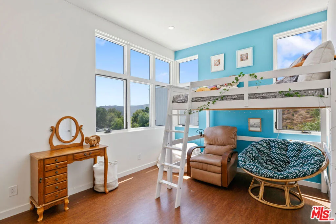
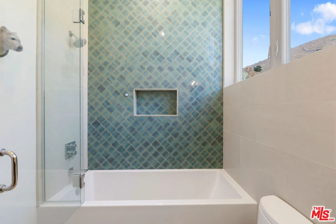
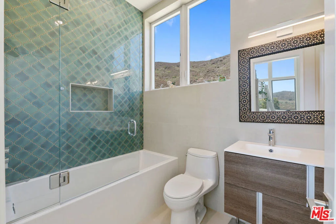
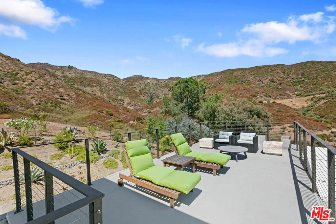
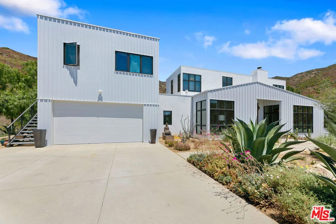
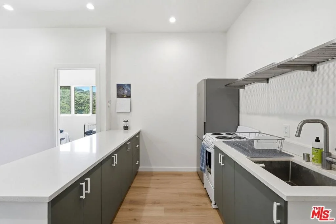
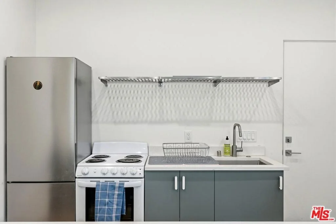
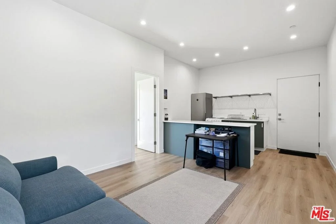
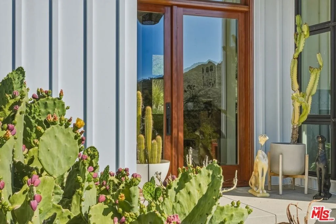
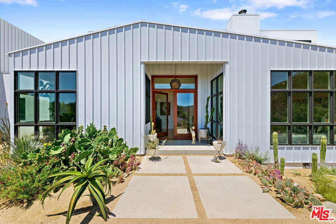
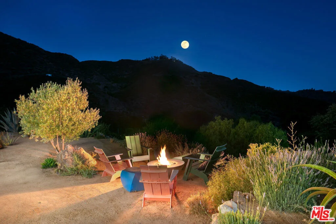
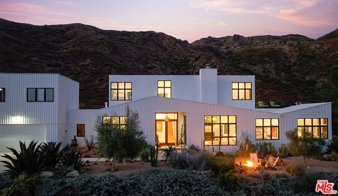
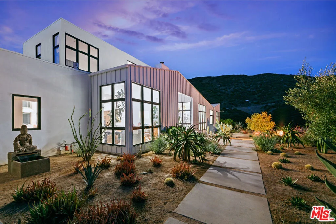
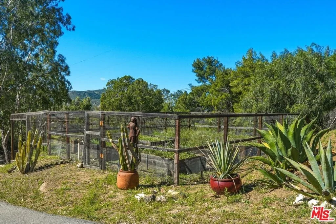
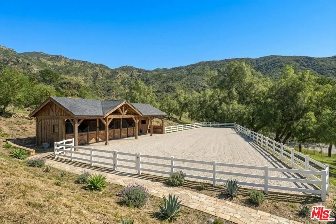
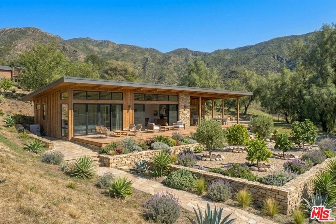
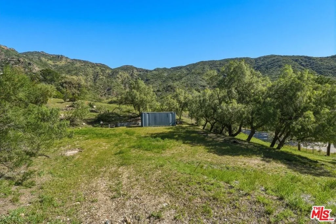
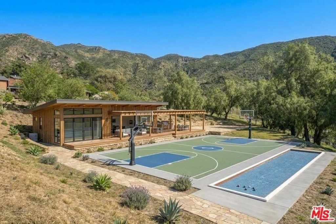
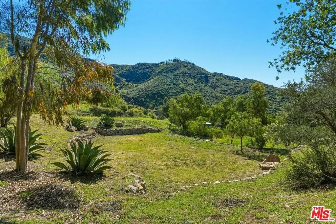
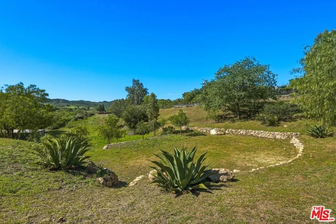
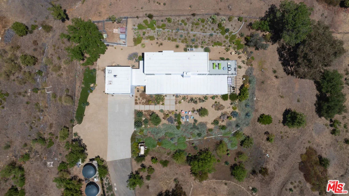
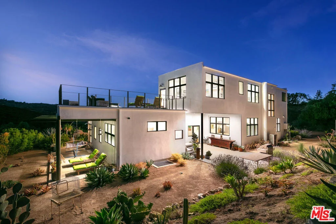
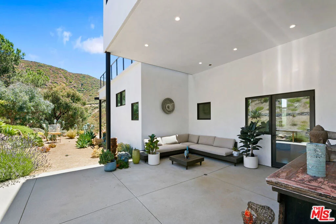
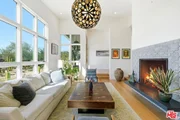
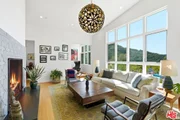
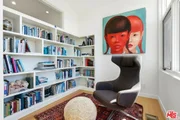
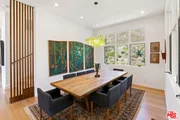
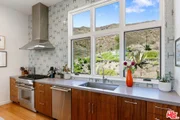
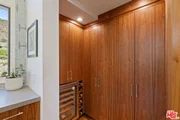
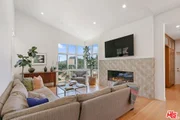
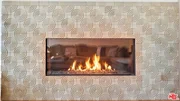
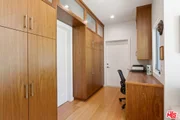
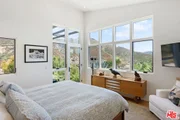
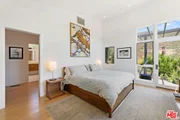
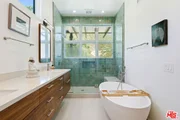
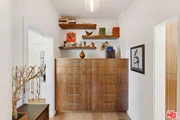
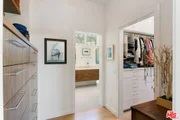
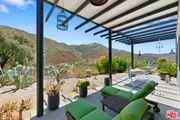
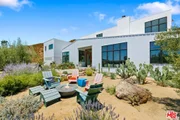
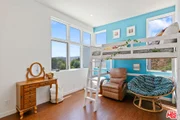
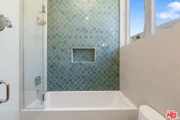
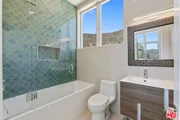
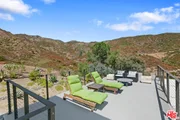
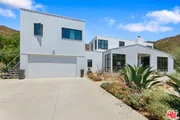
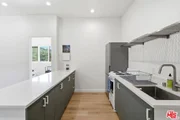
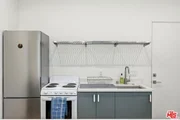
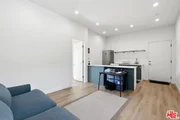
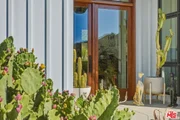
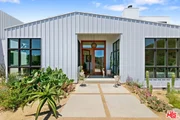
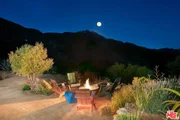
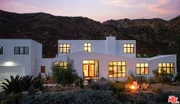
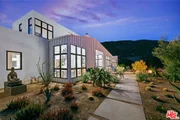
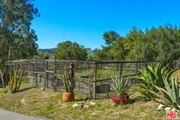
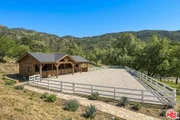
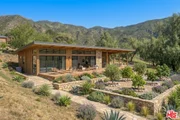
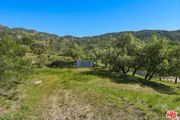
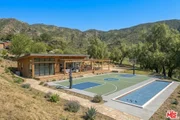
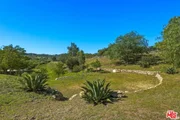
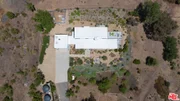
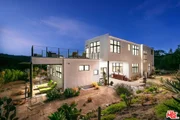
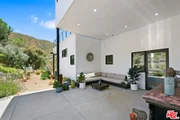
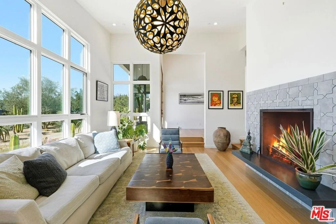
Set on approximately three flat private acres against the protected Santa Monica Mountains, this newly built architectural estate offers striking modern design, wide-open land, and exceptional privacy. Designed by ERW Design of the Yale School of Architecture, the residence seamlessly blends clean contemporary lines with the surrounding natural landscape, creating a retreat that feels both sophisticated and deeply connected to nature.  A dramatic entry opens to a soaring 14-foot great room wrapped in walls of glass, showcasing sweeping mountain and property views. A custom Arto tiled wood-burning fireplace anchors the space, while a built-in reading nook adds warmth and character. The chef's kitchen features Fireclay wall tiles from San Francisco, handcrafted walnut cabinetry, mid-century Dutch pendants, and a spacious walk-in pantry designed for entertaining. Adjacent to the kitchen, a cozy den with a gas fireplace overlooks the gardens and includes a built-in workspace.  The first-floor primary suite is a peaceful sanctuary with a custom black walnut double vanity, Moroccan Zellige tile, custom walnut cabinetry, and a soaking tub.  A private door opens to a covered deck overlooking the grounds and distant mountains. Upstairs, three additional en-suite bedrooms with custom tile and Porcelanosa vanities open to an expansive deck with panoramic hillside views. Sustainable materials are thoughtfully integrated throughout, including golden bamboo flooring on the main level and quiet cork flooring upstairs.  Separate from the main house above the garage is a flexible creative studio complete with bedroom, kitchen, and bathideal for guests, extended family, a yoga studio, or private office.  The grounds are equally impressive, designed for seamless indoor-outdoor living with drought-tolerant landscaping, underground irrigation, and expansive defensible space surrounding the stucco and metal-clad home.   A 7.2 kW solar system, EV charger, twin backup batteries, private well with excellent flow, and 30,000 gallons of on-site water storage provide exceptional sustainability and self-sufficiency.  Multiple usable pads throughout the property offer rare flexibility for a pool and pool house, equestrian facilities, tennis court, pavilion, guest home, or RV retreat with existing electrical hookups. Fifteen irrigated raised garden beds provide year-round fruits and vegetables, while seasonal springs and waterfalls add a unique sense of tranquility.  A rare opportunity to experience modern architecture, acreage, sustainability, and equestrian potential in an extraordinary natural setting.Main House: 3,253 SF | Guest House/Studio: 458 SF | Garage: 458 SF | Approx. 3 Acres | Offered Furnished
Unit Size
3,711 Ft²
Days on Market
231 days
Land Size
2.98 acres
Price per sqft
$997
Property Type
House
Property Taxes
-
HOA Dues
-
Year Built
1989

Payment Calculator

Cap Rate Calculator

Last updated: 6 months ago (CLAW #26664983)

Price History

Date / Event Date Event Price
Mar 16, 2026 Listed by Compass $3,700,000
Listed by Compass
Jan 13, 2025 Listed $3,999,999
Listed
Looking for privacy, expansive acreage, and breathtaking views? Welcome to a true masterpiece of modern design and luxury living. This newly built home, crafted with a striking metal and stucco exterior, blends sophistication with unparalleled attention to detail. Designed by ERW Design from the Yale School of Architecture, this stunning property offers the perfect harmony of high-end finishes, custom features, and an abundance of natural light, creating an atmosphere of tranquility throughout.As you enter, you are immediately welcomed by exceptional artisan craftsmanship. The spacious foyer leads to the open-concept family room, where soaring 14-foot ceilings and a custom Arto tile fireplace set the tone for this extraordinary home. Massive floor-to-ceiling windows frame the sweeping views, allowing nature's beauty to pour in. The gourmet kitchen, a chef's dream, features Fireclay wall tiles imported from San Francisco, bespoke walnut cabinetry, a wine refrigerator, top-of-the-line stainless appliances, a walk-in pantry, and mid-century Dutch pendant lights that illuminate both the culinary workspace and the cozy dining nook.Adjacent to the kitchen, the living room offers a stunning wood-burning fireplace with custom Arto tiles, complemented by expansive windows showcasing lush landscaping. A private reading nook with built-in bookshelves provides a serene space to unwind.On the main level, the luxurious master suite serves as a personal retreat, featuring Porcelanosa tiles and vanities in the bath, with Moroccan-style zellige tiles adorning the shower. Custom walnut cabinetry enhances the suite's elegance, while large windows frame views of the mountains and seasonal waterfalls. The spa-like bath boasts a soaking tub and a walk-in shower, both drenched in natural light.The home's eco-friendly design includes bamboo flooring on the lower level and cork upstairs, providing a sustainable yet stylish touch throughout. Outside, the beautifully landscaped grounds feature automatic watering systems for planters and vegetable beds, pepper trees, jacarandas, and a flourishing lime tree. Nature lovers will delight in the seasonal waterfalls and springs at the rear of the property, offering serene views and a peaceful retreat.Additional highlights include a new well pump with variable speed, an electric car charging station, backup batteries for uninterrupted power during outages, and owned solar panels that discreetly power the entire home. A private, fully-contained guesthouse (not photographed) offers a full bedroom, bath, and kitchen, providing a perfect space for visitors or extra privacy.This exceptional property seamlessly blends luxury with sustainability, offering an unparalleled living experience in a natural, tranquil setting. With its impeccable architectural design and thoughtful features, this home represents the pinnacle of contemporary living.Main House: 3,253 sq ft | Guest House: 458 sq ft | Garage: 458 sq ft. AVAILABLE FULLY FURNISHED

Property Highlights

Garage
Air Conditioning
Fireplace
With View
Parking Details
Has Garage
Attached Garage
Parking Features: Direct Access, Driveway, Garage, Guest, Gated, DoorMulti
Garage Spaces: 2
Open Parking Spaces: 8
Interior Details
Half Bathrooms: 1
Full Bathrooms: 4
Interior Features: High Ceilings, Walk-In Closet(s), BreakfastArea, WalkInPantry
Appliances: Dishwasher, Disposal, Microwave, Oven, Range, Refrigerator, Range Hood, Trash Compactor, Dryer, Washer, Barbecue
Flooring Type: Wood
Laundry Features: Laundry Room
Has Fireplace
Fireplace Features: Den, Living Room
Exterior Details
Square Footage: 3711
Square Footage Source: $0
Year Built Source: Assessor
Year Built: 2021
Building Area Total: 3711
Levels: Two
Other Structures: Guest House
Construction Materials: Metal Siding, Stucco
Patio and Porch Features: Deck, Patio, See Remarks, Open
Pool Features: None
Lot Size Area: 129945
Lot Size Units: Square Feet
Lot Size Acres: 2.9831
Lot Size Square Feet: 129945
Utilities Details
Cooling Type: Central Air
Heating Type: Central

Building Info

Overview

    General

  • Year Built: 1989
  • Effective Year Built: 1989
  • Building Count: 1
  • Bedroom Count: 2
  • Bathroom Count: 3
  • Full Bathrooms: 3
  • Partial Bathrooms: 3
  • Building Condition: 0
  • Building Quality: 10
  • Construction Type: 0
  • Building Style: 0
  • Exterior Walls Type: 0
  • Interior Walls Type: 0
  • Roof Shape Type: 0
  • Roof Cover Type: 0
  • Living Units: 1
  • Floor Cover: 0
  • Basement Type: 0
  • Basement Area: 0
  • Garage Type: 0
  • Parking Space Count: 0
  • Patio Type: 0
  • Porch Type: 0
  • Pool Type: 0

    Dimensions

  • Lot Size Square Feet: 129,858
  • Total Building Area: 4,149
  • Building Area: 4,149
  • Building Area Measurement: L

    Heating and Cooling

  • Air Conditioning: 1
  • Heating: 3
  • Heated Square Feet: 4,149
  • Heating Fuel Type: 0

    Utilities

  • Sewer System: 0
  • Water Service: 0

Building

  • Building Type: 0
  • Property Class: R
  • Land Acres: 0000002981
  • Standard Land Use Code: 1001
  • County Land Use Code: 0100
  • Legal Description 1: *THAT POR NW OF MULHOLLAND HWY OF NW 1/4 OF SE 1/4 OF SE 1/4 OF LOT/SEC 8 BLK/DIV/TWN 1S REG/RNG19

Neighborhood

  • School District Name: Santa Monica-Malibu Unified School District
  • Census Tract: 800406

Zoning

  • Zoning: LCA11*

Geography

  • Assessors Map Reference: 105-A4
  • Parcel: 4472-006-054
  • Lot: 8
  • Meridian: SEC 08 TWN 01S RNG 19W
  • Municipality: WEST /MALIBU MTS.
  • Latitude: 34.0925
  • Longitude: -118.889

    Address

  • Full Address: 34067 Mulholland Hwy
  • Address - House Number: 34067
  • Address - Street Name: Mulholland
  • Address - Suffix Type: Hwy
  • State: CA
  • City Name: Malibu
  • Carrier Code: R202
  • 4-Digit Zip Code: 2355
  • Zip Code: 90265

Valuation

    Tax

  • Tax Year: 2022
  • Tax Amount: $970,620
  • Tax Rate Code Area: 08-634

    Appraisal Valuation

  • Standard Deviation: 0.2327
  • Valuation Date: Aug 04, 2023
  • Confidence Score: 67
  • Final Value: 2,300,508
  • High Value: 2,835,927
  • Low Value: 1,765,090

    Assessments Valuation

  • Assessed Year: 2023
  • Assessed Total Value: $784,837
  • Assessed Land Value: $784,728
  • Assessed Improvements Value: $109

    Sales

  • Current Sale Contract Date: Jul 05, 2011
  • Current Sale Recording Date: Aug 30, 2011
  • Current Sale Price:
  • Current Sale Document Type: 36
  • Current Sale Input Document Number: 11-1171749

    Financing

  • First Mortgage Financing Type: ADJ
Data used for valuation calculations is provided by RealtyHop, and other third party sources

Comparables

Unit
Status
Type
Beds
Baths
ft²
Price/ft²
Asking Price
Listed On
Closing Price
Sold On
HOA + Taxes

About Los Angeles


Similar Homes for Sale

Currently no similar homes around

Nearby Rentals

Unit for rent at 3065 S S. Foose Road, MALIBU, CA, 90265

$6,000 /mo

  • 3 Beds
  • 2 Baths
3065 S S. Foose Road, MALIBU, CA, 90265 Listing by Janice Leonard


Frequently Asked Questions

When was property at 34067 Mulholland Highway built and last sold?
The property at 34067 Mulholland Highway was built in 1989 and last sold on Jul 5, 2011 for $1,050,000.
How much is this home worth?
The estimated value of the home located at 34067 Mulholland Highway is $3,737,000.
What are some comparable homes to 34067 Mulholland Highway?
There are currently no comparable homes to 34067 Mulholland Highway.