Check Availability
Spartanburg 29376
340 Harrison Road
$1,575,000
● House - For Sale

340 Harrison Road

Roebuck, SC 29376
bedrooms
5 Beds
bathrooms
5 Baths, 1 Half Bath
square feet
6,078 Ft²
$7,734
Est. Monthly
About This Property

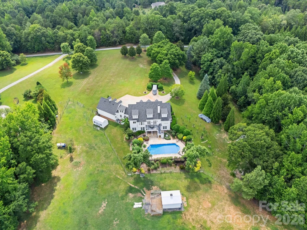
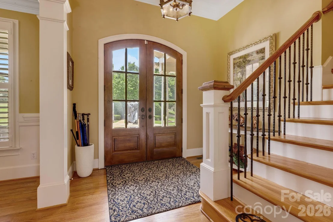
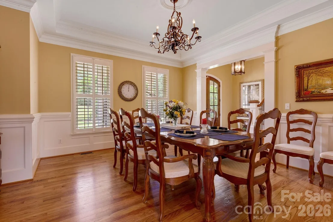
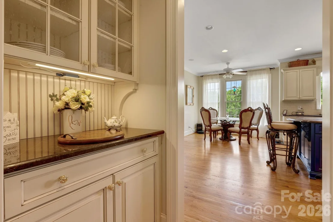
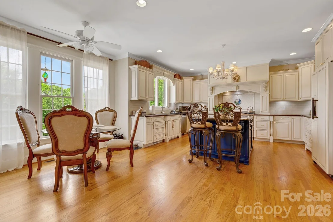
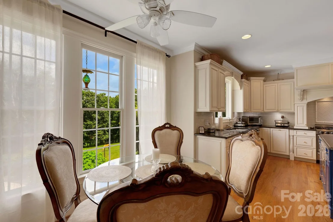
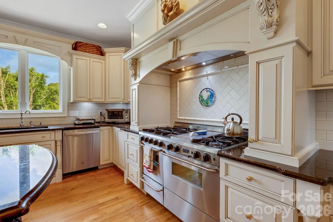
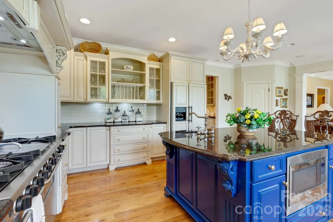
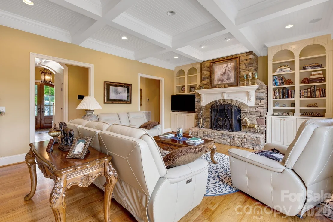
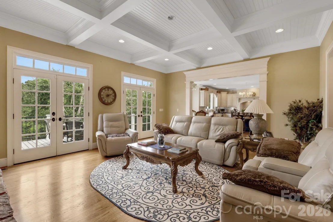
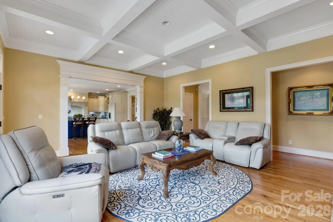
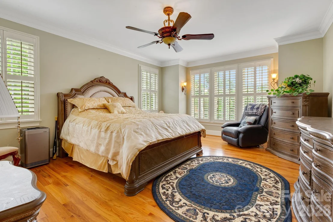
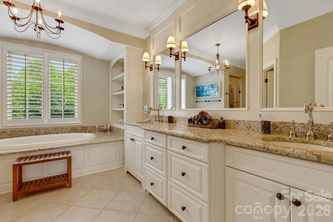
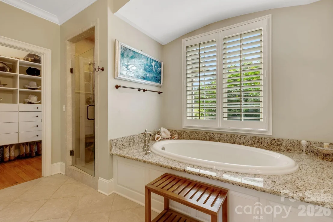
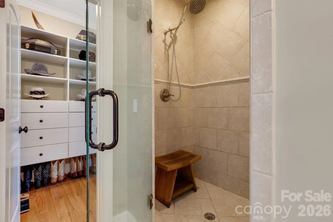
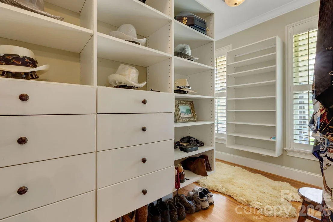
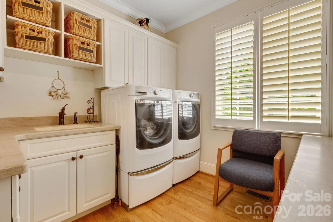
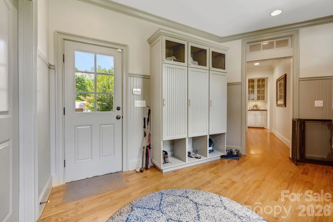
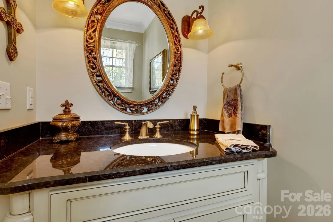
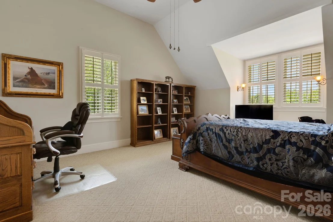
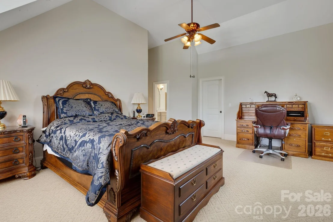
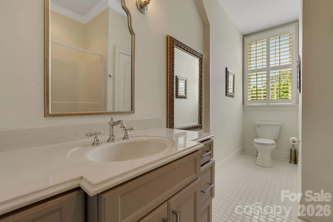
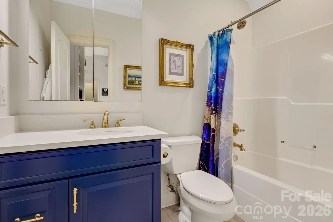
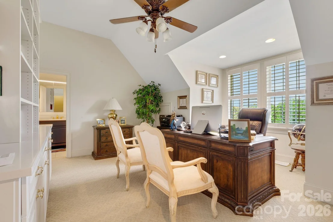
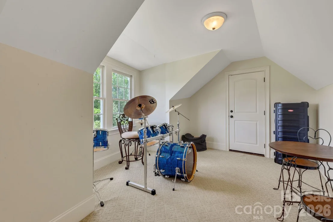
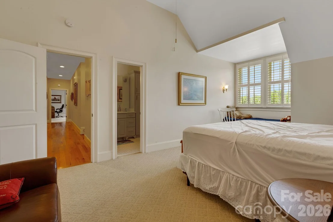
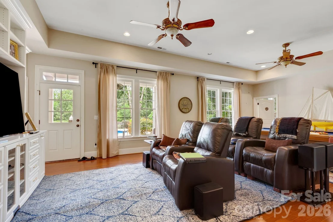
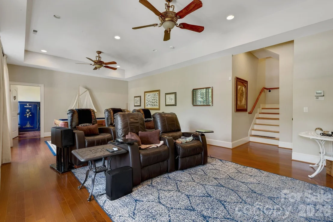
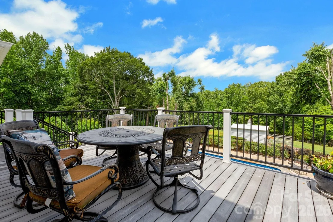
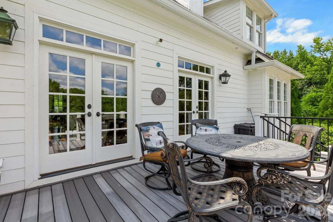
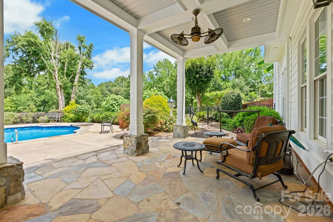
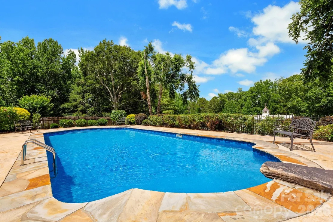
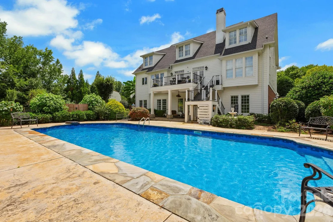
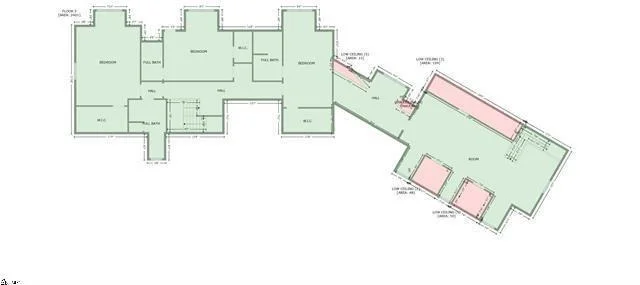
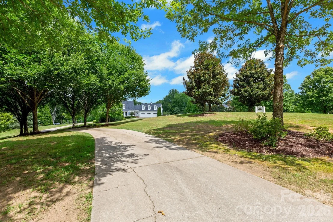
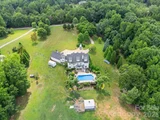
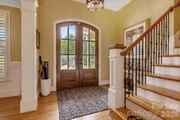
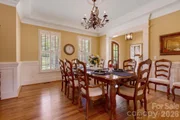
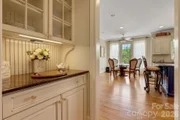
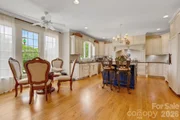
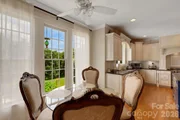
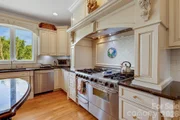
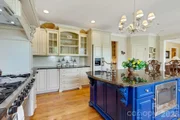
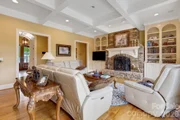
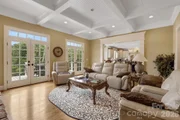
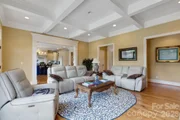
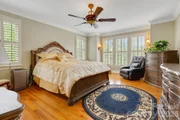
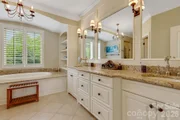
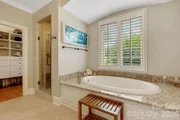
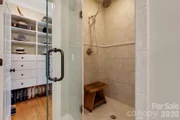
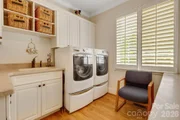
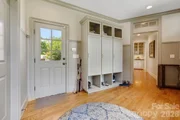
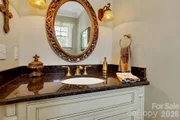
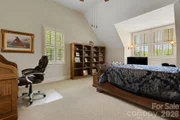
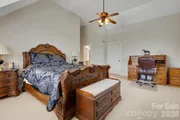
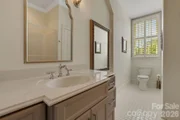
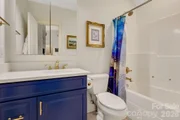
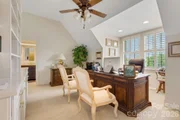
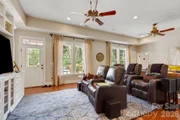
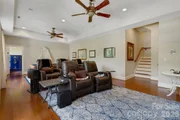
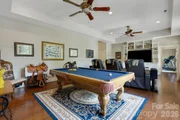
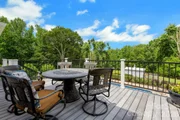
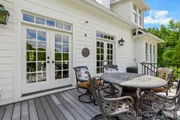
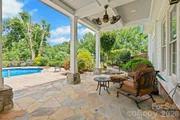
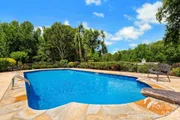
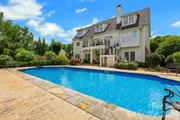
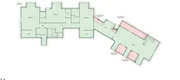
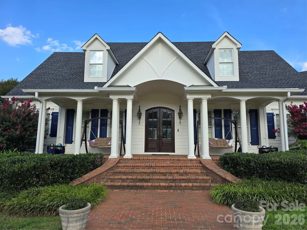
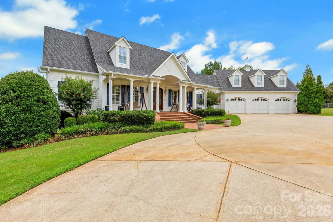
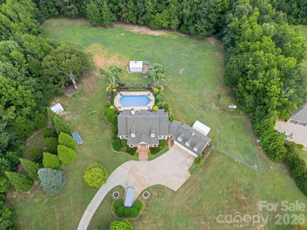
Inviting brick pavers lead to a front porch & double door entry. Inside, a spacious foyer with detailed moldings & barrel archway sets the tone. The living room boasts a coffered ceiling, stone gas-log fireplace, and built-ins. A composite deck overlooks the inground saltwater pool. The large kitchen features a granite island with sink, stainless appliances, tile backsplash, 6-burner gas range, under-cabinet lighting, and walk-in pantry. A butler's pantry connects to the elegant dining room with tray ceiling, chair rail, & wainscoting. The laundry room offers a desk & utility sink; the roomy mud room has a half bath, coat storage, and space for a second fridge. The main-level primary suite includes plantation shutters, dual vanities, walk-in closet with built-ins, custom tile shower, and water closet. Upstairs: a second primary bedroom with vaulted ceiling & en-suite, a versatile bedroom/office with en-suite, and a third bedroom with reading nook, en-suite, & large closet.
Unit Size
6,078 Ft²
Days on Market
-
Land Size
6.53 acres
Price per sqft
$259
Property Type
House
Property Taxes
-
HOA Dues
-
Year Built
2007

Listed By

Pamela Carswell
Expert Real Estate Team

Payment Calculator

Cap Rate Calculator

Last updated: 5 months ago (CANOPYMLS #CAR4387616)

Price History

Date / Event Date Event Price
May 29, 2026 Listed by Expert Real Estate Team $1,575,000
Listed by Expert Real Estate Team
Nov 26, 2025 No longer available -
No longer available
Jul 13, 2025 Listed by Expert Real Estate Team $1,590,000
Listed by Expert Real Estate Team
Inviting brick pavers lead to a front porch & double door entry. Inside, a spacious foyer with detailed moldings & barrel archway sets the tone. The living room boasts a coffered ceiling, stone gas-log fireplace, and built-ins. A composite deck overlooks the inground saltwater pool. The large kitchen features a granite island with sink, stainless appliances, tile backsplash, 6-burner gas range, under-cabinet lighting, and walk-in pantry. A butler's pantry connects to the elegant dining room with tray ceiling, chair rail, & wainscoting. The laundry room offers a desk & utility sink; the roomy mud room has a half bath, coat storage, and space for a second fridge. The main-level primary suite includes plantation shutters, dual vanities, walk-in closet with built-ins, custom tile shower, and water closet. Upstairs: a second primary bedroom with vaulted ceiling & en-suite, a versatile bedroom/office with en-suite, and a third bedroom with reading nook, en-suite, & large closet.
Jun 17, 2022 Sold
Sold
May 20, 2022 No longer available -
No longer available
Show More

Property Highlights

Garage
Air Conditioning
Fireplace
Parking Details
Has Garage
Parking Features: Driveway, Attached, Garage Door Opener, Garage Faces Front
Garage Spaces: 3
Interior Details
Half Bathrooms: 1
Full Bathrooms: 5
Interior Features: Built-in Features, Entrance Foyer, Kitchen Island, Open Floorplan, Pantry, Walk-In Closet(s), Drop Zone, Garden Tub, Walk-In Pantry, Other - See Remarks
Appliances: Convection Oven, Dishwasher, Dryer, Electric Water Heater, Gas Cooktop, Gas Range, Indoor Grill, Microwave, Refrigerator, Washer, Other
Flooring Type: Carpet, Tile, Wood
Laundry Features: Inside, Laundry Room, Main Level, Sink
Has Fireplace
Fireplace Features: Gas, Gas Log, Living Room
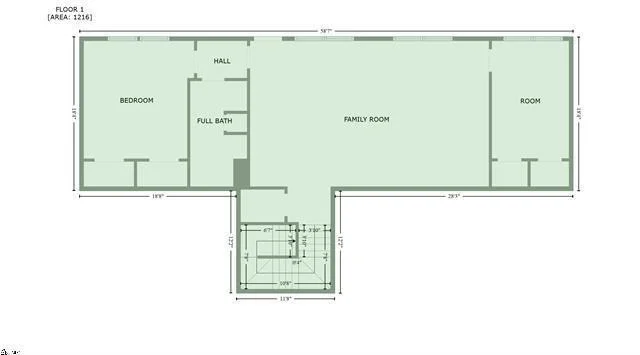
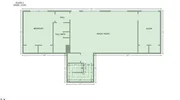
Basement: Finished, Interior Entry, Partial, Storage Space, Walk-Out Access
Exterior Details
Square Footage: 6078
Security Features: Smoke Detector(s)
Architectural Style: Traditional
Year Built: 2007
Waterfront Features: None
Levels: Two
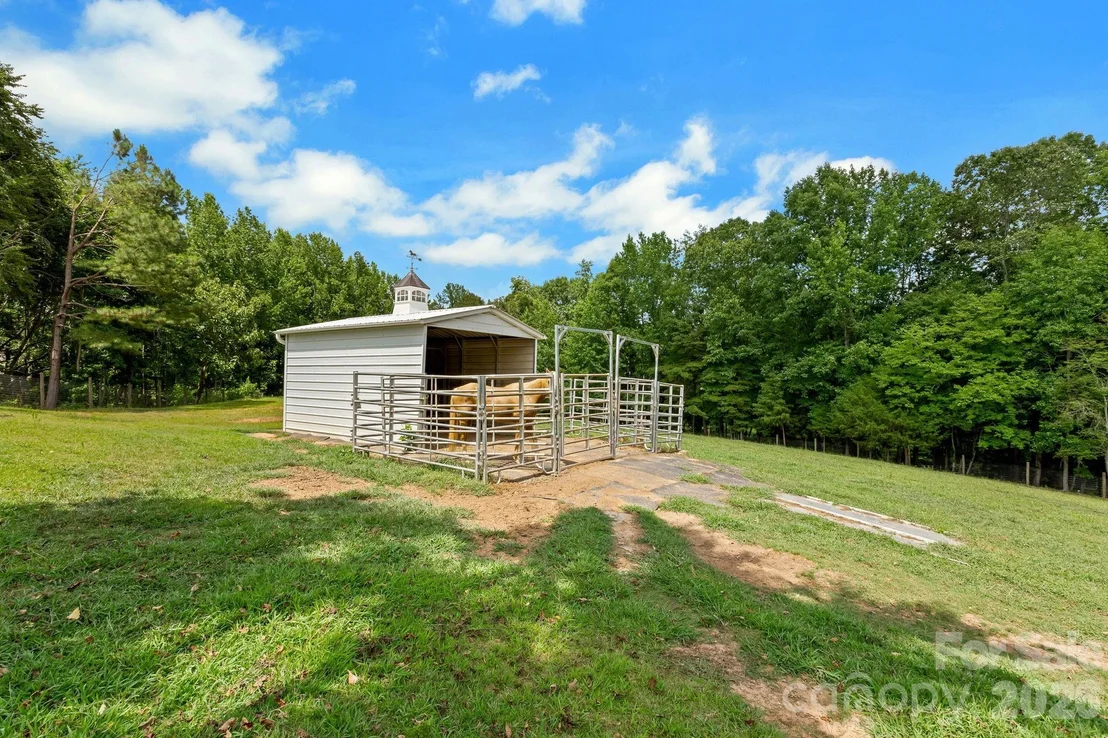
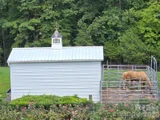
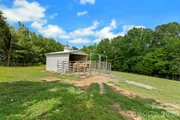
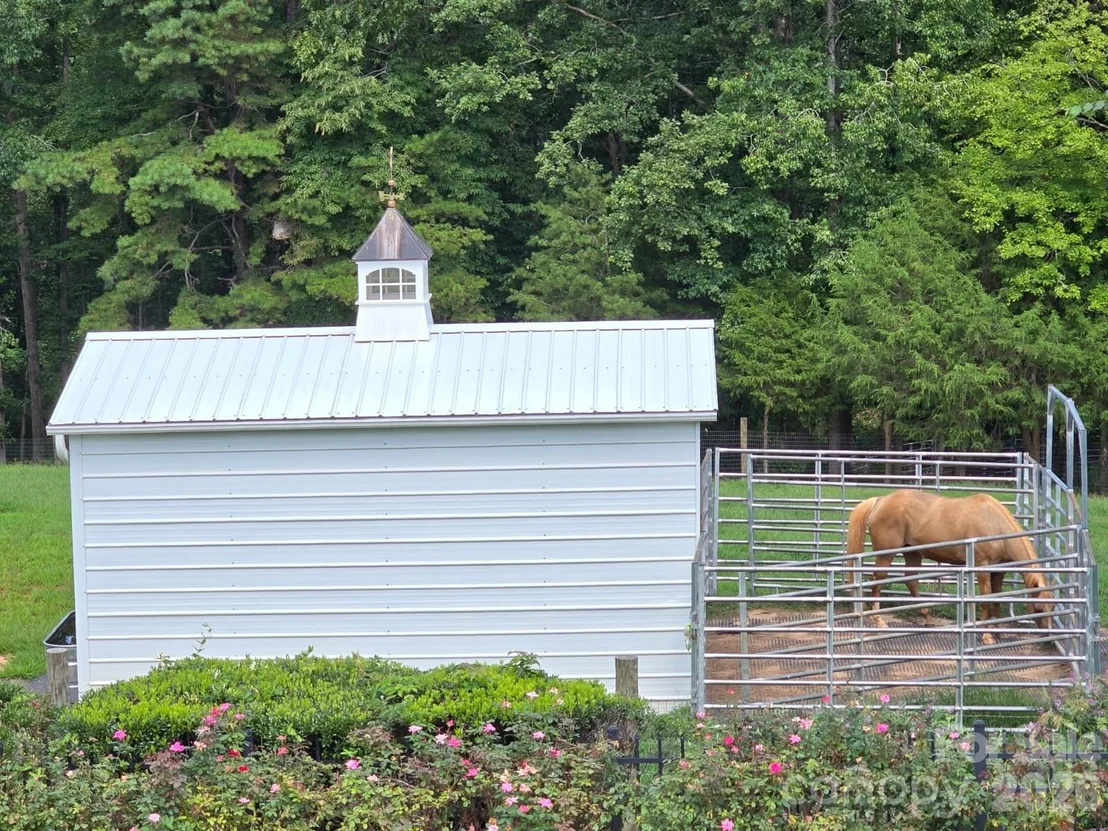
Other Structures: Barn(s)
Window Features: Window Treatments, Insulated Window(s)
Construction Materials: Hardboard Siding
Patio and Porch Features: Deck, Front Porch, Patio
Pool Features: In Ground
Pool is Private
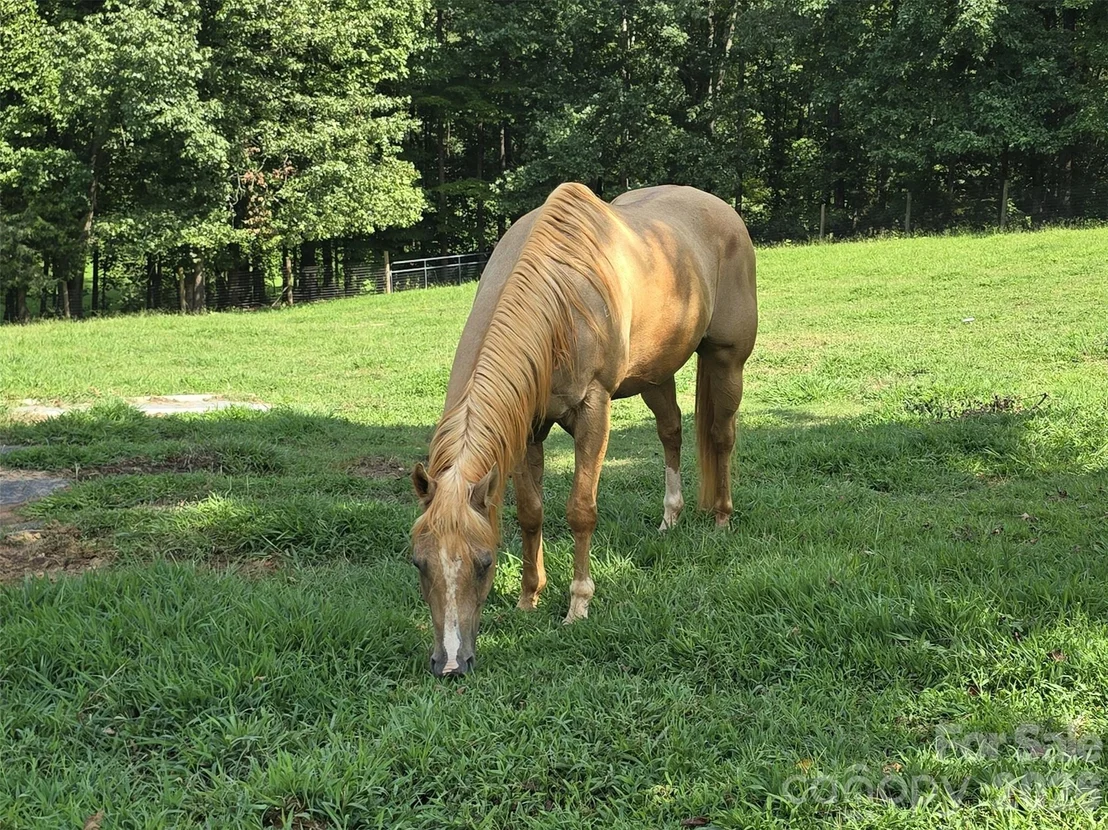
Lot Features: Level, Pasture, Rolling Slope, Wooded, Creek Front
Lot Size Area: 6.53
Lot Size Units: Acres
Lot Size Acres: 6.53
Lot Size Square Feet: 284446.8
Water Source: Public
Financial Details
Tax Assessed Value: $1,087,500
Utilities Details
Cooling Type: Ceiling Fan(s), Central Air, Electric, Heat Pump, Multi Units
Heating Type: Central, Electric, Heat Pump, Natural Gas
Sewer : Septic Installed

Building Info

Overview

    General

  • Year Built: 2007
  • Effective Year Built: 2007
  • Bedroom Count: 5
  • Bathroom Count: 6
  • Full Bathrooms: 5
  • Partial Bathrooms: 6
  • Building Condition: 1
  • Building Quality: 2
  • Construction Type: 0
  • Building Style: 0
  • Exterior Walls Type: 5
  • Interior Walls Type: 3
  • Roof Shape Type: 1
  • Roof Cover Type: 3
  • Floor Count: 100
  • Living Units: 1
  • Floor Cover: 13
  • Basement Type: 3
  • Basement Area: 1,220
  • Garage Type: 1
  • Garage Square Area: 875
  • Parking Space Count: 0
  • Patio Type: 0
  • Porch Type: 0
  • Pool Type: 0

    Dimensions

  • Lot Size Square Feet: 284,447
  • Total Building Area: 5,095
  • Gross Building Area: 7,340
  • Building Area: 5,095
  • Building Area Measurement: L

    Heating and Cooling

  • Fireplace Count: 1
  • Air Conditioning: 1
  • Heating: 3
  • Heated Square Feet: 5,095
  • Heating Fuel Type: 3

    Utilities

  • Sewer System: 4
  • Water Service: 2

Building

  • Building Type: 0
  • Property Class: R
  • Subdivision: SURVEY FOR CLARE B FORD & MARK E JOHNSON
  • Land Acres: 0000006530
  • Standard Land Use Code: 1001
  • County Land Use Code: 4OOR
  • Legal Description 1: LOTS 2B & 4A CLARE B FORD & MARK E JOHNSON SUR PB 160-174 PB 162-676 PB 176-34 DB 90Q-689 DB 90Q-697

Neighborhood

  • School District Name: Spartanburg School District 6
  • School Tax School District: 6J00
  • School Tax District Code 2: GSF
  • Census Tract: 023803

Geography

  • Assessors Map Reference: 7029-50-5680.71
  • Parcel: 6-4800-03324
  • Lot: 2B,4A
  • Municipality: ROEBUCK
  • Latitude: 34.8268
  • Longitude: -81.9154

    Address

  • Full Address: 340 Harrison Rd
  • Address - House Number: 340
  • Address - Street Name: Harrison
  • Address - Suffix Type: Rd
  • State: SC
  • City Name: Roebuck
  • Carrier Code: R003
  • 4-Digit Zip Code: 3614
  • Zip Code: 29376

Valuation

    Tax

  • Tax Year: 2023
  • Tax Amount: $622,352

    Appraisal Valuation

  • Standard Deviation: 0.2729
  • Valuation Date: Dec 13, 2023
  • Confidence Score: 60
  • Final Value: 544,108
  • High Value: 692,630
  • Low Value: 395,586

    Market Valuation

  • Market Total Value: $1,087,496
  • Market Land Value: $56,296
  • Market Improvement Value: $1,031,200

    Assessments Valuation

  • Assessed Year: 2023
  • Assessed Total Value: $41,616
  • Assessed Land Value: $368
  • Assessed Improvements Value: $41,248

    Sales

  • Current Sale Contract Date: Jun 17, 2022
  • Current Sale Recording Date: Jun 17, 2022
  • Current Sale Price:
  • Current Sale Document Type: 27
  • Current Sale Input Document Number: 32119
  • Previous Sale Recording Date: Feb 20, 2019
  • Previous Sale Contract Date: Feb 15, 2019
  • Previous Sale Amount: $63,840
  • Previous Sale Document Type: 27
Data used for valuation calculations is provided by RealtyHop, and other third party sources

Comparables

Unit
Status
Type
Beds
Baths
ft²
Price/ft²
Asking Price
Listed On
Closing Price
Sold On
HOA + Taxes

About Spartanburg


Similar Homes for Sale

Currently no similar homes around

Nearby Rentals


Frequently Asked Questions

When was property at 340 Harrison Road built and last sold?
The property at 340 Harrison Road was built in 2007 and last sold on Jun 17, 2022 for $1,090,000.
How much is this home worth?
The estimated value of the home located at 340 Harrison Road is $1,546,817.
What are some comparable homes to 340 Harrison Road?
There are currently no comparable homes to 340 Harrison Road.