


34 Waugh Drive #D


About This Property
Payment Calculator
Your Estimated Monthly Payment
Cap Rate Calculator
What does this mean?
Based on our analysis, the cap rate of this property is 1.25%. A negative cap rate indicates that the property might not be feasible as an income-producing asset. The median cap rate for a near zip code 11238 is 4.23%.
How much can I actually make?
Actual monthly rental income may vary between $4,760 and $7,140 depending on unit-specific characteristics. You can change the amount using the slider to further explore.
How is cap rate calculated?
Cap Rate = Net Operating Income (NOI) / Property Asset Value.
When calculating the cap rate, we assume 100% occupancy. Leverage (mortgage) is not considered.
Cap Rate provided by RealtyHop and RentHop, learn more about cap rate here.
Price History
| Date / Event | Date | Event | Price |
|---|---|---|---|
| Aug 16, 2026 | Temporarily off market | - | |
| Temporarily off market | |||
| Jun 23, 2026 | Listed by Douglas Elliman Real Estate | $585,000 | |
| Listed by Douglas Elliman Real Estate | |||
   | |||
|
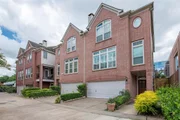
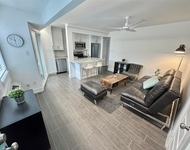
Exceptional opportunity to own a meticulously maintained townhome in the heart of Houston. Ideally located within walking distance of Buffalo Heights H-E-B and just minutes from Downtown, The Galleria, Memorial Park, and Buffalo Bayou, this home offers the perfect blend of convenience and lifestyle. The first floor features a spacious secondary bedroom with a large closet and a beautifully remodeled en-suite bath. Step outside to the oversized private patio and enjoy a tranquil garden setting, perfect for relaxing or entertaining. A whole-home Generac generator provides added comfort and peace of mind. The second floor offers an inviting open-concept living area complete with a fireplace, desk nook, and a beautifully remodeled kitchen. Large windows overlook the community dog park and fill the space with natural light. . Additional highlights include no carpet throughout, ample storage, and move-in-ready condition ..
| |||
| Jun 24, 2022 | Sold | ||
| Sold | |||
| Apr 21, 2022 | Listed by Compass RE Texas, LLC Memorial | $535,000 | |
| Listed by Compass RE Texas, LLC Memorial | |||
Property Highlights
Comparables
Status
Price/ft²
Listed On
Sold On
Past Sales
| Date | Unit | Beds | Baths | Sqft | Price | Closed | Listed By |
|---|---|---|---|---|---|---|---|
|
06/23/2026
|
3 Bed
|
3 Bath
|
2396 ft²
|
$585,000
3 Bed
3 Bath
2396 ft²
|
-
-
|
JAMES KWON
Keller Williams - Houston Memorial
| |
|
11/12/2024
|
3 Bed
|
4 Bath
|
2396 ft²
|
$619,000
3 Bed
4 Bath
2396 ft²
|
-
-
|
Claudia Fathivand
Compass RE Texas, LLC - Houston
| |
|
04/21/2022
|
3 Bed
|
4 Bath
|
2396 ft²
|
$535,000
3 Bed
4 Bath
2396 ft²
|
$515,000
-3.74%
06/24/2022
|
Sarah Brooks Stokes
Compass RE Texas, LLC - Memorial
|
Building Info

About Central Houston
Similar Homes for Sale
Currently no similar homes aroundNearby Rentals


Last Updated: 3 years ago
Data Source: HAR , MLS# 84051013
 Your Privacy Choices
Phone: 425-283-2930
Address: 335 Madison Avenue, New York, NY 10017