


34 Waugh Drive #C


About This Property
Payment Calculator
Your Estimated Monthly Payment
Cap Rate Calculator
What does this mean?
Based on our analysis, the cap rate of this property is 1.25%. A negative cap rate indicates that the property might not be feasible as an income-producing asset. The median cap rate for a near zip code 11238 is 4.23%.
How much can I actually make?
Actual monthly rental income may vary between $4,760 and $7,140 depending on unit-specific characteristics. You can change the amount using the slider to further explore.
How is cap rate calculated?
Cap Rate = Net Operating Income (NOI) / Property Asset Value.
When calculating the cap rate, we assume 100% occupancy. Leverage (mortgage) is not considered.
Cap Rate provided by RealtyHop and RentHop, learn more about cap rate here.
Price History
| Date / Event | Date | Event | Price |
|---|---|---|---|
| Mar 26, 2025 | Sold | ||
| Sold | |||
| Mar 11, 2025 | In contract | - | |
| In contract | |||
| Mar 4, 2025 | Price Decreased |
$569,000
↓ $26K
(4.4%) | |
| Price Decreased | |||
| Jan 31, 2025 | No longer available | - | |
| No longer available | |||
| Jan 31, 2025 | Listed by Compass RE Texas, LLC - Houston | $595,000 | |
| Listed by Compass RE Texas, LLC - Houston | |||
   | |||
|
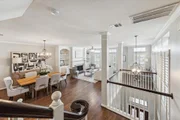
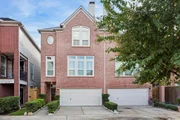
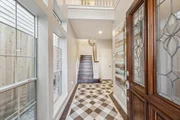
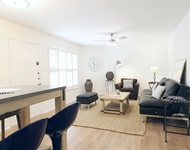
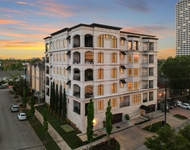
Beautifully renovated and impeccable condition townhome in the heart of the city. This residence sits in a gated community, an interior unit with unobstructed views, and is close to guest parking. Walk to the Buffalo Heights HEB, Two blocks from Washington Ave & Buffalo Bayou Park. It is truly a rare find! The exceptional floor plan offers spacious social areas with many windows, plantation shutters, and hardwood floors—fabulous 2nd-floor living space with a large open living room, desk nook, fireplace, and beautiful kitchen. The 3rd floor hosts two bedrooms, including the primary suite featuring two spacious walk-in closets & upgraded bathroom that has been tastefully redone. Step out onto the large, private, extended patio. This is the perfect combination for those seeking the best urban living with style and easy access to Houston's top attractions MUST SEE! Feels and shows like a MODEL home.
| |||

Property Highlights
Comparables
Status
Price/ft²
Listed On
Sold On
Past Sales
| Date | Unit | Beds | Baths | Sqft | Price | Closed | Listed By |
|---|---|---|---|---|---|---|---|
|
06/23/2026
|
3 Bed
|
3 Bath
|
2396 ft²
|
$585,000
3 Bed
3 Bath
2396 ft²
|
-
-
|
JAMES KWON
Keller Williams - Houston Memorial
| |
|
11/12/2024
|
3 Bed
|
4 Bath
|
2396 ft²
|
$619,000
3 Bed
4 Bath
2396 ft²
|
-
-
|
Claudia Fathivand
Compass RE Texas, LLC - Houston
| |
|
04/21/2022
|
3 Bed
|
4 Bath
|
2396 ft²
|
$535,000
3 Bed
4 Bath
2396 ft²
|
$515,000
-3.74%
06/24/2022
|
Sarah Brooks Stokes
Compass RE Texas, LLC - Memorial
|
Building Info

About Central Houston
Similar Homes for Sale
Currently no similar homes aroundNearby Rentals

Last Updated: 2 years ago
Data Source: HAR , MLS# 70382914
 Your Privacy Choices
Phone: 425-283-2930
Address: 335 Madison Avenue, New York, NY 10017