Check Availability
$689,999
● House - In Contract

34 Farrington Ave

Dedham, MA 02026
bedrooms
2 Beds
bathrooms
2 Baths
square feet
1,298 Ft²
$4,033
Est. Monthly

About This Property

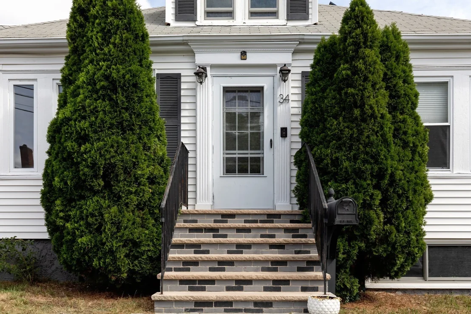
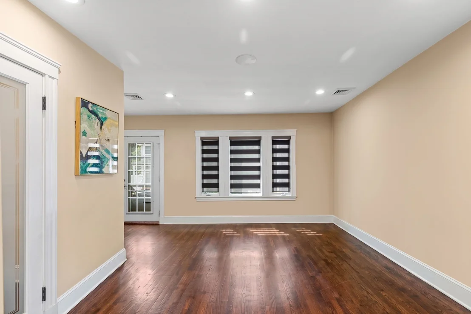
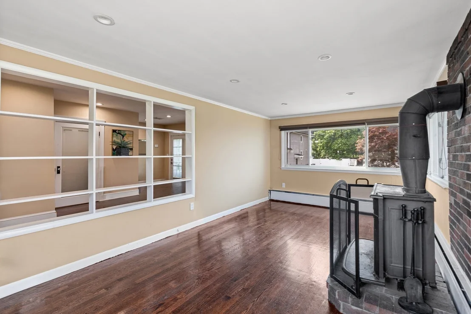
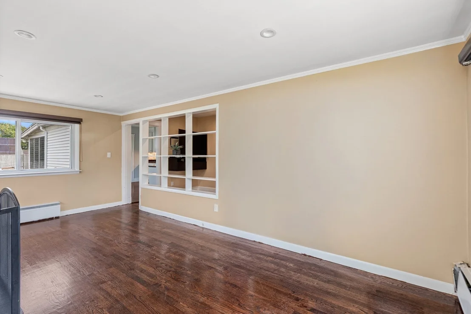
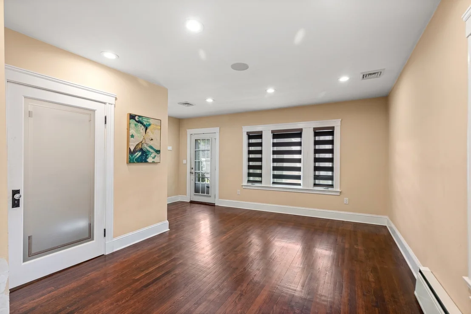
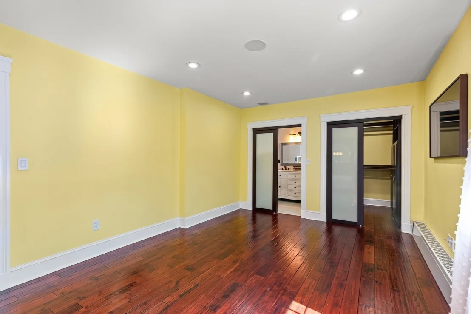
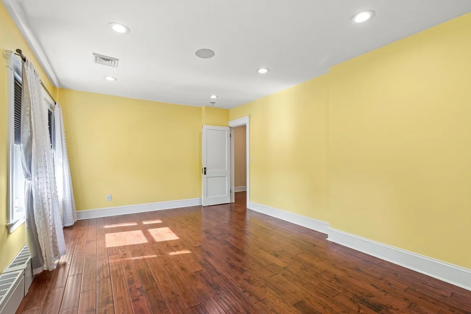
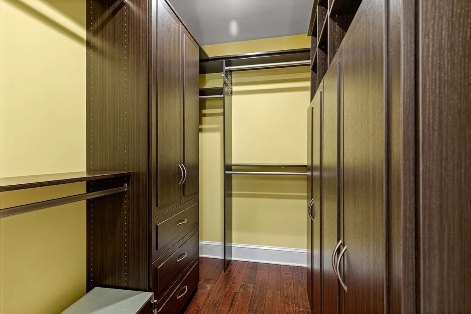
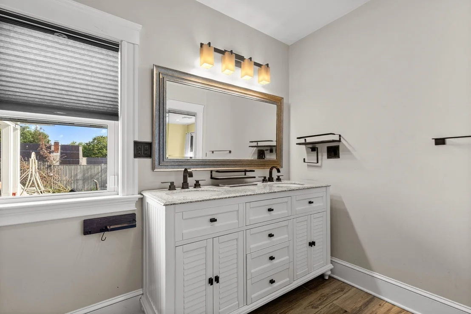
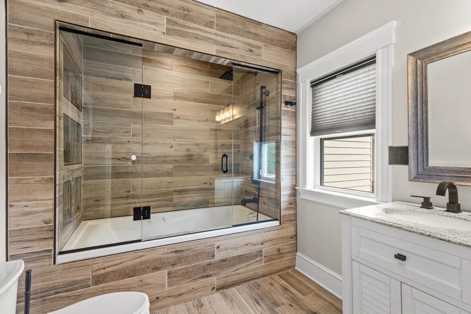
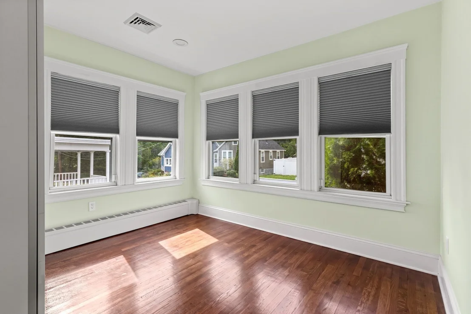
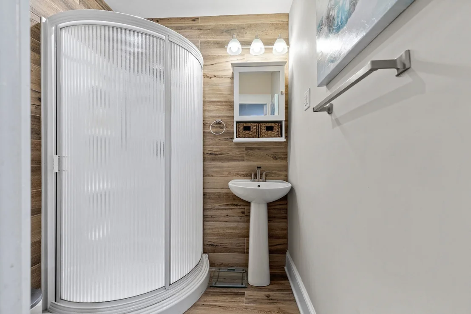
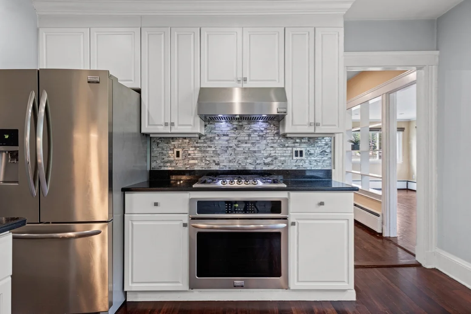
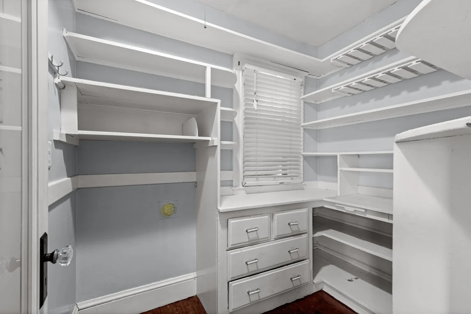
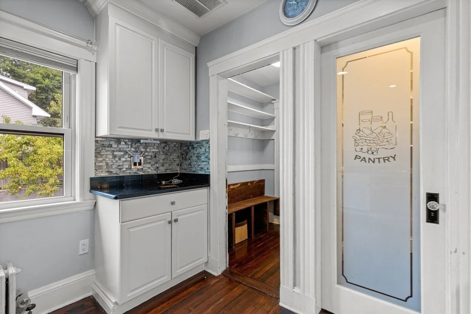
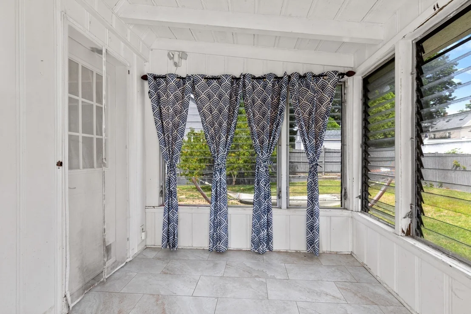
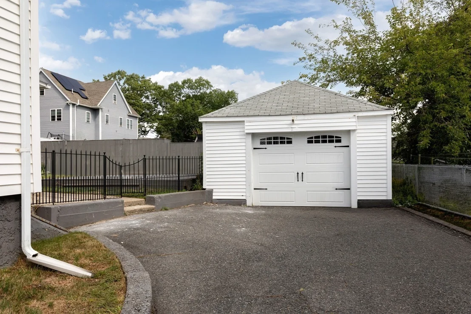
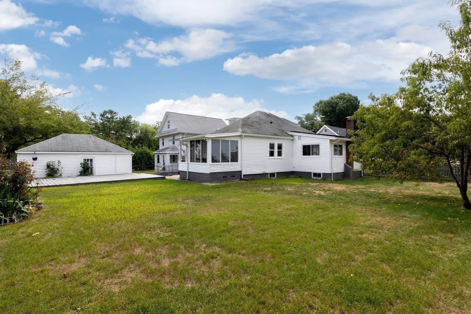
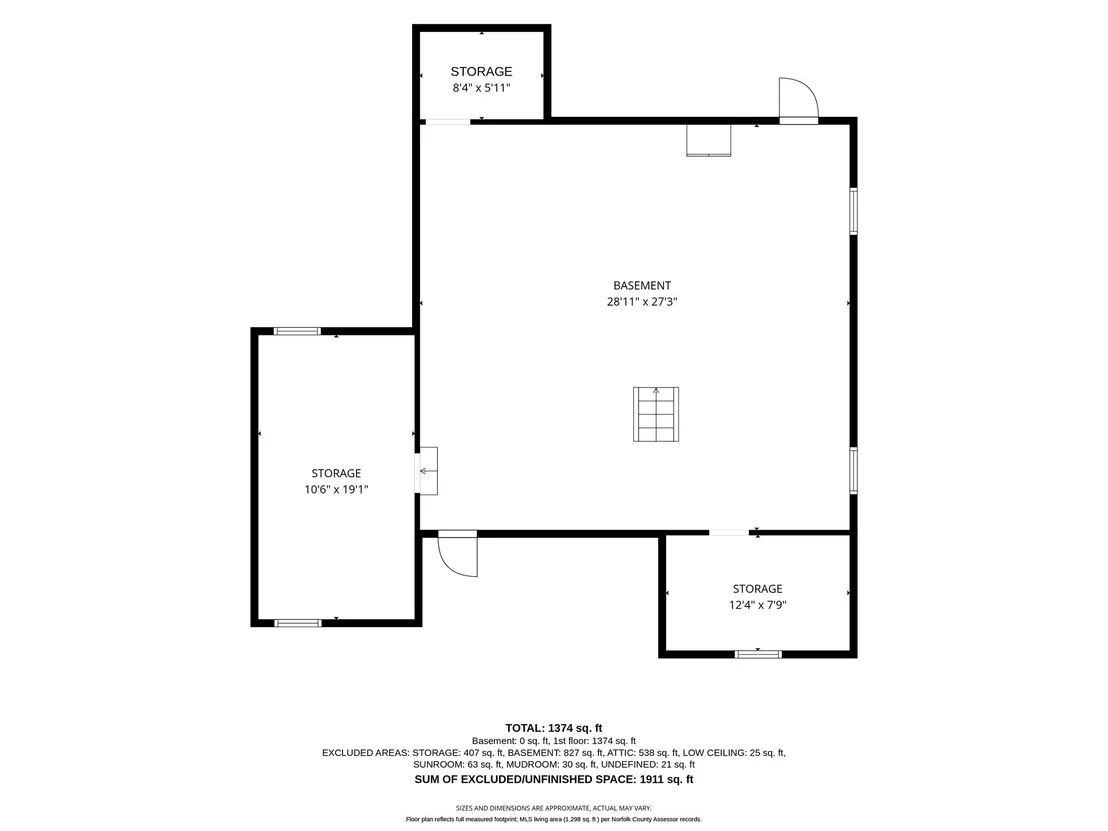
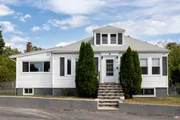
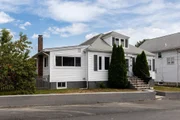
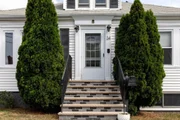
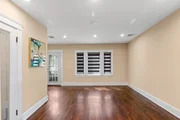
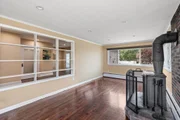
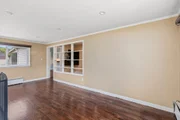
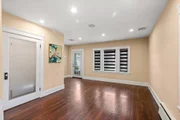
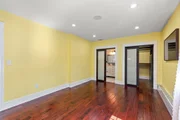
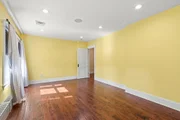
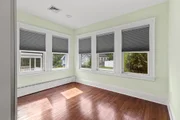
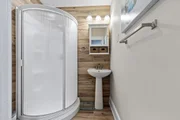
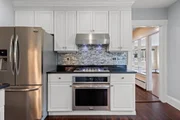
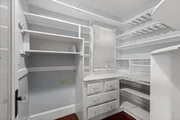
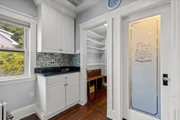
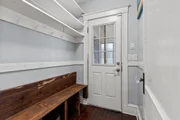
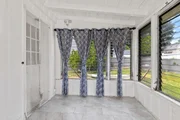
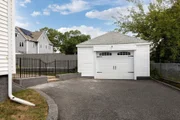
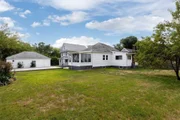
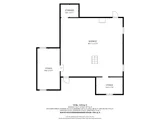
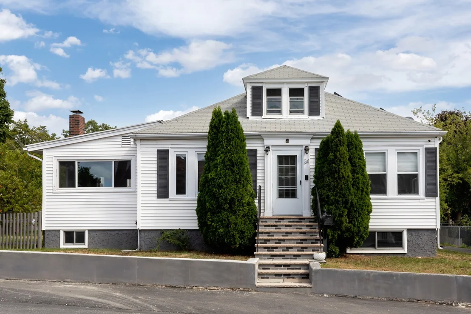
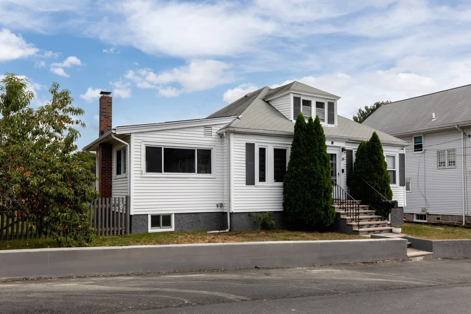
Welcome to 34 Farrington Ave in Dedham - a home with privacy, potential, and an ideal location. Tucked on a quiet, dead-end street in Riverdale, minutes from the Charles River, parks, and hiking trails, with a short ride to downtown Boston and easy access to Legacy Place, Rte. 95/93, restaurants, and public transportation. This thoughtfully updated 2-bedroom, 2-bath home blends original character with modern comfort: gleaming hardwood floors, a cozy wood-burning stove, central air, and a sun-drenched enclosed porch off the kitchen. The updated kitchen with Frigidaire Gallery appliances throughout features a true butler's pantry with 360-degree shelving for extra storage and prep space, flowing easily into the dining and living areas - perfect for entertaining. Recent mechanical upgrades add real peace of mind: a Navien tankless water heater for efficient, endless hot water, a Culligan whole-house water filtration system, and an upgraded 200-amp electrical panel. Step outside to a level, fully fenced yard with plenty of room to relax or host, plus off-street parking for multiple vehicles. A leased solar PV system keeps energy costs low (details available). Beyond the 1,298 SF of finished living space, this home offers exceptional untapped potential: a walk-up attic plus a full basement, together offering an additional roughly 2,318 SF of expansion opportunity per public record - see attached floor plans for the complete layout. A rare opportunity to find potential, convenience, and location all in one place. Some listing photos have been digitally enhanced for lighting and color; no physical features of the property have been altered.Deadline for offers is Tuesday September 15th at 5 PM.
Unit Size
1,298 Ft²
Days on Market
-
Land Size
0.20 acres
Price per sqft
$532
Property Type
House
Property Taxes
$645
HOA Dues
-
Year Built
1924

Listed By

Anthony Kadelliu
Gibson Sotheby's International Realty

Payment Calculator

Cap Rate Calculator

Last updated: 15 days ago (MLSPIN #73573364)

Price History

Date / Event Date Event Price
Sep 23, 2026 In contract -
In contract
Sep 8, 2026 Listed by Gibson Sotheby's International Realty $689,999
Listed by Gibson Sotheby's International Realty
Dec 14, 2016 Sold
Sold
Sep 22, 2016 Listed by Gibson Sotheby's International Realty $389,900
Listed by Gibson Sotheby's International Realty
Jul 28, 2011 Sold
Sold
Show More

Property Highlights

Garage
Parking Available
Air Conditioning
Parking Details
Has Garage
Has Open Parking
Parking Features: Detached, Off Street, Paved
Garage Spaces: 1
Open Parking Spaces: 3
Interior Details
Full Bathrooms: 2
Interior Features: Wired for Sound, Walk-up Attic
Appliances: Gas Water Heater, Range, Dishwasher, Refrigerator, Freezer, Washer, Dryer
Flooring Type: Wood, Hardwood
Door Features: Storm Door(s), Insulated Doors
Laundry Features: In Basement, Electric Dryer Hookup
Rooms: 6
Basement: Unfinished, Bulkhead
Exterior Details
Square Footage: 1298
Security Features: Security System
Architectural Style: Bungalow
Year Built Source: Public Records
Year Built: 1924
Building Area Total: 1298
Building Area Units: Square Feet
Window Features: Insulated Windows
Patio and Porch Features: Enclosed, Deck - Wood
Lot Features: Level
Lot Size Area: 0.2
Lot Size Units: Acres
Lot Size Acres: 0.2
Lot Size Square Feet: 8658
Water Source: Public
Financial Details
Tax Assessed Value: $629,200
Tax Annual Amount: $7,737
Utilities Details
Cooling Type: Central Air
Heating Type: Baseboard, Wood Stove
Sewer : Public Sewer

Building Info

Overview

    General

  • Year Built: 1924
  • Effective Year Built: 1924
  • Building Count: 1
  • Total Rooms: 6
  • Bedroom Count: 3
  • Bathroom Count: 1
  • Full Bathrooms: 1
  • Partial Bathrooms: 1
  • Building Condition: 6
  • Building Quality: 0
  • Construction Type: 0
  • Building Style: 3
  • Exterior Walls Type: 19
  • Interior Walls Type: 0
  • Roof Shape Type: 1
  • Roof Cover Type: 15
  • Floor Count: 100
  • Living Units: 1
  • Floor Cover: 0
  • Basement Type: 7
  • Basement Area: 1,298
  • Garage Type: 0
  • Parking Space Count: 0
  • Patio Type: 0
  • Porch Type: 0
  • Pool Type: 0

    Dimensions

  • Lot Size Square Feet: 8,658
  • Total Building Area: 1,298
  • Gross Building Area: 3,738
  • Building Area: 1,298
  • Building Area Measurement: L

    Heating and Cooling

  • Air Conditioning: 0
  • Heating: 10
  • Heated Square Feet: 1,298
  • Heating Fuel Type: 3

    Utilities

  • Sewer System: 0
  • Water Service: 0

Building

  • Building Type: 0
  • Property Class: R
  • Land Acres: 0000000199
  • Standard Land Use Code: 1001
  • County Land Use Code: 101

Neighborhood

  • School District Name: Dedham School District
  • School Tax School District: DEDHAM SD
  • Census Tract: 402101

Zoning

  • Zoning: G

Geography

  • Parcel: DEDH M:0056 L:0046
  • Lot: 46
  • Municipality: DEDHAM
  • Latitude: 42.2595
  • Longitude: -71.1757

    Address

  • Full Address: 34 Farrington Ave
  • Address - House Number: 34
  • Address - Street Name: Farrington
  • Address - Suffix Type: Ave
  • State: MA
  • City Name: Dedham
  • Carrier Code: C013
  • 4-Digit Zip Code: 1720
  • Zip Code: 02026

Valuation

    Tax

  • Tax Year: 2023
  • Tax Amount: $618,400
  • Initial Tax Delinquent Year: 2021

    Appraisal Valuation

  • Standard Deviation: 0.168
  • Valuation Date: Jan 17, 2024
  • Confidence Score: 78
  • Final Value: 621,441
  • High Value: 725,869
  • Low Value: 517,013

    Assessments Valuation

  • Assessed Year: 2023
  • Assessed Total Value: $481,600
  • Assessed Land Value: $277,400
  • Assessed Improvements Value: $204,200

    Sales

  • Current Sale Contract Date: Dec 10, 2016
  • Current Sale Recording Date: Dec 14, 2016
  • Current Sale Price:
  • Current Sale Document Type: O
  • Current Sale Input Document Number: 1368971
  • Previous Sale Recording Date: Jul 28, 2011
  • Previous Sale Amount: $290,000
  • Previous Sale Document Type: 27
Data used for valuation calculations is provided by RealtyHop, and other third party sources

Comparables

Unit
Status
Type
Beds
Baths
ft²
Price/ft²
Asking Price
Listed On
Closing Price
Sold On
HOA + Taxes

About Riverdale


Similar Homes for Sale

Currently no similar homes around

Nearby Rentals


Frequently Asked Questions

When was property at 34 Farrington Avenue built and last sold?
The property at 34 Farrington Avenue was built in 1924 and last sold on Dec 10, 2016 for $389,900.
How much is this home worth?
The estimated value of the home located at 34 Farrington Avenue is $687,573.
What are some comparable homes to 34 Farrington Avenue?
There are currently no comparable homes to 34 Farrington Avenue.