


29
Map
34 E OLEANDER DRIVE


About This Property
Payment Calculator
Your Estimated Monthly Payment
Cap Rate Calculator
What does this mean?
Based on our analysis, the cap rate of this property is 1.25%. A negative cap rate indicates that the property might not be feasible as an income-producing asset. The median cap rate for a near zip code 11238 is 4.23%.
How much can I actually make?
Actual monthly rental income may vary between $4,760 and $7,140 depending on unit-specific characteristics. You can change the amount using the slider to further explore.
How is cap rate calculated?
Cap Rate = Net Operating Income (NOI) / Property Asset Value.
When calculating the cap rate, we assume 100% occupancy. Leverage (mortgage) is not considered.
Cap Rate provided by RealtyHop and RentHop, learn more about cap rate here.
Price History
| Date / Event | Date | Event | Price |
|---|---|---|---|
| Apr 25, 2025 | Sold | ||
| Sold | |||
| Mar 22, 2025 | In contract | - | |
| In contract | |||
| Mar 14, 2025 | Listed | $365,000 | |
| Listed | |||
| | |||
|
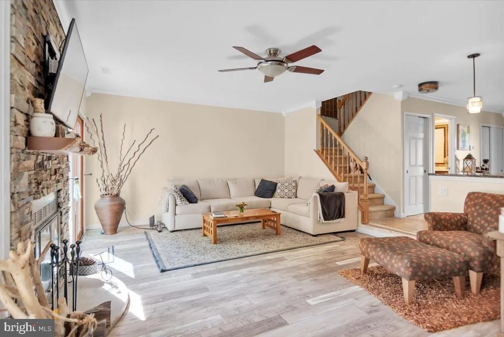
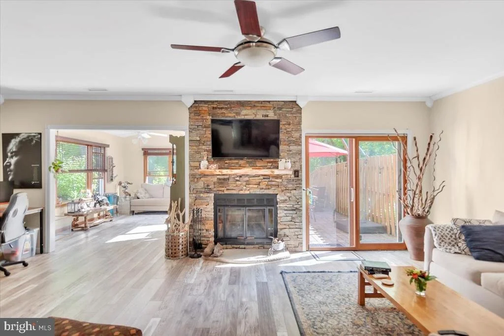
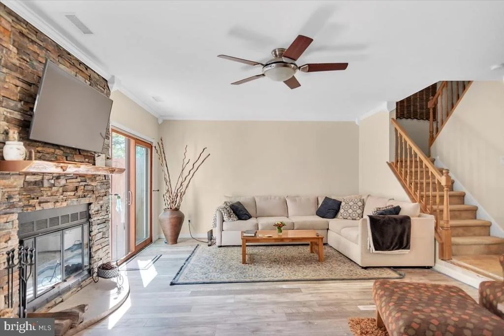
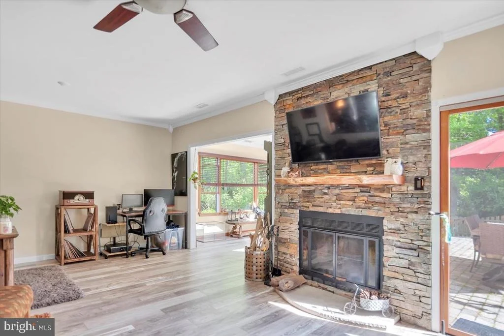
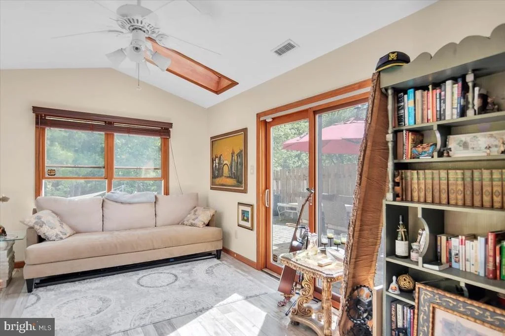
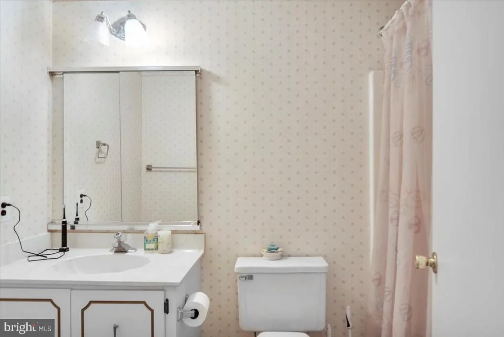
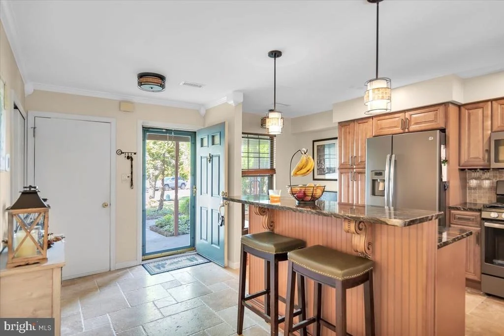
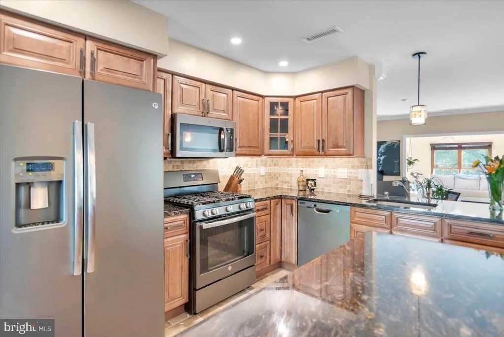
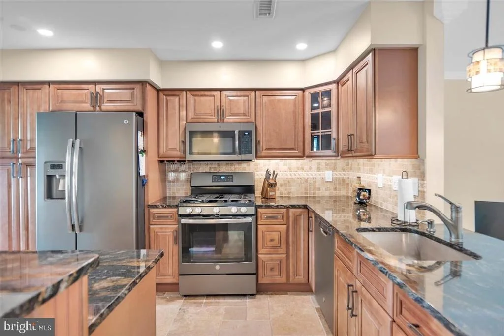
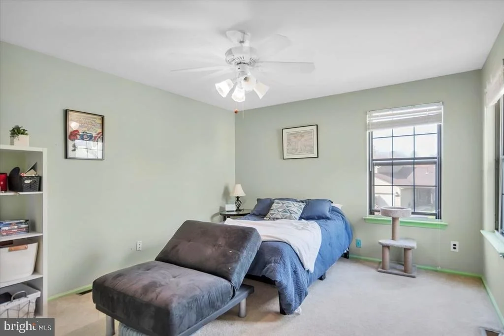
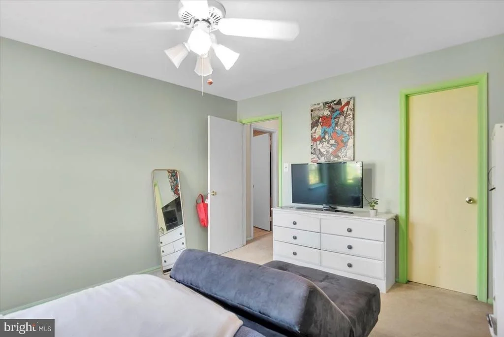
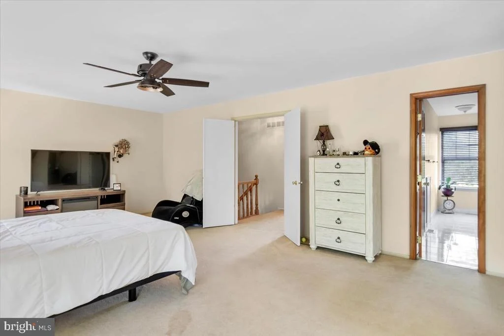
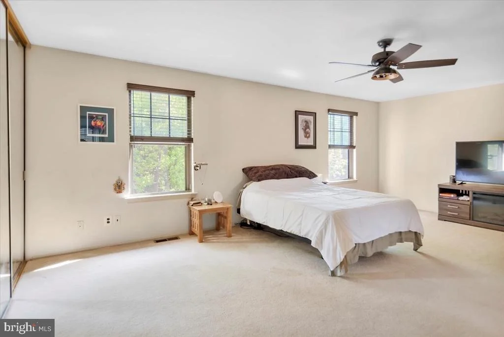
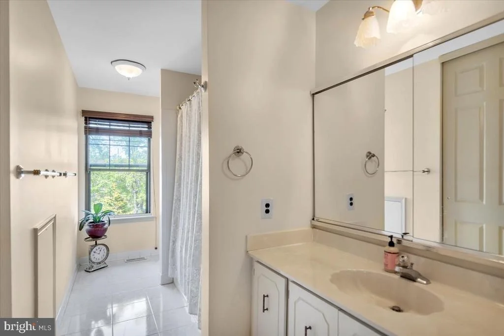
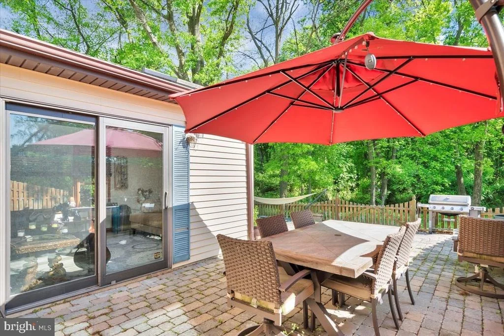
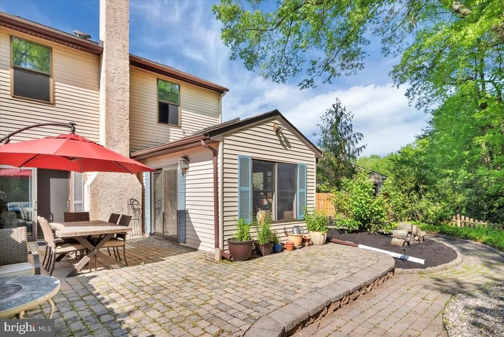
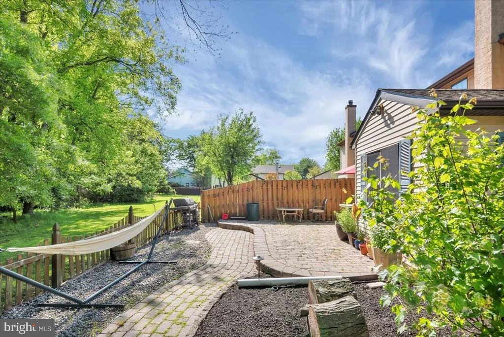
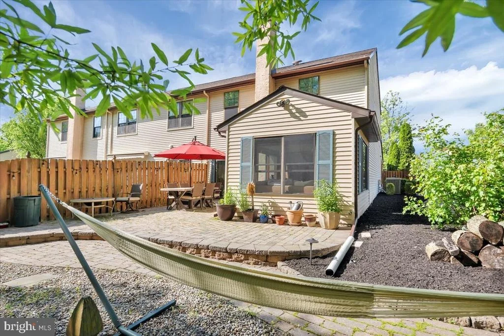
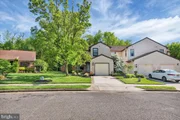
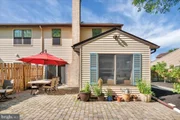
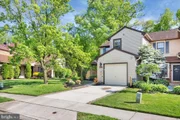
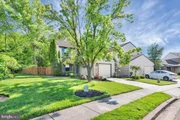
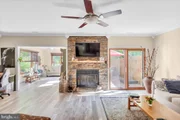
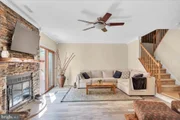
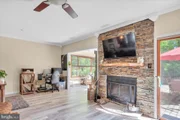
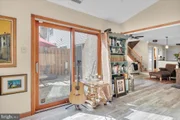
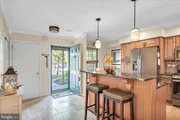
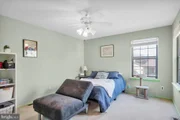
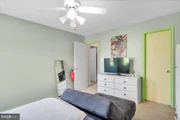
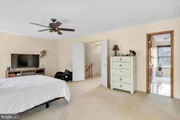
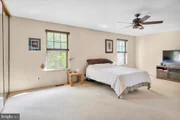
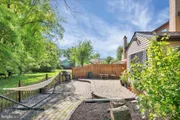
***BEST AND FINAL DUE BY WEDNESDAY, MARCH 19TH AT 9AM***Welcome to this 2-bedroom, 2.5-bathroom townhome in the desirable Birchfield community! This home offers peace, privacy, and excellent entertaining space both inside and out. Step inside and enjoy the abundant natural light while having breakfast at the kitchen island, curling up with a book by the fireplace, or watching the kids play in the sunroom/playroom. Upstairs, you’ll find two spacious bedrooms and two full bathrooms, providing ample storage and comfort. With warmer months ahead, the backyard is perfect for relaxing or playing with kids and pets. This home is in a prime location, close to highways, shopping, restaurants, walking trails, and more.
| |||
| Jul 8, 2022 | Sold | ||
| Sold | |||
| May 19, 2022 | Listed by EXP Realty, LLC | $319,900 | |
| Listed by EXP Realty, LLC | |||
| | |||
|
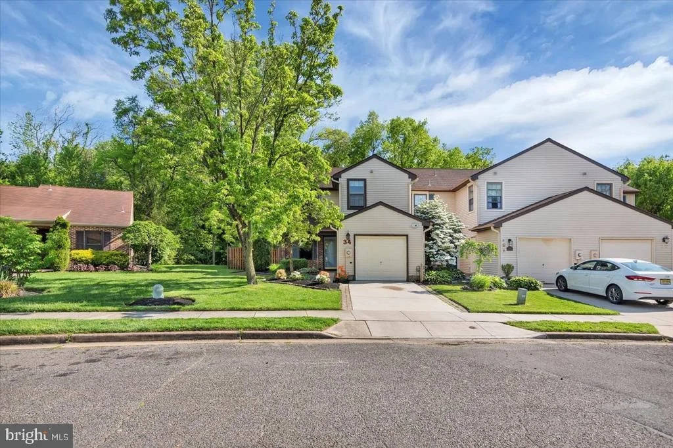
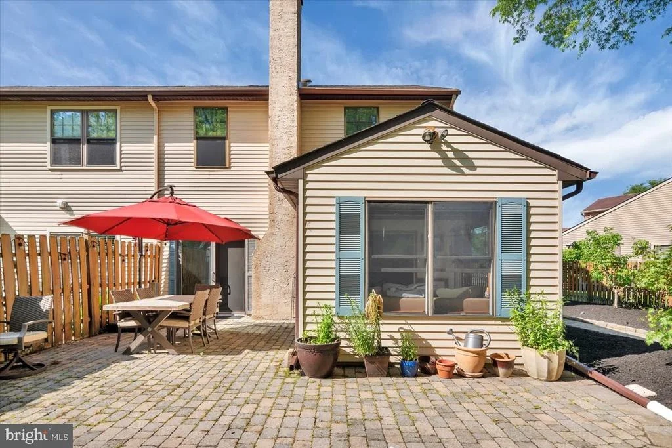
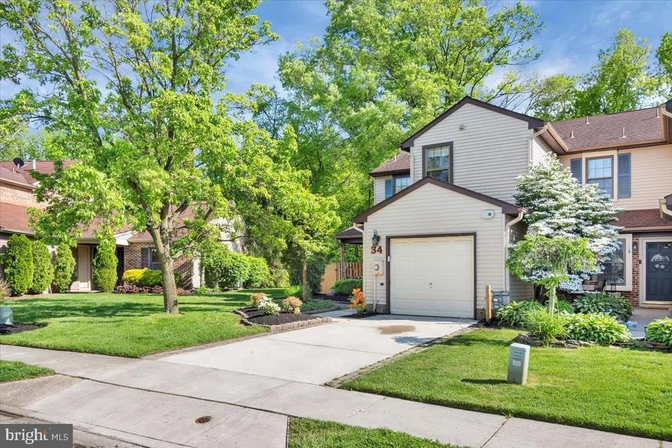
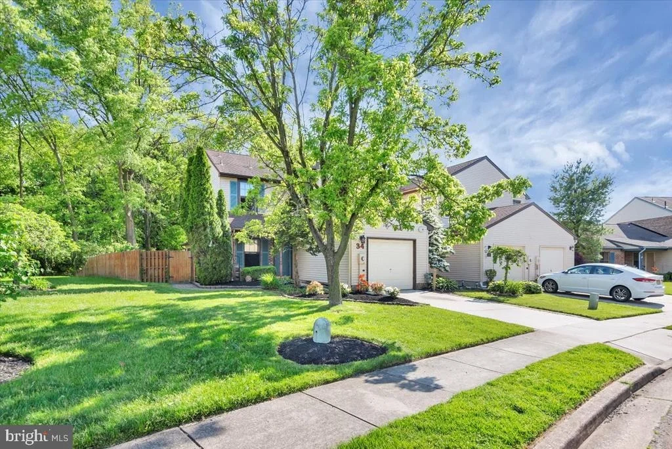
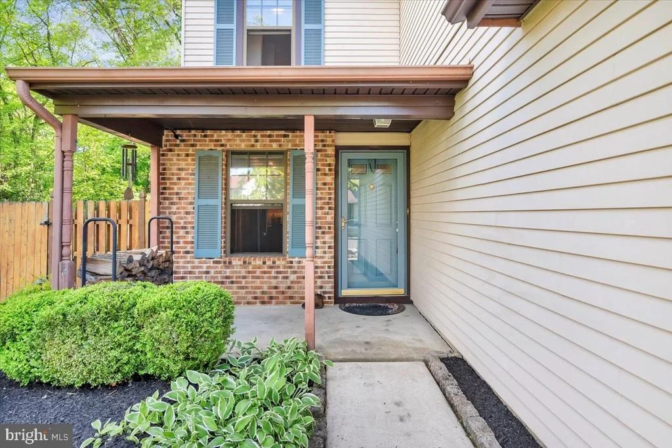
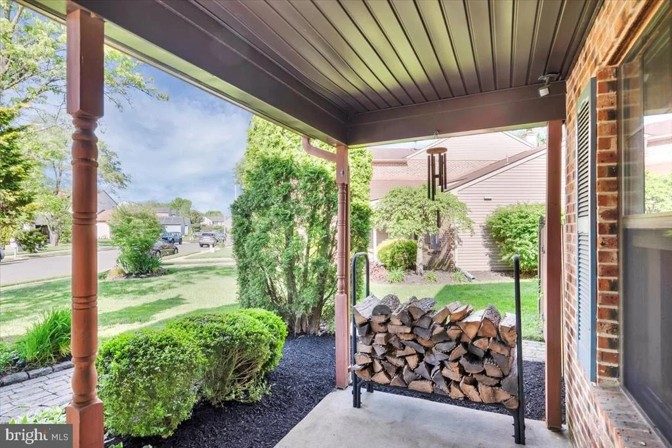
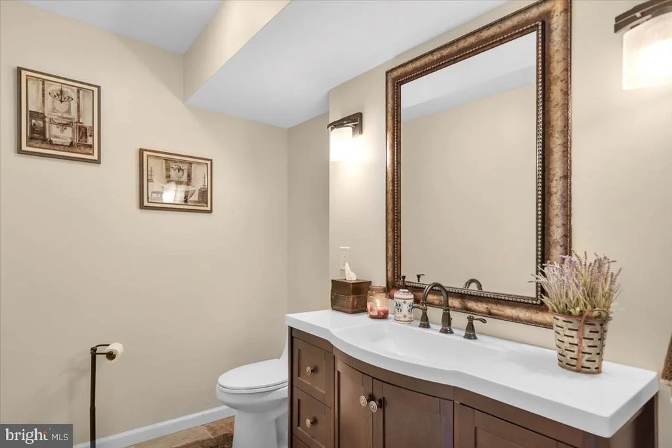
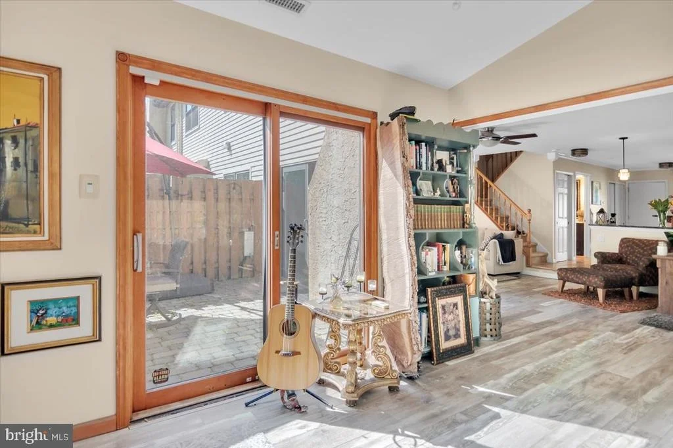
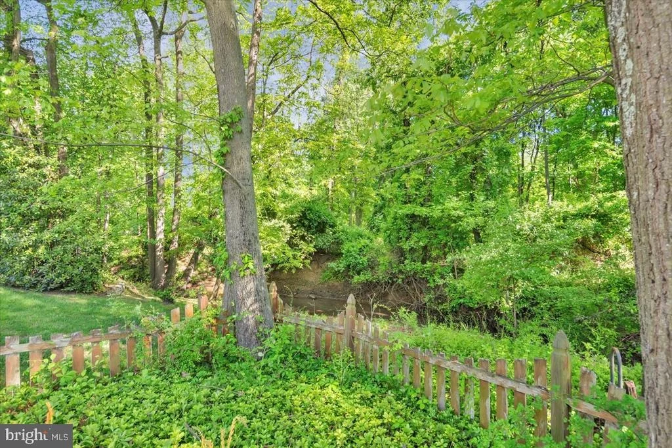
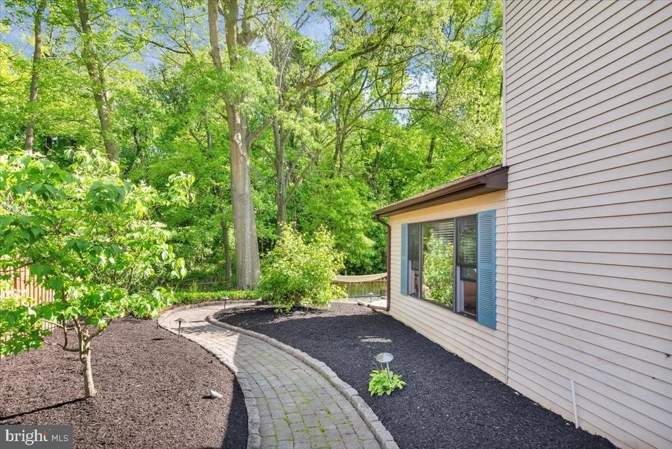
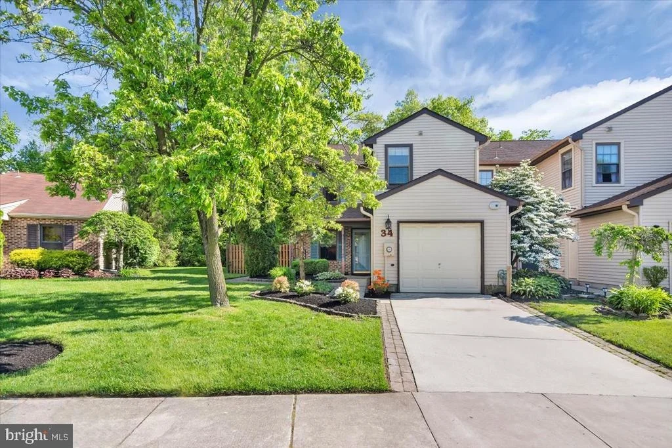
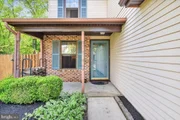
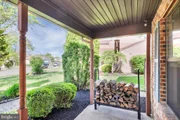
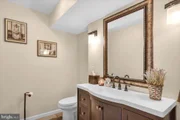
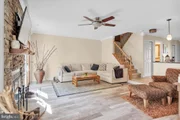
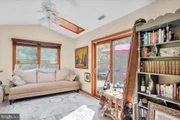
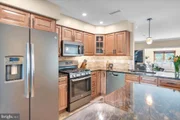
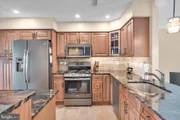
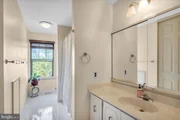
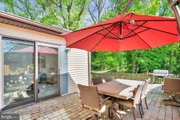
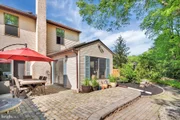
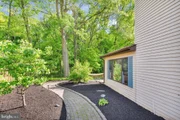
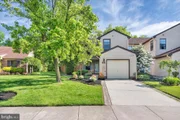
This end unit townhome in Birchfield sparkles from top to bottom! It's welcoming from the curb, surrounded by a well kept lawn, mature shade trees and with a back yard perfectly suited for relaxing, entertaining and fun. A covered front porch invites you inside where you'll find simple and sophisticated details that include low maintenance laminate and stone tiled flooring throughout the living areas and Kitchen, A stacked stone fireplace with mantle is the focal point of the entire open area, the gourmet Kitchen is nearly brand new with a casual dining counter, glazed maple cabinetry, granite tops with a tiled backsplash, full stainless steel appliance package, and lots of recessed lighting. There's an adjacent Sunroom for light and bright living and a sliding glass doors provide direct access to the oversized stone paver patio out back. The views of the trees and lawn off the patio are incredibly peaceful. A beautiful Powder Room with furniture quality vanity and coordinating mirror completes the main floor. Your upper level is home to 2 generous bedrooms and 2 full bathrooms. New, neutral carpet extends throughout this floor. There's a one car front entry garage plus a concrete driveway for ample parking and storage. The home also has NEW HVAC AND HOT WATER for additional peace of mind. This wonderful community is convenient to major highways in any direction, shopping and restaurants, all the things you need in life. The community also offers a pool, tennis, walking/jogging trails and so much more!
| |||

Property Highlights
Building Info
Comparables
Status
Price/ft²
Listed On
Sold On
About Burlington
Similar Homes for Sale
Currently no similar homes aroundNearby Rentals

EXP Realty, LLC
Last Updated: 10 hours ago
Data Source: Bright MLS , MLS# NJBL2025528



 Your Privacy Choices
Phone: 425-283-2930
Address: 335 Madison Avenue, New York, NY 10017