Check Availability
Ramtown 07731
34 Bronia Street
$725,000
● House - In Contract

34 Bronia Street

Howell, NJ 07731
bedrooms
4 Beds
bathrooms
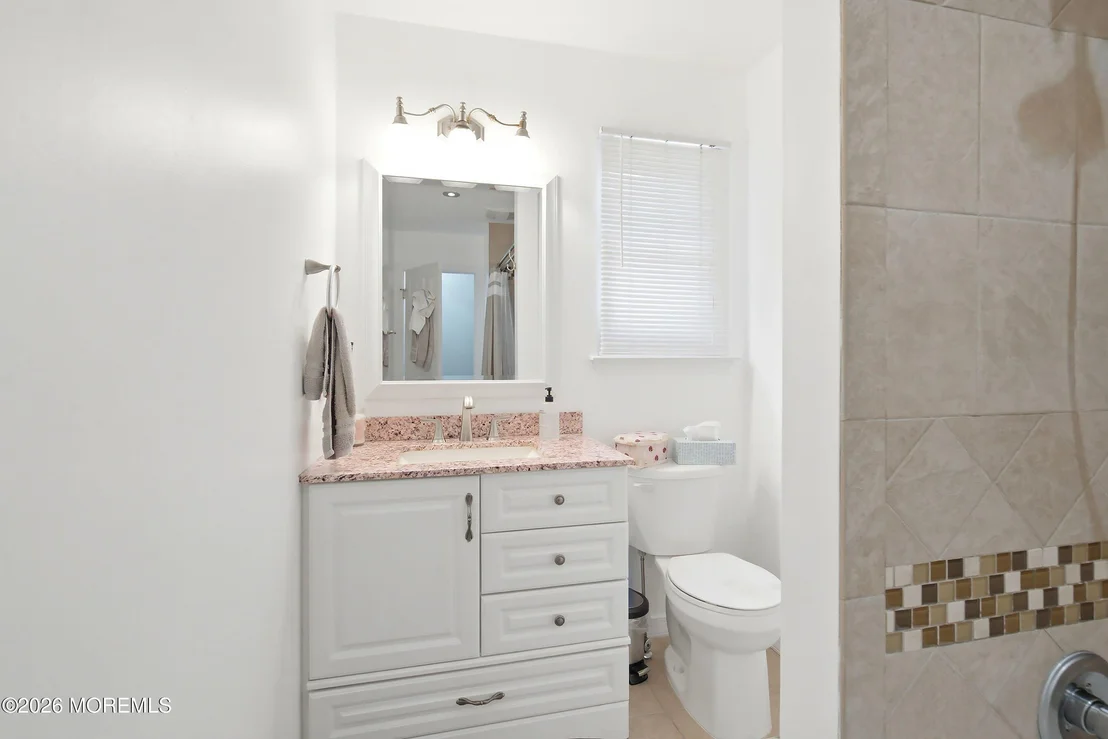
1 Bath, 1 Half Bath
square feet
2,050 Ft²
$4,504
Est. Monthly

About This Property

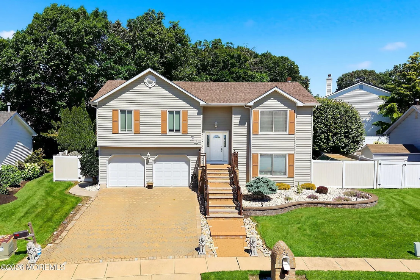
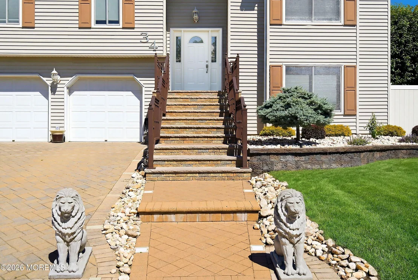
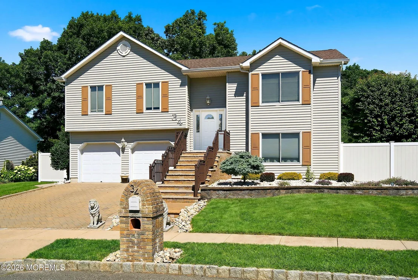
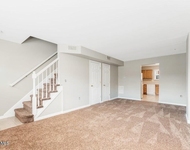
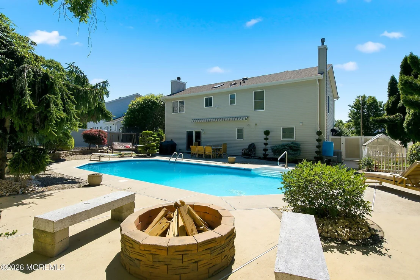
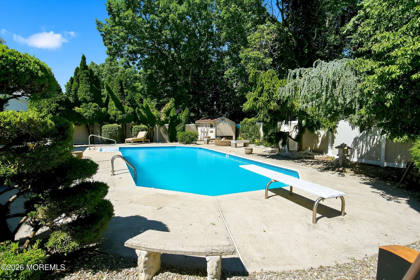
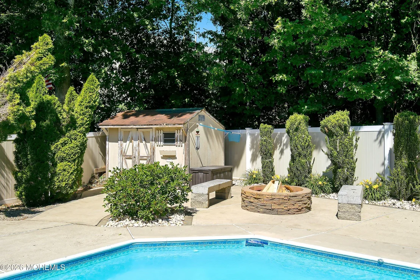
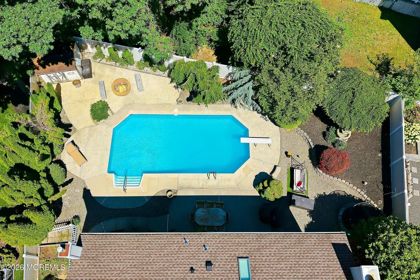
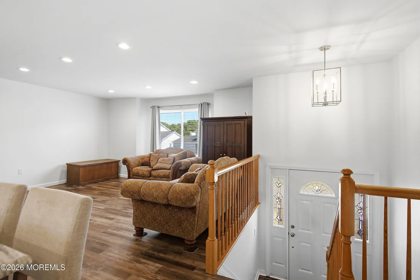
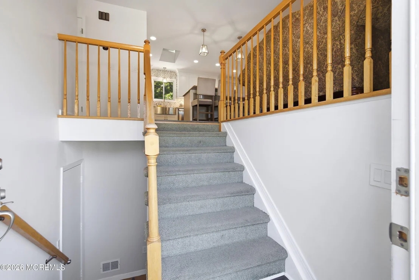
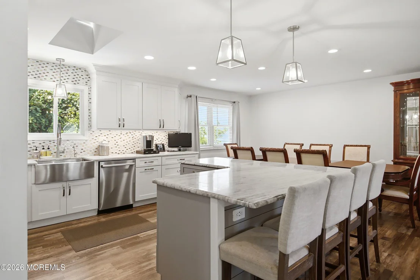
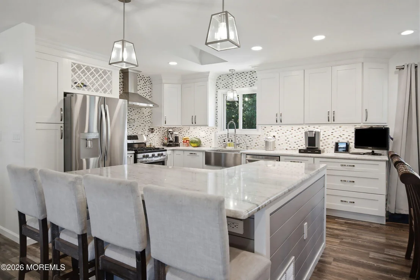
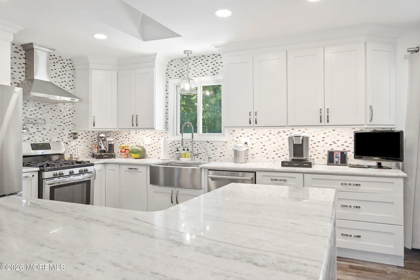
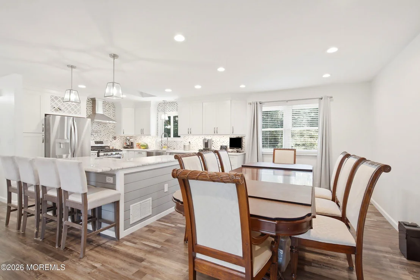
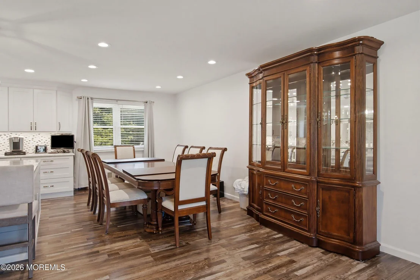
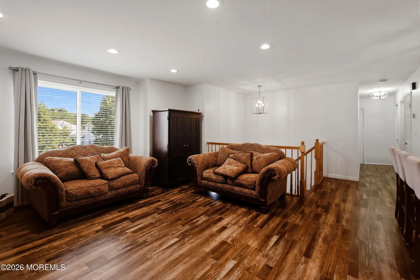
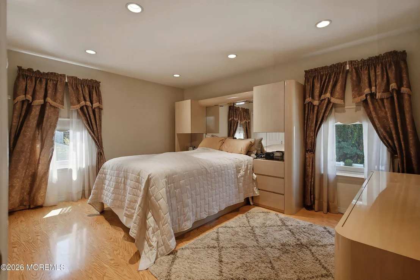
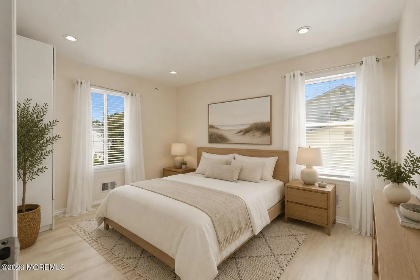
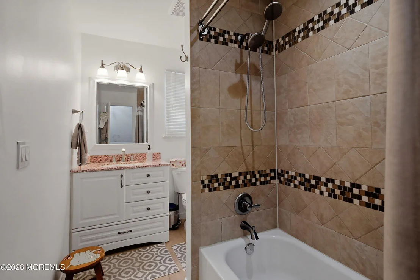
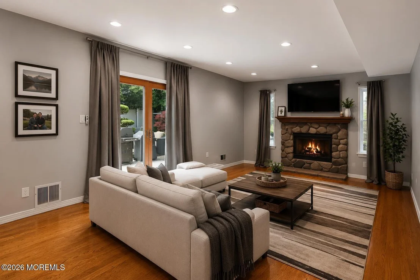
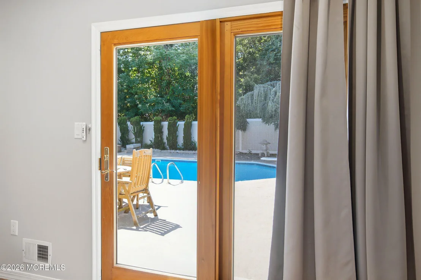
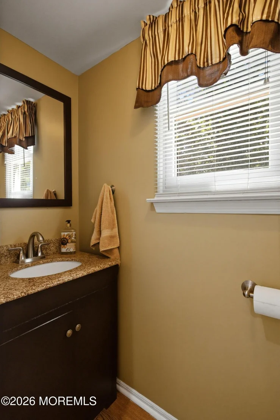
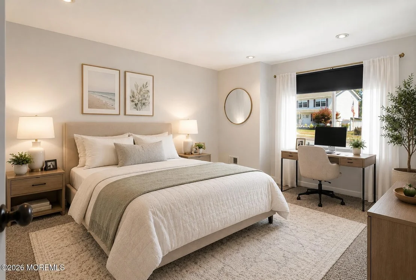
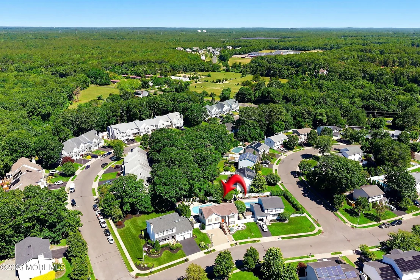
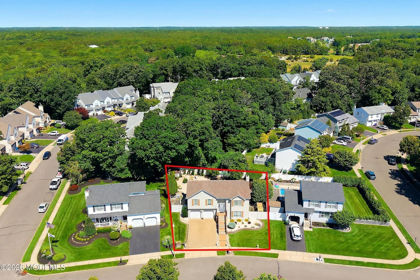
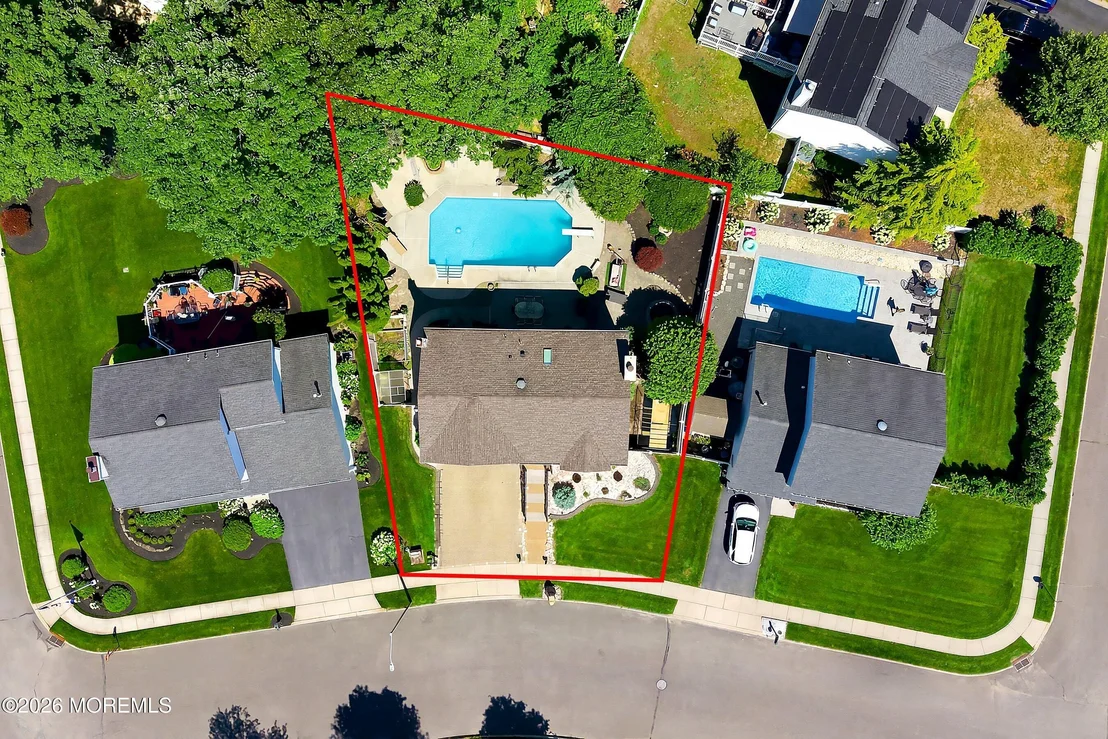
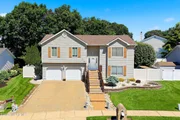
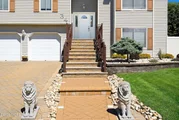
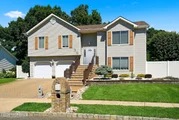
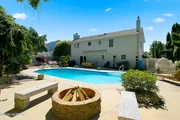
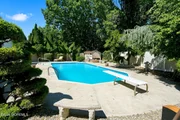
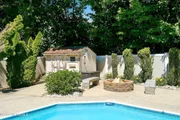
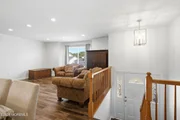
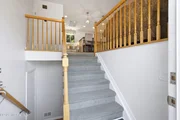
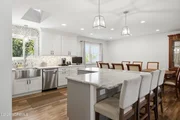
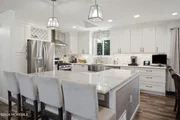
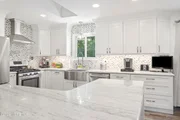
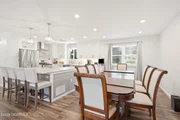
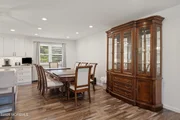
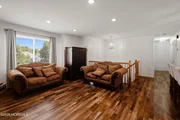
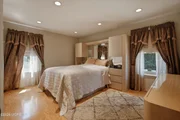
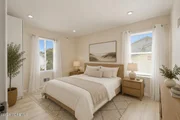
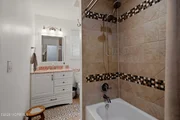
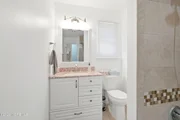
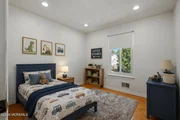
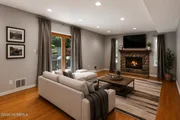
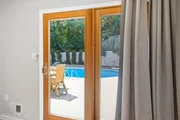
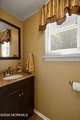
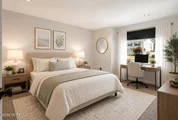
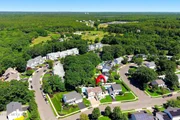
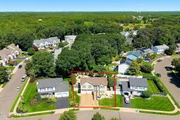
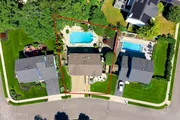
Welcome to this impeccable 4-bedroom, 2-car garage home nestled on a private lot in the highly desirable Stamford Brook Estates in Howell. Backing to woods, this home offers exceptional privacy, breathtaking landscaping, and a backyard designed for entertaining. Step outside to your own private oasis featuring a sparkling in-ground pool with diving board, newer Loop-Loc safety cover, brand-new pool filter motor (2026), fire pit, greenhouse, rain barrel, enclosed dog pen and lush professionally maintained landscaping. The heart of the home is the stunning custom kitchen, beautifully renovated in 2021 with over $60,000 in upgrades. Features include granite countertops, white cabinetry, stainless steel appliances, deep farmhouse sink, pot filler, Broan vented range hood, Bosch stainless steel dishwasher, pull-out pantry drawers, hidden trash and recycling, lazySusans, soft-close cabinetry, under-cabinet lighting, built-in counter microwave, wine storage, and luxury vinyl plank flooring. Additional improvements include a Timberline GAF HD 'Lifetime' dimensional roof and Velux skylight (2019), Andersen windows (2016), gas forced-air heating and central air conditioning (2017) with newer outdoor condenser (2023), fresh interior paint, newer Luxury Vinyl Plank flooring throughout the upper level, central vacuum system, 2016 Anderson Casement windows in the front & kitchen; double-hung windows in back, hardwired smoke detectors, mostly floored attic with abundant storage, 200-amp electrical service, central vac, public water and sewer with whole-house reverse osmosis filtration and water softener. The oversized garage offers a workbench and additional storage. The first-floor half bath offers excellent potential for conversion into a full bathroom, creating even more flexibility for future living. Residents of Stamford Brook Estates enjoy township-maintained tennis and basketball courts with **no HOA fees**. Conveniently located near shopping, restaurants, parks, major commuter routes, and the Jersey Shore, this move-in-ready home combines quality updates, exceptional outdoor living, and everyday comfort. Students in this neighborhood are zoned for Howell High School, which ranks among the best in New Jersey and offers over 25 Advanced Placement (AP) courses. Students can apply to attend the Fine & Performing Arts or Humanities magnet academies located directly at Howell High School, PLUS are eligible to compete for 10 other specialized magnet programs located across the district such as the Medical Sciences program or the Science & Engineering program. The district offers over 100 sports teams and extracurricular clubs, and Howell High School has historically awarded millions of dollars in student scholarships. (Buyers are to do their own due diligence regarding the Freehold Regional District programs offered & Magnet Programs available) Commute to NYC about 1 hr 15/30 minutes- depending on traffic and time of day. Or take the bus via Howell Park and Ride: Located off Route 9 North & Strickland Road. It features over 450 parking spaces and is serviced by both NJ Transit (Route 139) and Academy Bus. (Buyers to do their own due dligence) Don't miss this rare opportunity to own a beautifully cared-for home in one of Howell's most sought-after neighborhoods!

Unit Size
2,050 Ft²
Days on Market
-
Land Size
0.20 acres
Price per sqft
$354
Property Type
House
Property Taxes
$944
HOA Dues
-
Year Built
1996

Listed By

Anita Jacobus
Keller Williams Shore Properties

Payment Calculator

Cap Rate Calculator

Last updated: 2 months ago (MOMLS #22625239)

Price History

Date / Event Date Event Price
Aug 26, 2026 In contract -
In contract
Aug 14, 2026 Listed by Keller Williams Shore Properties $725,000
Listed by Keller Williams Shore Properties

Property Highlights

Garage
Air Conditioning
Fireplace
Parking Details
Has Garage
Attached Garage
Has Open Parking
Parking Features: Direct Access, Paved, Driveway, Oversized, Workshop in Garage, Double Wide Drive
Garage Spaces: 2
Interior Details
Half Bathrooms: 1
Full Bathrooms: 1
Interior Features: Recessed Lighting, Attic, Bonus Room
Flooring Type: Vinyl Plank
Has Fireplace
Fireplaces: 1
Exterior Details
Square Footage: 2050
Year Built: 1994
Building Area Total: 2050
Levels: Bi-Level
Other Structures: Shed(s), Greenhouse, Shed(s)
Patio and Porch Features: Patio
Pool Features: See Remarks, Fenced, In Ground, Vinyl, Pool Equipment, Self Cleaner
Pool is Private
Lot Features: Back to Woods
Lot Size Area: 0.2
Lot Size Units: Acres
Lot Size Acres: 0.2
Lot Size Square Feet: 8712
Lot Size Dimensions: 75 x 95 x 110 x 120
Water Source: Public
Financial Details
Tax Annual Amount: $11,326
Utilities Details
Cooling Type: Central Air
Heating Type: Natural Gas, Forced Air
Sewer : Public Sewer

Building Info

Overview

    General

  • Year Built: 1996
  • Effective Year Built: 1996
  • Building Count: 1
  • Total Rooms: 8
  • Bedroom Count: 4
  • Bathroom Count: 2
  • Full Bathrooms: 1
  • Partial Bathrooms: 2
  • Building Condition: 6
  • Building Quality: 0
  • Construction Type: 0
  • Building Style: 40
  • Exterior Walls Type: 19
  • Interior Walls Type: 0
  • Roof Shape Type: 1
  • Roof Cover Type: 20
  • Living Units: 1
  • Floor Cover: 0
  • Basement Type: 0
  • Basement Area: 0
  • Garage Type: 2
  • Garage Square Area: 420
  • Parking Space Count: 2
  • Patio Type: 0
  • Porch Type: 0
  • Pool Type: 10

    Dimensions

  • Lot Size Square Feet: 8,276
  • Total Building Area: 2,048
  • Building Area: 2,048
  • Building Area Measurement: L

    Heating and Cooling

  • Fireplace Count: 1
  • Air Conditioning: 13
  • Heating: 4
  • Heated Square Feet: 2,048
  • Heating Fuel Type: 0

    Utilities

  • Sewer System: 5
  • Water Service: 6

Building

  • Building Type: 0
  • Property Class: R
  • Land Acres: 0000000190
  • Standard Land Use Code: 1001
  • County Land Use Code: 2

Neighborhood

  • School District Name: Howell Township School District
  • Census Tract: 811501

Zoning

  • Zoning: R-3

Geography

  • Assessors Map Reference: TAX MAP 1.19
  • Account Number: 32401901
  • District: 21
  • Parcel: 21 00002- 40-00020
  • Block: 2.40
  • Lot: 20
  • Municipality: HOWELL TWP
  • Latitude: 40.1075
  • Longitude: -74.1555

    Address

  • Full Address: 34 Bronia St
  • Address - House Number: 34
  • Address - Street Name: Bronia
  • Address - Suffix Type: St
  • State: NJ
  • City Name: Howell
  • Carrier Code: C025
  • 4-Digit Zip Code: 3802
  • Zip Code: 07731

Valuation

    Tax

  • Tax Year: 2023
  • Tax Amount: $947,904

    Appraisal Valuation

  • Standard Deviation: 0.1894
  • Valuation Date: Apr 03, 2024
  • Confidence Score: 75
  • Final Value: 603,261
  • High Value: 717,552
  • Low Value: 488,970

    Market Valuation

  • Market Total Value: $509,900
  • Market Land Value: $219,700
  • Market Improvement Value: $290,200

    Assessments Valuation

  • Assessed Year: 2023
  • Assessed Total Value: $509,900
  • Assessed Land Value: $219,700
  • Assessed Improvements Value: $290,200

    Sales

  • Current Sale Contract Date: Aug 07, 2002
  • Current Sale Recording Date: Aug 15, 2002
  • Current Sale Price:
  • Current Sale Document Type: 27
  • Previous Sale Recording Date: Nov 08, 1995
  • Previous Sale Contract Date: Oct 27, 1995
  • Previous Sale Amount: $148,500
  • Previous Sale Document Type: 27
Data used for valuation calculations is provided by RealtyHop, and other third party sources

Comparables

Unit
Status
Type
Beds
Baths
ft²
Price/ft²
Asking Price
Listed On
Closing Price
Sold On
HOA + Taxes

About Ramtown


Similar Homes for Sale

Currently no similar homes around

Nearby Rentals

Unit for rent at 113 Primrose Lane, Ocean Twp, NJ, 08724

$2,800 /mo

  • 2 Beds
  • 1 Bath
113 Primrose Lane, Ocean Twp, NJ, 08724 Listing by RUBY BHALLA
Unit for rent at 68 Briar Mills Drive, Brick, NJ, 08724

$2,100 /mo

  • 2 Beds
  • 1 Bath
  • 1,120 ft²
68 Briar Mills Drive, Brick, NJ, 08724 Listing by Scott Brandt
Unit for rent at 53 Briar Mills Drive, Brick, NJ, 08724

$2,350 /mo

  • 2 Beds
  • 1 Bath
53 Briar Mills Drive #53, Brick, NJ, 08724 Listing by Nancy Cheng


Frequently Asked Questions

When was property at 34 Bronia Street built and last sold?
The property at 34 Bronia Street was built in 1996 and last sold on Aug 7, 2002 for $295,000.
How much is this home worth?
The estimated value of the home located at 34 Bronia Street is $732,919.
What are some comparable homes to 34 Bronia Street?
There are currently no comparable homes to 34 Bronia Street.