See Home Value
$360,000
● House - Off Market

34 3RD AVENUE

PEMBERTON, NJ 08068
bedrooms
3 Beds
bathrooms
1 Bath
square feet
1,378 Ft²
$1,791
Est. Monthly

About This Property

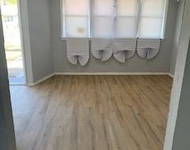
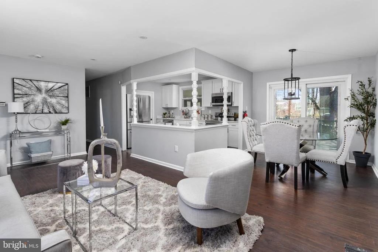
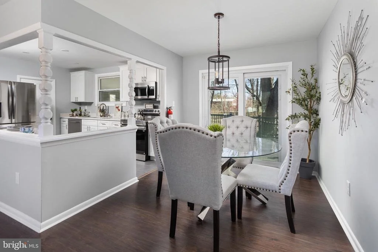
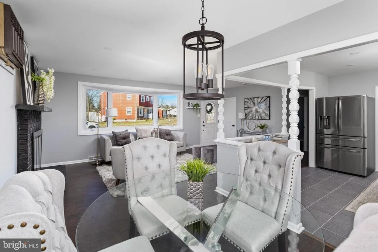
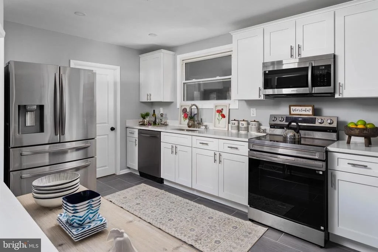
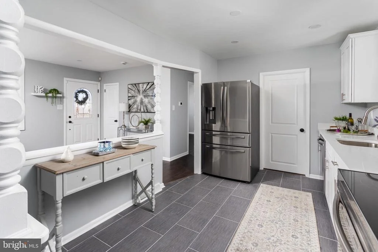
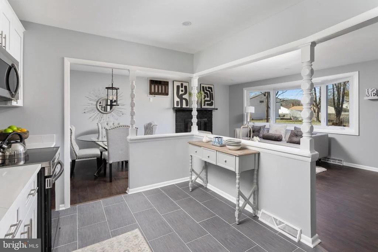
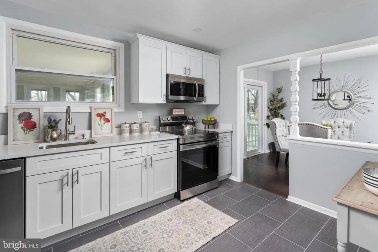
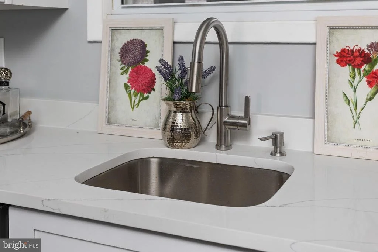
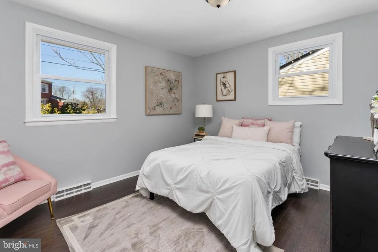
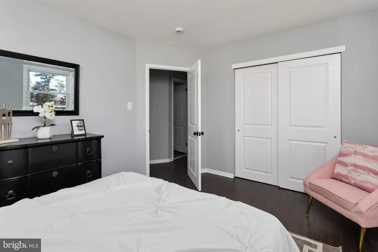
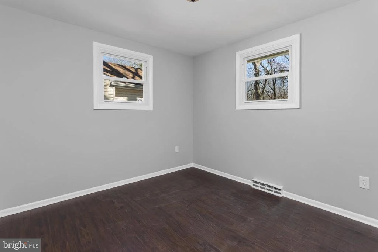
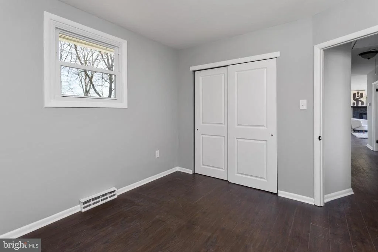
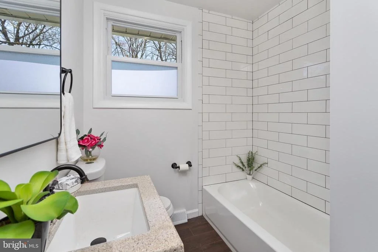
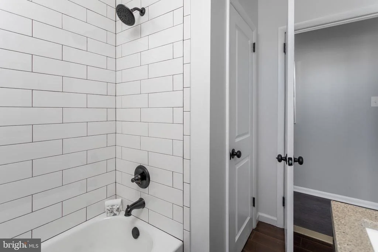
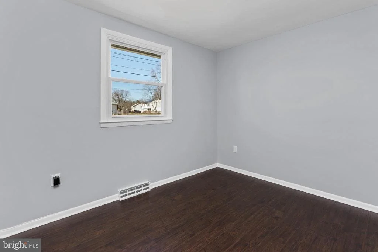
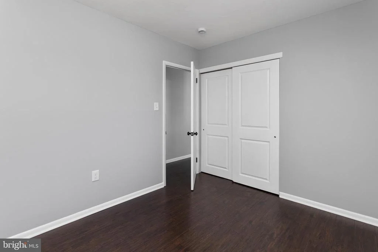
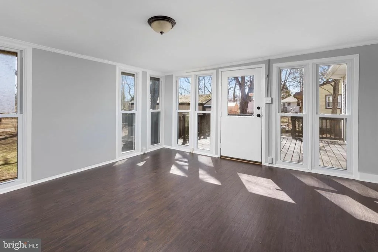
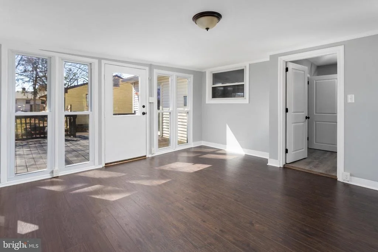
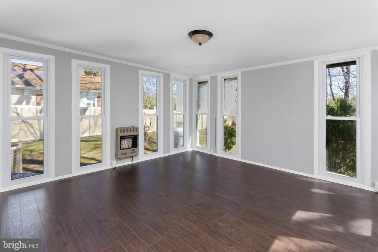
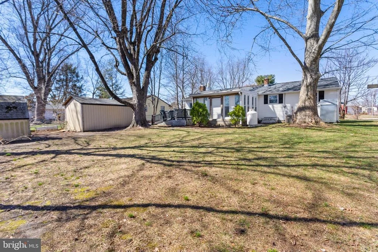
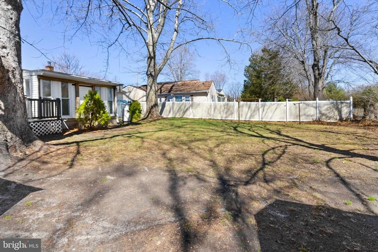
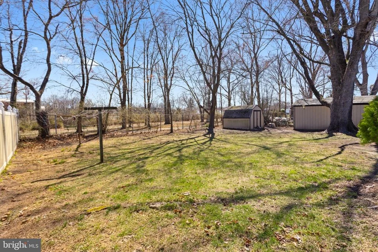
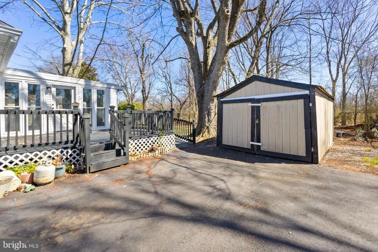
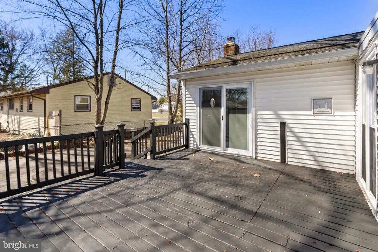
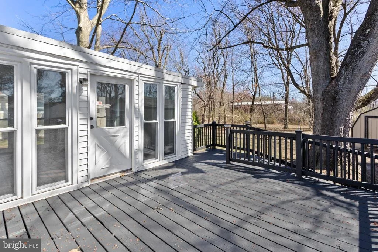
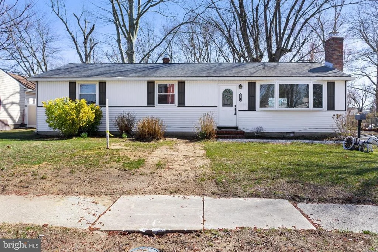
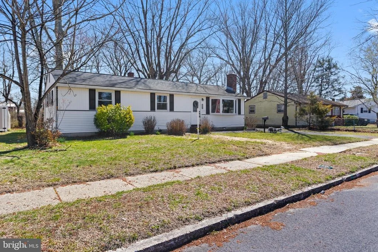
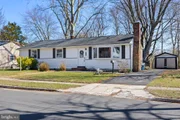
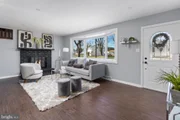
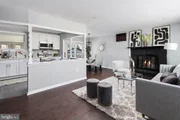
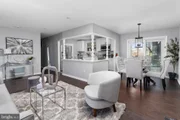
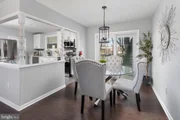
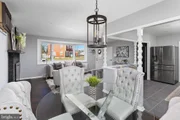
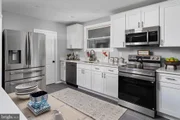
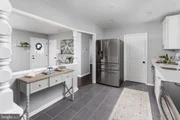
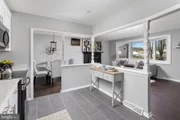
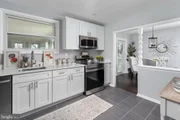
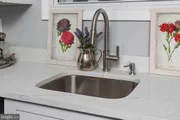
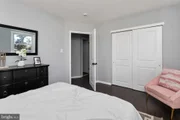
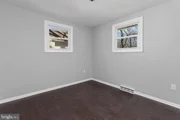
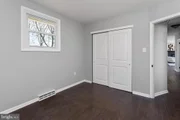
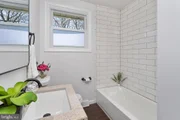
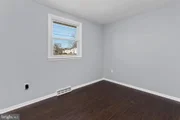
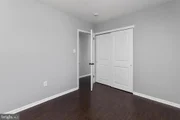
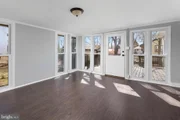
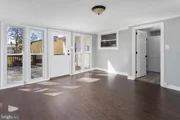
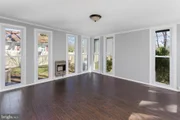
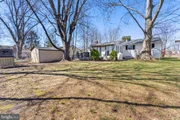
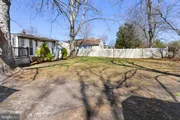
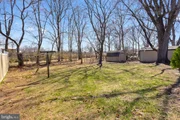
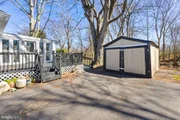
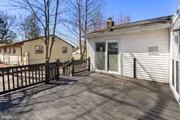
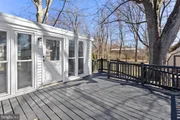
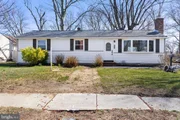
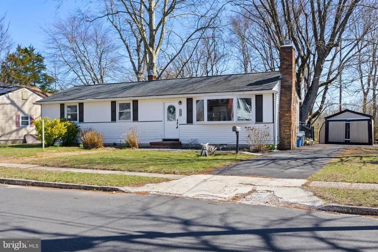
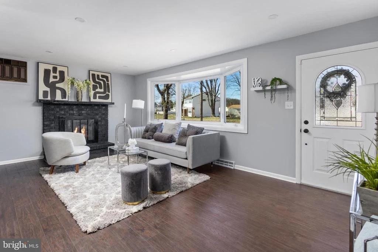
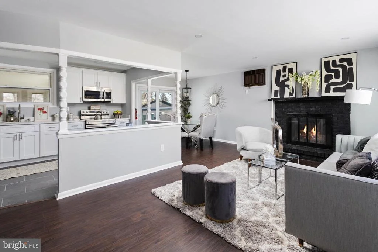
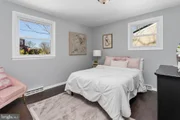
Welcome to this three-bedroom ranch-style home has been tastefully updated and renovated, and it features an open floor plan that is ideal for contemporary living. The spacious living room features a large bay window that fills the space with natural light, complemented by a cozy wood-burning fireplace. The adjoining dining area seamlessly connects to both the living room and the updated kitchen, creating an effortless flow for entertaining. The kitchen is a chef's delight, boasting custom white shaker cabinets, sleek quartz countertops, stainless steel appliances, and electric cooking. Luxury vinyl wood plank flooring extends throughout, enhancing the home's warmth and style.Glass sliders lead from the dining area to an enclosed sunroom/family room, providing additional living space with easy access to the backyard deck-ideal for relaxing or entertaining outdoors. The property also includes a large shed for extra storage and backs to a park, offering a peaceful and private setting. Conveniently located near shopping, dining, and major roadways, this home is a must-see. Schedule your showing today and experience the charm and comfort of this lovely ranch-style retreat!
Unit Size
1,378 Ft²
Days on Market
-
Land Size
0.22 acres
Price per sqft
$239
Property Type
House
Property Taxes
$175
HOA Dues
-
Year Built
1965

Payment Calculator

Cap Rate Calculator

Last updated: 4 months ago (Bright MLS #NJBL2083336)

Price History

Date / Event Date Event Price
Apr 18, 2025 Sold
Sold
Apr 6, 2025 In contract -
In contract
Mar 20, 2025 Listed $329,000
Listed
Welcome to this three-bedroom ranch-style home has been tastefully updated and renovated, and it features an open floor plan that is ideal for contemporary living. The spacious living room features a large bay window that fills the space with natural light, complemented by a cozy wood-burning fireplace. The adjoining dining area seamlessly connects to both the living room and the updated kitchen, creating an effortless flow for entertaining. The kitchen is a chef’s delight, boasting custom white shaker cabinets, sleek quartz countertops, stainless steel appliances, and electric cooking. Luxury vinyl wood plank flooring extends throughout, enhancing the home’s warmth and style.Glass sliders lead from the dining area to an enclosed sunroom/family room, providing additional living space with easy access to the backyard deck—ideal for relaxing or entertaining outdoors. The property also includes a large shed for extra storage and backs to a park, offering a peaceful and private setting. Conveniently located near shopping, dining, and major roadways, this home is a must-see. Schedule your showing today and experience the charm and comfort of this lovely ranch-style retreat!

Property Highlights

Air Conditioning
Fireplace

Building Info

Overview

    General

  • Year Built: 1965
  • Effective Year Built: 1965
  • Bedroom Count: 0
  • Building Condition: 0
  • Building Quality: 0
  • Construction Type: 6
  • Building Style: 0
  • Exterior Walls Type: 0
  • Interior Walls Type: 0
  • Roof Shape Type: 0
  • Roof Cover Type: 0
  • Floor Count: 100
  • Living Units: 1
  • Floor Cover: 0
  • Basement Type: 0
  • Basement Area: 0
  • Garage Type: 0
  • Parking Space Count: 0
  • Patio Type: 0
  • Porch Type: 0
  • Pool Type: 0

    Dimensions

  • Lot Size Square Feet: 9,596
  • Lot Size Depth Feet: 1,200
  • Lot Size Frontage Feet: 800
  • Total Building Area: 1,378
  • Building Area: 1,378
  • Building Area Measurement: L

    Heating and Cooling

  • Air Conditioning: 0
  • Heating: 0
  • Heated Square Feet: 1,378
  • Heating Fuel Type: 0

    Utilities

  • Sewer System: 0
  • Water Service: 0

Building

  • Building Type: 0
  • Property Class: R
  • Land Acres: 0000000220
  • Standard Land Use Code: 1001
  • County Land Use Code: 2

Neighborhood

  • School District Name: Pemberton Township School District
  • Census Tract: 702203

Geography

  • Assessors Map Reference: TAX MAP 73
  • District: 29
  • Parcel: 29 00834-0000-00003
  • Block: 834
  • Lot: 3
  • Municipality: PEMBERTON TWP
  • Latitude: 39.958
  • Longitude: -74.6788

    Address

  • Full Address: 34 3rd Ave
  • Address - House Number: 34
  • Address - Street Name: 3rd
  • Address - Suffix Type: Ave
  • State: NJ
  • City Name: Pemberton
  • Carrier Code: C005
  • 4-Digit Zip Code: 1944
  • Zip Code: 08068

Valuation

    Tax

  • Tax Year: 2022
  • Tax Amount: $386,522

    Appraisal Valuation

  • Standard Deviation: 0.1713
  • Valuation Date: Jan 18, 2023
  • Confidence Score: 78
  • Final Value: 248,382
  • High Value: 290,946
  • Low Value: 205,818

    Market Valuation

  • Market Total Value: $145,200
  • Market Land Value: $28,900
  • Market Improvement Value: $116,300

    Assessments Valuation

  • Assessed Year: 2022
  • Assessed Total Value: $145,200
  • Assessed Land Value: $28,900
  • Assessed Improvements Value: $116,300

    Exemptions

  • Veteran Exemption: Yes
Data used for valuation calculations is provided by RealtyHop, and other third party sources

Comparables

Unit
Status
Type
Beds
Baths
ft²
Price/ft²
Asking Price
Listed On
Closing Price
Sold On
HOA + Taxes

About Pemberton Heights


Similar Homes for Sale

Currently no similar homes around

Nearby Rentals

Unit for rent at 223 Kinsley Road, PEMBERTON, NJ, 08068

$2,000 /mo

  • 2 Beds
  • 1 Bath
  • 705 ft²
223 Kinsley Road, PEMBERTON, NJ, 08068 Listing by Angel G Berdugo


Frequently Asked Questions

When was property at 34 3rd Avenue built and last sold?
The property at 34 3rd Avenue was built in 1965 and last sold on Jan 1, 1970 for $0.
How much is this home worth?
The estimated value of the home located at 34 3rd Avenue is $339,385.
What are some comparable homes to 34 3rd Avenue?
There are currently no comparable homes to 34 3rd Avenue.