


56
Map
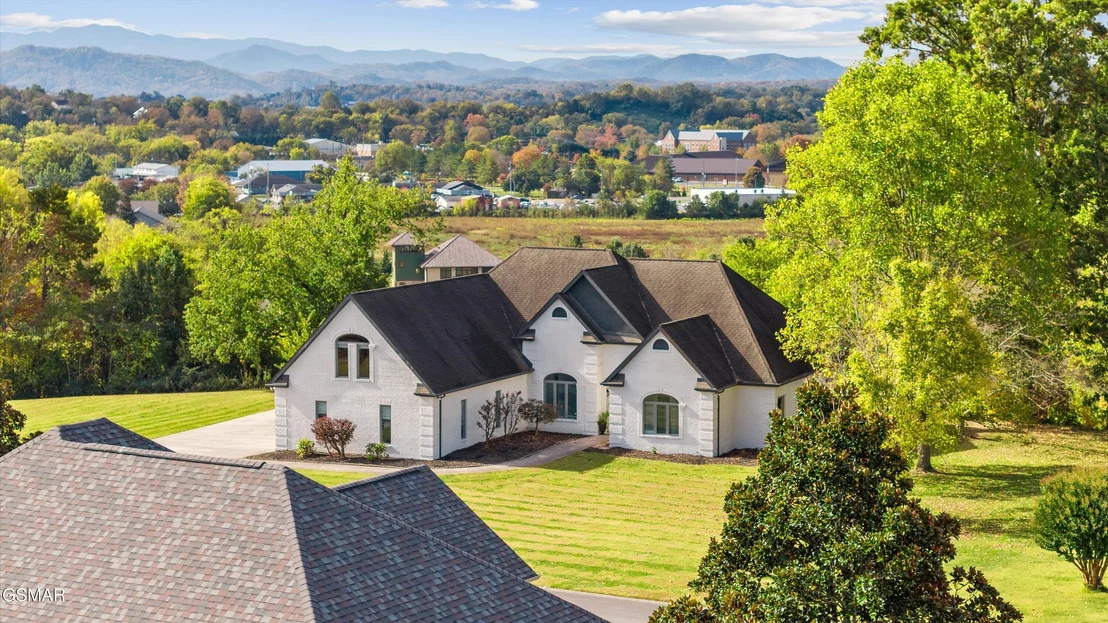
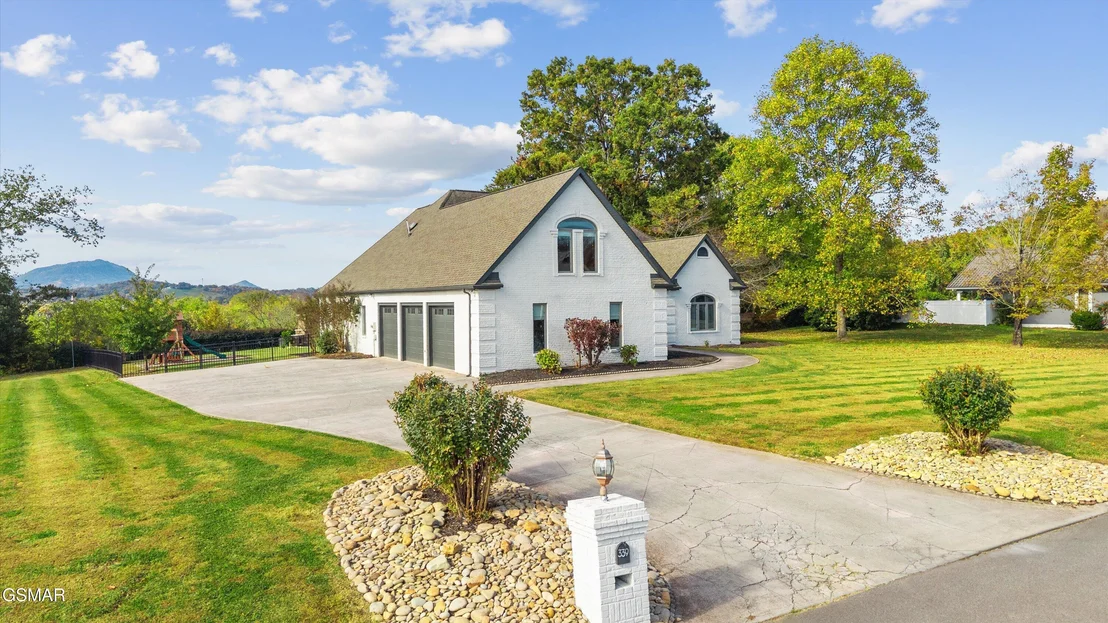
339 Riverdale Drive


About This Property
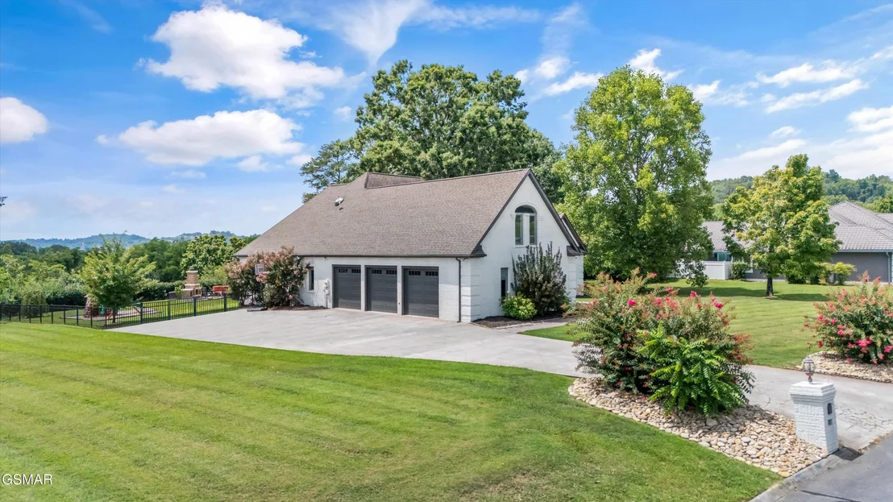
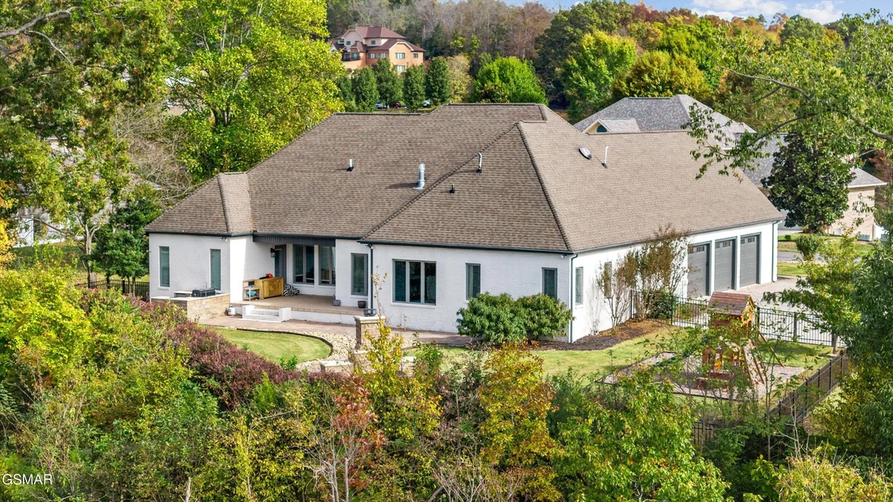
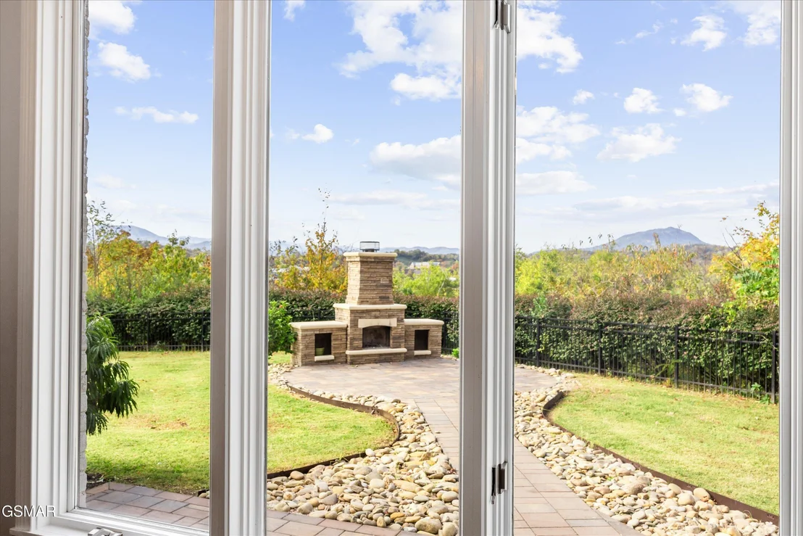
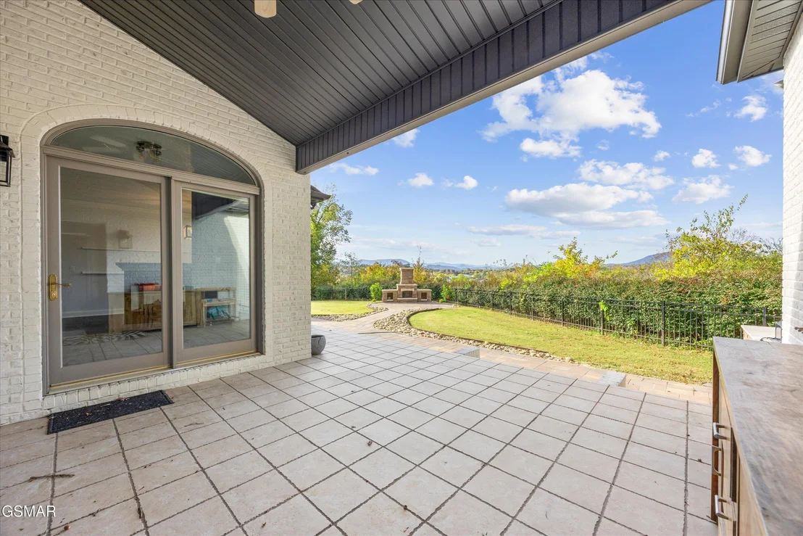
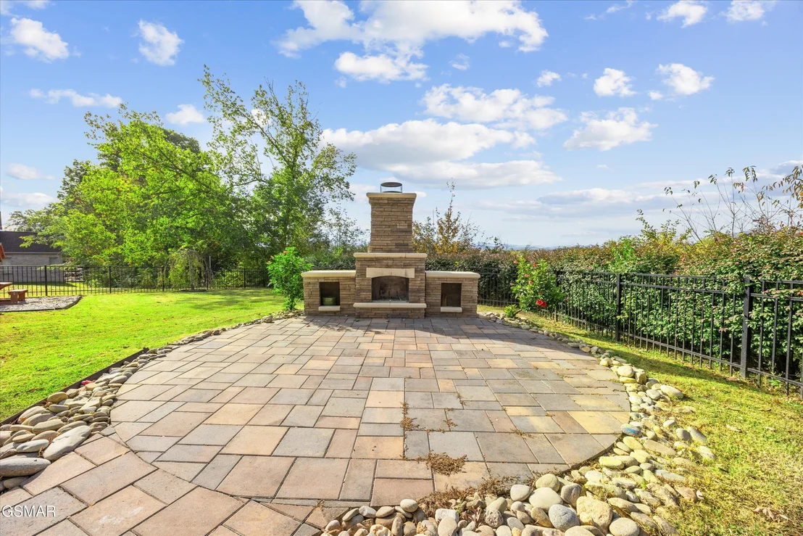
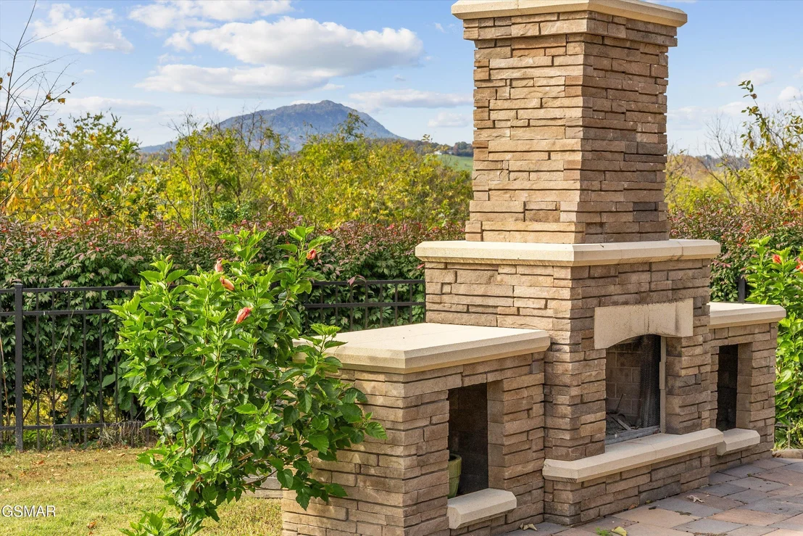
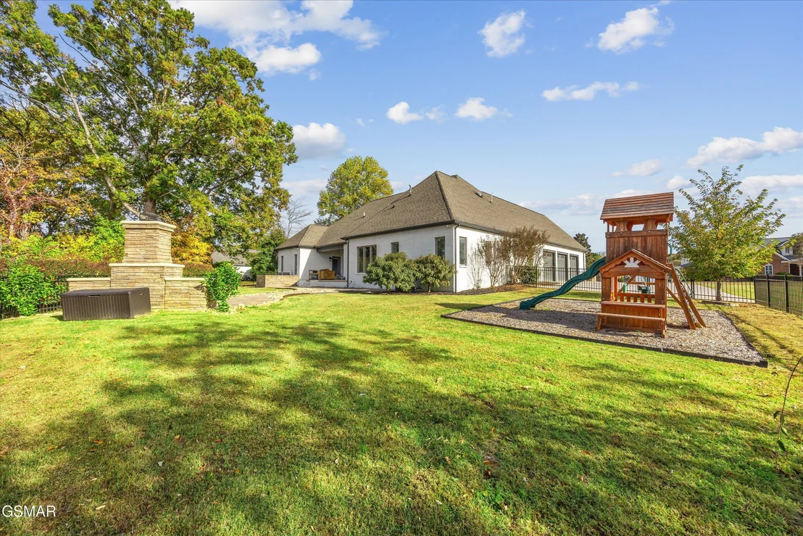
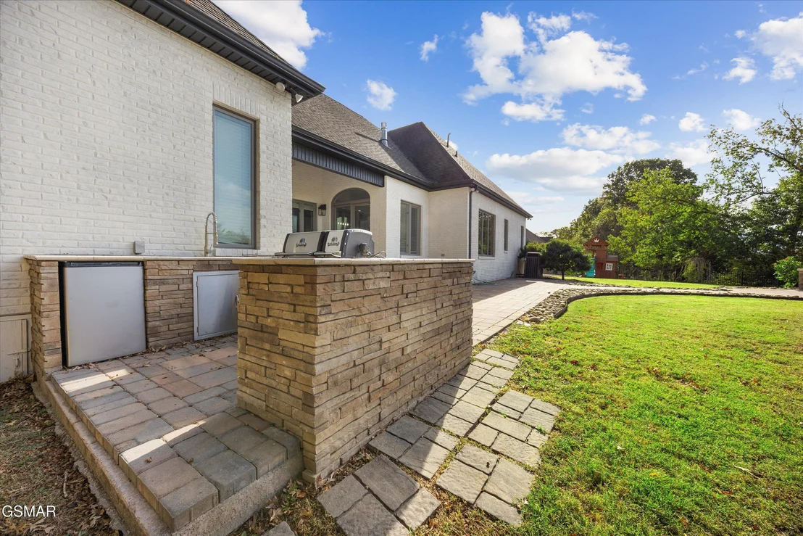
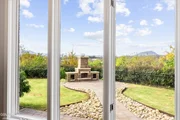
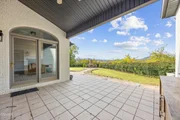
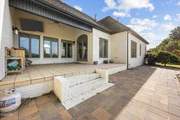
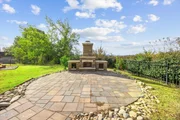
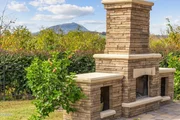
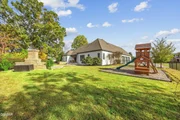
Step outside to a fenced backyard oasis with mature landscaping, riverfront scenery, and a stunning outdoor fireplace ideal for relaxing evenings or entertaining guests. Natural gas, city sewer, city trash service, and no HOA make this move-in-ready home an exceptional find just minutes from town and the Great Smoky Mountains.
Payment Calculator
Your Estimated Monthly Payment
Cap Rate Calculator
What does this mean?
Based on our analysis, the cap rate of this property is 1.25%. A negative cap rate indicates that the property might not be feasible as an income-producing asset. The median cap rate for a near zip code 11238 is 4.23%.
How much can I actually make?
Actual monthly rental income may vary between $4,760 and $7,140 depending on unit-specific characteristics. You can change the amount using the slider to further explore.
How is cap rate calculated?
Cap Rate = Net Operating Income (NOI) / Property Asset Value.
When calculating the cap rate, we assume 100% occupancy. Leverage (mortgage) is not considered.
Cap Rate provided by RealtyHop and RentHop, learn more about cap rate here.
Price History
| Date / Event | Date | Event | Price |
|---|---|---|---|
| Jul 31, 2026 | Sold | ||
| Sold | |||
| Jun 23, 2026 | In contract | - | |
| In contract | |||
| Jun 10, 2026 | Listed by The Real Estate Firm Inc. Sevier | $830,000 | |
| Listed by The Real Estate Firm Inc. Sevier | |||
| Mar 6, 2026 | Listed by The Real Estate Firm Inc. | $850,000 | |
| Listed by The Real Estate Firm Inc. | |||
   | |||
|
All-Brick Rancher with Bonus Room, River Front & Outdoor Kitchen:
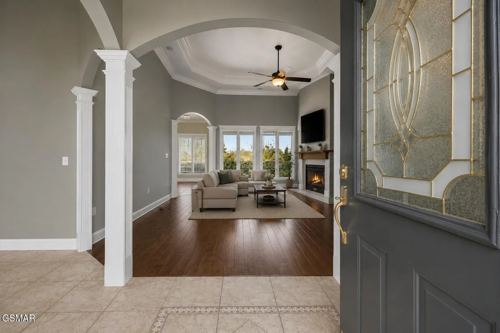
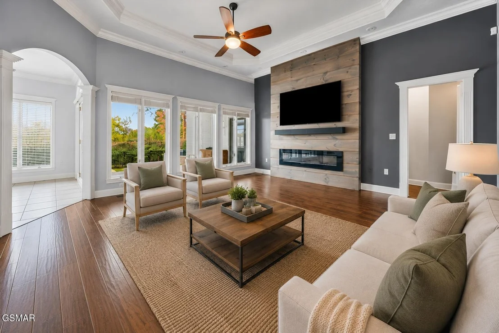
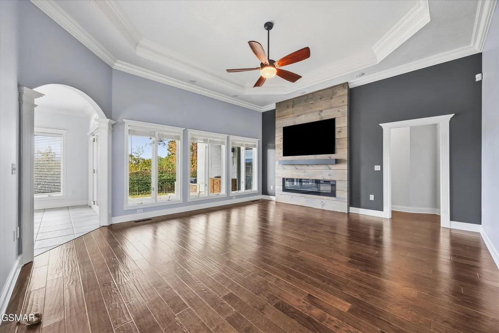
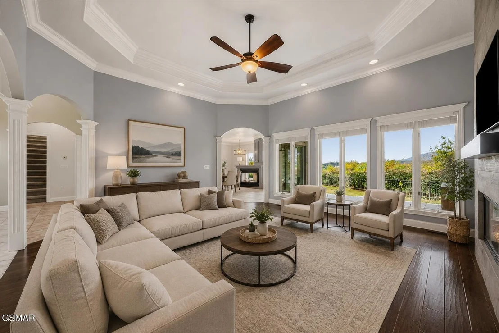
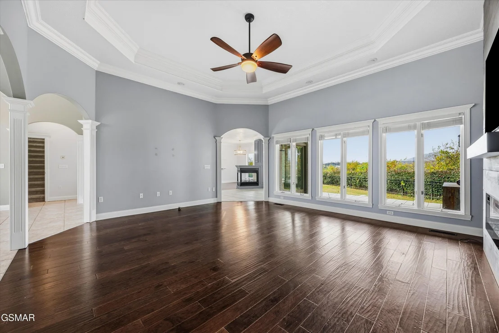
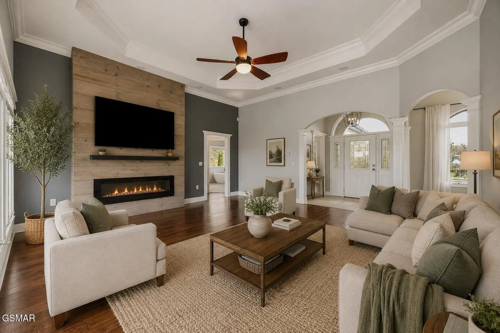
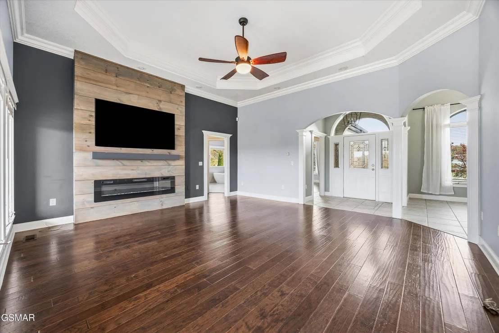
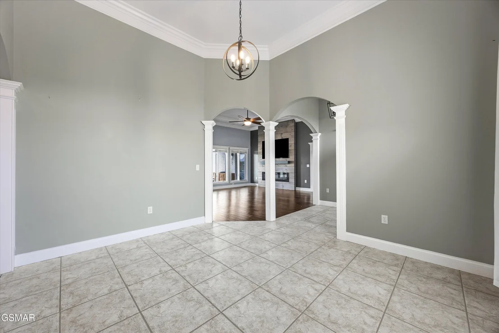
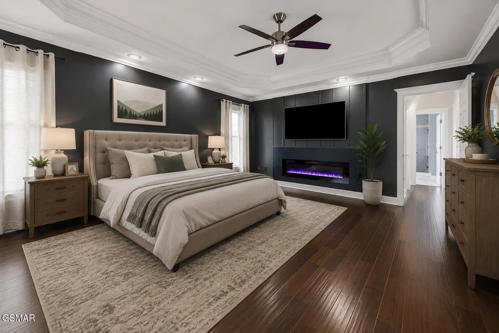
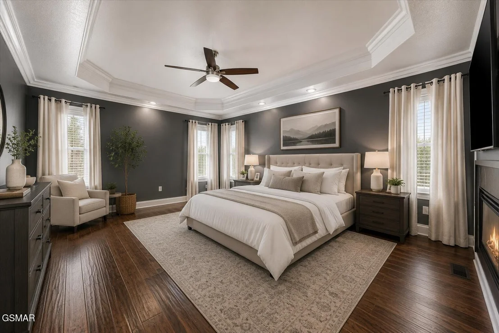
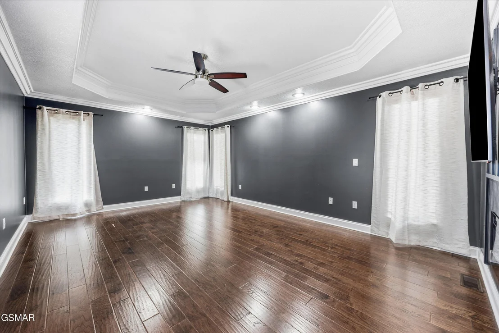
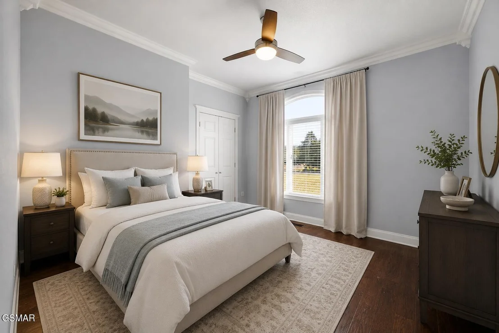
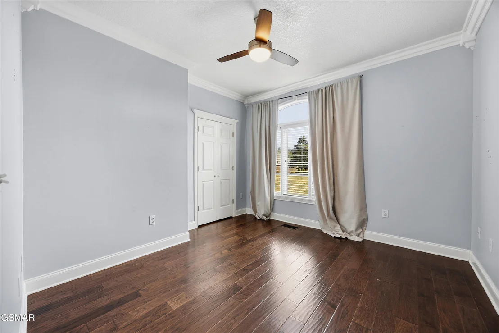
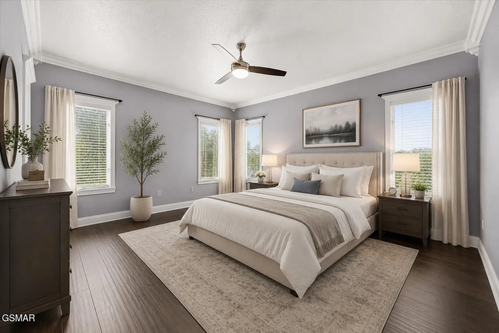
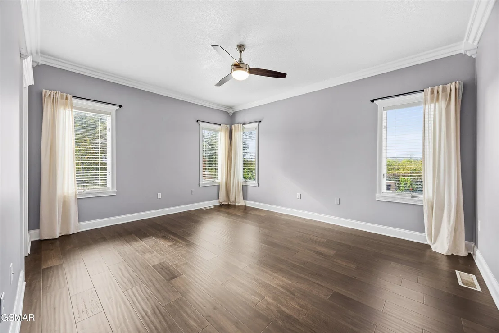
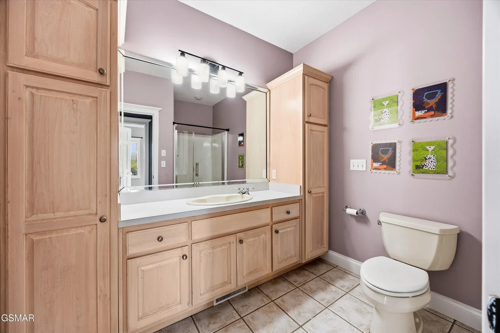
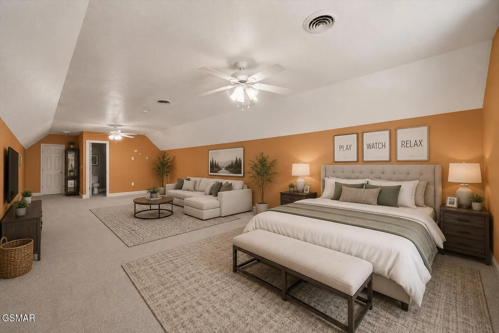
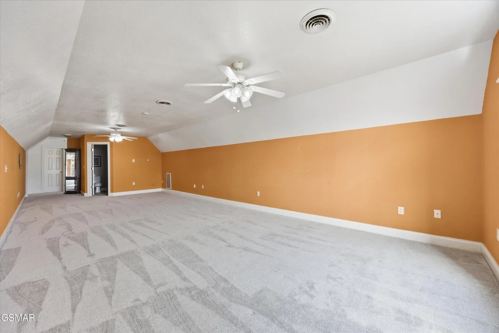
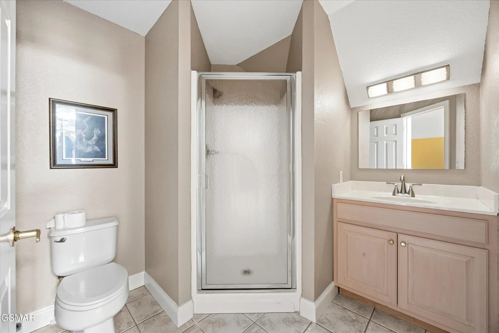
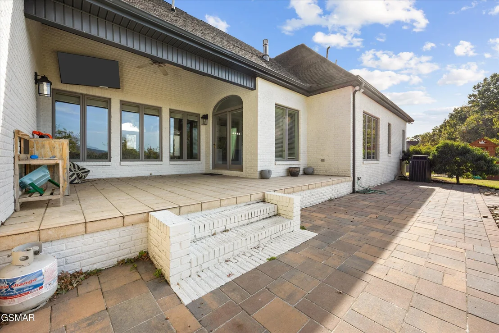
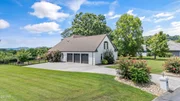
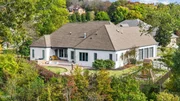
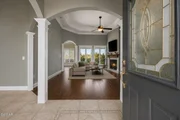
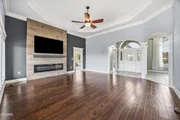
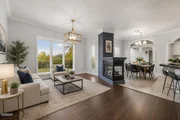
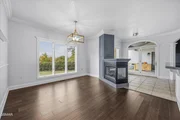
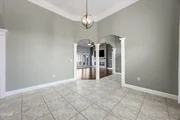
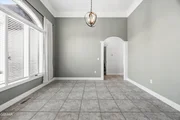
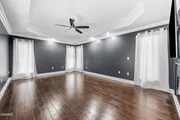
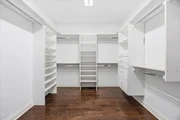
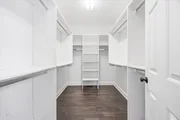
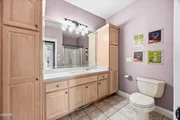
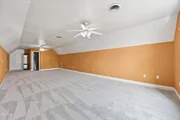
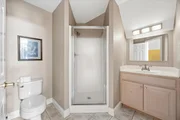
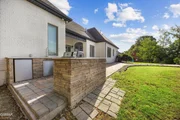
Located in the highly sought-after Riverdale Subdivision, this beautiful 3-bedroom, 3.5-bath all-brick rancher offers riverfront on the Little Pigeon River and stunning mountain views. The home features engineered hardwood and tile flooring, with plush carpet in the spacious bonus room above the garage--perfect for a media room, office, or guest suite.
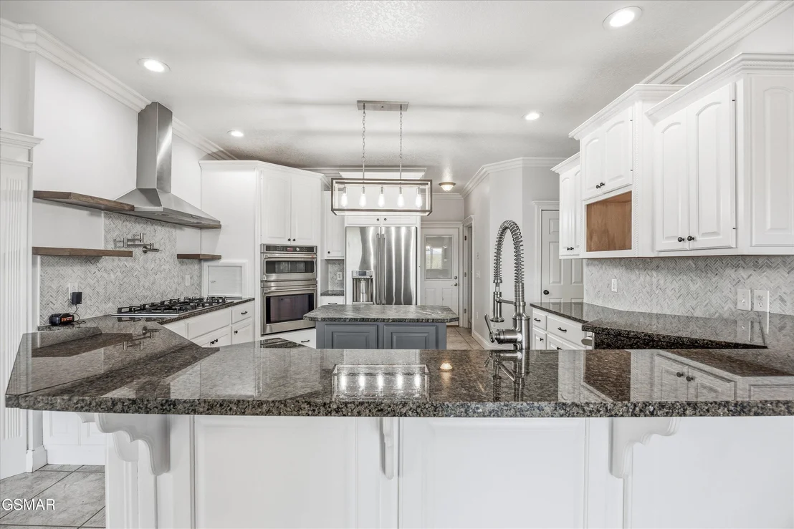
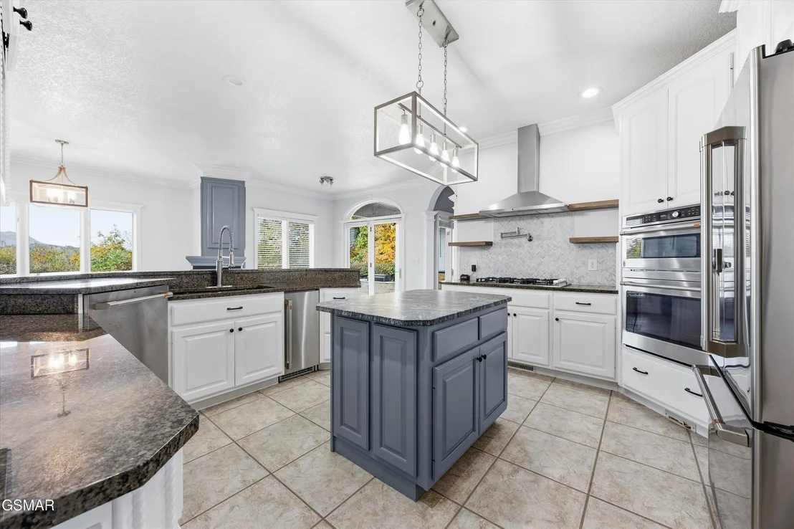
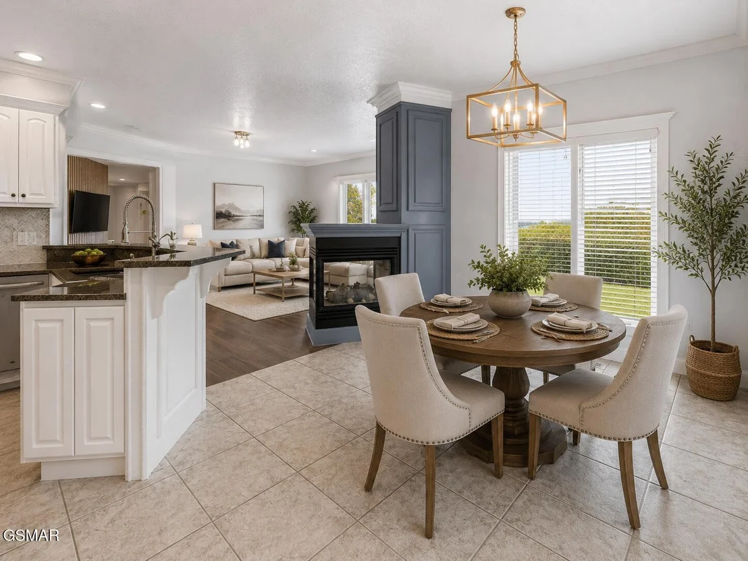
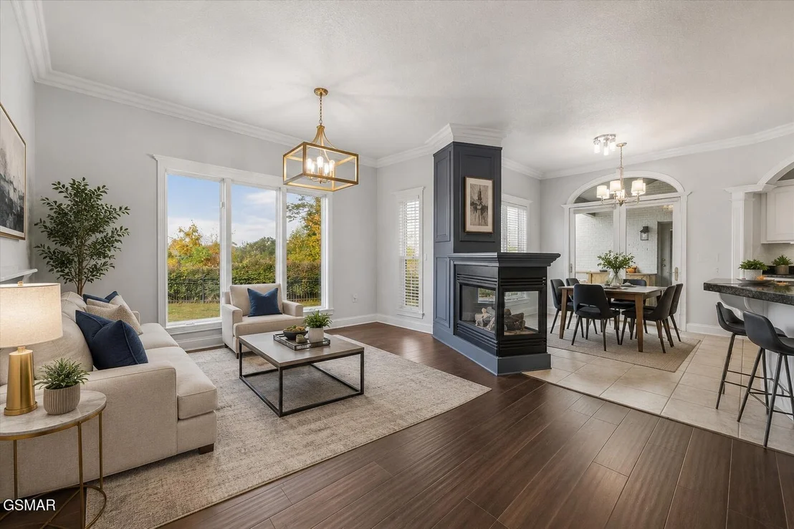
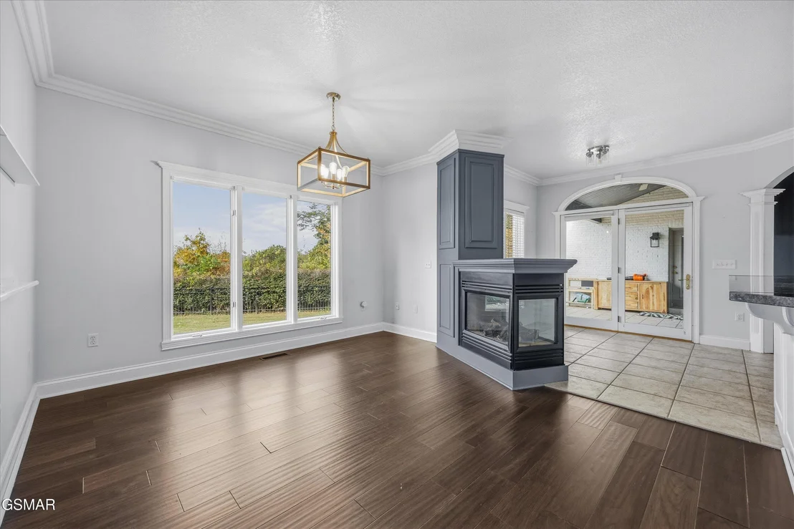
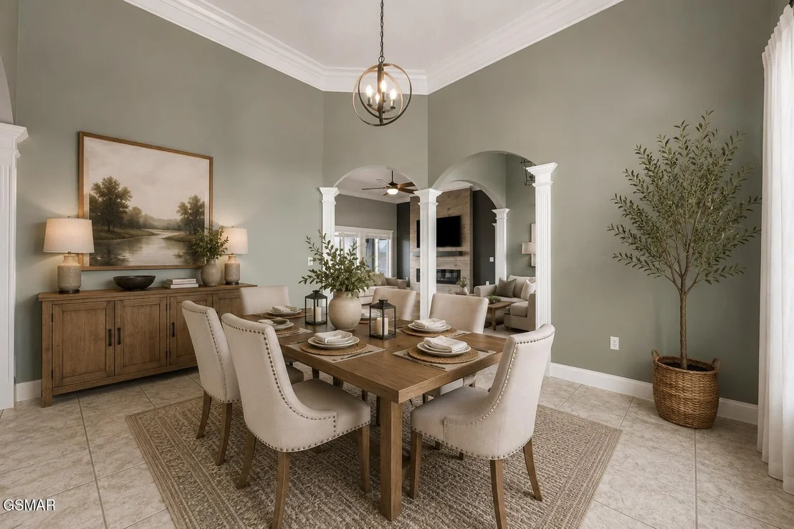
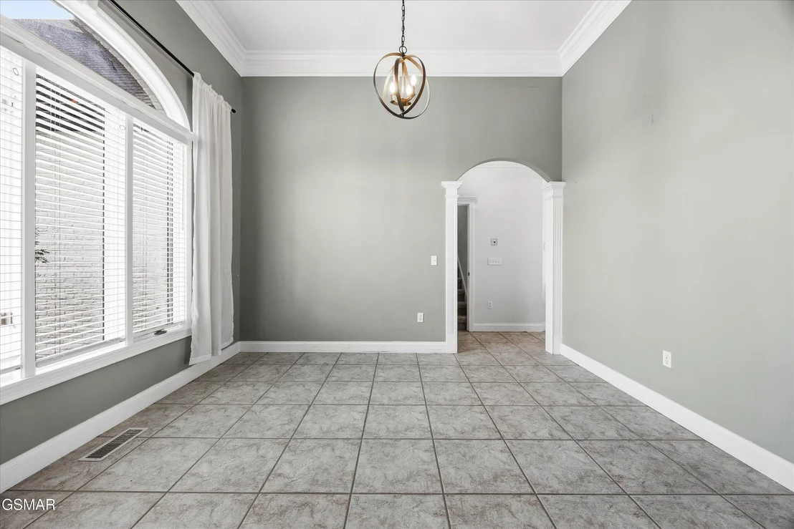
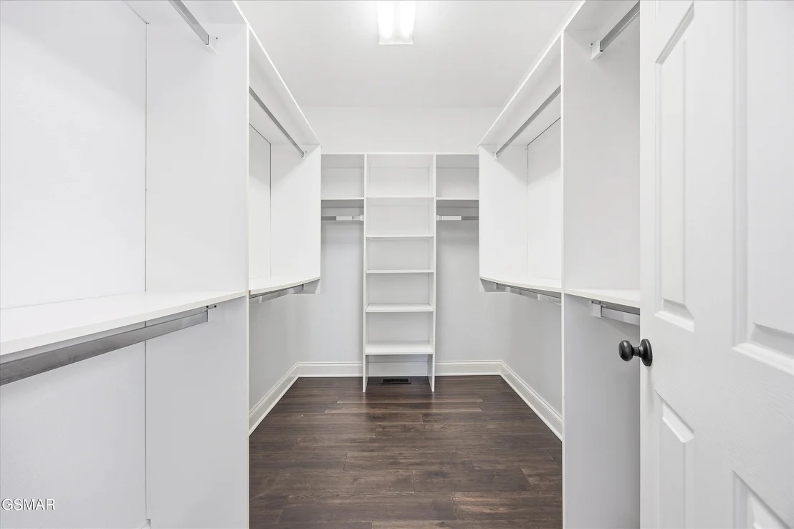
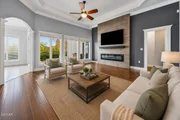
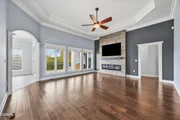
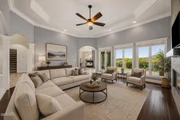
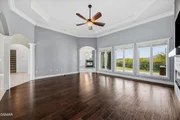
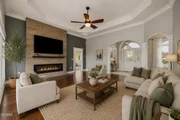
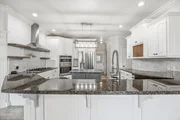
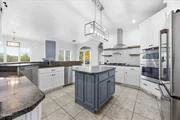
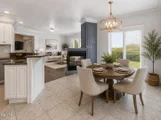
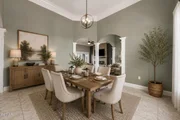
The modern kitchen showcases a striking three-sided fireplace and flows into the breakfast area, newer stainless appliances including a pellet ice-maker, while the formal dining room and living room with a second fireplace make entertaining easy. A split-bedroom floor plan provides privacy and comfortable living.
Step outside to a fenced backyard oasis featuring a massive outdoor fireplace and outdoor kitchen, ideal for entertaining while enjoying the river and mountain setting. Beautiful landscaping with mature trees surrounds the property, and the home also offers a 3-car garage for ample storage.
Connected to natural gas, city sewer, and city trash service, with no HOA, this move-in ready home combines modern comfort, incredible views, and a prime location just minutes from town.
| |||
| Mar 5, 2026 | No longer available | - | |
| No longer available | |||

































 Your Privacy Choices
Phone: 425-283-2930
Address: 335 Madison Avenue, New York, NY 10017