


339 Cheryl Drive


About This Property
Payment Calculator
Your Estimated Monthly Payment
Cap Rate Calculator
What does this mean?
Based on our analysis, the cap rate of this property is 1.25%. A negative cap rate indicates that the property might not be feasible as an income-producing asset. The median cap rate for a near zip code 11238 is 4.23%.
How much can I actually make?
Actual monthly rental income may vary between $4,760 and $7,140 depending on unit-specific characteristics. You can change the amount using the slider to further explore.
How is cap rate calculated?
Cap Rate = Net Operating Income (NOI) / Property Asset Value.
When calculating the cap rate, we assume 100% occupancy. Leverage (mortgage) is not considered.
Cap Rate provided by RealtyHop and RentHop, learn more about cap rate here.
Price History
| Date / Event | Date | Event | Price |
|---|---|---|---|
| Jun 17, 2024 | Sold | ||
| Sold | |||
| Apr 4, 2024 | Listed by Keller Williams Realty West Monmouth | $799,000 | |
| Listed by Keller Williams Realty West Monmouth | |||
| May 6, 2020 | Sold | ||
| Sold | |||
| Mar 20, 2020 | Listed by Diane Turton, Realtors-Rumson | $449,895 | |
| Listed by Diane Turton, Realtors-Rumson | |||
| | |||
|
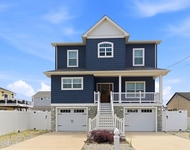
Located in the desirable Silverton Area is where you'll find this updated & upgraded Ranch that has been raised to FEMA Compliance. Exterior features newer Vinyl Bulkhead, Belgium Block curbing, Asphalt driveway, Stone landscaping, , Timberline Roof, Vinyl Siding & Double-Hung Tilt-In thermopane windows & porches with composite decking & vinyl railing. Interior features an open floorplan with Oak flooring throughout the entire first floor with exception of the Laundry Room & Baths. Kitchen features 6 recessed lites, white Shaker Styled cabinets with undermount lighting, crown molding, Subway tiled backsplash over Stone countertops, Prep-Island with cabinets below & Stainless Steel appliances. Dining area with crown molding, water-views and door leading out to the rear yard. Living Room with 6 recessed lites, crown molding & water-views through 3 large windows. One Full Bath features tiled floor & shower area including the ceiling, wainscoting & granite topped vanity with under-mount sink. One Full Bath features tiled floor & tub/shower area including the ceiling, wainscoting & open area vanity with under-mount sink. Laundry Room with tiled floor, closet & base cabinet with stainless steel sink. You will find 4 nice sized Bedrooms, all with fan/lites. There is also an extended crawlspace with concrete slab for additional storage. This Home has been well maintained and ready to be your new "Shore Home." Visit our Virtual Open House by clicking on the Virtual Tour tab, top right after clicking on the Photos!
| |||
Property Highlights
Building Info
Comparables
Status
Price/ft²
Listed On
Sold On
About Toms River
Similar Homes for Sale
Currently no similar homes aroundNearby Rentals

Last Updated: 11 months ago
Data Source: MOMMLS, MLS# 22409123
 Your Privacy Choices
Phone: 425-283-2930
Address: 335 Madison Avenue, New York, NY 10017