Check Availability
Wake 27591
337 Catheys Creek Circle
$635,000
● House - In Contract

337 Catheys Creek Circle

Wendell, NC 27591
bedrooms
4 Beds
bathrooms
3 Baths
square feet
2,646 Ft²
$3,219
Est. Monthly
$100
HOA / Fees

About This Property

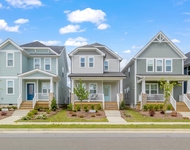
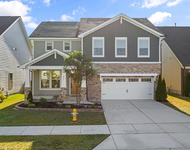
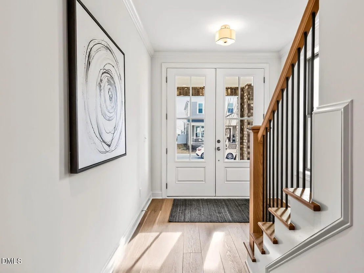
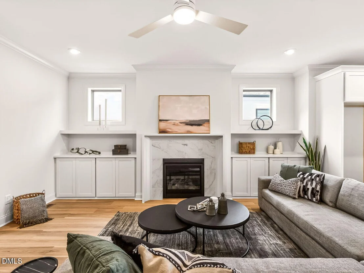
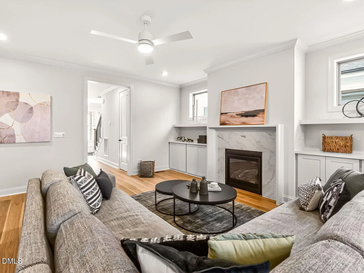
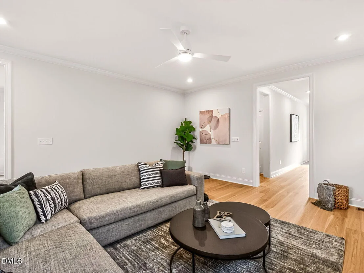
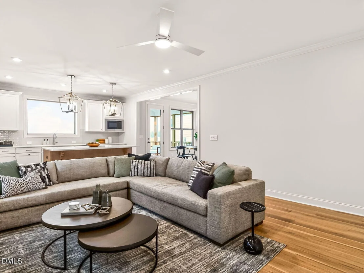
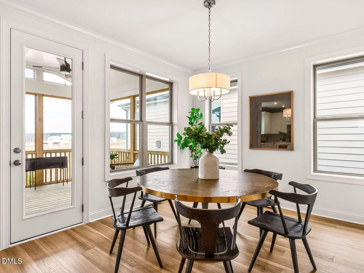
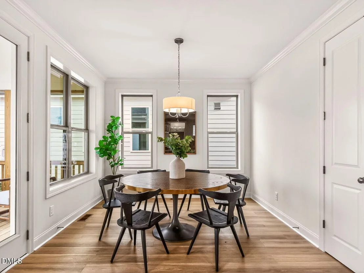
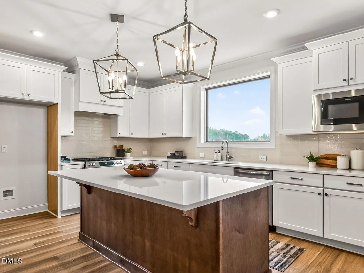
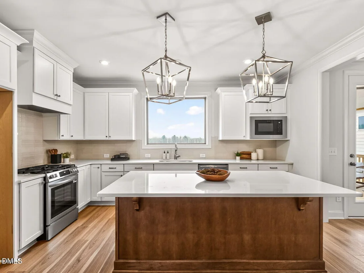
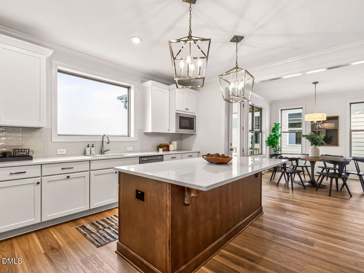
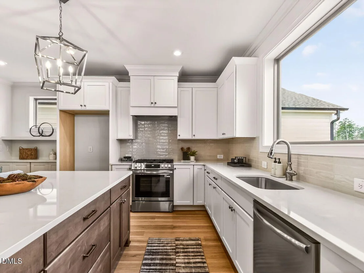
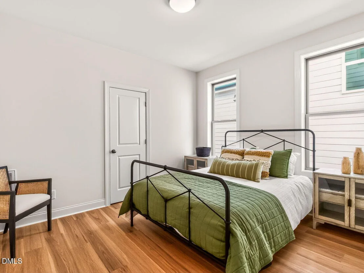
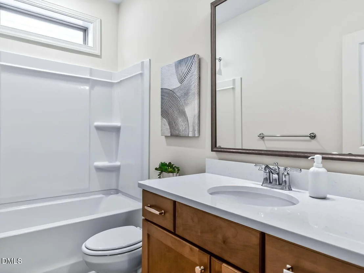
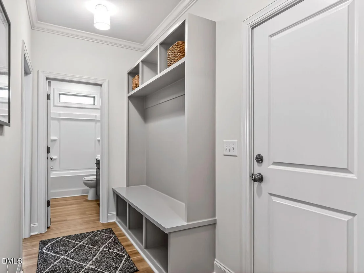
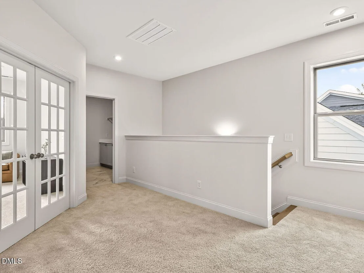
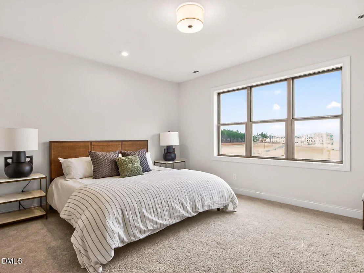
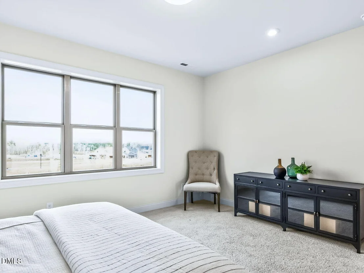
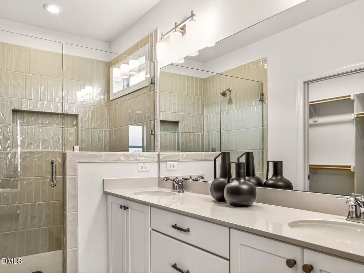
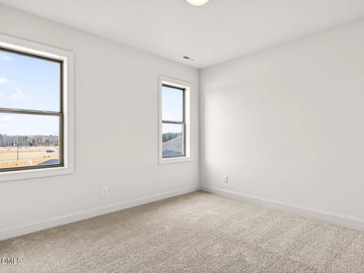
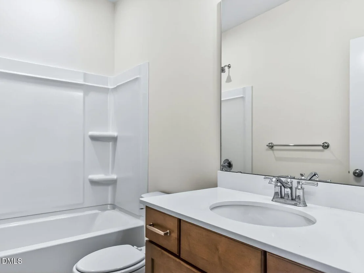
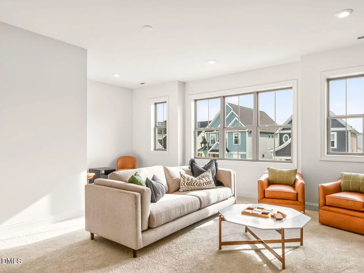
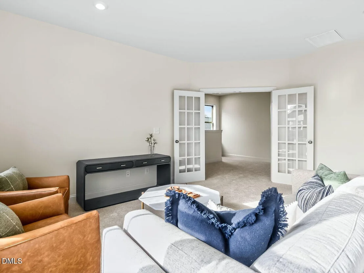
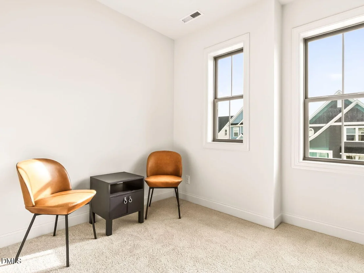
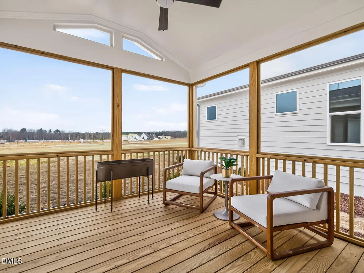
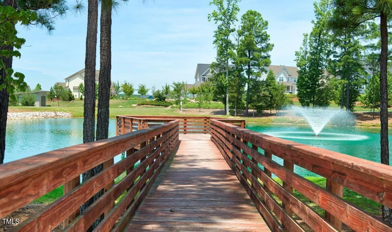
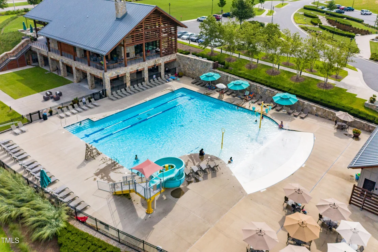
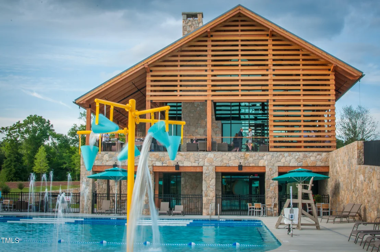
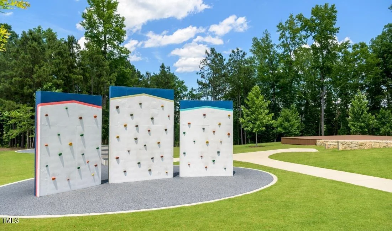
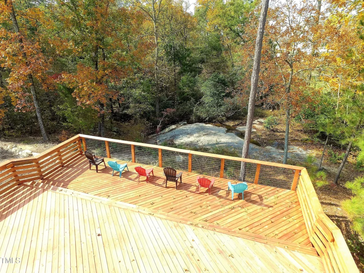
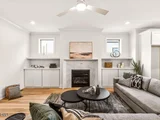
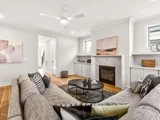
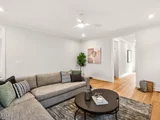
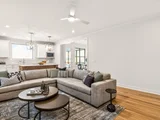
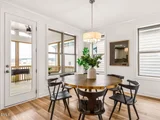
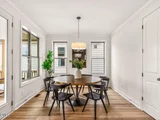
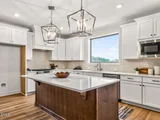
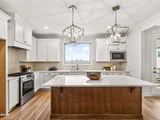
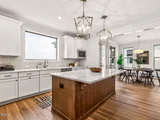
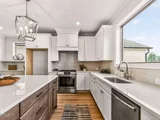
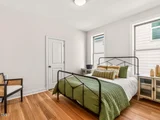
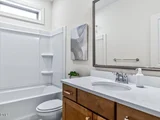
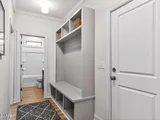
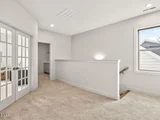
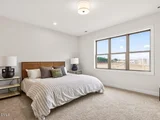
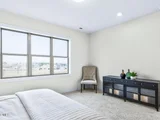
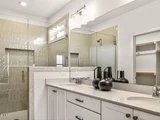
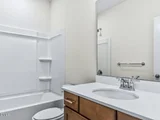
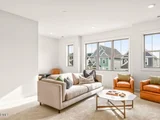
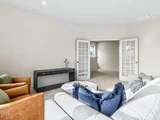
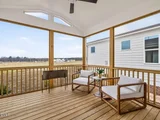
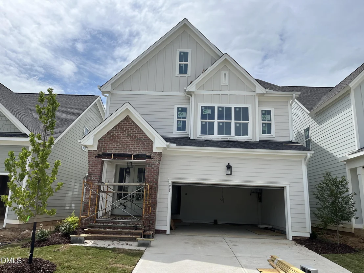
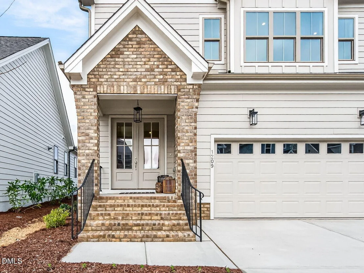
Homes by Dickerson have begun construction on our popular Meadowmont floor plan with the Tudor Elevation. This home features an elegant double door grand entryway. This Guest Suite on the main level can function as a visitor room or work from home office. The kitchen/family/dining area has an open layout. Enjoy the view of your backyard while doing the dishes and benefit from a clean (sink-free) island with all the space for entertaining. The fireplace is a focal point with built-ins flanking either side, creating a cozy-at-home feeling. Enjoy your early morning cup of coffee or relax with friends in the evening on the private spacious covered screen porch with a vaulted ceiling.  On the 2nd floor, there is an open loft landing that leads to a large Rec Room, the Owner's Suite, 2 additional bedrooms, and a secondary bathroom with a double vanity. Plus 3rd Floor Walk-Up Storage! Ample storage, but also so much potential for future finished space. Enjoy all the incredible amenities of Wendell Falls which include two pools, a 24-hour fitness center, over 10 miles of trails, several parks, and playgrounds. Super convenient quick drive to Treelight Square with Publix, boutique shops, services, and dining options that will please everyone. You are going to LOVE it here!
Unit Size
2,646 Ft²
Days on Market
-
Land Size
0.11 acres
Price per sqft
$240
Property Type
House
Property Taxes
$0
HOA Dues
$100
Year Built
-

Listed By

Cheralyn Baker
Homes by Dickerson Real Estate

Payment Calculator

Cap Rate Calculator

Last updated: 2 months ago (TMLS #10169726)

Price History

Date / Event Date Event Price
Aug 30, 2026 In contract -
In contract
Jul 22, 2026 Price Decreased $635,000
↓ $10K (1.6%)
Price Decreased
Jun 1, 2026 Price Decreased $645,000
↓ $10K (1.5%)
Price Decreased
May 26, 2026 Listed by Homes by Dickerson Real Estate $655,000
Listed by Homes by Dickerson Real Estate

Property Highlights

Garage
Air Conditioning
Fireplace
Parking Details
Has Garage
Attached Garage
Parking Features: Garage, Garage Door Opener, Garage Faces Front, Guest
Garage Spaces: 2
Interior Details
Full Bathrooms: 3
Interior Features: Built-in Features, Ceiling Fan(s), Chandelier, Crown Molding, Double Vanity, Eat-in Kitchen, Entrance Foyer, Kitchen Island, Low Flow Plumbing Fixtures, Open Floorplan, Pantry, Recessed Lighting, Storage, Walk-In Closet(s), WaterSense Fixture(s), Bathtub/Shower Combination, Separate Shower, Smooth Ceilings, Walk-In Shower, Water Closet
Appliances: Convection Oven, Dishwasher, ENERGY STAR Qualified Appliances, ENERGY STAR Qualified Dishwasher, ENERGY STAR Qualified Water Heater, Gas Range, Microwave, Plumbed For Ice Maker, Self Cleaning Oven, Stainless Steel Appliance(s), Tankless Water Heater, Vented Exhaust Fan
Flooring Type: Carpet, Laminate, Tile, Wood
Door Features: ENERGY STAR Qualified Doors
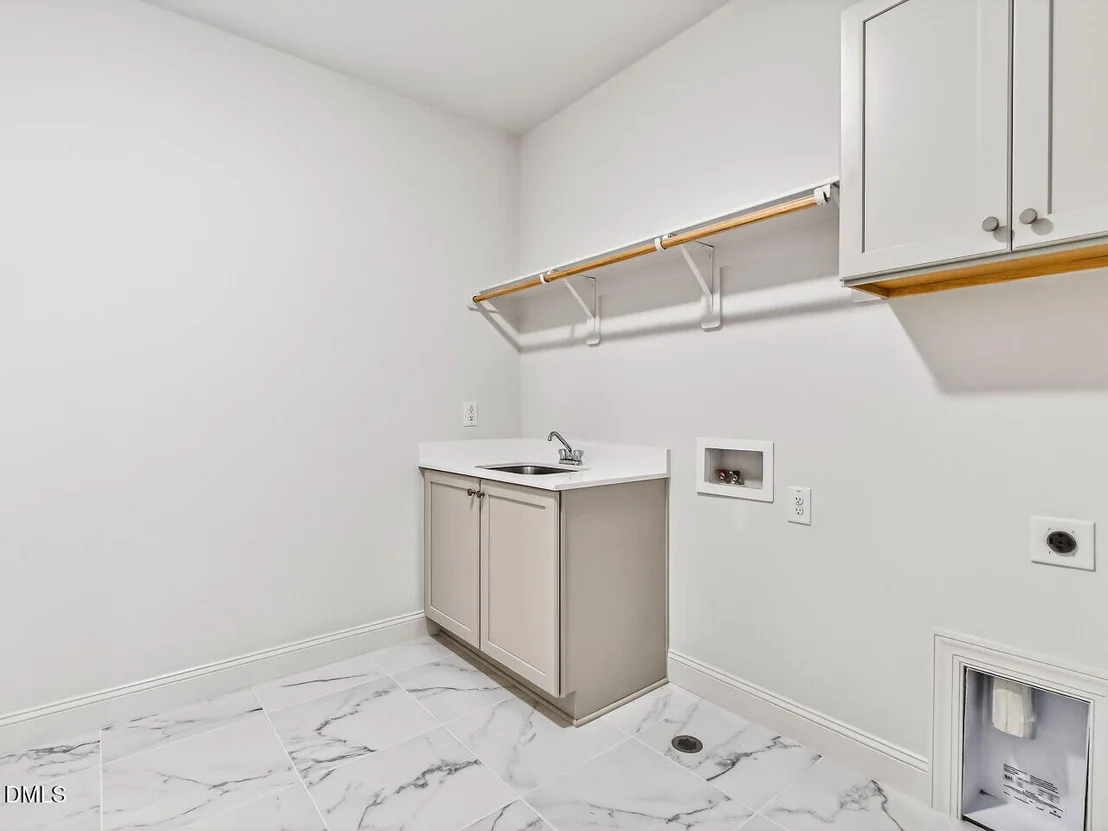
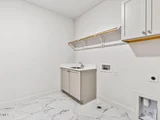
Laundry Features: Electric Dryer Hookup, Inside, Laundry Room, Upper Level, Washer Hookup
Rooms: 8
Has Fireplace
Fireplace Features: Gas Log, Living Room
Fireplaces: 1
Exterior Details
Square Footage: 2646
Security Features: Carbon Monoxide Detector(s), Fire Alarm, Smoke Detector(s)
Property Condition: New Construction
Architectural Style: Tudor
Year Built: 2026
Building Name: Meadowmont Tudor
Builder Name: Homes By Dickerson
Builder Model: Meadowmont - Tudor
Building Area Total: 2646
Levels: Multi/Split
Window Features: Double Pane Windows, ENERGY STAR Qualified Windows
Construction Materials: Board & Batten Siding, Brick, Fiber Cement, Foam Insulation, HardiPlank Type, Radiant Barrier, Spray Foam Insulation
Patio and Porch Features: Covered, Front Porch, Rear Porch, Screened
Lot Features: Back Yard
Lot Size Area: 0.11
Lot Size Units: Acres
Lot Size Acres: 0.11
Lot Size Square Feet: 4800
Lot Size Dimensions: See Survey
Water Source: Public
Financial Details
Tax Annual Amount: $1
Utilities Details
Cooling Type: Attic Fan, Ceiling Fan(s), Central Air, Electric, ENERGY STAR Qualified Equipment
Heating Type: Central, ENERGY STAR Qualified Equipment, Fireplace(s), Forced Air, Natural Gas
Sewer : Public Sewer
Location Details
HOA/Condo/Coop Fee Includes: None
HOA/Condo/Coop Amenities: Clubhouse, Dog Park, Exercise Course, Fitness Center, Jogging Path, Meeting Room, Park, Picnic Area, Playground, Pond Year Round, Pool, Recreation Facilities, Stream Year Round, Trail(s)
HOA Fee: $100
HOA Fee Frequency: Monthly

Comparables

Unit
Status
Type
Beds
Baths
ft²
Price/ft²
Asking Price
Listed On
Closing Price
Sold On
HOA + Taxes

About Wake


Similar Homes for Sale

Currently no similar homes around

Nearby Rentals

Unit for rent at 6403 Taylor Road, Wendell, NC, 27591

$2,350 /mo

  • 3 Beds
  • 2 Baths
  • 1,619 ft²
6403 Taylor Road, Wendell, NC, 27591 Listing by Dustin Bennett
Unit for rent at 521 Groveview Wynd, Wendell, NC, 27591

$2,695 /mo

  • 3 Beds
  • 2 Baths
  • 2,412 ft²
521 Groveview Wynd, Wendell, NC, 27591 Listing by Gabriel Nunes
Unit for rent at 956 Mailwood Drive, Knightdale, NC, 27545

$2,375 /mo

  • 4 Beds
  • 2 Baths
  • 2,088 ft²
956 Mailwood Drive, Knightdale, NC, 27545 Listing by Sowjanya Kondety


Frequently Asked Questions

When was property at 337 Catheys Creek Circle built and last sold?
The property at 337 Catheys Creek Circle was built in and last sold on Jan 1, 1970 for $0.
How much is this home worth?
The estimated value of the home located at 337 Catheys Creek Circle is $638,395.
What are some comparable homes to 337 Catheys Creek Circle?
There are currently no comparable homes to 337 Catheys Creek Circle.