See Home Value
Riverside 92592
33608 Blue Water Way
$950,000
● House - Off Market

33608 Blue Water Way

Temecula, CA 92592
bedrooms
4 Beds
bathrooms
3 Baths
square feet
3,573 Ft²
$4,703
Est. Monthly
$38
HOA / Fees

About This Property

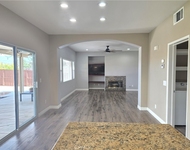
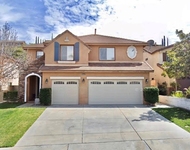
If you're in the market for a truly exceptional home, this is the one you've been waiting for. As you step inside, you'll be immediately struck by the stunning natural stone flooring downstairs and plantation shutters throughout the home. The home opens with a formal dining area, complete with a striking beamed ceiling, a brick accent wall, and a wine rack. Connected to the dining area is an inviting office space with a built-in desk, bookcase, and beautiful dark wood crown molding. The grandeur continues as you enter the spacious great room, which showcases a top-of-the-line kitchen with dark wood cabinets, a Viking range, Bosch dishwasher, Electrolux convection microwave, Electrolux commercial refrigerator, and Miele built-in coffee maker. The kitchen's centerpiece is a large island which provides a perfect vantage point to admire the great room, featuring a smokeless oil fireplace, expansive wine racks, and an entertainment center with a generously sized television. Also, on the main floor, you'll find a luxurious downstairs bedroom and bathroom with upgraded cabinet and tile walls, as well as a laundry room complete with a wash sink and included washer and dryer. The home also features a three-car garage with ample cabinets and a workshop area. Upstairs, you'll discover two delightful game areas. The first includes a pool table, which will be included with the home, while the second offers a comfortable secondary bedroom with a built-in closet organizer. The furniture in this room will remain, and there's an additional game area with a television that could easily serve as an extra bedroom. The master bedroom is a true retreat, featuring a spacious sitting area and a highly upgraded master bath with a spa tub and a separate shower with a rain shower and hand-held shower option. To top it off, all the televisions throughout the home will remain, and there's a 6.48 kW owned solar system. Outdoors, the backyard is an oasis, featuring a serene sitting area the light fixture is optional if the buyer wants it, a picturesque koi pond and fountain, a convenient landscape shed, and a cozy firepit. Don't miss your chance to make this remarkable home your own! Bedroom 4 is optional for the small game room area.
Unit Size
3,573 Ft²
Days on Market
54 days
Land Size
0.19 acres
Price per sqft
$266
Property Type
House
Property Taxes
-
HOA Dues
$38
Year Built
2005

Payment Calculator

Cap Rate Calculator

Last updated: 13 months ago (SDMLS #NDP2405169)

Price History

Date / Event Date Event Price
Aug 6, 2024 Sold
Sold
Jun 13, 2024 Listed by HomeSmart Realty West $950,000
Listed by HomeSmart Realty West
If you're in the market for a truly exceptional home, this is the one you've been waiting for. As you step inside, you'll be immediately struck by the stunning natural stone flooring downstairs and plantation shutters throughout the home. The home opens with a formal dining area, complete with a striking beamed ceiling, a brick accent wall, and a wine rack. Connected to the dining area is an inviting office space with a built-in desk, bookcase, and beautiful dark wood crown molding. The grandeur continues as you enter the spacious great room, which showcases a top-of-the-line kitchen with dark wood cabinets, a Viking range, Bosch dishwasher, Electrolux convection microwave, Electrolux commercial refrigerator, and Miele built-in coffee maker. The kitchen's centerpiece is a large island which provides a perfect vantage point to admire the great room, featuring a smokeless oil fireplace, expansive wine racks, and an entertainment center with a generously sized television. Also, on the main floor, you'll find a luxurious downstairs bedroom and bathroom with upgraded cabinet and tile walls, as well as a laundry room complete with a wash sink and included washer and dryer. The home also features a three-car garage with ample cabinets and a workshop area. Upstairs, you'll discover two delightful game areas. The first includes a pool table, which will be included with the home, while the second offers a comfortable secondary bedroom with a built-in closet organizer. The furniture in this room will remain, and there’s an additional game area with a television that could easily serve as an extra bedroom. The master bedroom is a true retreat, featuring a spacious sitting area and a highly upgraded master bath with a spa tub and a separate shower with a rain shower and hand-held shower option. To top it off, all the televisions throughout the home will remain, and there's a 6.48 kW owned solar system. Outdoors, the backyard is an oasis, featuring a serene sitting area the light fixture is optional if the buyer wants it, a picturesque koi pond and fountain, a convenient landscape shed, and a cozy firepit. Don't miss your chance to make this remarkable home your own! Bedroom 4 is optional for the small game room area.
Oct 6, 2021 No longer available -
No longer available
Dec 10, 2020 In contract -
In contract
Nov 30, 2020 Listed $799,900
Listed
WOW!! HIGH-END FINISHES THROUGHOUT~ OWNED SOLAR~GREAT OAK HS/TONY TOBIN ES BOUNDARIES~ Welcome Home!! Stepping inside, the formal dining area is accented by a brick wall, custom beams, and custom wine racks and is adjacent to the office offering a brick wall and built-in desks and storage. The kitchen is an entertainer's dream featuring custom cabinetry with soft close doors and pull-out drawers, professional-grade appliances, a built-in Miele Coffe Machine, and a huge kitchen island that opens to the family room. The family room offers soaring two-story ceilings, a jaw-dropping custom fireplace with stone accents plus custom wine racks, and large windows overlooking the backyard. The backyard is appointed with a large grassy area for play, a sand fire-pit seating area, a large patio, and a side yard covered seating area. Back inside the main floor additionally offers a spacious main floor bedroom, large laundry room, a full bathroom with a shower tub combo plus access to the 3-car garage which offers a workshop, built-ins, and an EV charger. Make your way upstairs to the Primary suite, complete with a private sitting area and en-suite bathroom featuring dual vanities, a large soaking tub, a seamless glass shower, and a spacious closet with custom built-ins. The second floor also offers a large loft and a separate game room (could be converted back to the 4th bedroom), a spacious secondary room, a full bathroom, and a private balcony off the hallway. THIS IS THE ONE!! The manager has listed the unit size as 3573 square feet.

Property Highlights

Garage
Air Conditioning
Fireplace

Building Info

Overview

    General

  • Year Built: 2005
  • Effective Year Built: 2006
  • Building Count: 1
  • Bedroom Count: 4
  • Bathroom Count: 3
  • Full Bathrooms: 3
  • Partial Bathrooms: 3
  • Building Condition: 0
  • Building Quality: 4
  • Construction Type: 17
  • Building Style: 0
  • Exterior Walls Type: 0
  • Interior Walls Type: 0
  • Roof Shape Type: 0
  • Roof Cover Type: 18
  • Floor Count: 200
  • Living Units: 1
  • Floor Cover: 0
  • Basement Type: 0
  • Basement Area: 0
  • Garage Type: 1
  • Garage Square Area: 739
  • Parking Space Count: 3
  • Patio Type: 0
  • Porch Type: 0
  • Pool Type: 0

    Dimensions

  • Lot Size Square Feet: 8,276
  • Total Building Area: 4,312
  • Gross Building Area: 4,312
  • Building Area: 3,573
  • Building Area Measurement: L

    Heating and Cooling

  • Fireplace Count: 1
  • Air Conditioning: 1
  • Heating: 3
  • Heated Square Feet: 3,573
  • Heating Fuel Type: 3

    Utilities

  • Sewer System: 5
  • Water Service: 6

Building

  • Building Type: 0
  • Property Class: R
  • Subdivision: TRACT 29031
  • Land Acres: 0000000190
  • Standard Land Use Code: 1001
  • County Land Use Code: 20
  • State Land Use Code: R01
  • Legal Description 1: .19 ACRES M/L IN LOT 49 MB 348/047 TR 29031

Neighborhood

  • School District Name: Temecula Valley Unified School District
  • Census Tract: 043202

Zoning

  • Zoning: RR

Geography

  • Subdivision Tract Number: 29031
  • Parcel: 966-030-049
  • Lot: 49
  • Municipality: TEMECULA VALLEY
  • Latitude: 33.4856
  • Longitude: -117.073

    Address

  • Full Address: 33608 Blue Water Way
  • Address - House Number: 33608
  • Address - Street Name: Blue Water
  • Address - Suffix Type: Way
  • State: CA
  • City Name: Temecula
  • Carrier Code: R067
  • 4-Digit Zip Code: 7839
  • Zip Code: 92592

Valuation

    Tax

  • Total Area: 3,573
  • Tax Year: 2023
  • Tax Amount: $1,027,550
  • Tax Rate Code Area: 094-197

    Appraisal Valuation

  • Standard Deviation: 0.1754
  • Valuation Date: Jan 31, 2024
  • Confidence Score: 77
  • Final Value: 913,461
  • High Value: 1,073,688
  • Low Value: 753,234

    Market Valuation

  • Market Total Value: $715,410

    Assessments Valuation

  • Assessed Year: 2023
  • Assessed Total Value: $728,280
  • Assessed Land Value: $156,060
  • Assessed Improvements Value: $572,220

    Sales

  • Current Sale Contract Date: Dec 21, 2020
  • Current Sale Recording Date: Jan 21, 2021
  • Current Sale Price:
  • Current Sale Document Type: 36
  • Current Sale Input Document Number: 2021-0041864
  • Previous Sale Recording Date: Sep 21, 2012
  • Previous Sale Contract Date: Aug 01, 2012
  • Previous Sale Amount: $380,000
  • Previous Sale Document Type: 36
Data used for valuation calculations is provided by RealtyHop, and other third party sources

Comparables

Unit
Status
Type
Beds
Baths
ft²
Price/ft²
Asking Price
Listed On
Closing Price
Sold On
HOA + Taxes

About Riverside


Similar Homes for Sale

Currently no similar homes around

Nearby Rentals

Unit for rent at 45667 Bassett Street, TEMECULA, CA, 92592

$3,700 /mo

  • 4 Beds
  • 2 Baths
  • 2,700 ft²
45667 Bassett Street, TEMECULA, CA, 92592 Listing by CINDY LI
Unit for rent at 43160 Volterra Street, TEMECULA, CA, 92592

$3,800 /mo

  • 4 Beds
  • 2 Baths
  • 1,777 ft²
43160 Volterra Street, TEMECULA, CA, 92592 Listing by Tanya Gaitan
Unit for rent at 33559 Abbey Road, TEMECULA, CA, 92592

$3,995 /mo

  • 4 Beds
  • 2 Baths
  • 2,973 ft²
33559 Abbey Road, TEMECULA, CA, 92592 Listing by Donna Doria


Frequently Asked Questions

When was property at 33608 Blue Water Way built and last sold?
The property at 33608 Blue Water Way was built in 2005 and last sold on Dec 21, 2020 for $700,000.
How much is this home worth?
The estimated value of the home located at 33608 Blue Water Way is $968,756.
What are some comparable homes to 33608 Blue Water Way?
There are currently no comparable homes to 33608 Blue Water Way.