Check Availability
$4,199,000
● House - For Sale

3355 Wrightview Place

Studio City, CA 91604
bedrooms
4 Beds
bathrooms
4 Baths, 1 Half Bath
square feet
3,428 Ft²
Upcoming Open House
11AM - 2PM, Tue, Oct 20 -
Book now
$20,618
Est. Monthly

About This Property

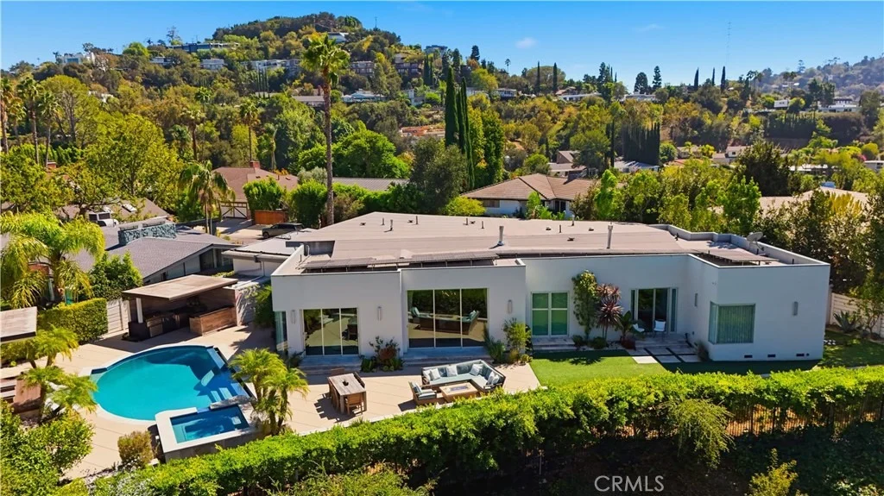
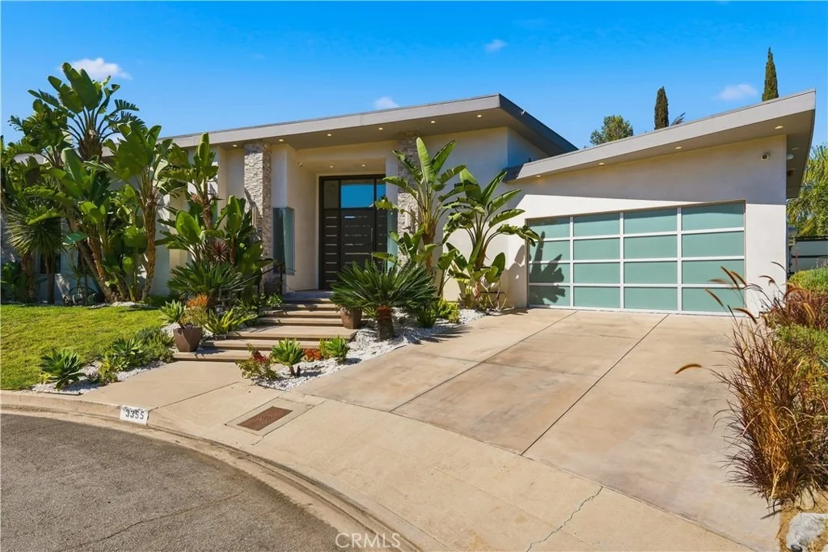
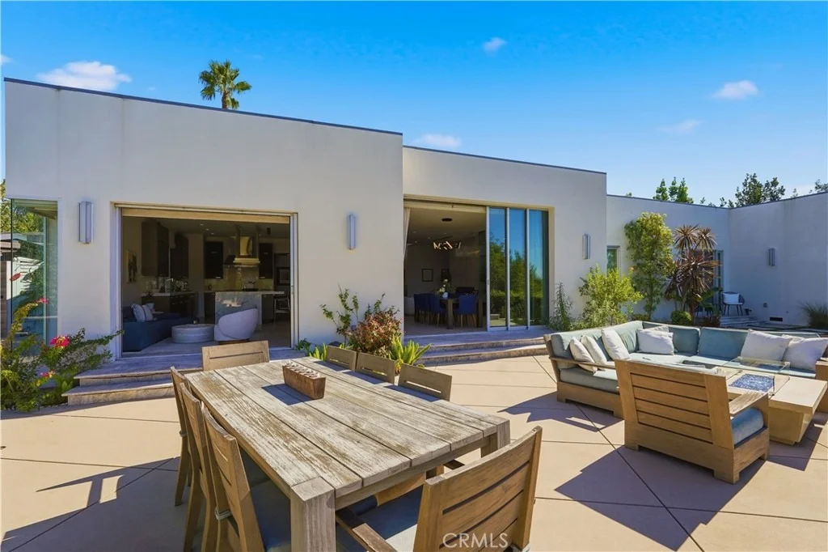
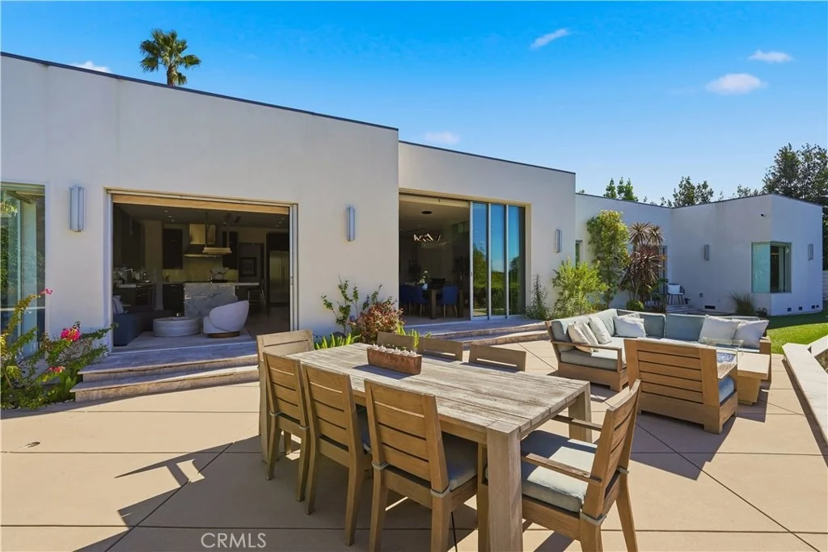
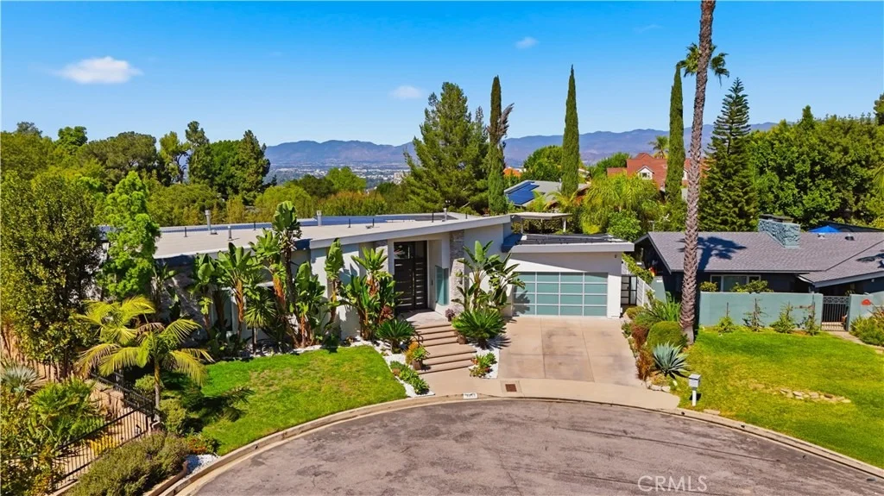
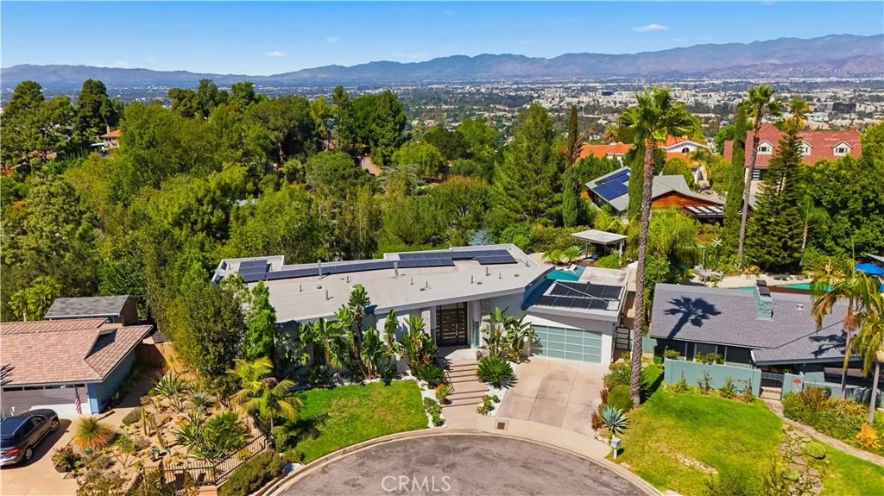
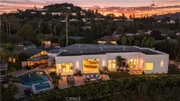
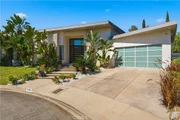
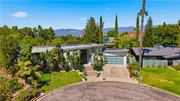
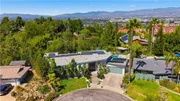
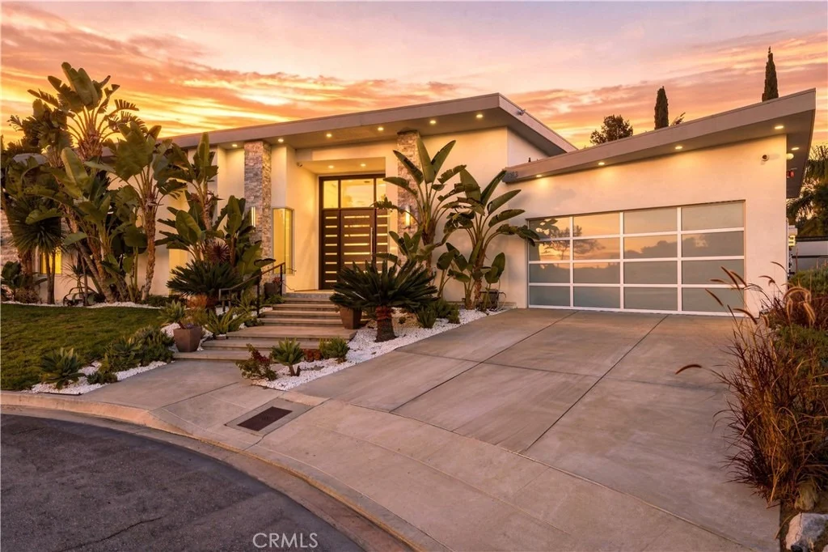
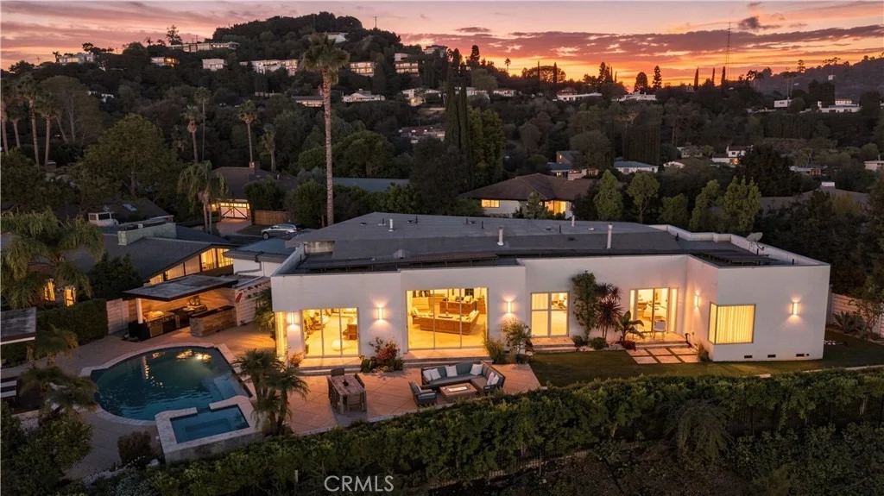
AN EXTRAORDINARY SINGLE-STORY Mid Century Modern LUXURY RETREAT WITH PANORAMIC VIEWS AND RESORT-STYLE LIVING! There are homes you admire,then there are homes you feel. Tucked at the end of a quiet cul-de-sac, this spectacular residence, completely rebuilt in 2016, is a private architectural masterpiece where sophisticated design, breathtaking views & seamless indoor/outdoor living come together beautifully.

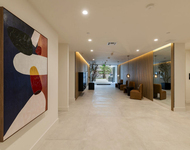
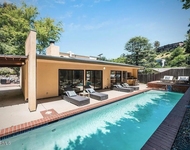
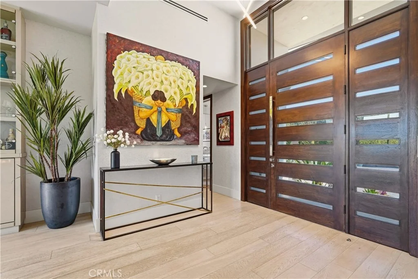
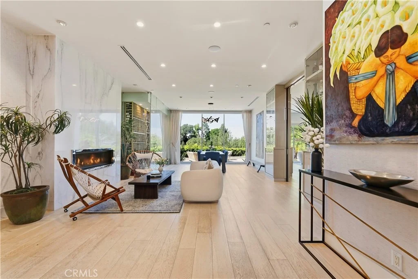
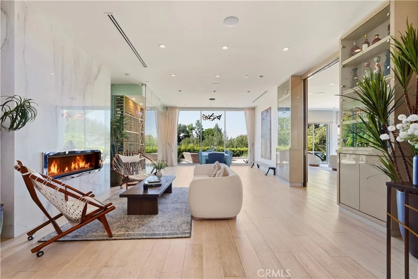
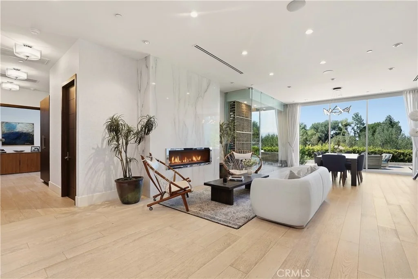
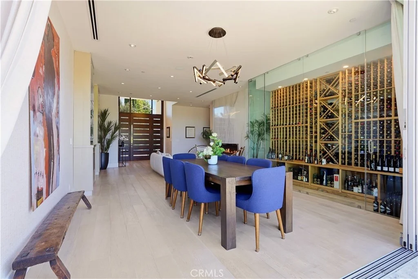
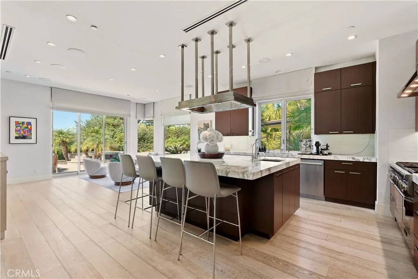
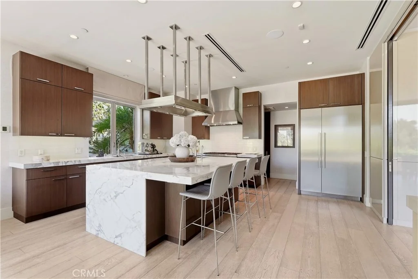
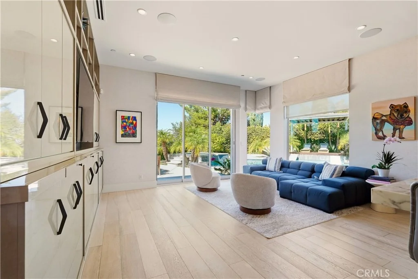
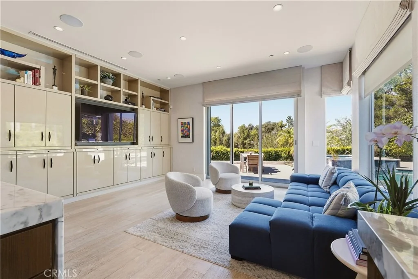
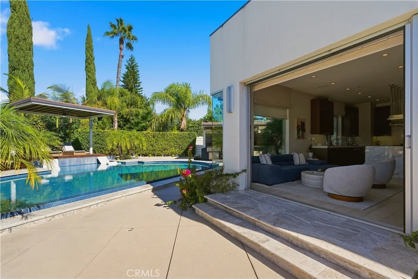
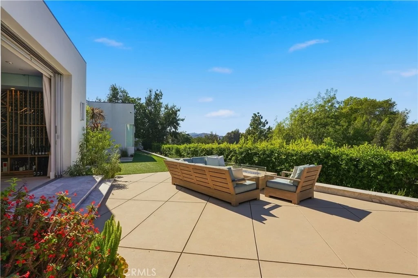
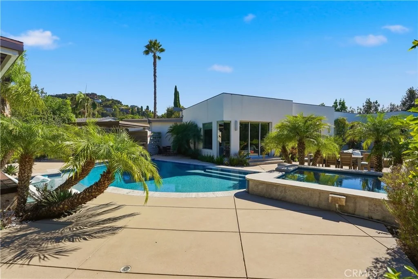
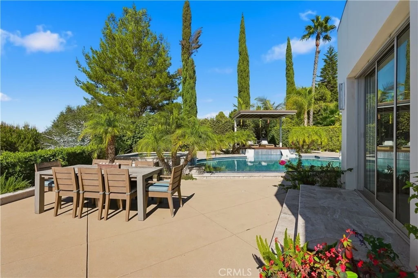
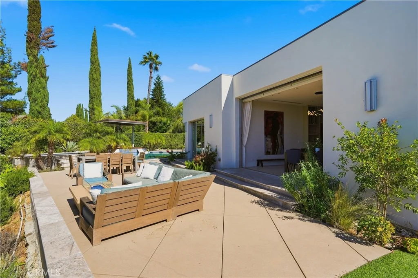
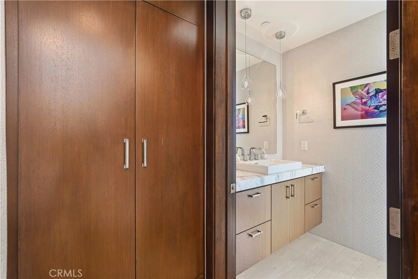
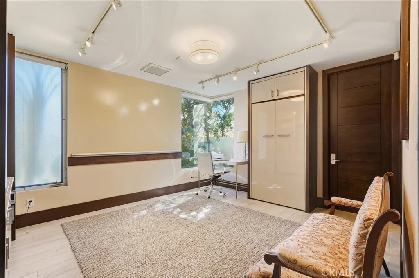
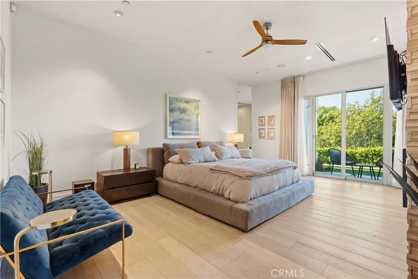
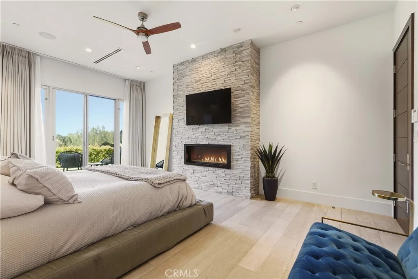
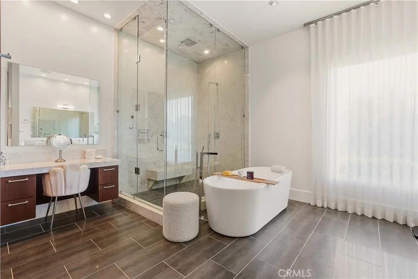
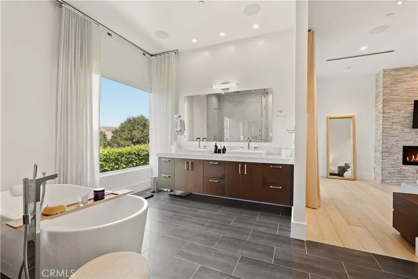
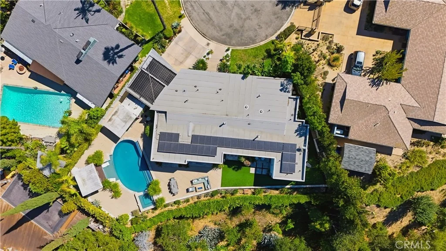
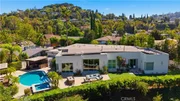
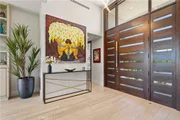
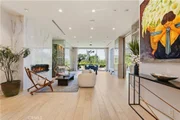
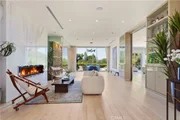
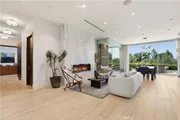
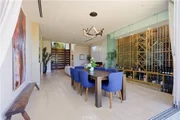
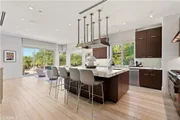
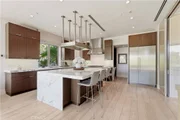
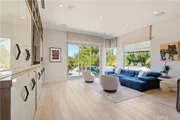
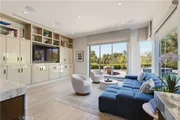
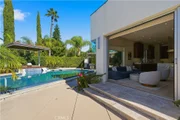
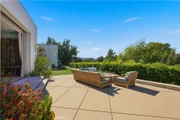
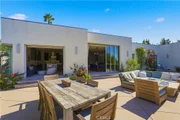
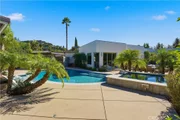
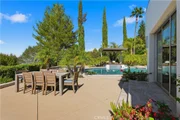
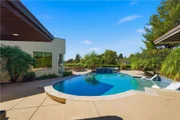
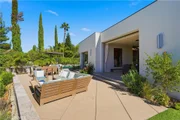
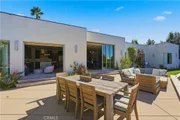
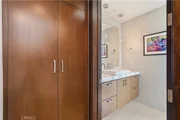
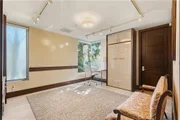
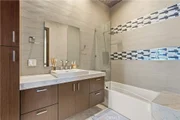
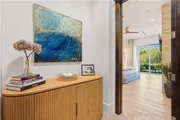
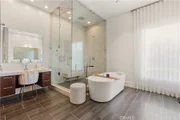
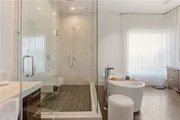
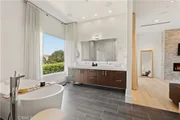
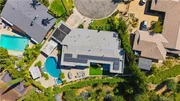
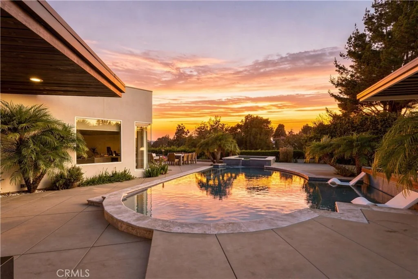
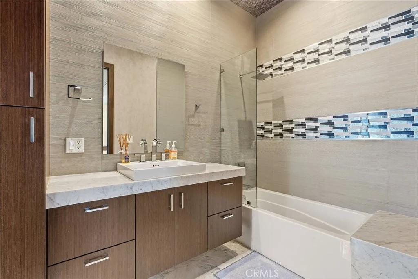
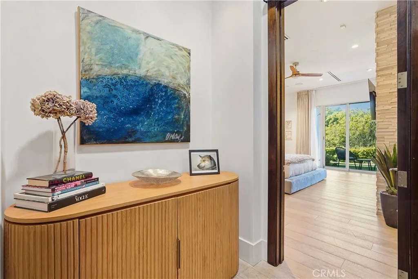
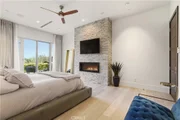
From the moment you enter, soaring ceilings, wide-plank hardwood floors, custom wall coverings, exquisite finishes, and disappearing Fleetwood pocket doors create an incredible sense of openness and elegance. The stunning living room features a dramatic floor-to-ceiling marble fireplace, custom cabinetry, and a showstopping glass-enclosed wine cellar accommodating over 1,000 bottles. The designer kitchen is a work of art, showcasing Calacatta Gold marble, custom cabinetry, top-of-the-line Thermador appliances & an oversized center island. Flowing effortlessly into the family room and outdoor entertaining areas, this home was designed for both intimate gatherings and grand-scale entertaining. EVERY BEDROOM IS A PRIVATE ENSUITE RETREAT WITH ITS OWN BATHROOM! The magnificent primary suite is a sanctuary of luxury, featuring a limestone fireplace, motorized blackout shades, expansive walk-in closet, and a spa-inspired bathroom adorned with White Carrara marble, a dramatic slab shower, & sculptural soaking tub. Both the primary suite & second bedroom enjoy spectacular views and their own sliding glass doors opening directly to the backyard, bringing the beauty of the outdoors into these private retreats.  THE BACKYARD IS NOTHING SHORT OF BREATHTAKING! Disappearing Fleetwood doors reveal a spectacular resort-style paradise featuring an infinity-edge waterfall pool, Baja shelf, spa, expansive lounging decks, fire-pit seating, and a covered outdoor kitchen and bar. Sweeping treetop, city-light, and San Fernando Valley views create an unforgettable backdrop for sunset cocktails, elegant entertaining, or peaceful evenings under the stars. Additional luxuries include Smart Home technology, integrated indoor/outdoor sound, security cameras, LED lighting, a whole-house generator, and fully paid solar panels for the pool.

A rare opportunity to own an exceptional single-story estate offering privacy, sophistication, panoramic views, just minutes from Ventura Boulevard, studios, fine dining & shopping. THIS IS MORE THAN A HOME-IT'S THE ULTIMATE CALIFORNIA LIFESTYLE!
Unit Size
3,428 Ft²
Days on Market
1 days
Land Size
0.44 acres
Price per sqft
$1,225
Property Type
House
Property Taxes
-
HOA Dues
-
Year Built
1956

Payment Calculator

Cap Rate Calculator

Last updated: 14 hours ago (CRMLS #SR26223730)

Price History

Date / Event Date Event Price
Oct 16, 2026 Listed by Rodeo Realty $4,199,000
Listed by Rodeo Realty
Nov 18, 2023 No longer available -
No longer available
Nov 17, 2023 In contract -
In contract
Sep 30, 2023 No longer available -
No longer available
Sep 9, 2023 In contract -
In contract
Show More

Property Highlights

Garage
Air Conditioning
Fireplace
Parking Available
With View
Parking Details
Has Garage
Attached Garage
Has Open Parking
Parking Features: Concrete, Direct Access, Driveway, Garage Faces Front, Garage, Garage Door Opener, Off Site, On Site, Paved, Private, On Street, Storage, DoorMulti, DrivewayDownSlopeFromStreet, Public, OneSpace
Garage Spaces: 2
Open Parking Spaces: 2
Interior Details
Half Bathrooms: 1
Full Bathrooms: 4
Interior Features: Breakfast Bar, Built-in Features, Eat-in Kitchen, Granite Counters, High Ceilings, Open Floorplan, Pantry, Stone Counters, Recessed Lighting, Storage, Smart Home, Entrance Foyer, SeparateFormalDiningRoom, Intercom, LivingRoomDeckAttached, QuartzCounters, SolidSurfaceCounters, AllBedroomsDown, BedroomOnMainLevel, DressingArea, FrenchDoorsAtriumDoors
Appliances: Built-In Range, Dishwasher, Electric Range, Gas Cooktop, Disposal, Gas Oven, Gas Range, Microwave, Refrigerator, Tankless Water Heater, Vented Exhaust Fan, Barbecue
Flooring Type: Tile, Wood
Door Features: Sliding Doors, AtriumDoors
Laundry Features: Washer Hookup, Electric Dryer Hookup, Gas Dryer Hookup, Laundry Room
Has Fireplace
Fireplace Features: Gas, Living Room, Bedroom
Exterior Details
Square Footage: 3428
Square Footage Source: $0
Security Features: Prewired, Security System, Carbon Monoxide Detector(s), Fire Sprinkler System, Smoke Detector(s), FireDetectionSystem
Property Condition: Updated/Remodeled, Turnkey
Architectural Style: Mid-Century Modern, Modern
Year Built Source: Other
Year Built: 2016
Levels: One
Other Structures: Outbuilding, Storage, Cabana
Window Features: Blinds, Drapes, Insulated Windows, Screens
Construction Materials: Asphalt, Block, Ducts Professionally Air-Sealed, Glass, Metal Siding, Other, Concrete, Plaster, Stone, Stone Veneer, Stucco, Steel Siding, Unknown, Wood Siding, Drywall, Flagstone, CopperPlumbing
Patio and Porch Features: Covered, Deck, Enclosed, Patio, Wrap Around, Concrete, Open, Stone
Pool Features: Heated, Infinity, In Ground, Private, Solar Heat, See Remarks, Waterfall
Pool is Private
Lot Features: Back Yard, Cul-De-Sac, Front Yard, Greenbelt, Irregular Lot, Landscaped, Level, Paved, ZeroToOneUnitAcre, Lawn, SprinklerSystem, StreetLevel, Trees, Walkstreet, Yard
Lot Size Area: 19021
Lot Size Units: Square Feet
Lot Size Acres: 0.4367
Lot Size Square Feet: 19021
Tax Lot: 16
Water Source: Public
Utilities Details
Cooling Type: Central Air
Heating Type: Central
Sewer : Public Sewer

Building Info

Overview

    General

  • Year Built: 1956
  • Effective Year Built: 1977
  • Building Count: 1
  • Total Rooms: 11
  • Bedroom Count: 4
  • Bathroom Count: 5
  • Full Bathrooms: 5
  • Partial Bathrooms: 5
  • Building Condition: 0
  • Building Quality: 1
  • Construction Type: 17
  • Building Style: 21
  • Exterior Walls Type: 12
  • Interior Walls Type: 0
  • Roof Shape Type: 1
  • Roof Cover Type: 13
  • Floor Count: 100
  • Living Units: 1
  • Floor Cover: 0
  • Basement Type: 0
  • Basement Area: 0
  • Garage Type: 0
  • Parking Space Count: 1
  • Patio Type: 0
  • Porch Type: 0
  • Pool Type: 8

    Dimensions

  • Lot Size Square Feet: 19,015
  • Lot Size Depth Feet: 1,400
  • Lot Size Frontage Feet: 1,330
  • Total Building Area: 3,230
  • Building Area: 3,230
  • Building Area Measurement: L

    Heating and Cooling

  • Fireplace Count: 1
  • Air Conditioning: 13
  • Heating: 3
  • Heated Square Feet: 3,230
  • Heating Fuel Type: 0

    Utilities

  • Sewer System: 0
  • Water Service: 0

Building

  • Building Type: 0
  • Property Class: R
  • Subdivision: 20068
  • Land Acres: 0000000437
  • Standard Land Use Code: 1001
  • County Land Use Code: 0101
  • Legal Description 1: TRACT NO 20068 LOT/SEC 16

Neighborhood

  • School District Name: Los Angeles Unified School District
  • Census Tract: 143802

Zoning

  • Zoning: LARE15

Geography

  • Assessors Map Reference: 23-E5
  • Subdivision Tract Number: 20068
  • Parcel: 2380-013-016
  • Lot: 16
  • Municipality: NORTH /STUDIO CITY
  • Latitude: 34.1346
  • Longitude: -118.376

    Address

  • Full Address: 3355 Wrightview Pl
  • Address - House Number: 3355
  • Address - Street Name: Wrightview
  • Address - Suffix Type: Pl
  • State: CA
  • City Name: Studio City
  • Carrier Code: C016
  • 4-Digit Zip Code: 3932
  • Zip Code: 91604

Valuation

    Tax

  • Tax Year: 2022
  • Tax Amount: $2,803,153
  • Tax Rate Code Area: 00-013

    Appraisal Valuation

  • Standard Deviation: 0.0676
  • Valuation Date: Sep 27, 2023
  • Confidence Score: 96
  • Final Value: 4,215,866
  • High Value: 4,500,991
  • Low Value: 3,930,741

    Assessments Valuation

  • Assessed Year: 2023
  • Assessed Total Value: $2,397,154
  • Assessed Land Value: $1,966,616
  • Assessed Improvements Value: $430,538

    Exemptions

  • Homeowner Exemption: Yes

    Sales

  • Current Sale Contract Date: Sep 14, 2023
  • Current Sale Recording Date: Sep 29, 2023
  • Current Sale Price:
  • Current Sale Document Type: 36
  • Current Sale Input Document Number: 658180
  • Previous Sale Recording Date: Aug 27, 2018
  • Previous Sale Contract Date: Aug 06, 2018
  • Previous Sale Amount: $3,225,000
  • Previous Sale Document Type: 36
Data used for valuation calculations is provided by RealtyHop, and other third party sources

Comparables

Unit
Status
Type
Beds
Baths
ft²
Price/ft²
Asking Price
Listed On
Closing Price
Sold On
HOA + Taxes

About South Valley


Similar Homes for Sale

Currently no similar homes around

Nearby Rentals

Unit for rent at 3651 Regal Place, LOS ANGELES, CA, 90068

$8,950 /mo

  • 3 Beds
  • 3 Baths
  • 1,940 ft²
3651 Regal Place #401, LOS ANGELES, CA, 90068 Listing by Ginger Glass
Unit for rent at 2107 Kress Street, LOS ANGELES, CA, 90046

$8,900 /mo

  • 3 Beds
  • 4 Baths
  • 2,670 ft²
2107 Kress Street, LOS ANGELES, CA, 90046 Listing by Rebecca Gilbert
Unit for rent at 4176 Klump Avenue, NORTH HOLLYWOOD, CA, 91602

$9,000 /mo

  • 4 Beds
  • 4 Baths
  • 2,735 ft²
4176 Klump Avenue, NORTH HOLLYWOOD, CA, 91602 Listing by Brian Cohen


Frequently Asked Questions

When was property at 3355 Wrightview Place built and last sold?
The property at 3355 Wrightview Place was built in 1956 and last sold on Sep 14, 2023 for $4,042,000.
How much is this home worth?
The estimated value of the home located at 3355 Wrightview Place is $4,141,957.
What are some comparable homes to 3355 Wrightview Place?
There are currently no comparable homes to 3355 Wrightview Place.