


3352 Dona Rosa Drive


About This Property
Payment Calculator
Your Estimated Monthly Payment
Cap Rate Calculator
What does this mean?
Based on our analysis, the cap rate of this property is 1.25%. A negative cap rate indicates that the property might not be feasible as an income-producing asset. The median cap rate for a near zip code 11238 is 4.23%.
How much can I actually make?
Actual monthly rental income may vary between $4,760 and $7,140 depending on unit-specific characteristics. You can change the amount using the slider to further explore.
How is cap rate calculated?
Cap Rate = Net Operating Income (NOI) / Property Asset Value.
When calculating the cap rate, we assume 100% occupancy. Leverage (mortgage) is not considered.
Cap Rate provided by RealtyHop and RentHop, learn more about cap rate here.
Price History
| Date / Event | Date | Event | Price |
|---|---|---|---|
| Jan 8, 2025 | Sold | ||
| Sold | |||
| Dec 28, 2024 | In contract | - | |
| In contract | |||
| Oct 30, 2024 | Listed by Compass | $3,295,000 | |
| Listed by Compass | |||
| | |||
|
Welcome to a world of luxury and modern comfort nestled in the serene hills of Studio City's prestigious Dona streets. This beautifully updated Spanish-style home, with its contemporary facade, has undergone a thoughtful renovation over the past two years, creating a perfect blend of classic elegance and modern convenience.As you step through the entrance, a welcoming hallway draws you in, offering a stunning view through a grand window at its far end. To the left, you'll find a refined office space and a convenient powder room, ideal for hosting guests.At the heart of the home is a meticulously designed kitchen, complete with elegant marble countertops and premium appliances. Carefully considered details, like a dedicated area for pet essentials, show the commitment to making every aspect of life seamless. There's ample storage for your finest crystal and china, making entertaining and culinary pursuits effortless.Adjacent to the kitchen, a spacious dining room awaits, complete with a cozy sitting area and a fireplace. Expansive windows capture breathtaking views of the surrounding hills. On the other side, a grand living room flows seamlessly to the outdoors, inviting you into a private oasis.Outside, discover your own paradise with a sparkling pool, relaxing Jacuzzi, and a built-in BBQ area. The covered patio provides an ideal space for al fresco gatherings or quiet relaxation.Head upstairs to find four spacious bedrooms, each a peaceful retreat bathed in natural light and scenic views. The second-floor landing even features a dry-cleaning machine for added convenience.The grand master suite is a true sanctuary, complete with a private balcony, spa-like bathroom with a luxurious soaking tub, and an expansive walk-in closet, all framed by stunning views.Throughout the home, gleaming hardwood floors add warmth and sophistication, while large windows frame lush greenery and panoramic mountain and canyon vistas. With attention to detail in every corner, this exceptional residence is an opportunity to experience California living at its finest.
| |||
| Jun 17, 2024 | Sold | ||
| Sold | |||
| Apr 24, 2024 | Listed by Douglas Elliman | $3,200,000 | |
| Listed by Douglas Elliman | |||
| | |||
|
Welcome to modern luxury living in the serene hills of Studio City on the coveted Dona streets. This impeccably updated Spanish-style home, boasting a contemporary exterior, has undergone a meticulous renovation in the past two years, ensuring a blend of timeless elegance and modern convenience.As you step inside, be greeted by an inviting hallway offering a tantalizing glimpse of the breathtaking views through a magnificent window at its end. To the left, discover a refined office space and a convenient powder room, perfect for accommodating guests.The heart of the home awaits in the meticulously designed kitchen, adorned with exquisite marble countertops and top-of-the-line appliances. Thoughtful details, such as a designated area for pet essentials, showcase the careful attention to every aspect of living. Ample space for your crystal and china ensures effortless entertaining and culinary pursuits.Adjacent to the kitchen, a spacious dining room awaits, featuring a cozy sitting area and a fireplace, all complemented by expansive windows framing picturesque vistas of the surrounding hills. On the other side, a generously proportioned living room beckons, offering seamless indoor-outdoor flow to the enchanting outdoor oasis.Step outside to discover a private paradise, complete with a sparkling pool, inviting Jacuzzi, and a built-in BBQ area. There is a covered patio, providing the ideal setting for al fresco gatherings and relaxation.Venture upstairs to find four expansive bedrooms, each offering serene retreats with ample natural light and stunning views. The landing on the second floor features a convenient machine for dry-cleaning your clothes, adding a touch of luxury to everyday living.The grand master suite beckons with a private balcony, a tranquil spa-like bathroom featuring a luxurious tub, and a spacious walk-in closet offering both organization and panoramic views.Throughout the home, gleaming hardwood floors exude warmth and sophistication, while every window frames verdant greenery or majestic mountain and canyon vistas.With meticulous attention to detail evident in every corner, this exceptional residence offers a rare opportunity to experience elevated California living at its finest.
| |||
Property Highlights
Building Info
Comparables
Status
Price/ft²
Listed On
Sold On
About South Valley
Similar Homes for Sale
Currently no similar homes aroundNearby Rentals
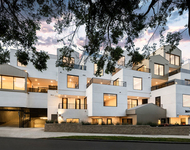
$10,000 /mo
- 3 Beds
- 3 Baths
- 2,530 ft²
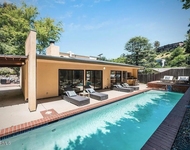
$9,850 /mo
- 3 Beds
- 4 Baths
- 2,670 ft²
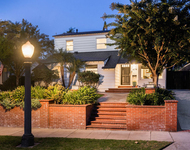

Last Updated: 12 months ago
Data Source: CRMLS, MLS# 24458349
 Your Privacy Choices
Phone: 425-283-2930
Address: 335 Madison Avenue, New York, NY 10017