


57
Map

335 Ticetown Road


About This Property
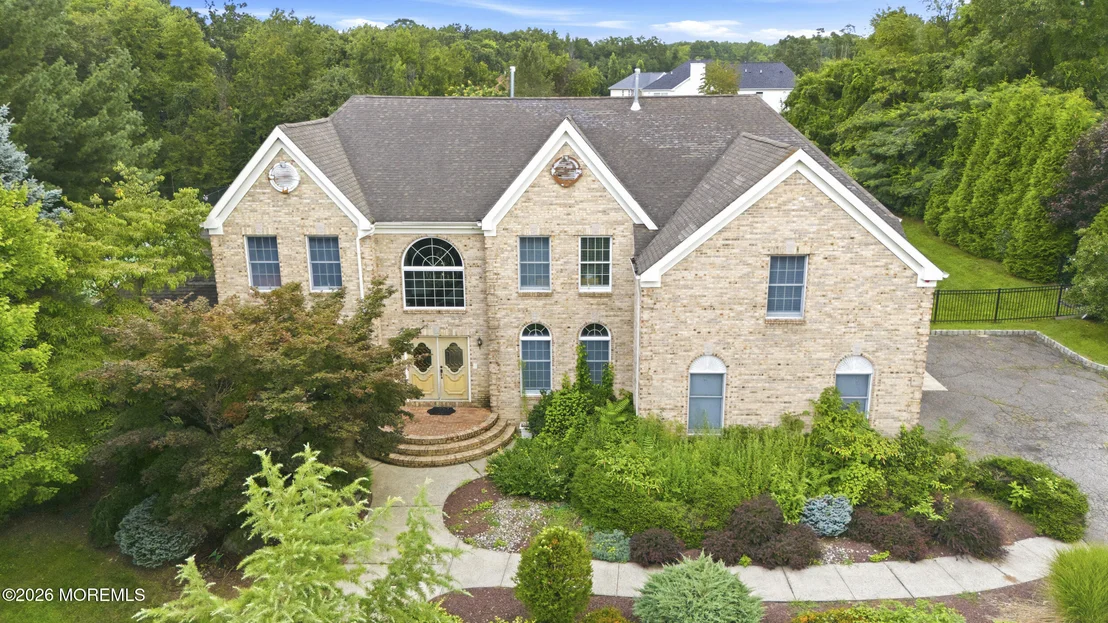
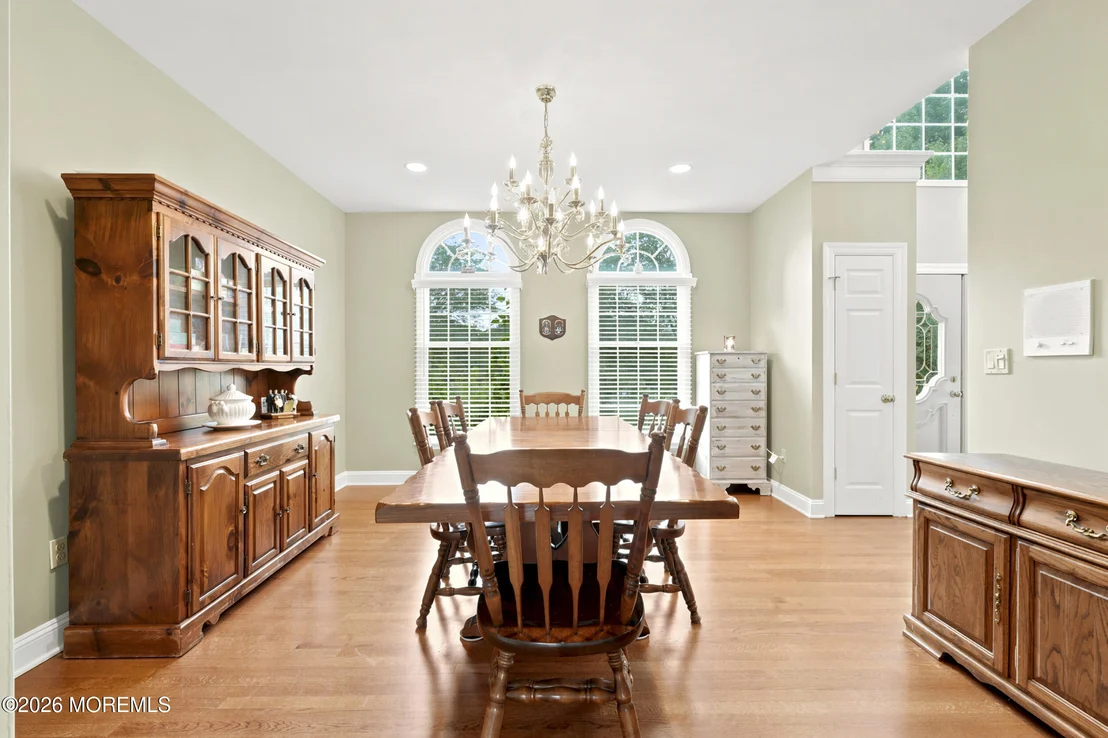
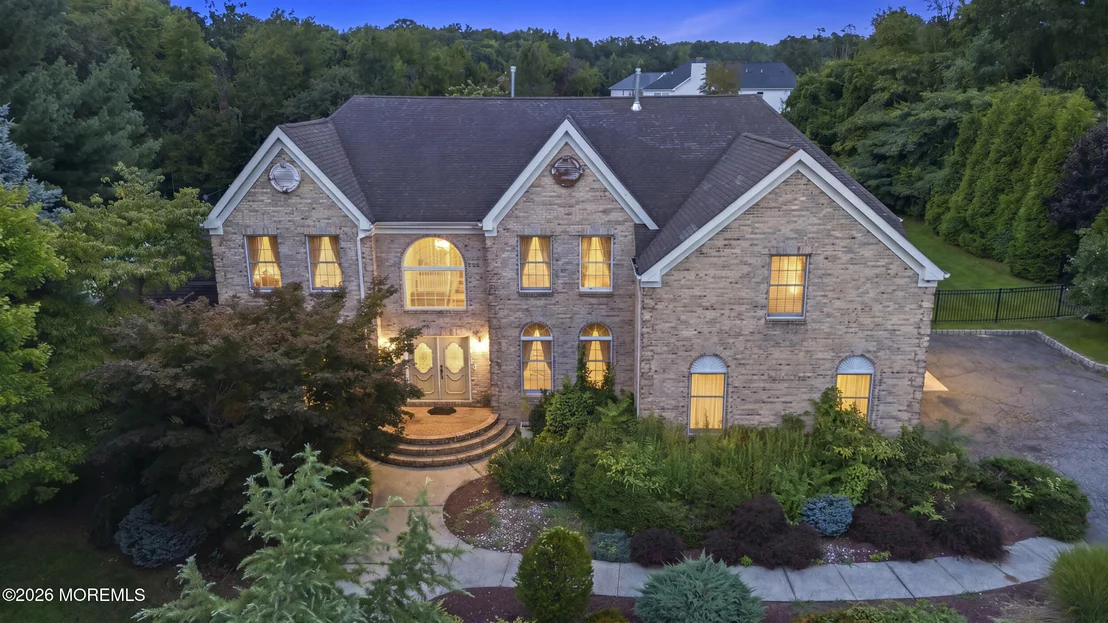
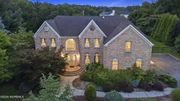
Welcome to an extraordinary 4,491-square-foot custom-built Old Bridge residence, originally designed and built by its current owner in 1997. The story behind this home is as special as the property itself. In 1995, the owner traveled to Corning, New York, to tour a Toll Brothers model home. Inspired by what he saw, he ultimately combined the best features and ideas from two separate model homes to create this one-of-a-kind custom masterpiece.
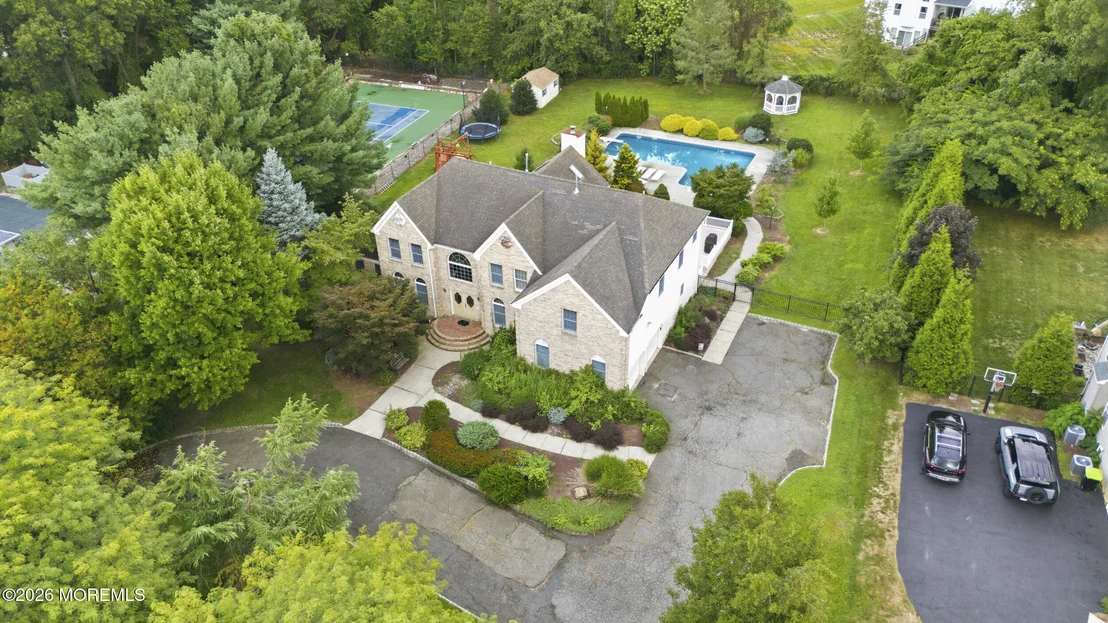
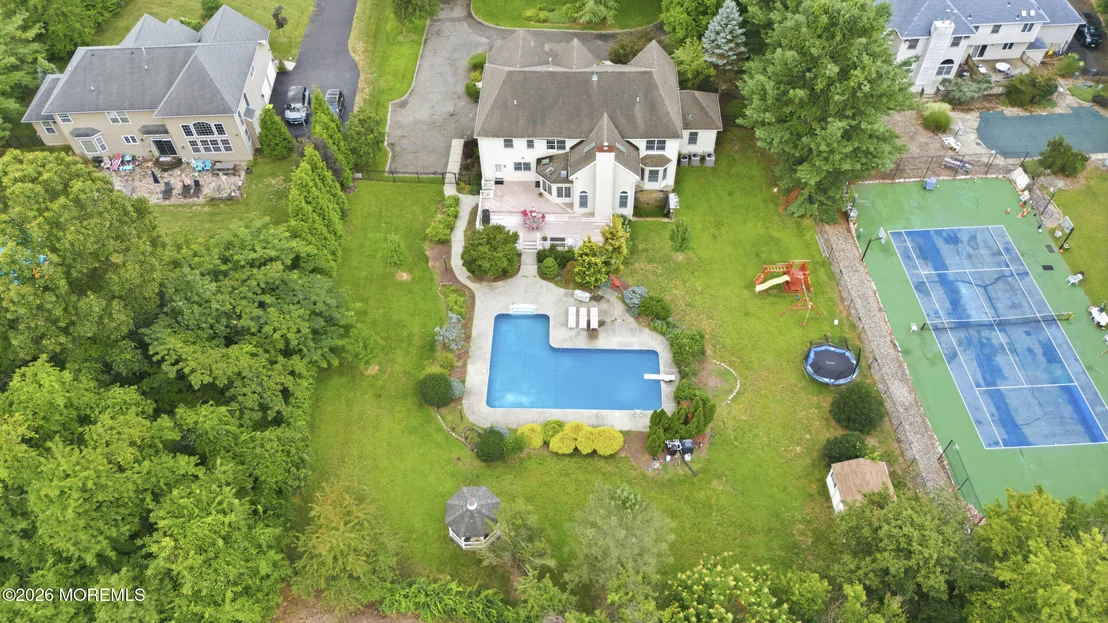
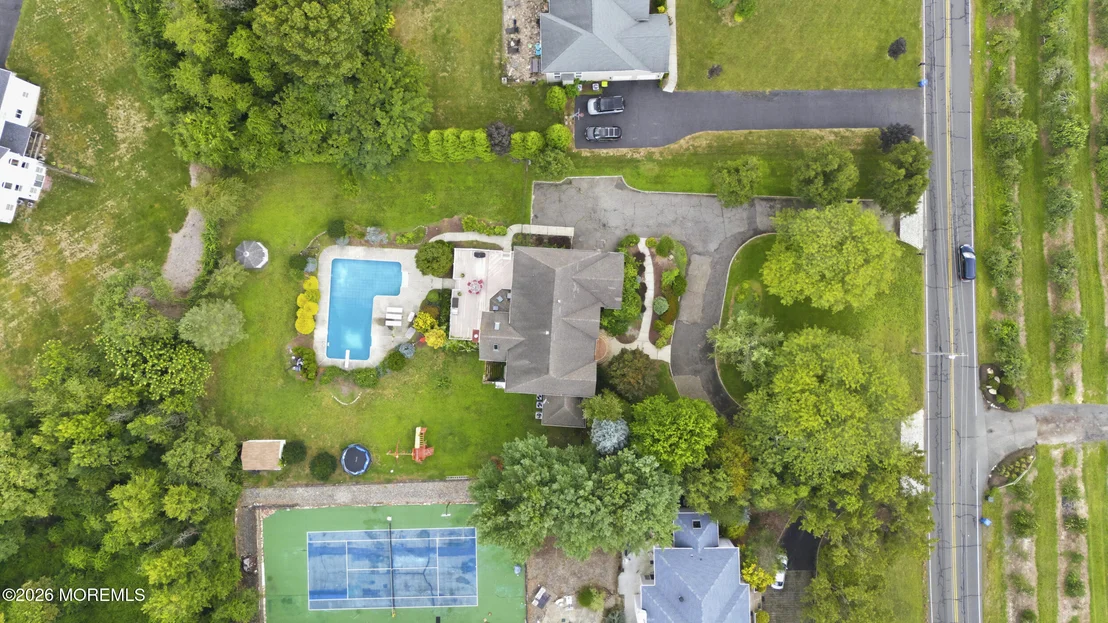
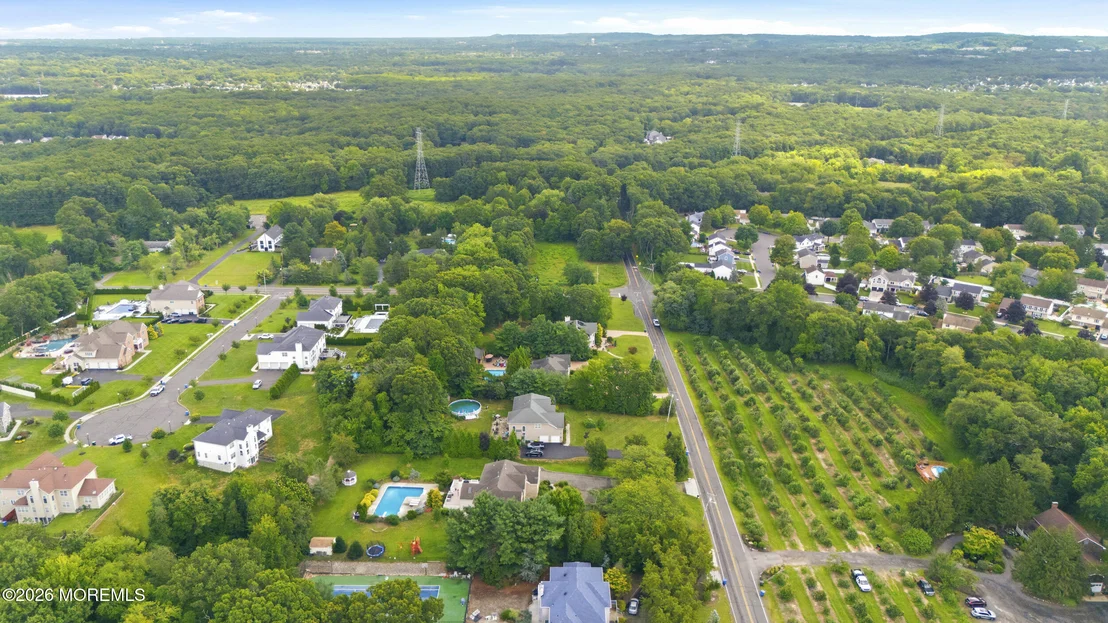
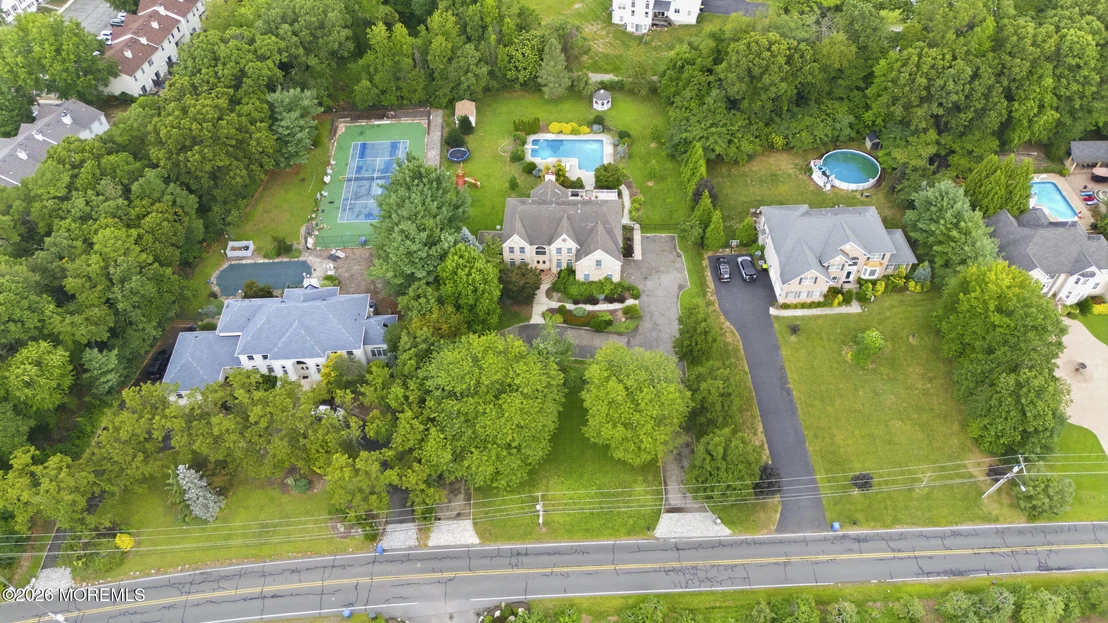
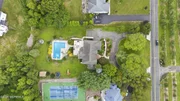
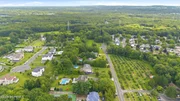
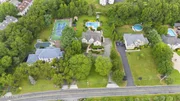
Set on an impressive 133-foot-wide by 300-foot-deep lot, the property offers tremendous space for both everyday living and entertaining. A two-car-wide circular driveway provides a grand welcome, while the two-car side-entry garage adds convenience without compromising the home curb appeal. The expansive grounds include room for a shed, gazebo, deck, pool and plenty of open yard space.
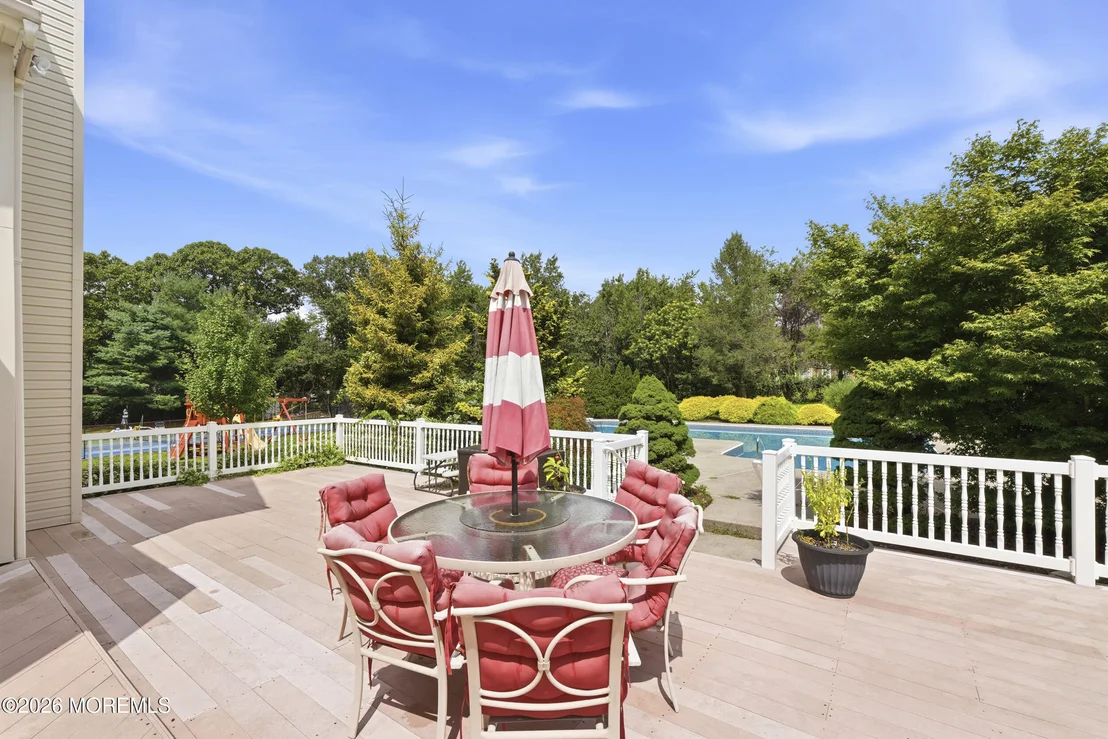
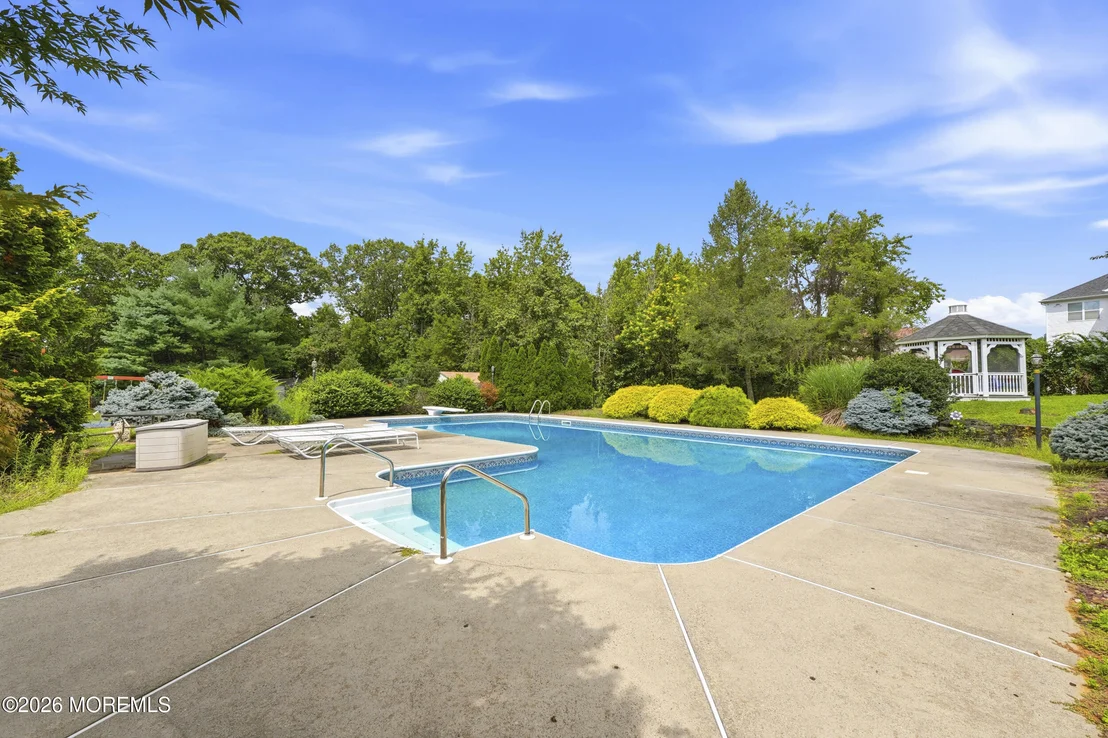
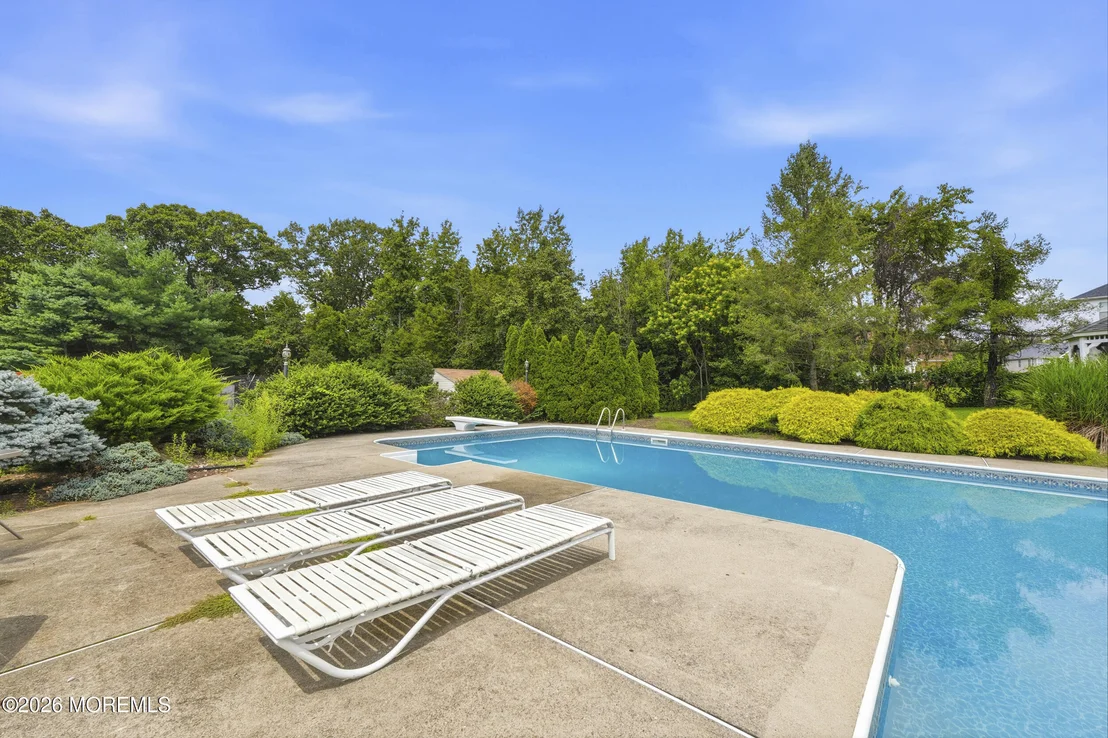
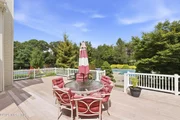
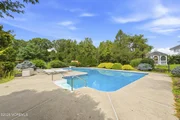
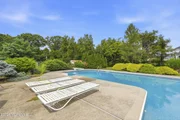
The backyard is truly an entertainer's dream. The 42,000-gallon L-shaped in-ground pool features a concrete surround, a new filter installed for summer 2026, and a newer heater installed in 2022. Overlooking the pool is a spectacular two-tier deck measuring approximately 45 feet by 30 feet--nearly 1,200 square feet of outdoor entertaining space. Countless parties and celebrations have taken place here, and this incredible setting is ready for its next chapter.
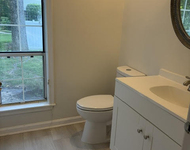
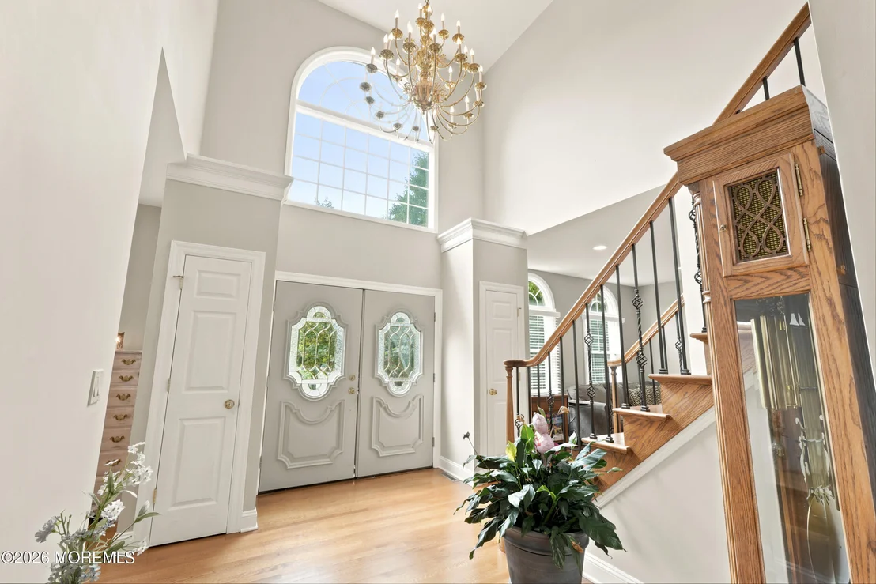
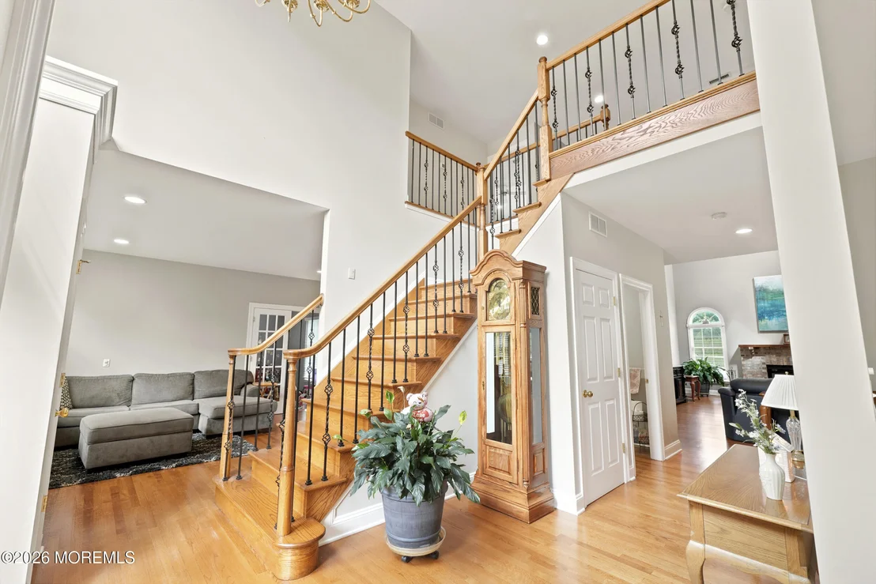
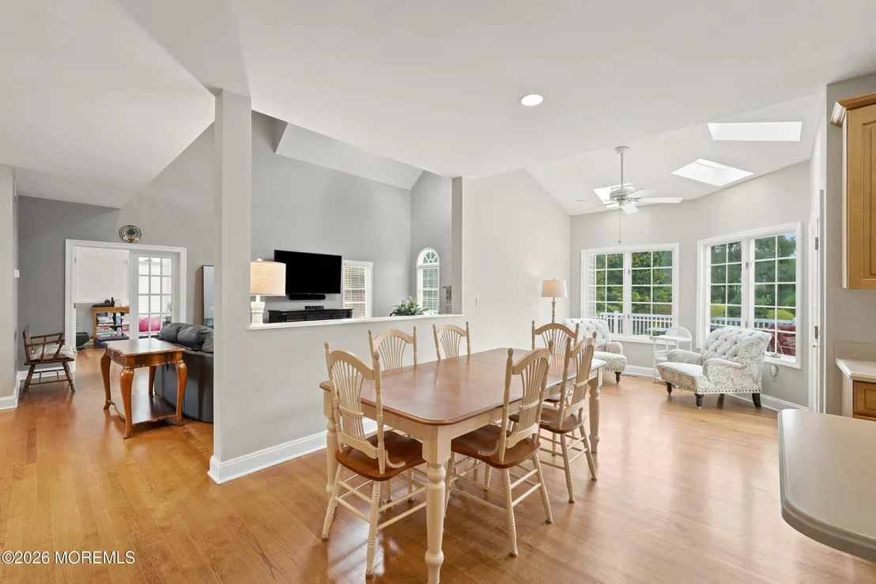
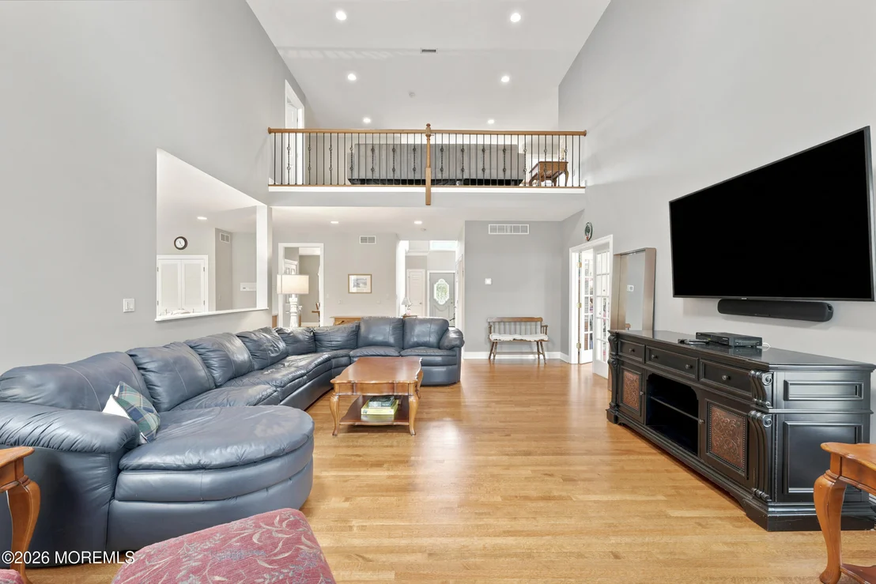
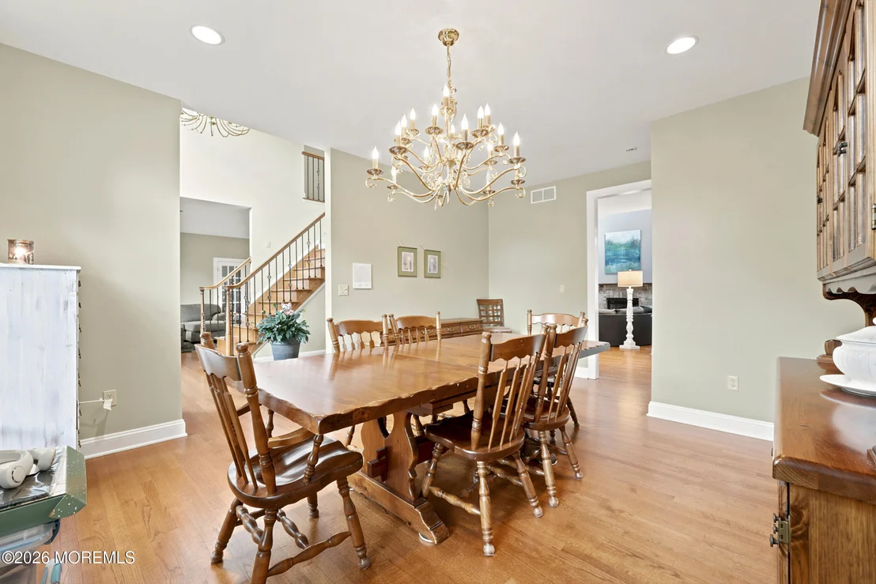
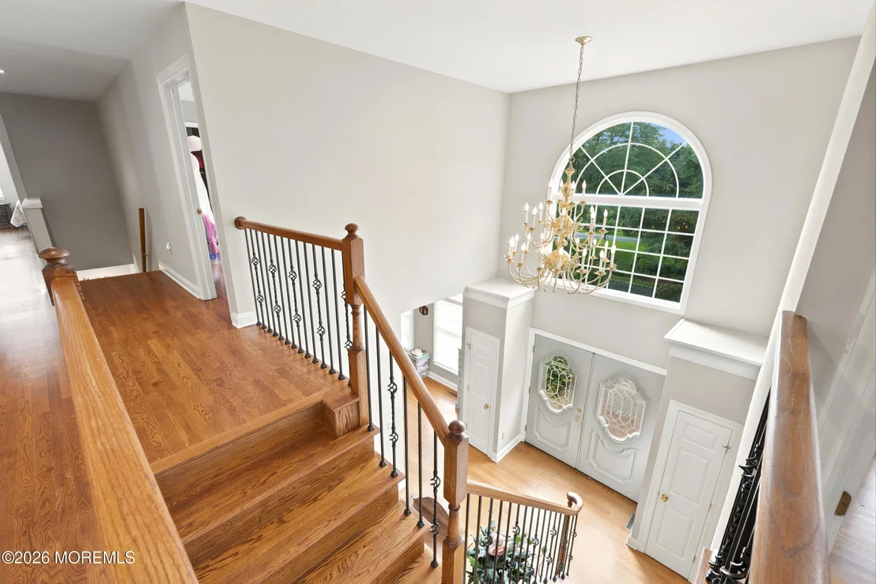
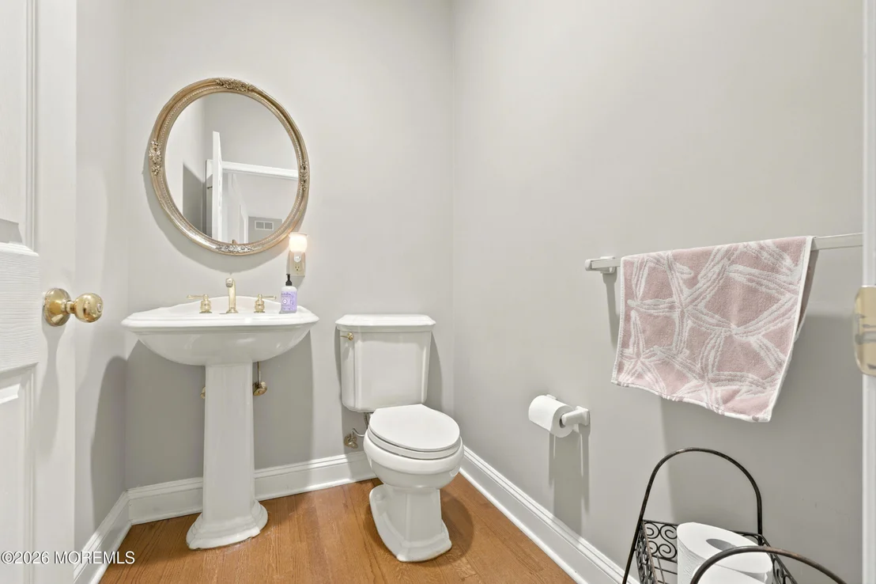
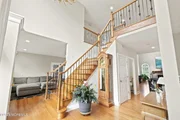
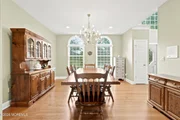
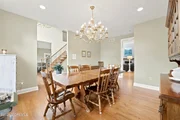
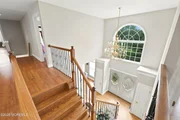
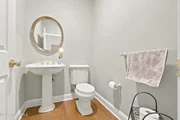
Inside, the home's grand scale becomes immediately apparent. A dramatic two-story foyer creates an impressive entrance, complemented by three coat closets and two conveniently located half bathrooms. Hardwood floors run throughout nearly the entire home, adding warmth and elegance.
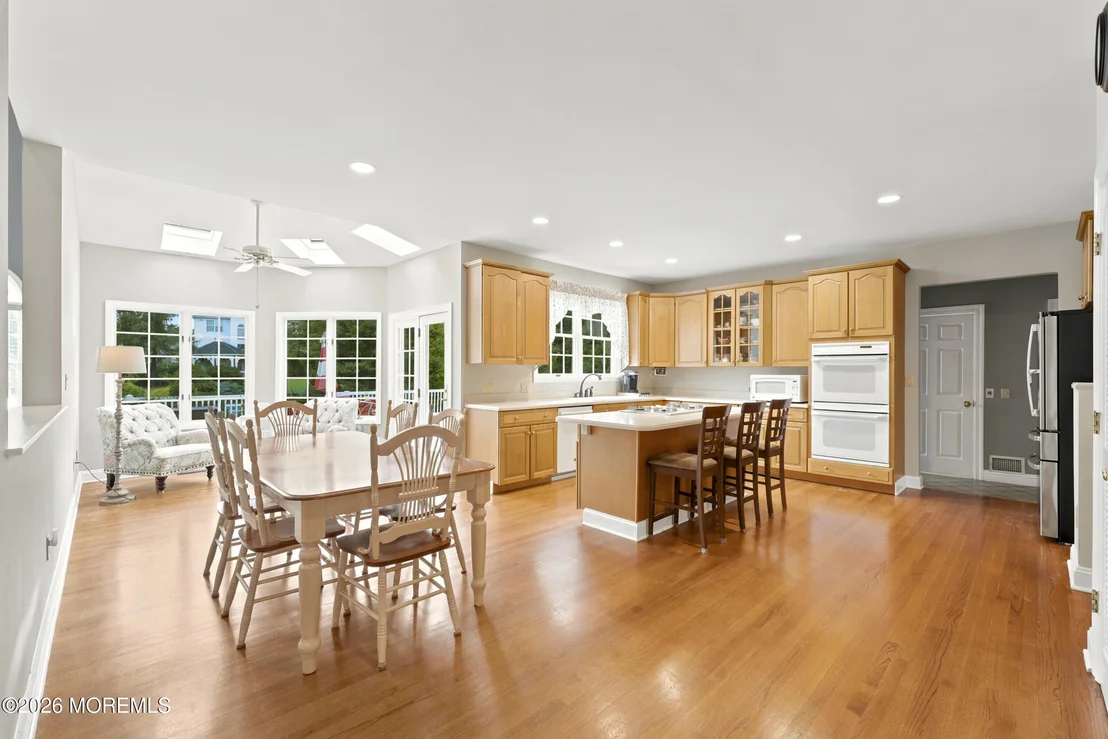
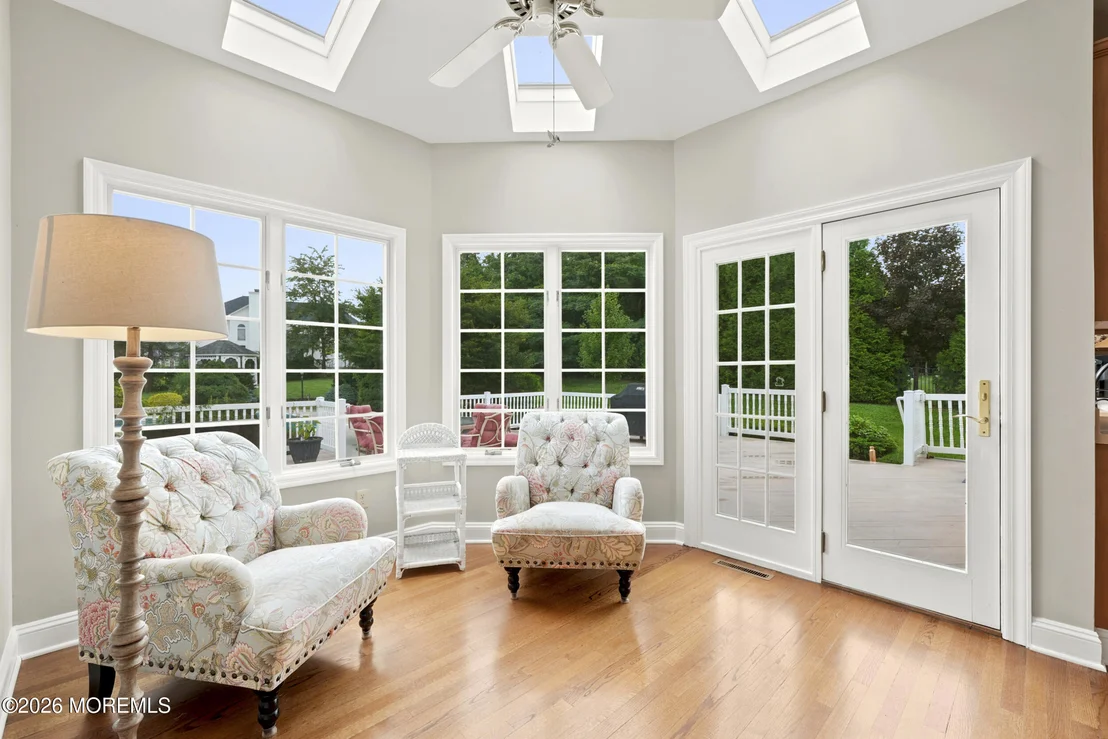
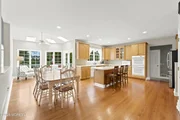
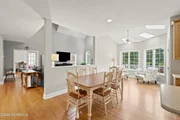
The expansive eat-in kitchen is designed for both everyday family life and large gatherings, featuring a large center island, solid maple cabinetry with crown molding, Corian countertops, full pantry, convection double ovens and a newer French-door stainless-steel refrigerator with water dispenser. Just off the kitchen is a bright sitting area with skylights and direct access to the deck, creating a wonderful indoor-outdoor connection.
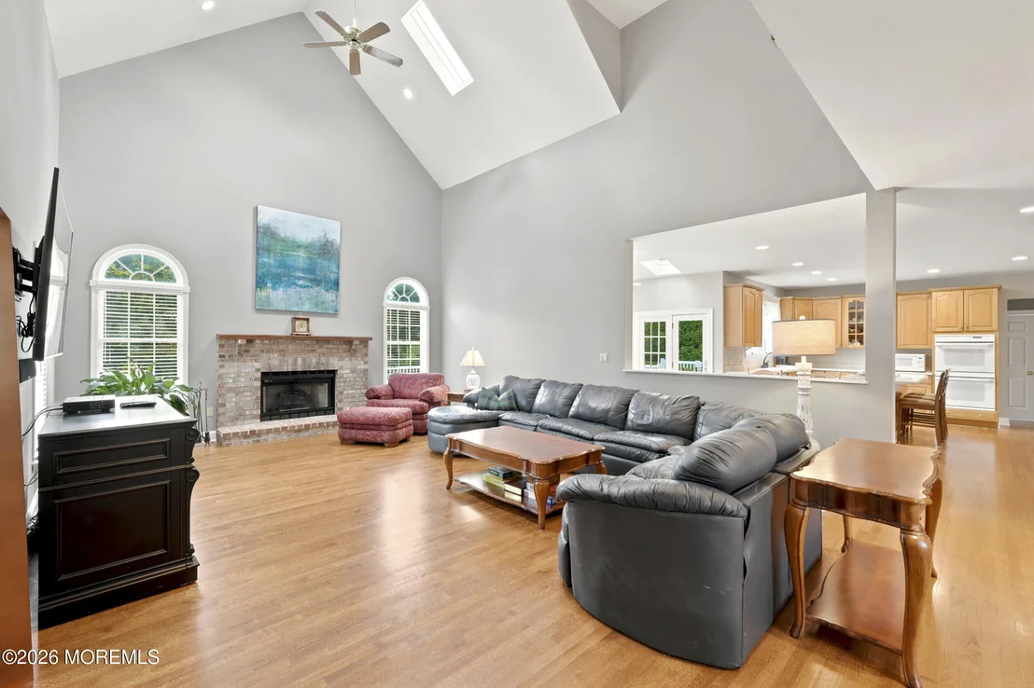
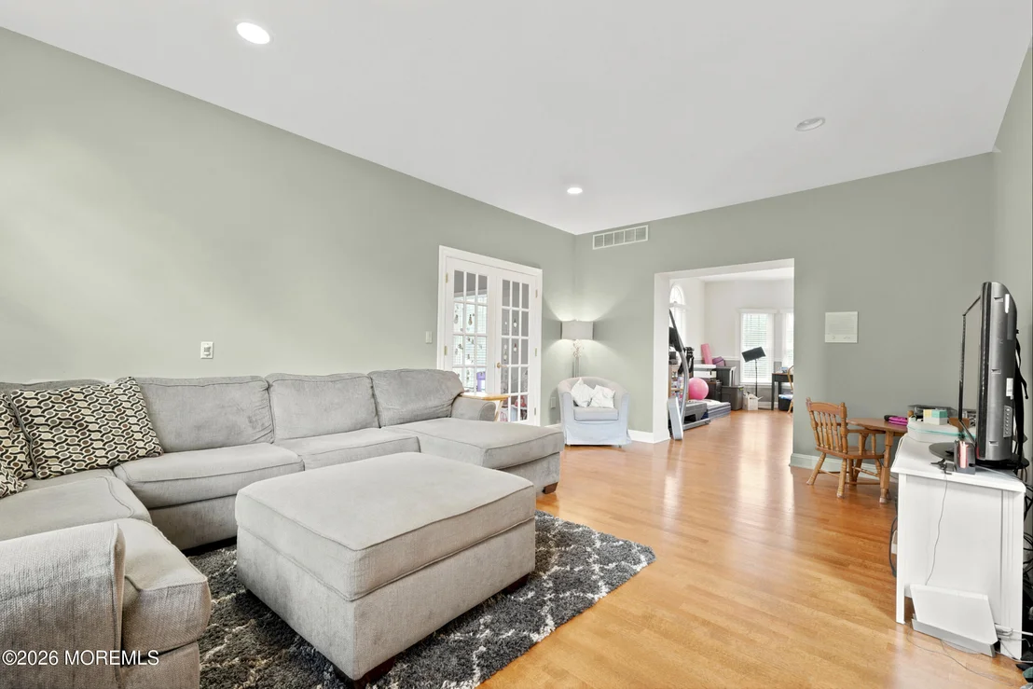
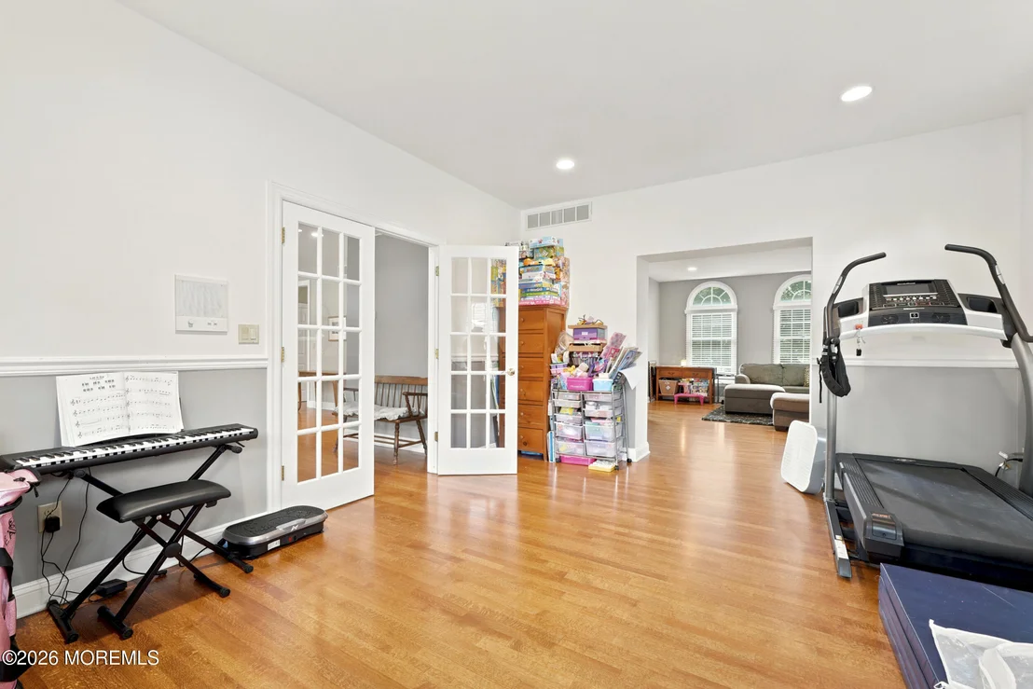
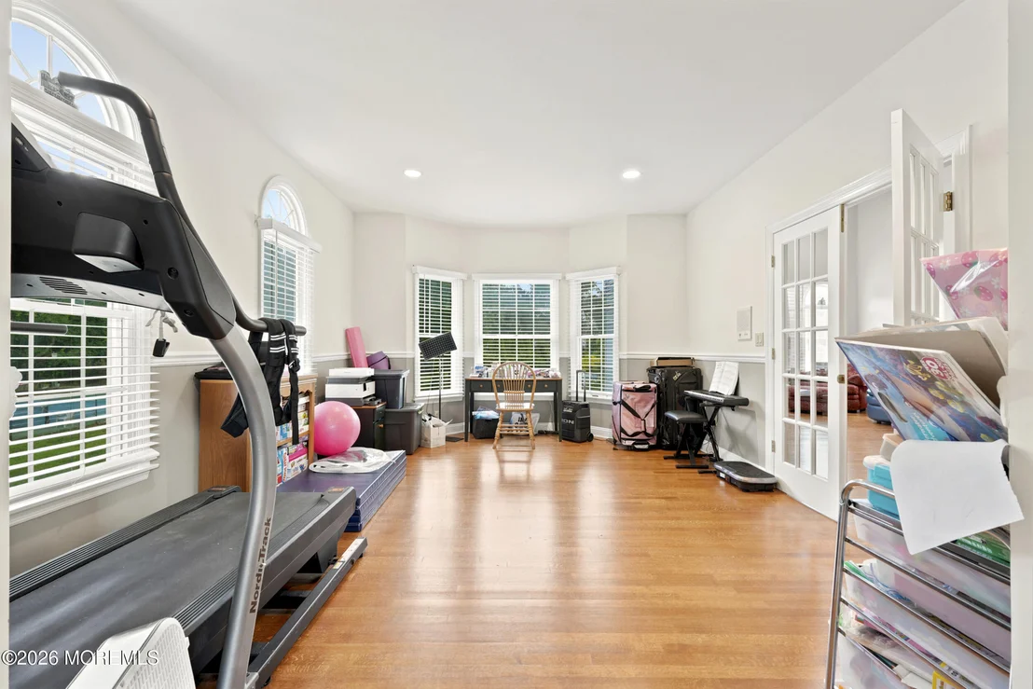
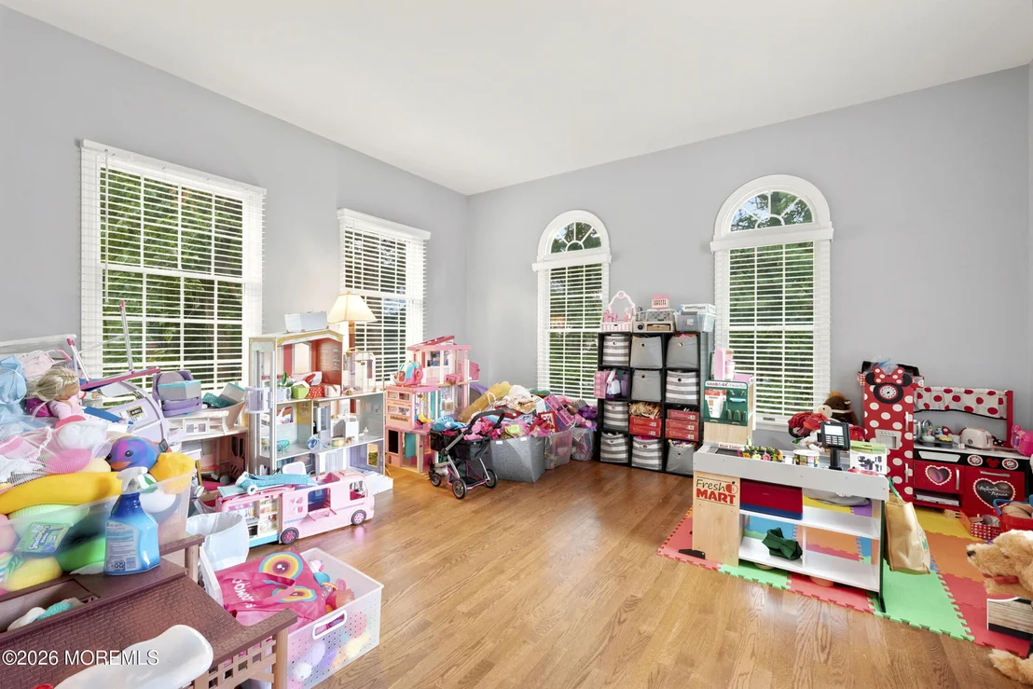
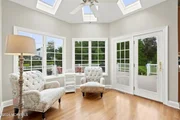
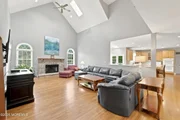
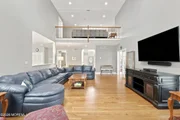
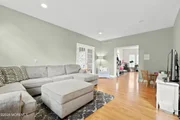
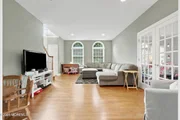
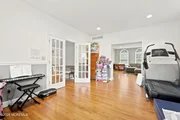
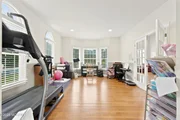
The oversized family/great room is another highlight, featuring beautiful hardwood floors and a dramatic gas fireplace with brick surround and wood mantle. A separate conservatory off the formal living room provides another beautiful living space, while a dedicated home office with glass-panel French doors offers the perfect work-from-home environment.
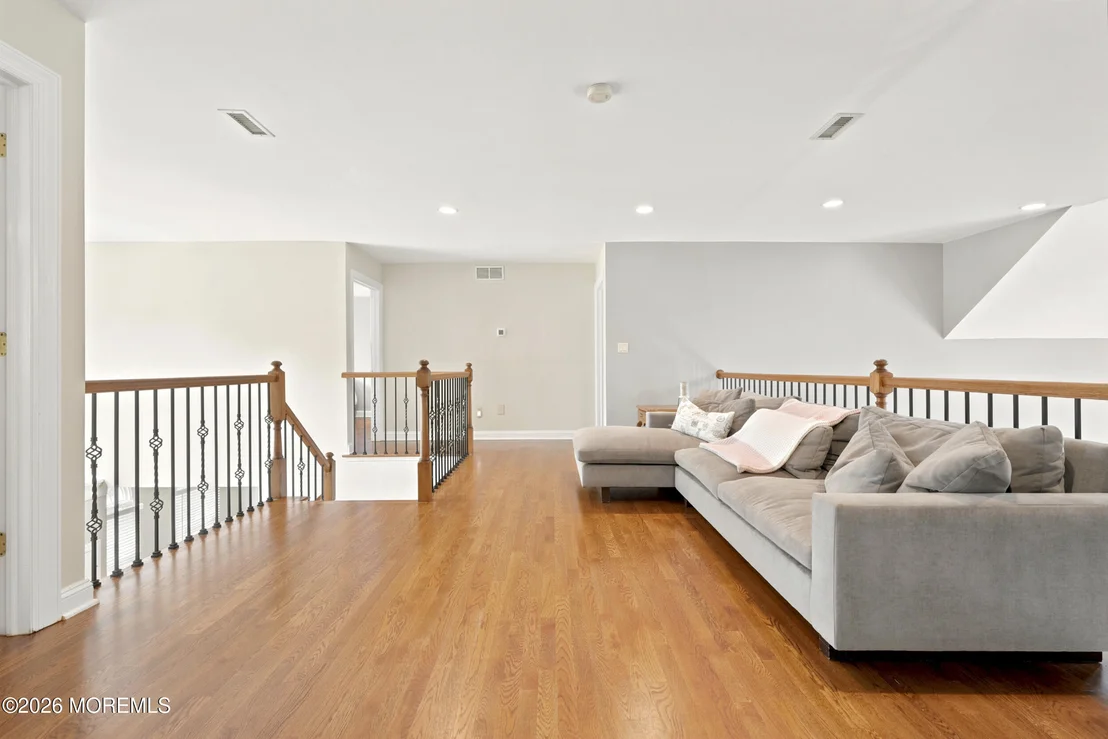
One of the home's most distinctive features is the butler's staircase, also known as a rear staircase, providing convenient access from the upstairs hallway directly down into the kitchen. This is just one of many details that demonstrate the home's custom design and thoughtful layout.
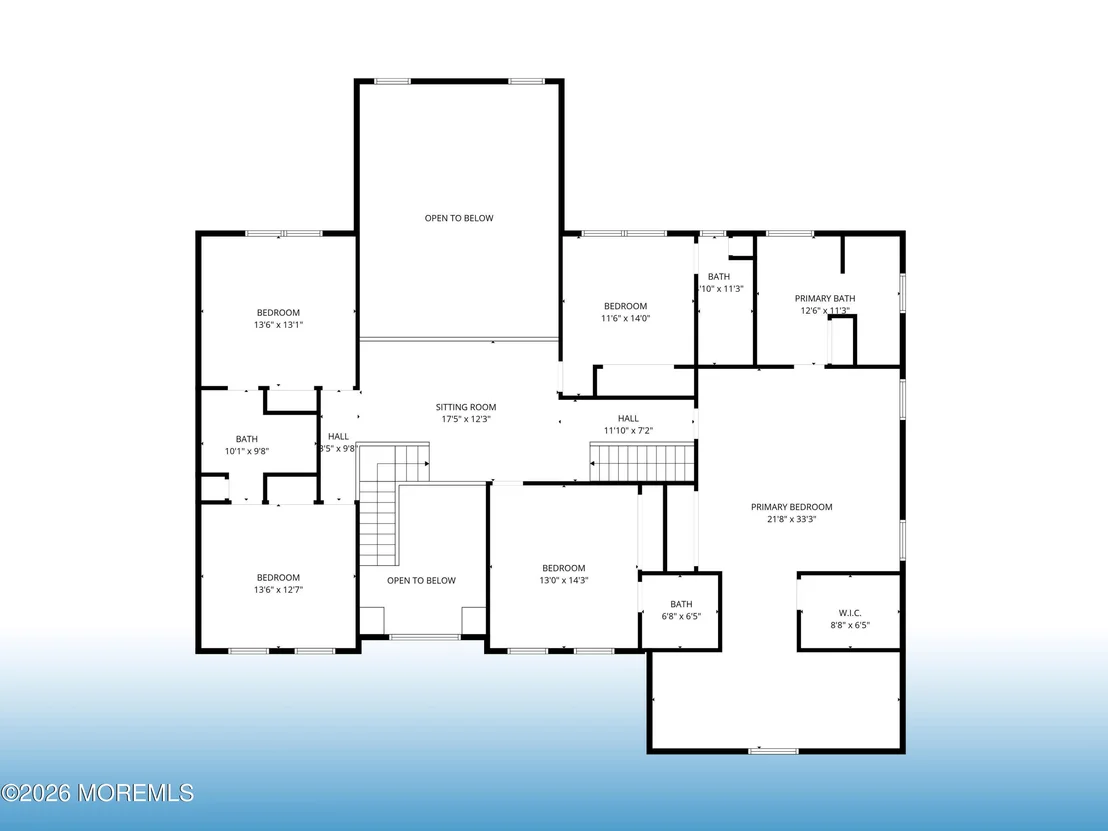
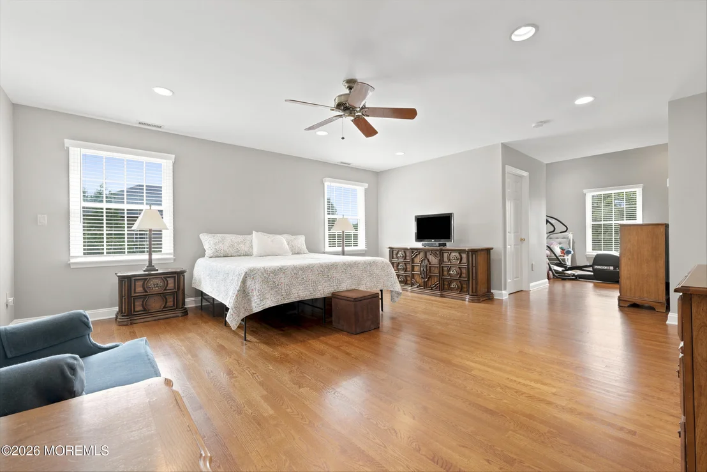
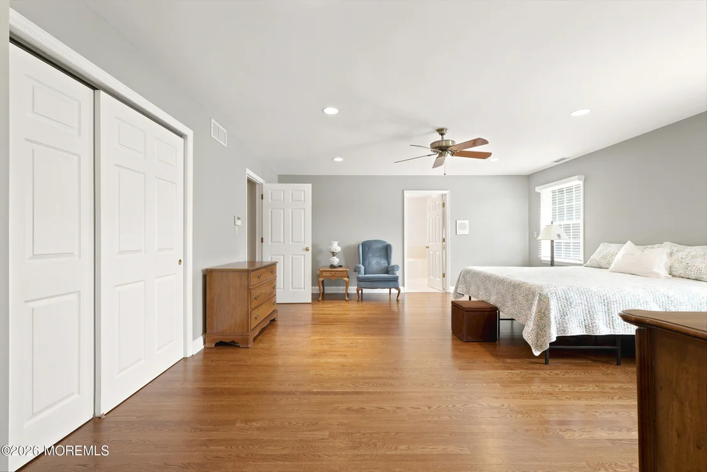
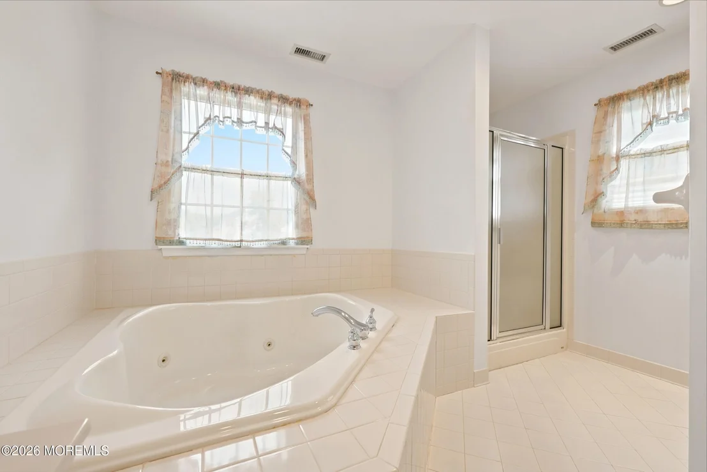
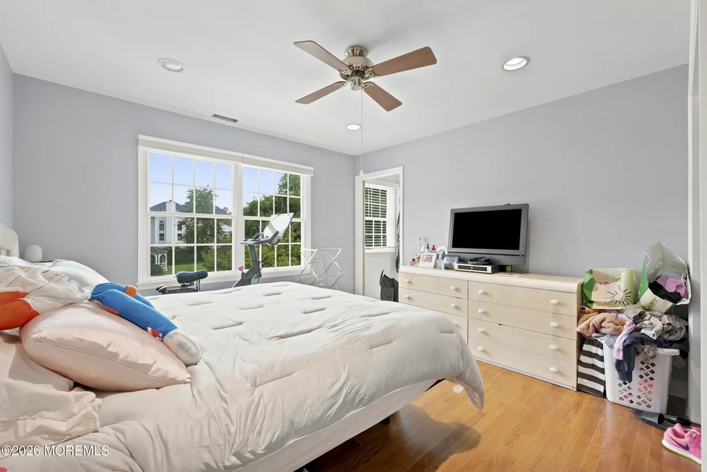
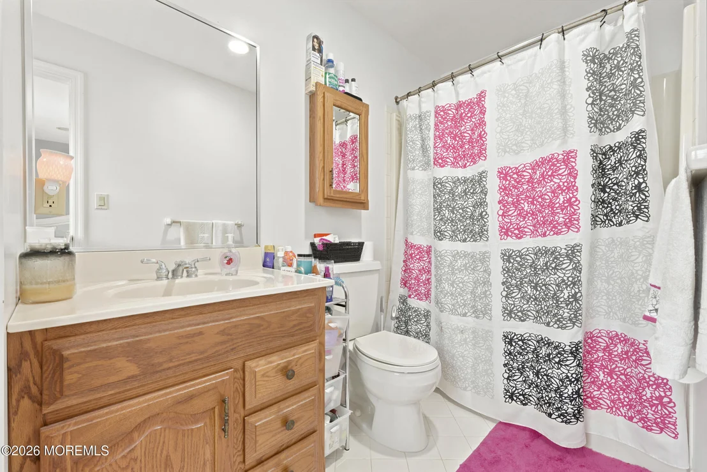
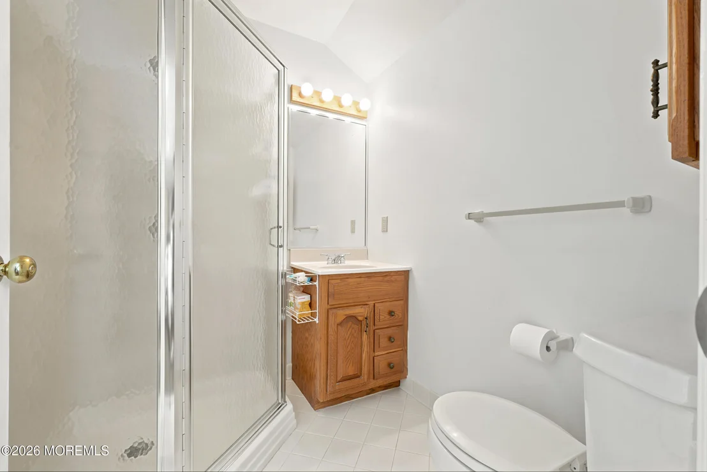
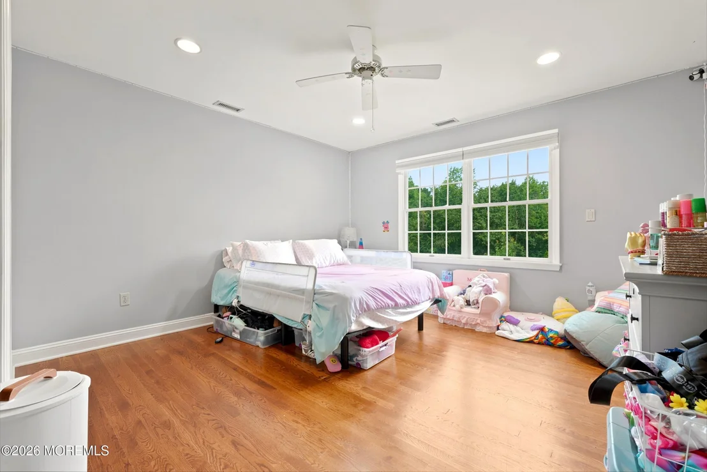
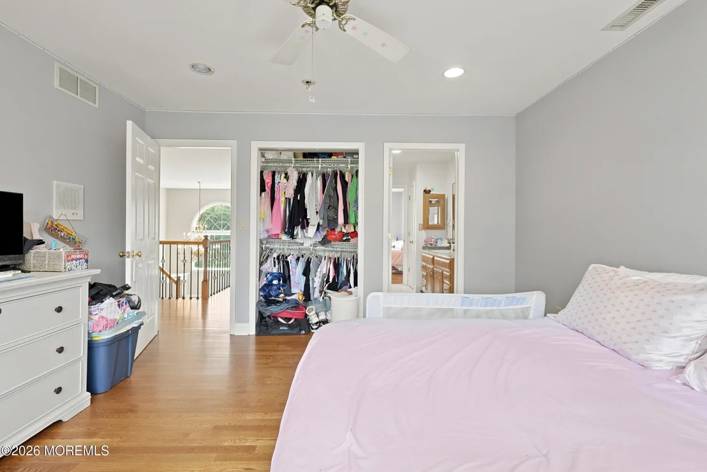
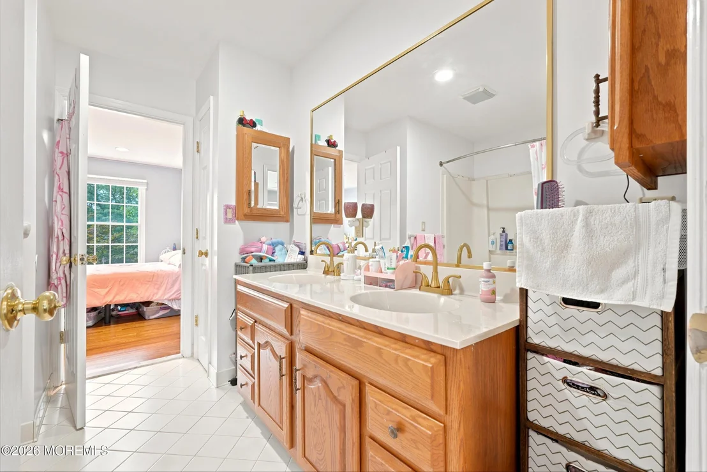
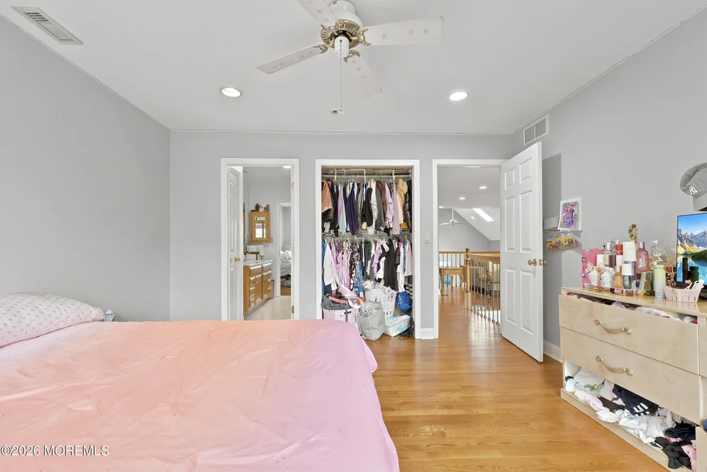
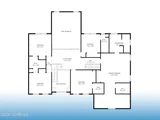
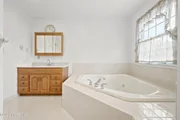
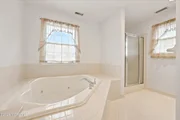
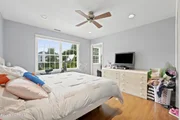
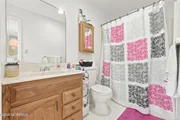
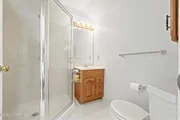
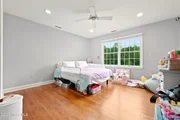
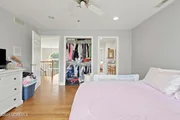
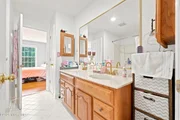
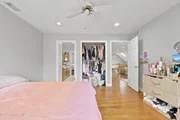
Upstairs, you'll find five bedrooms, including an exceptional primary suite and four additional bedrooms. Two secondary bedrooms have their own private bathrooms, while the remaining two share a charming Jack-and-Jill bathroom. This unique configuration provides incredible flexibility for families, guests, multigenerational living or an au pair.
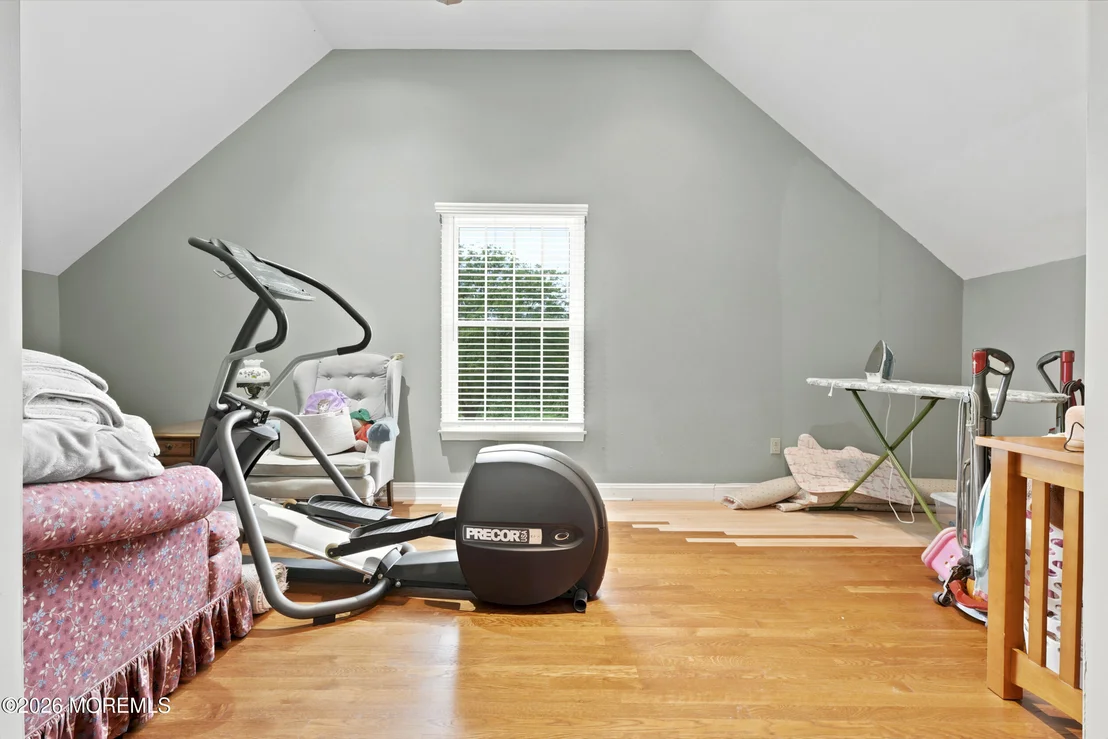
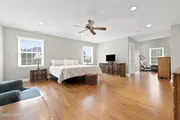
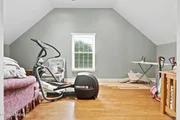
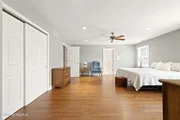
The primary suite is a private retreat all its own, featuring its own dedicated heating and air-conditioning zone, allowing the primary suite to maintain a different temperature from the other four bedrooms. The suite includes a spacious walk-in closet plus a second closet, leading toward a completely separate sitting room--a rare and luxurious feature that further demonstrates the custom nature of this home.
Comfort throughout the residence is enhanced by three-zone heating and three-zone central air conditioning. Additional quality details include Andersen double-hung windows with removable grids, architectural arch windows and a full brick front.
The unfinished basement offers tremendous potential for future expansion. It has access from inside the home as well as a direct doorway into the garage, a rare and highly convenient feature. During construction, the owner also created rear exterior steps from the yard to the basement, providing the future ability to convert the space into a walk-up basement.
This is far more than simply a large home. It is a custom-designed residence created from the vision of its original owner, with an extraordinary layout, generous proportions and features rarely found in today's homes. From the two-story foyer and rear staircase to the five-bedroom upstairs configuration, private primary-suite climate zone, enormous deck, resort-style pool and expansive lot, every aspect was designed with purpose.
A home built for grand entertaining, comfortable everyday living and generations of memories--this Old Bridge masterpiece is truly one of a kind and must be seen to be fully appreciated.
Listed By
Payment Calculator
Your Estimated Monthly Payment
Cap Rate Calculator
What does this mean?
Based on our analysis, the cap rate of this property is 1.25%. A negative cap rate indicates that the property might not be feasible as an income-producing asset. The median cap rate for a near zip code 11238 is 4.23%.
How much can I actually make?
Actual monthly rental income may vary between $4,760 and $7,140 depending on unit-specific characteristics. You can change the amount using the slider to further explore.
How is cap rate calculated?
Cap Rate = Net Operating Income (NOI) / Property Asset Value.
When calculating the cap rate, we assume 100% occupancy. Leverage (mortgage) is not considered.
Cap Rate provided by RealtyHop and RentHop, learn more about cap rate here.
Price History
| Date / Event | Date | Event | Price |
|---|---|---|---|
| Sep 9, 2026 | In contract | - | |
| In contract | |||
| Aug 20, 2026 | Listed by Ellen Rosenbaum Real Estate | $1,250,000 | |
| Listed by Ellen Rosenbaum Real Estate | |||
Property Highlights
Building Info
Comparables
Status
Price/ft²
Listed On
Sold On
About Brownville
Similar Homes for Sale
Currently no similar homes aroundNearby Rentals

Last Updated: 24 days ago
Data Source: MOMMLS, MLS# 22626181
































 Your Privacy Choices
Phone: 425-283-2930
Address: 335 Madison Avenue, New York, NY 10017