


334 Carroll Street


About This Property
Payment Calculator
Your Estimated Monthly Payment
Cap Rate Calculator
What does this mean?
Based on our analysis, the cap rate of this property is 1.25%. A negative cap rate indicates that the property might not be feasible as an income-producing asset. The median cap rate for a near zip code 11238 is 4.23%.
How much can I actually make?
Actual monthly rental income may vary between $4,760 and $7,140 depending on unit-specific characteristics. You can change the amount using the slider to further explore.
How is cap rate calculated?
Cap Rate = Net Operating Income (NOI) / Property Asset Value.
When calculating the cap rate, we assume 100% occupancy. Leverage (mortgage) is not considered.
Cap Rate provided by RealtyHop and RentHop, learn more about cap rate here.
Price History
| Date / Event | Date | Event | Price |
|---|---|---|---|
| May 17, 2024 | Sold | ||
| Sold | |||
| Oct 14, 2023 | Listed by Leslie J Garfield & Co Inc | $5,995,000 | |
| Listed by Leslie J Garfield & Co Inc | |||
  | |||
|
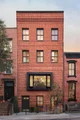
334 Carroll Street is a rarely available, mint condition, single-family townhouse on a bucolic stretch of Carroll Street. This spectacular home has amazing panoramic views of Manhattan and historic Carroll Gardens Brooklyn. Designed, and built, by Peter Guthrie, Founder and Head of Design of the acclaimed and award-winning DDG design, build, and development firm, from his Brooklyn yellowtrees studio, this 20’ wide, ground-up new construction is a contemporary oasis firmly rooted in its neighborhood’s storied past. Construction included an all-new structure, new mechanical systems, hand laid brick front facade with highly crafted details to landmarks standards and a more modern rear facade, new windows, and a landscaped rear yard and roof terrace.
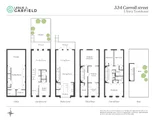
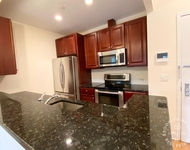
Behind the gated forecourt and through the mud room entry, the loft-like parlor floor awaits, with a seamless blend of kitchen, living, and dining. This grand and luxe space with oversized windows and door leads to a deck that overlooks an immaculate landscaped garden. These details offer a glimpse of the contemporary flair that the design team has utilized to create an open and airy space that still feels warm and welcoming.
Flooring materials include Austrian 7-1/4"-wide kiln aged white oak floors throughout, beautiful bluestone pavers in the front and rear gardens, and herringbone Carrara and Seta marble tiling in the bathrooms. Bright natural sunlight pours into the home from both south and north exposures, allowing for optimal light throughout the day. The garden floor features a guest bedroom or home office, full bathroom, and living entertaining space, as well as a wet bar. There is also direct access to the landscaped garden and recreation gym or game room below. The garden is surrounded by other townhouses and their private gardens on all sides.
On the third level, the primary suite is laid out with a large bedroom, enormous walk-in closet, and a spacious spa-like bathroom with a custom-designed white oak and marble vanity. In addition, there is a cozy home office that could easily serve as a nursery or spare bedroom.
The top floor features three bedrooms, two full bathrooms, and a full laundry area with stacked washer dryer, counter, and sink and linen closet. The elegant custom curved stair continues to the expansive roof terrace with a sizable landscaped green roof and sweeping 360-degree views of Manhattan and historic Brooklyn.
Located on a historic block with vintage townhomes and only minutes from Manhattan, 334 Carroll blends intelligent design, and the highest level of finish and craftsmanship. The most discerning of purchasers will recognize the extremely unique and rare opportunity to own a completely mint architect-designed and crafted home in one of Brooklyn’s most coveted neighborhoods.
| |||
| May 13, 2022 | Sold | ||
| Sold | |||
| Jul 23, 2021 | Listed by Pantiga Group Inc. | $2,100,000 | |
| Listed by Pantiga Group Inc. | |||
| Jan 17, 2015 | Listed | $2,100,000 | |
| Listed | |||
| | |||
|
This charming 2 bed/1bath cottage has jumped right off the set of Oscar-nominated Into the Woods and landed smack dab in the middle of Carroll Gardens. Set all the way back to the rear lot line, this stablemaster's 1899 brick home is a treasure trove of the end of 19th Century New York City. This single-family home is NOT landmarked although it is located near the Carroll Gardens Historic District. Located in a R6B district, the lot measures 20 x 85 (1,700 SQ FT land) and the house measures 20x24 (995SF). Occupied by the same family for over 70 years, this gem of a home can be yours for expansion as a single home or conversation into a multifamily dwelling. Block 451/Lot 19, the property allows for 3400 SQ FT of build-out. Bring your contractor or a developer for a private showing on Wednesdays from 11AM to 2PM by appointment only. Choose from the D, F, G, R & N lines for a quick commute to NYC! Must see to appreciate!
| |||
Property Highlights
Building Info
Comparables
Status
Price/ft²
Listed On
Sold On
About South Brooklyn
Similar Homes for Sale
Currently no similar homes aroundNearby Rentals

Data Source: OneKey MLS
 Your Privacy Choices
Phone: 425-283-2930
Address: 335 Madison Avenue, New York, NY 10017