


52
Map
Video Tour
3324 Long Point Drive


About This Property
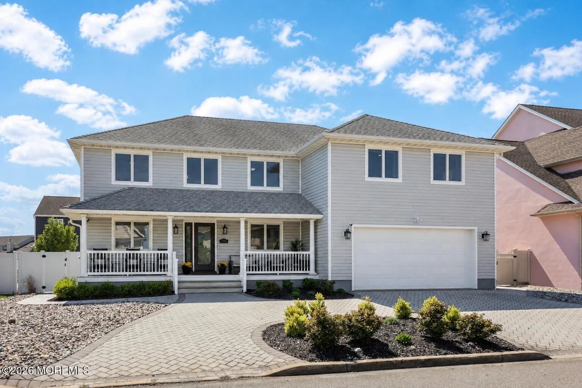
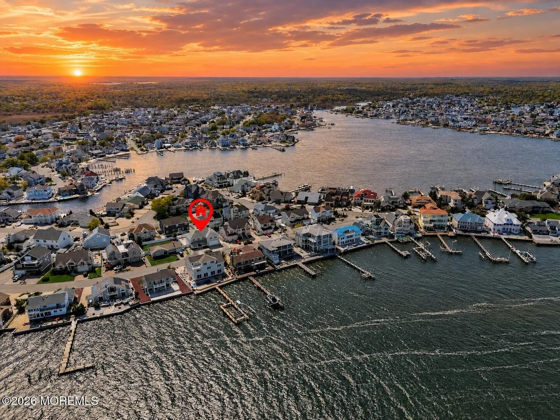
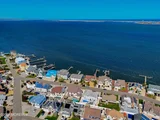
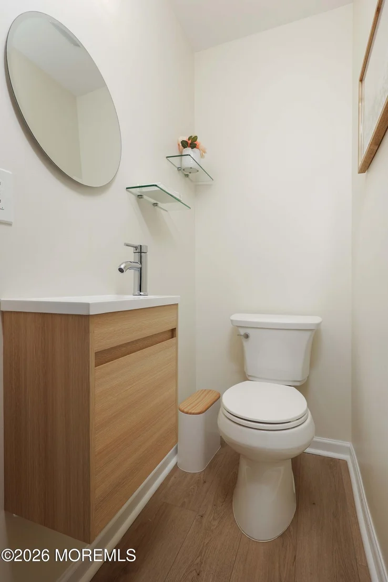
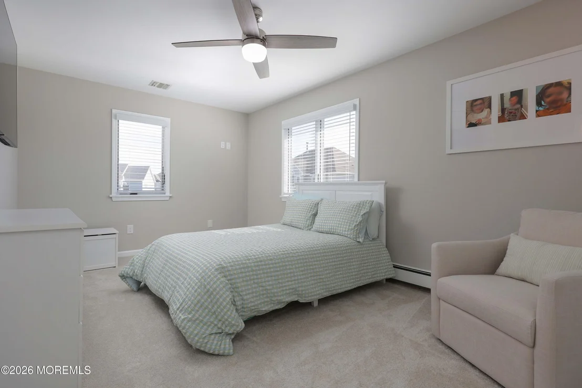
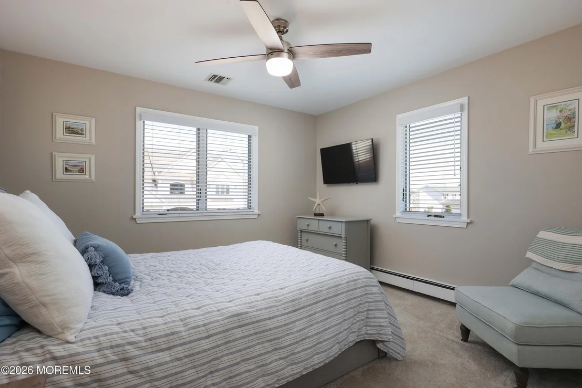
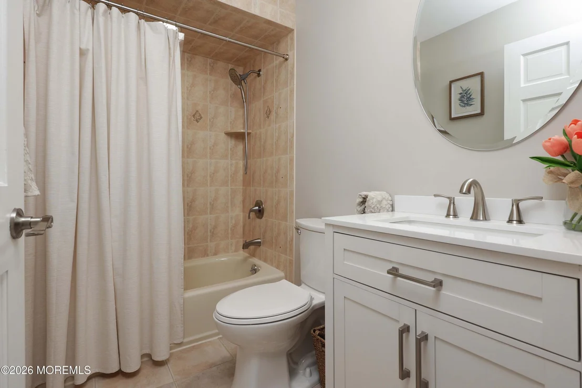
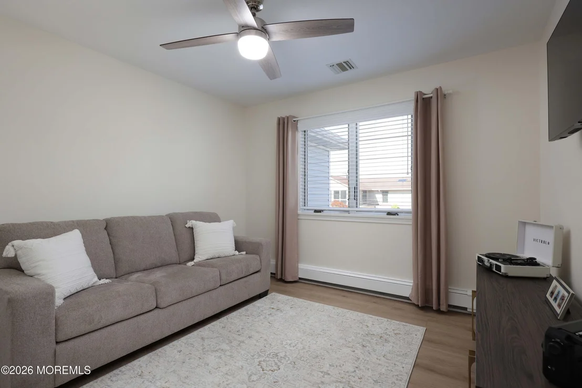
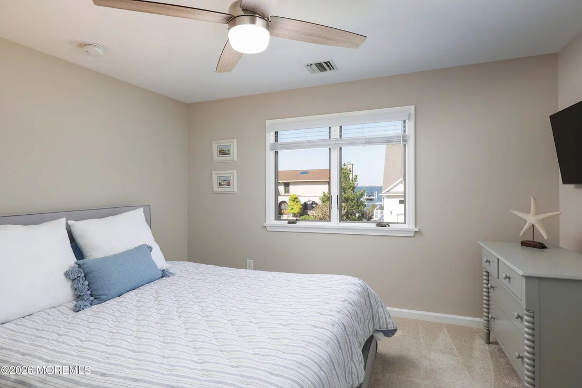
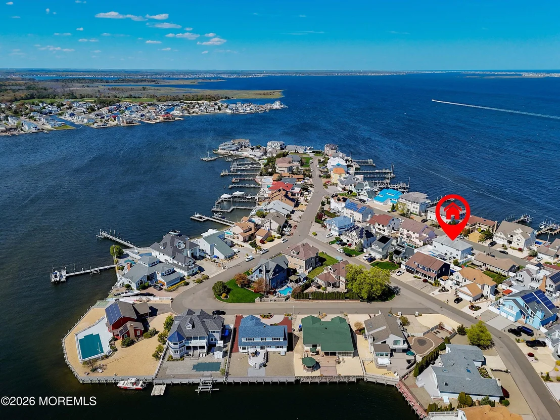
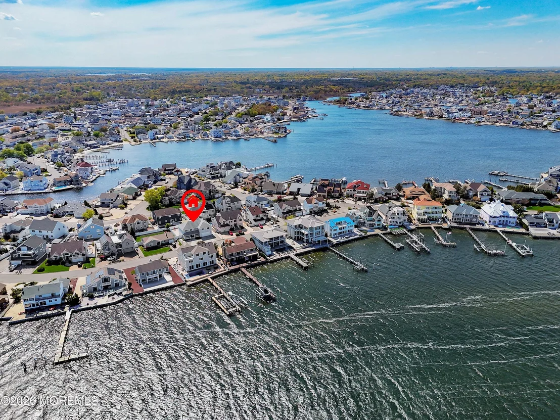
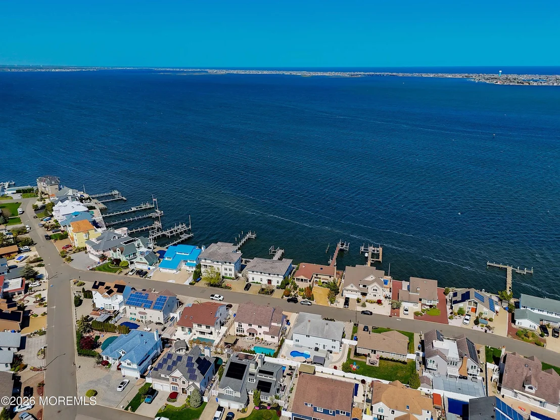
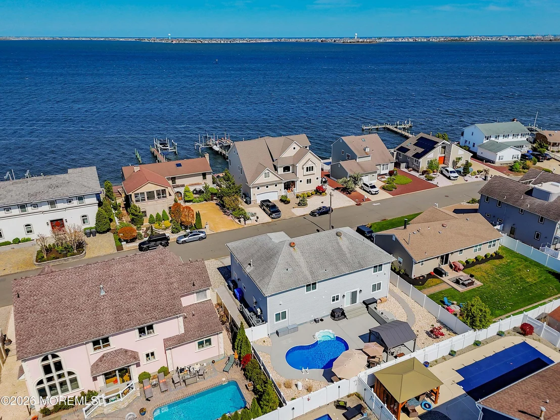
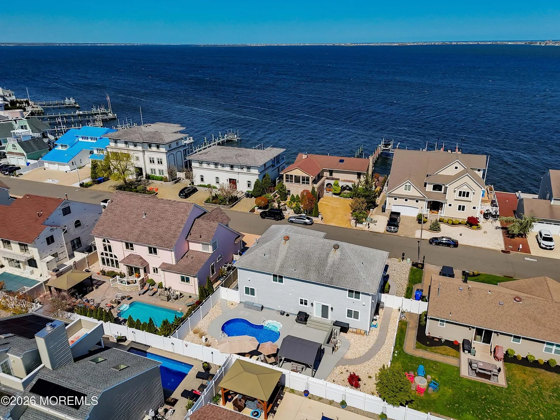
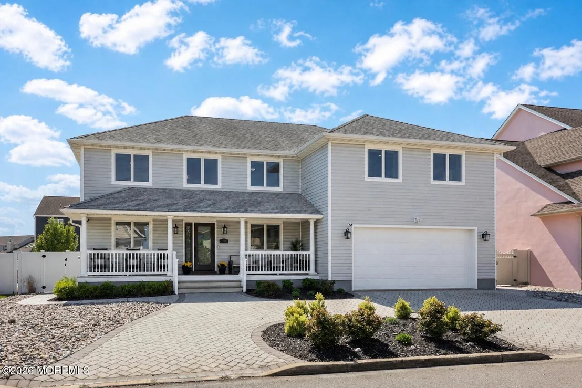
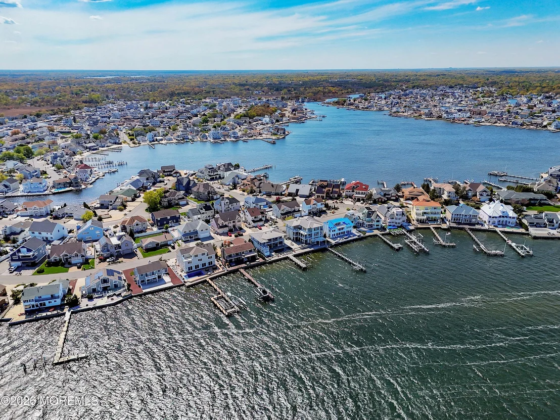
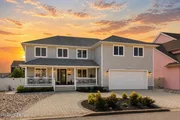
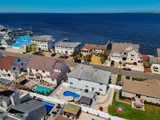
Situated directly across from the open bay, this fully renovated 3,400 sq ft home offers five bedrooms, three and a half bathrooms, including a private guest suite. Fully renovated from top to bottom within the last 2-3 years, this home has been meticulously redesigned with no detail overlooked, and is complemented by a beautifully finished backyard built for entertaining and summer living.
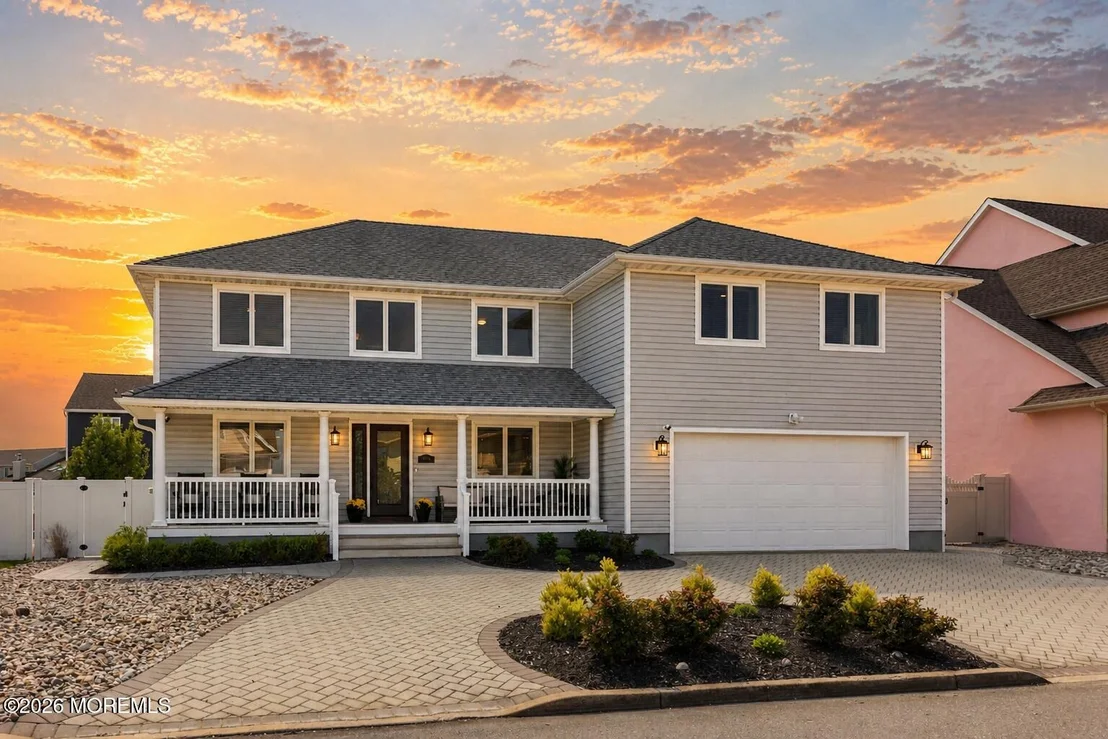
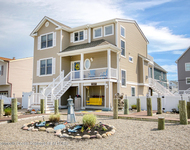
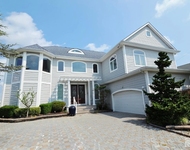
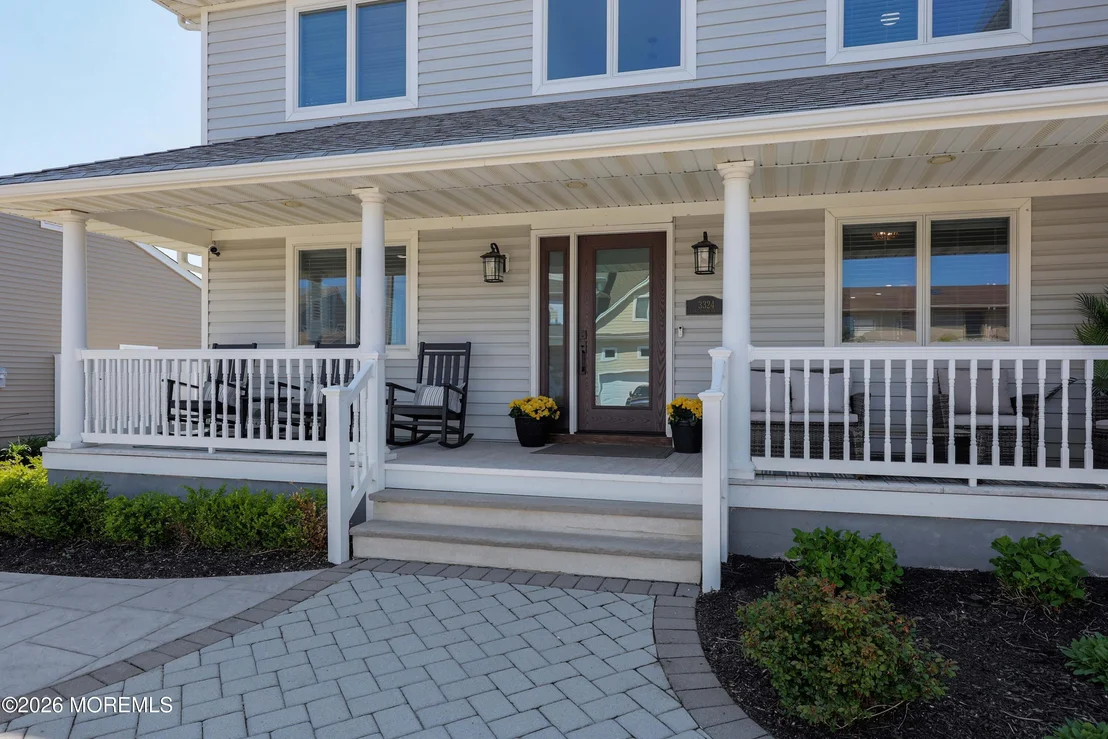
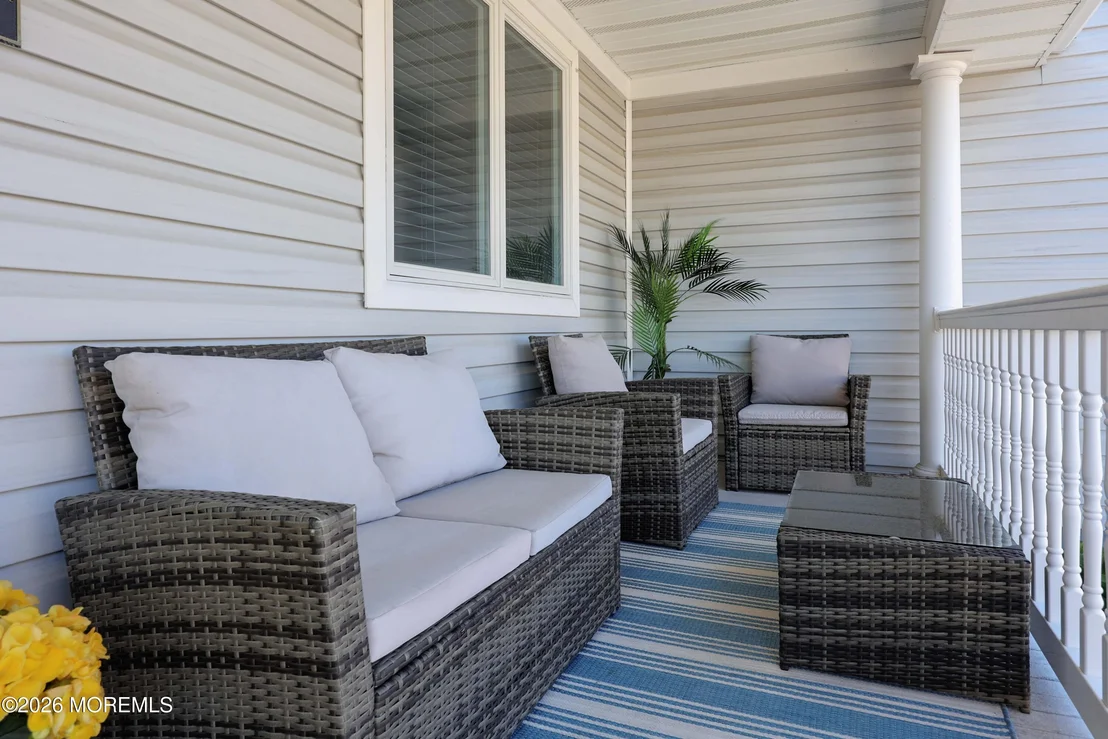
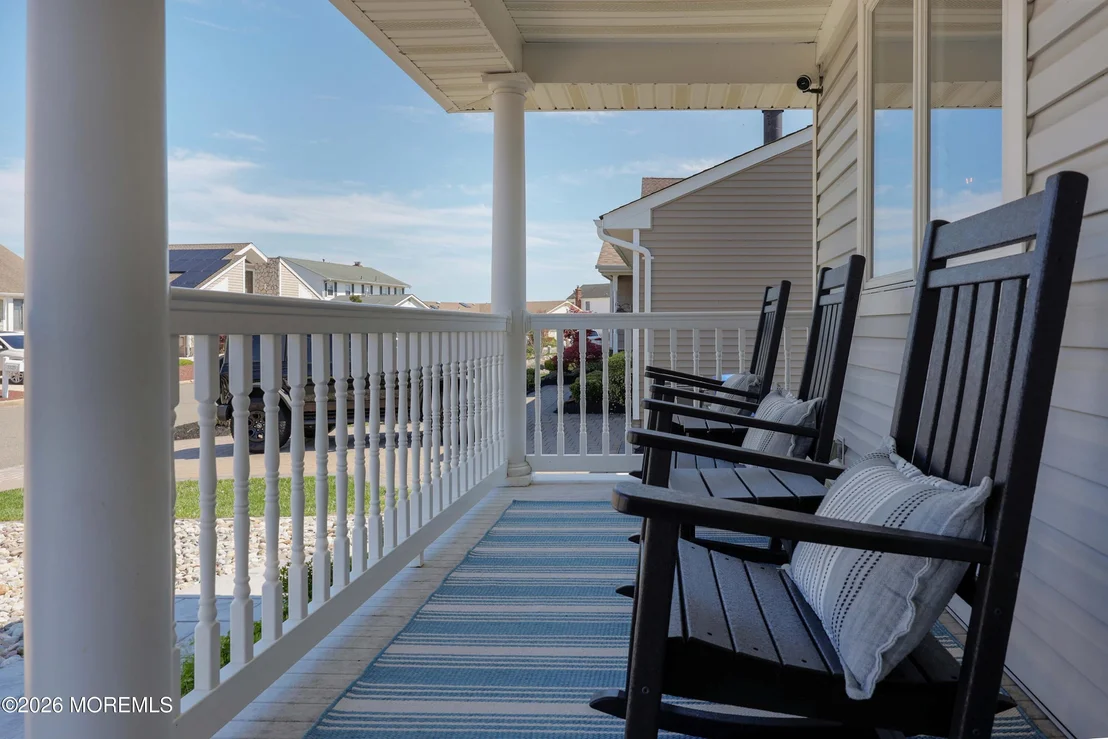
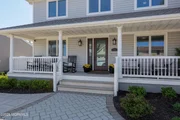
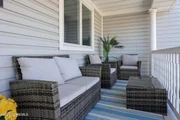
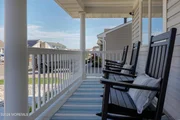
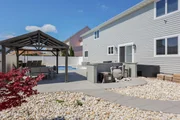
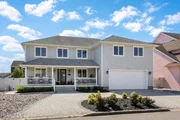
The exterior makes a strong first impression with a large paver driveway that comfortably accommodates six vehicles, a two-car garage, and a welcoming front porch that adds both charm and function. Professional landscaping in both the front and backyard enhances the curb appeal and overall presence of the home.
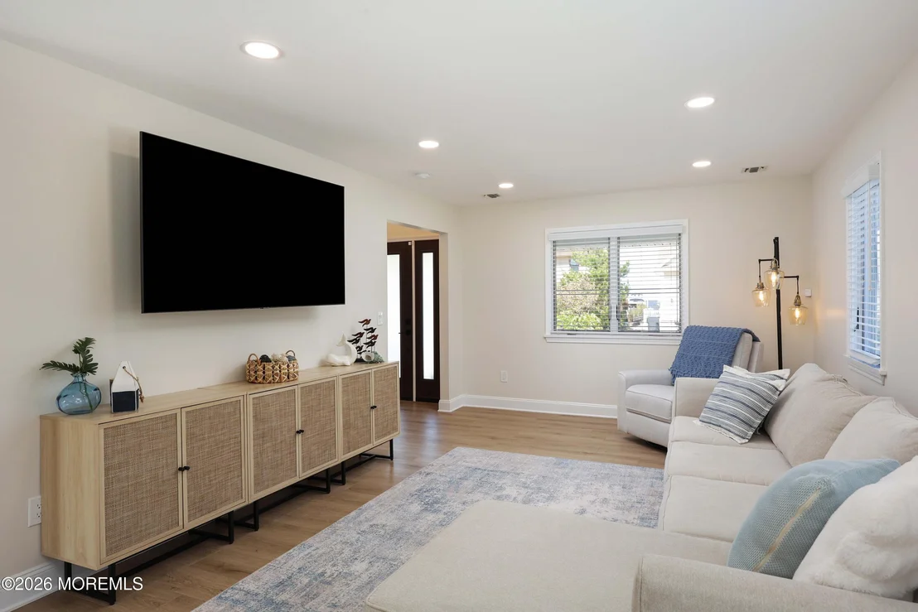
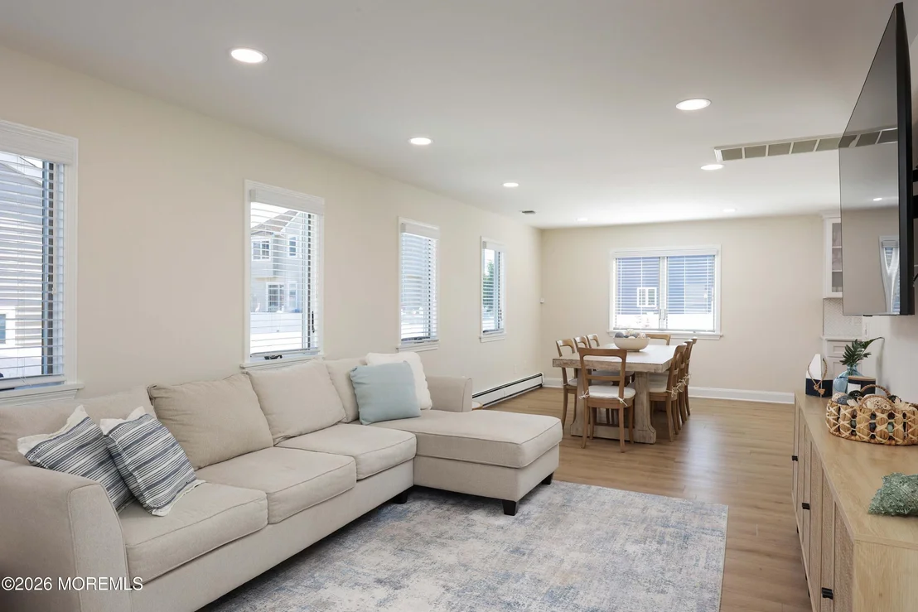
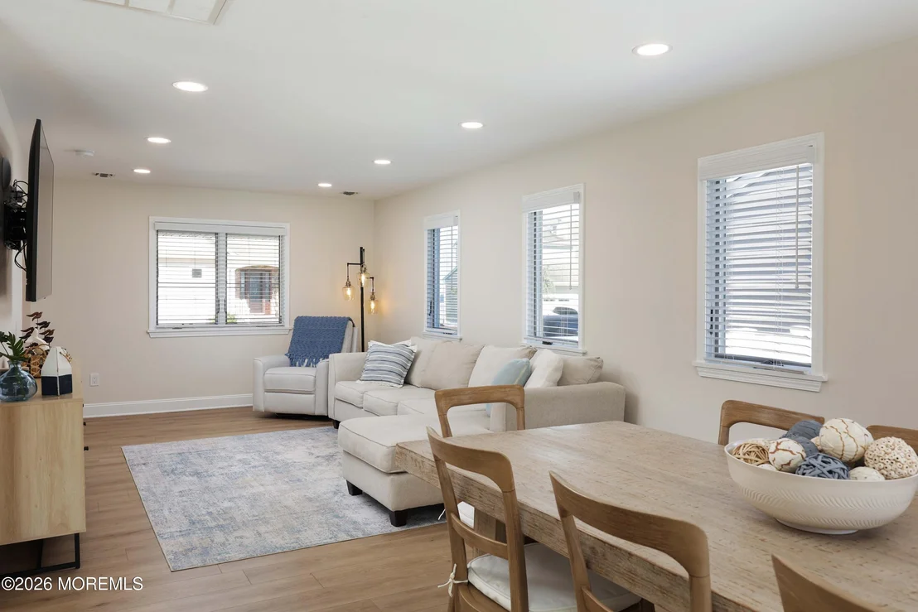
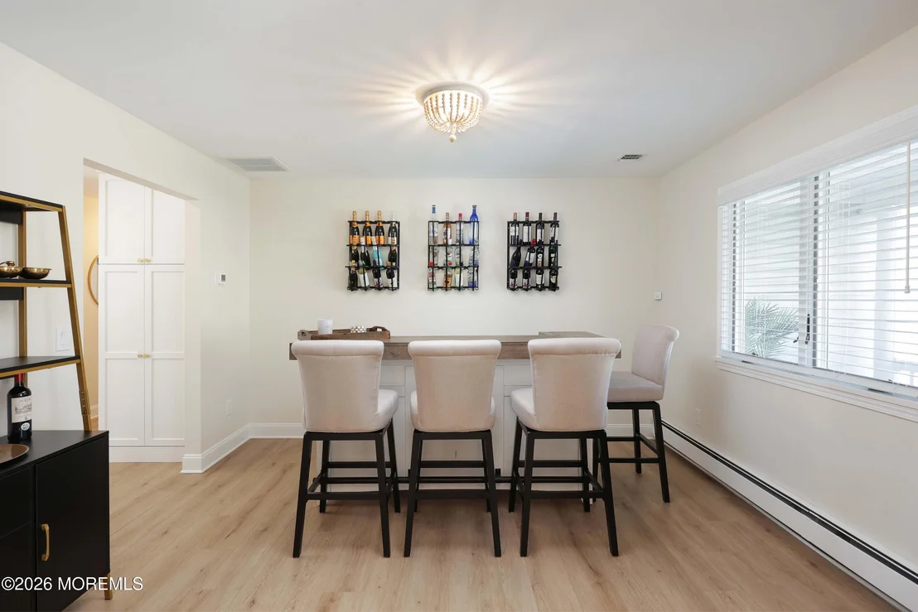
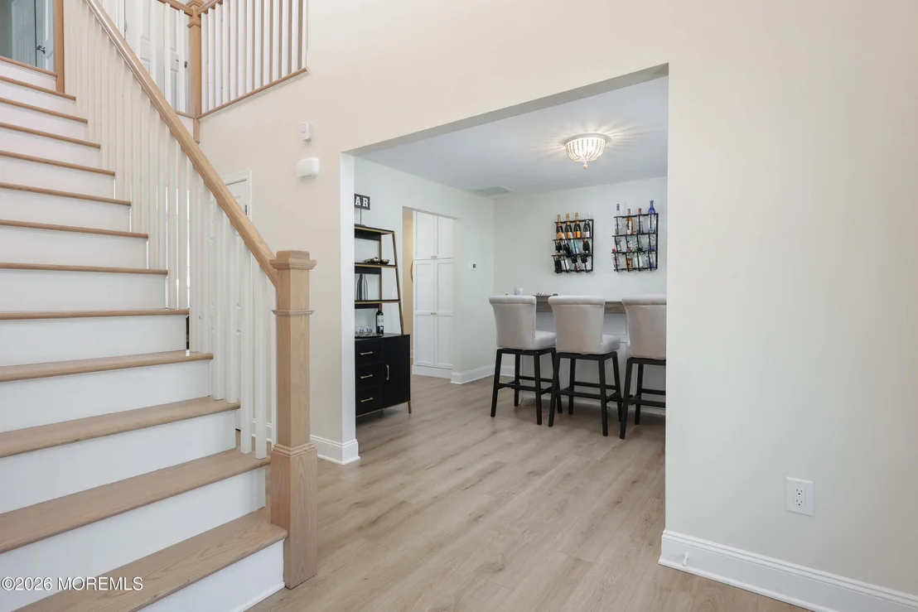
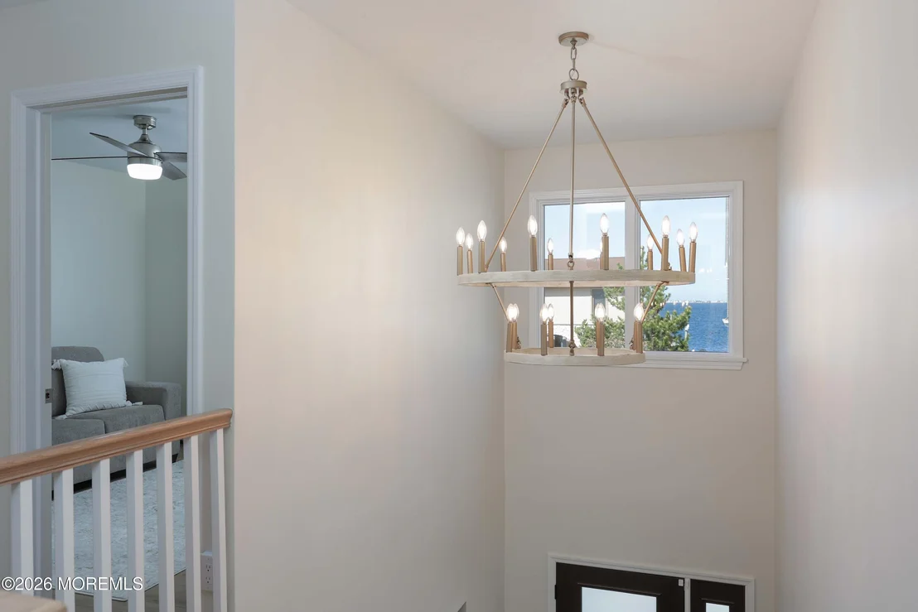
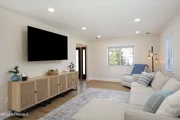
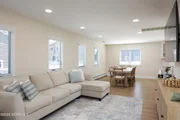
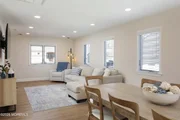
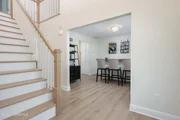
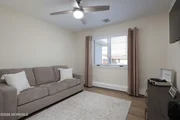
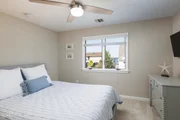
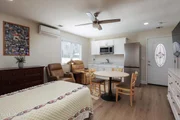
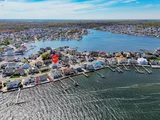
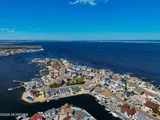
Inside, the home offers a spacious and functional layout ideal for both everyday living and entertaining, paired with modern, high-end finishes throughout that today's buyers are actively searching for. The inclusion of a dedicated guest suite provides flexibility for extended family, visitors, or a private work-from-home setup. Enjoy open bay views from the property that add to the overall coastal feel and setting.
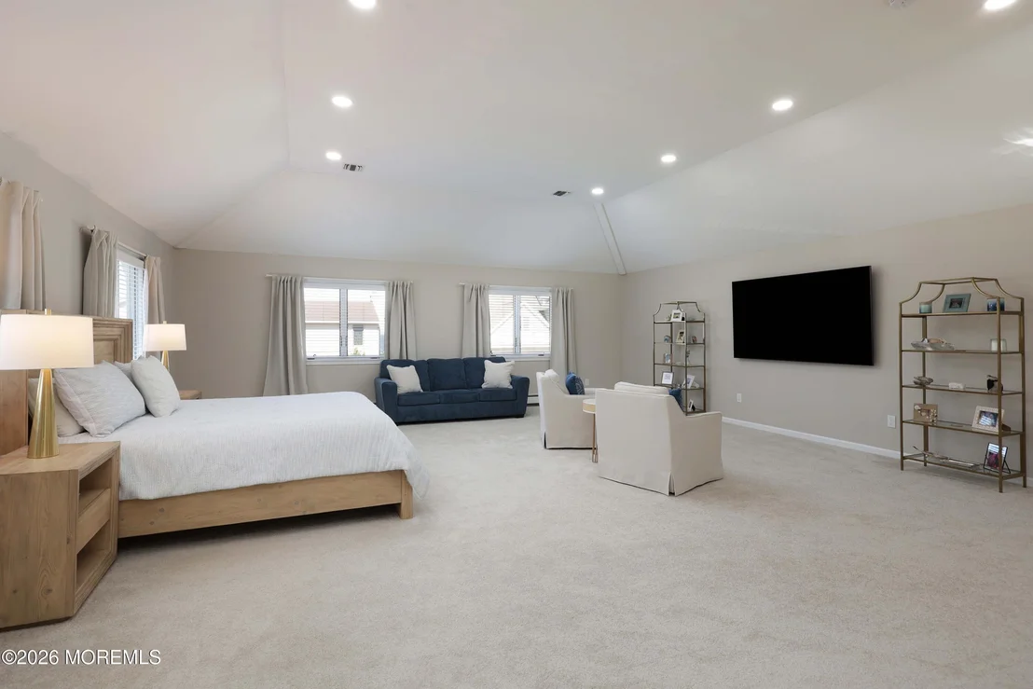
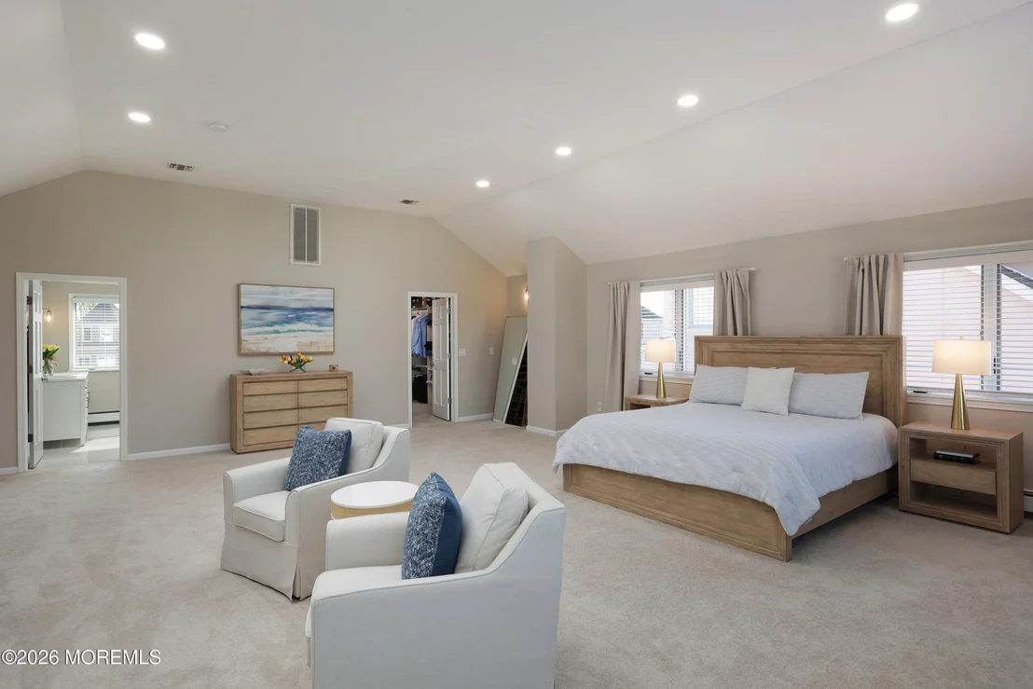
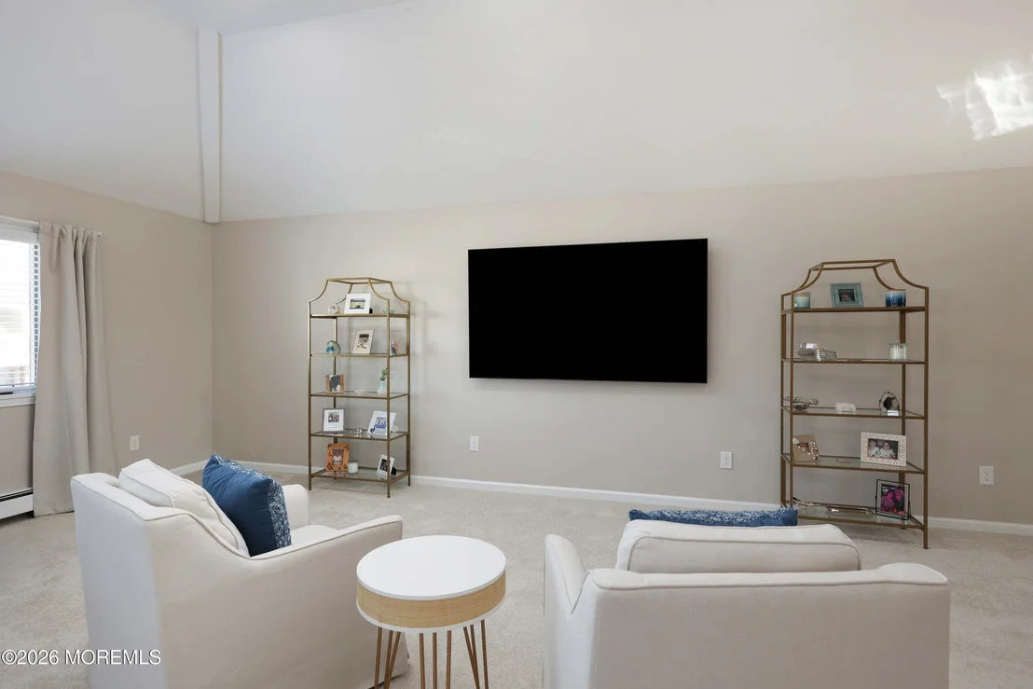
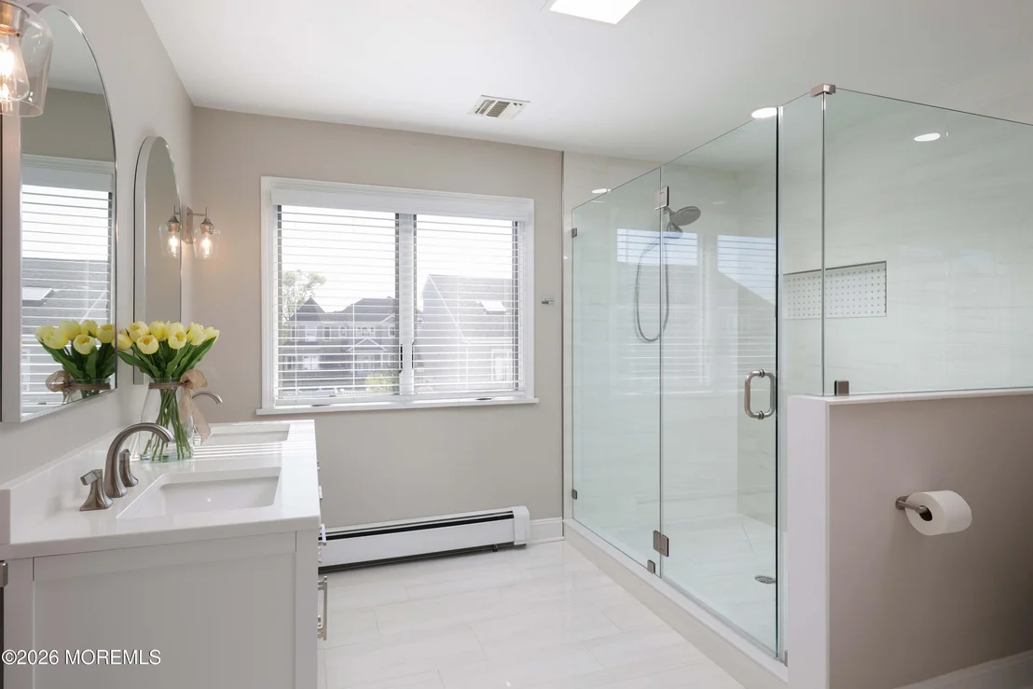
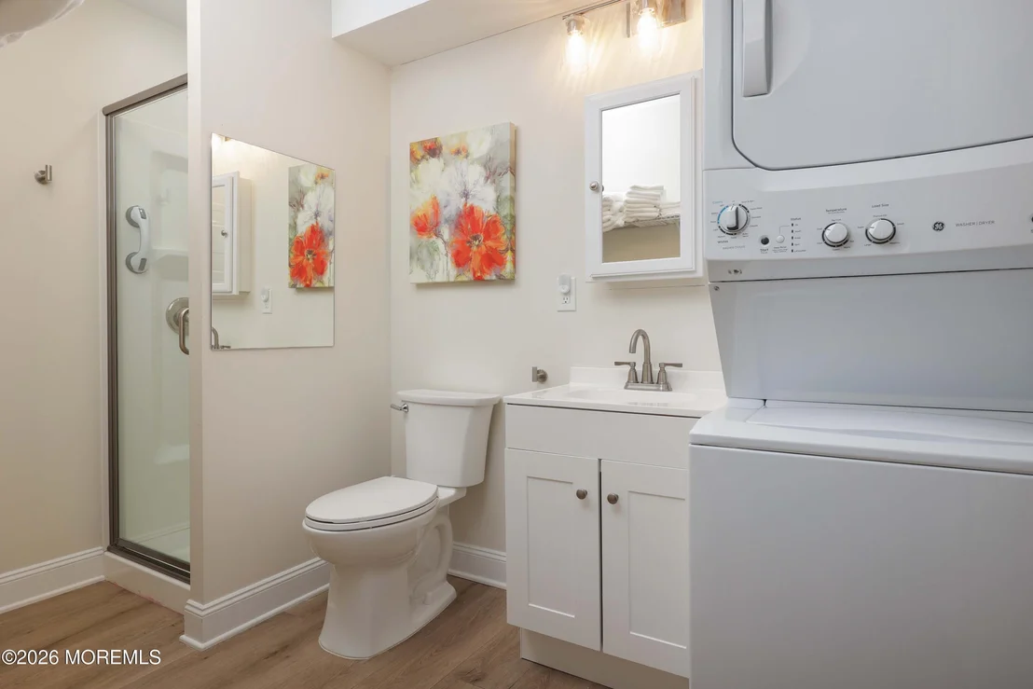
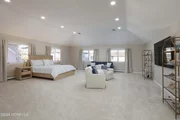
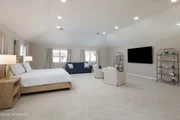
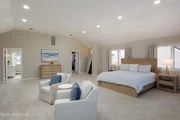
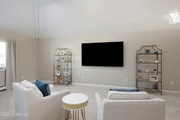
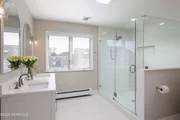
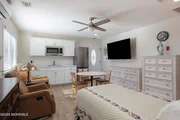
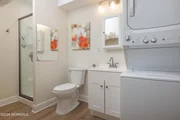
The primary suite is a true standout and rarely found at this level. The bedroom itself is absolutely massive, easily accommodating a full sitting area, and is complemented by two walk-in closets including a second laundry room and a beautifully designed en-suite bathroom, delivering the scale, comfort, and functionality expected in a luxury home.
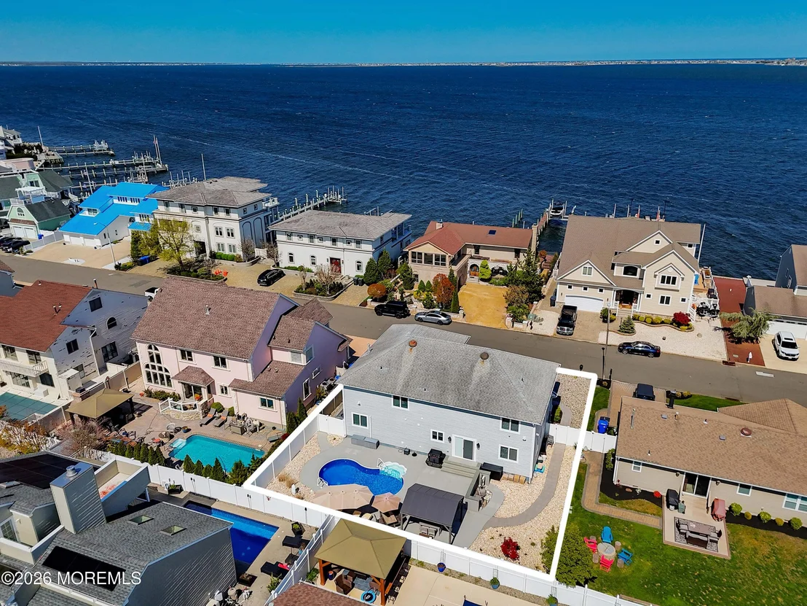
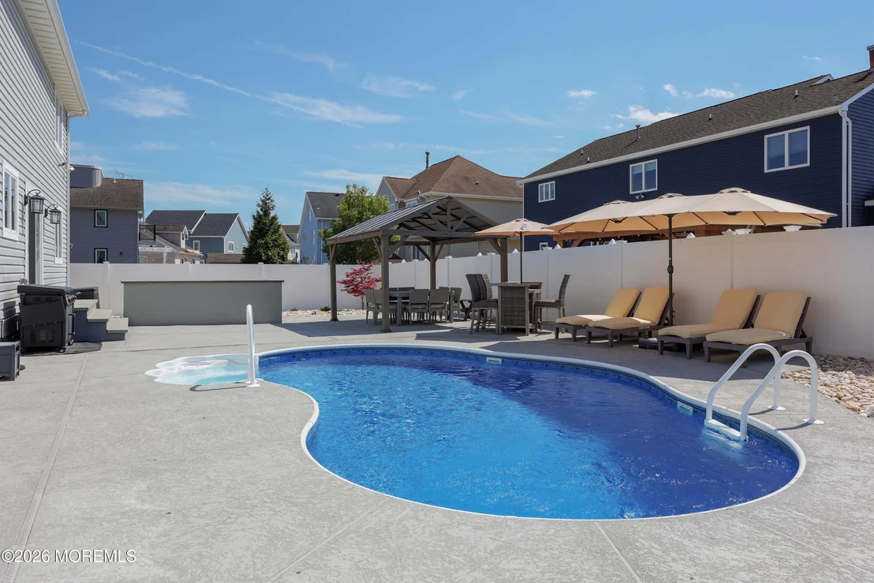
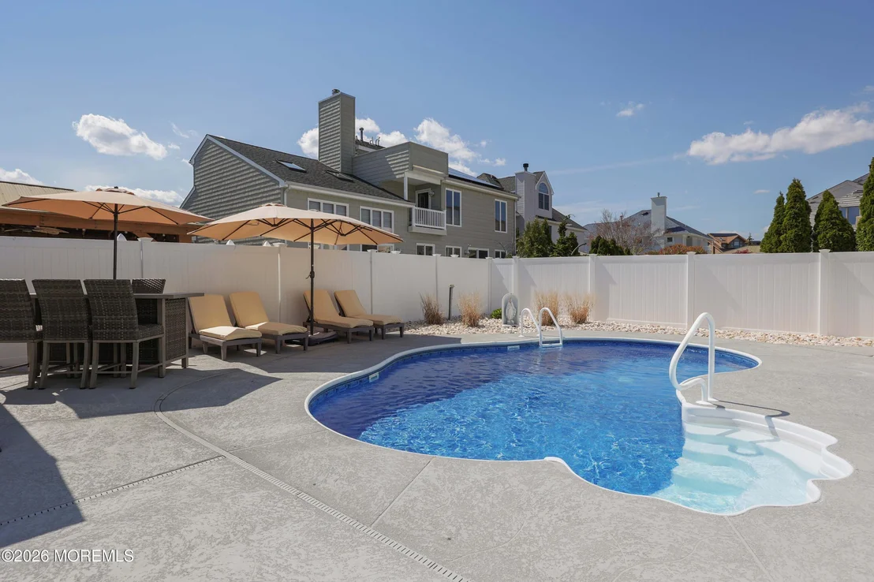
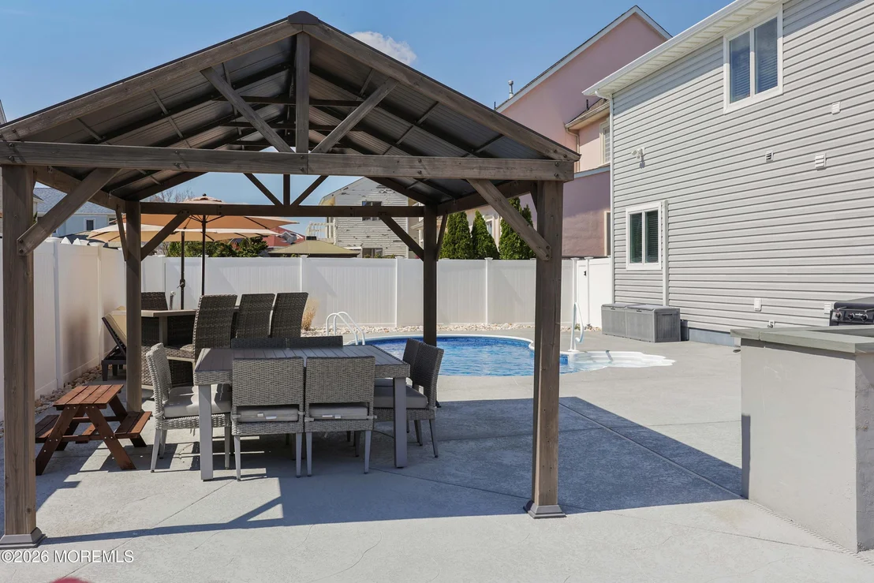
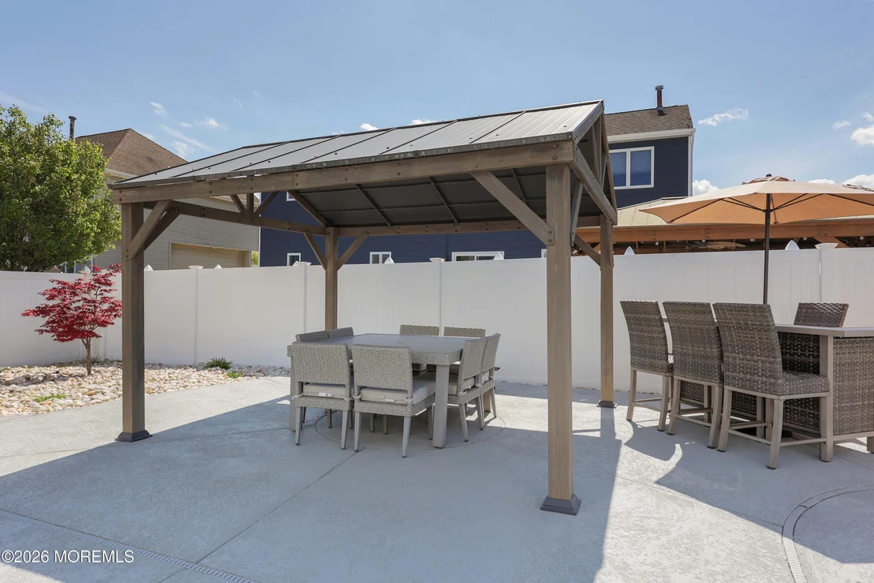
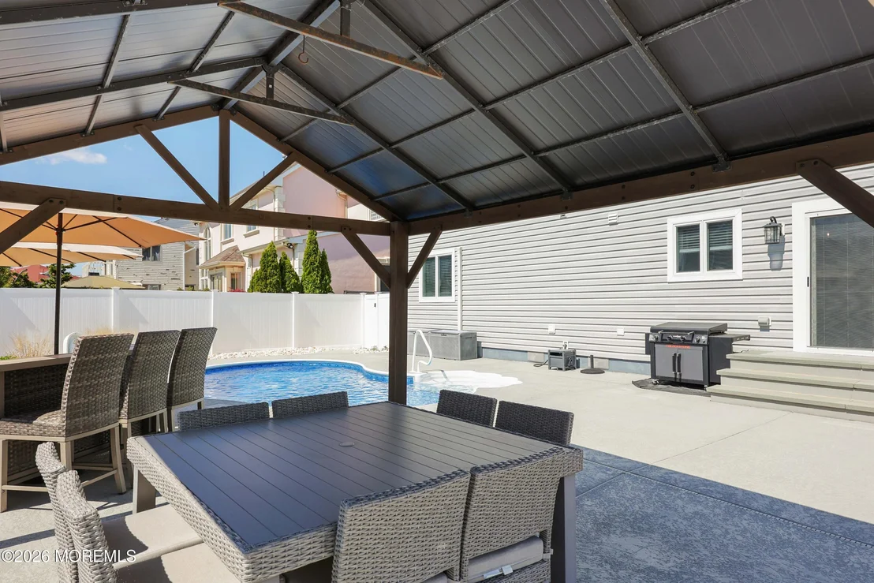
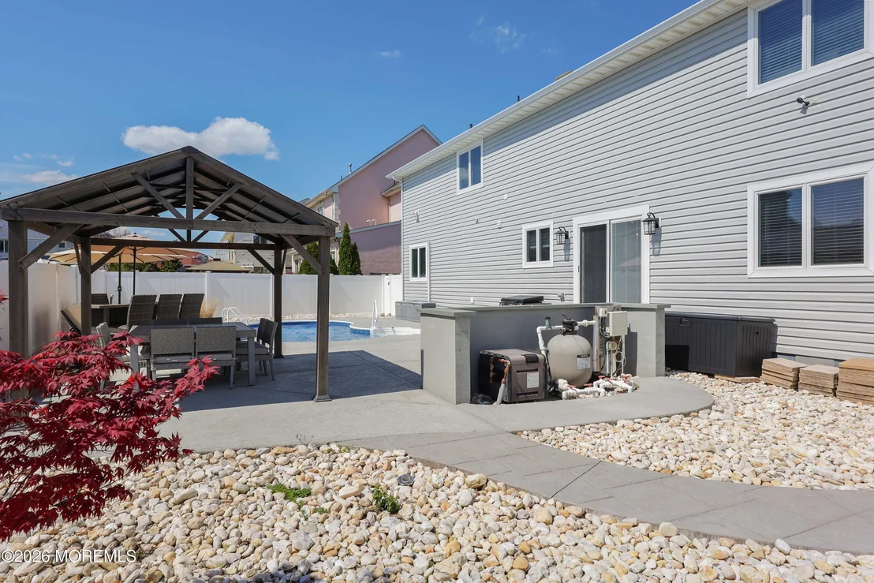
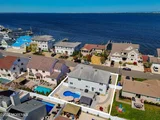
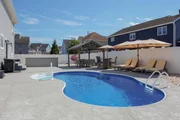
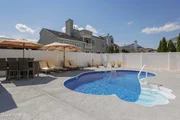
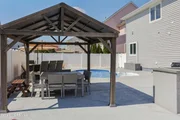
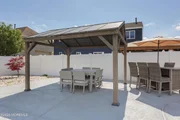
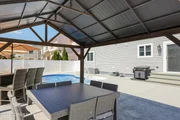
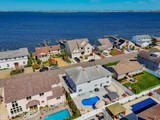
Step outside and the lifestyle continues. The backyard is fully dialed in with a beautiful in-ground pool, a custom pavilion-style covered seating area, and a brand new patio, creating the perfect setting for summer entertaining, relaxing, and hosting guests.
Whether you're looking for a full-time residence or a seasonal escape, this home offers the rare opportunity to move into one of Toms River's hottest neighborhoods with nothing left to update, upgrade, or worry about.
Move in, unpack, and start enjoying summer from day one.
Listed By
Payment Calculator
Your Estimated Monthly Payment
Cap Rate Calculator
What does this mean?
Based on our analysis, the cap rate of this property is 1.25%. A negative cap rate indicates that the property might not be feasible as an income-producing asset. The median cap rate for a near zip code 11238 is 4.23%.
How much can I actually make?
Actual monthly rental income may vary between $4,760 and $7,140 depending on unit-specific characteristics. You can change the amount using the slider to further explore.
How is cap rate calculated?
Cap Rate = Net Operating Income (NOI) / Property Asset Value.
When calculating the cap rate, we assume 100% occupancy. Leverage (mortgage) is not considered.
Cap Rate provided by RealtyHop and RentHop, learn more about cap rate here.
Price History
| Date / Event | Date | Event | Price |
|---|---|---|---|
| Aug 31, 2026 | Sold | ||
| Sold | |||
| Aug 5, 2026 | In contract | - | |
| In contract | |||
| Jul 23, 2026 | Price Decreased |
$999,999
↓ $100K
(9.1%) | |
| Price Decreased | |||
| Jun 9, 2026 | Listed by Real Broker, LLC- | $1,099,999 | |
| Listed by Real Broker, LLC- | |||
   | |||
|
Completely renovated from top to bottom and perfectly positioned across from the open bay, this exceptional coastal home delivers the move-in-ready lifestyle today's buyers are searching for.
Offering five bedrooms, three and a half bathrooms, and over 3,400 square feet of beautifully updated living space, every inch of this home has been thoughtfully redesigned within the last few years, creating a rare turnkey opportunity with nothing left to do but unpack and enjoy.
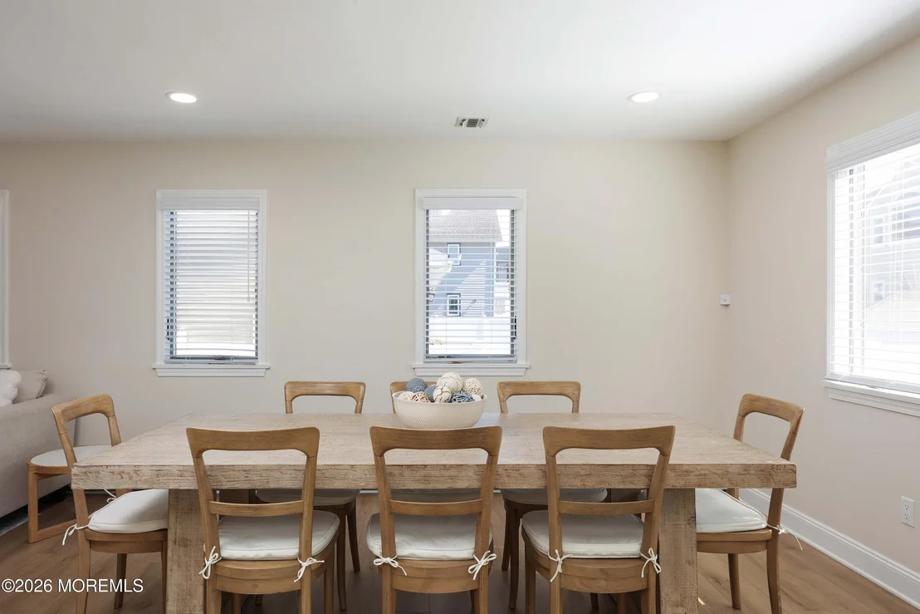
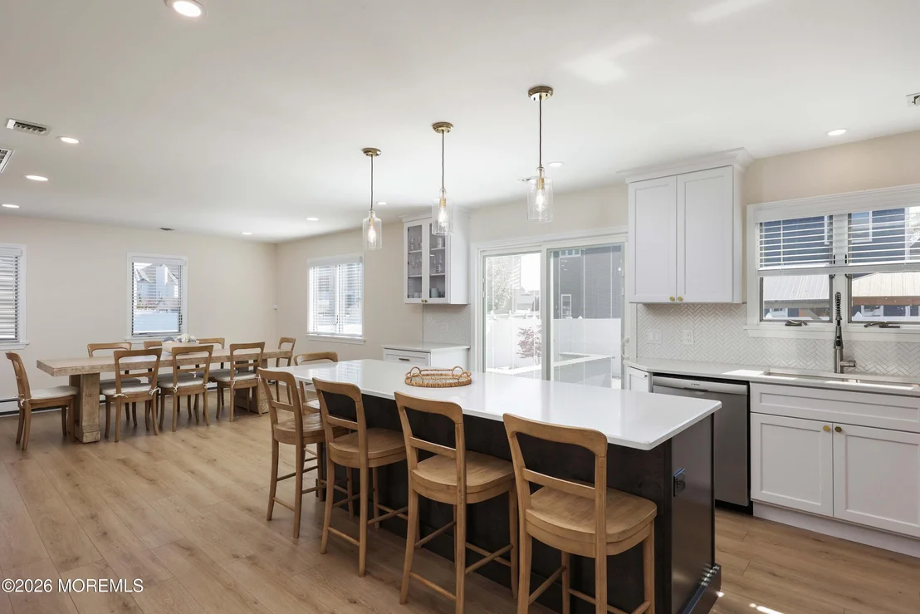
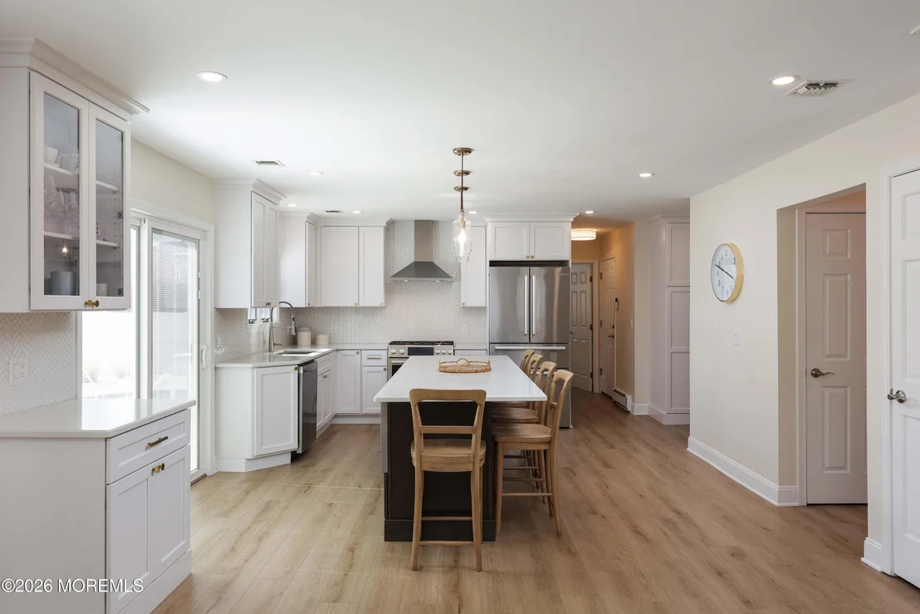
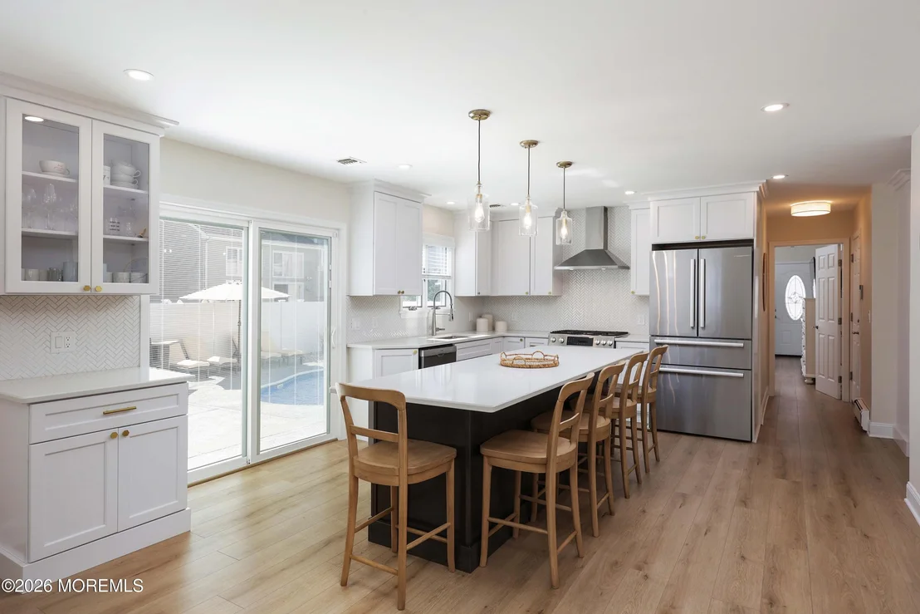
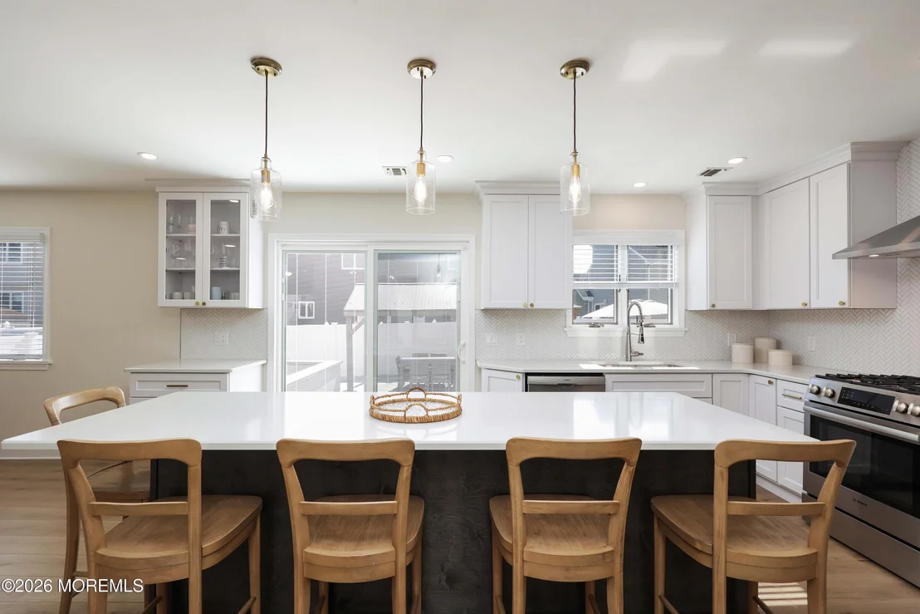
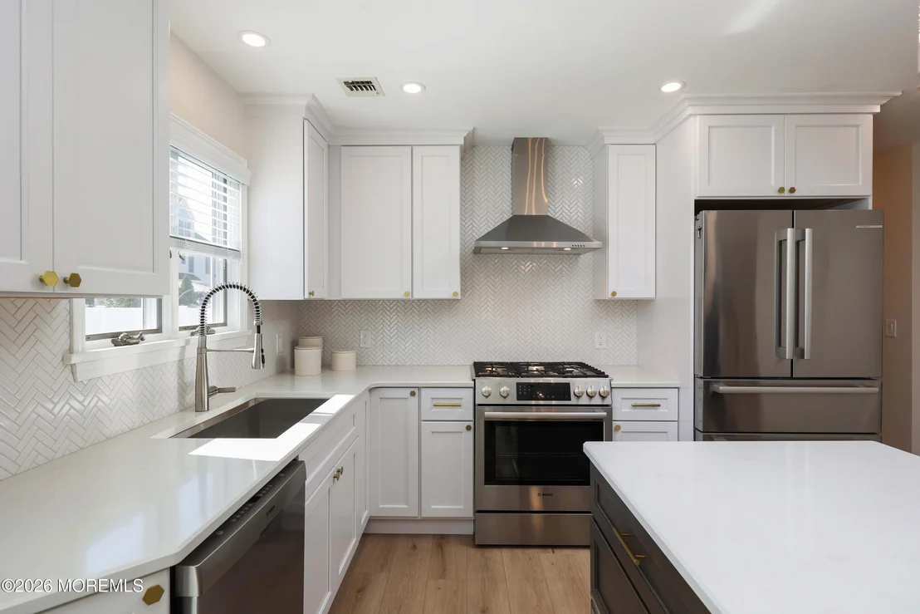
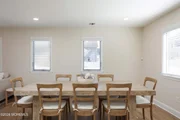
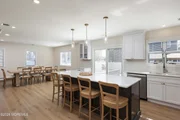
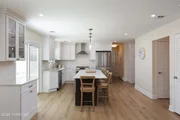
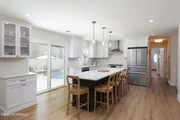
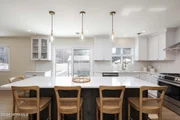
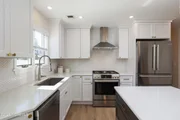
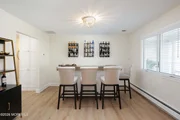
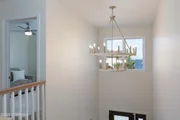
From the moment you arrive, you'll appreciate the impressive curb appeal, featuring professional landscaping, a welcoming front porch, an expansive paver driveway with room for multiple vehicles, and a two-car garage. Inside, a spacious and functional floor plan is complemented by modern finishes and quality craftsmanship throughout. The stunning kitchen serves as the heart of the home, featuring beautiful cabinetry, updated finishes, and a large center island that seamlessly connects the living and dining spaces, making it ideal for both everyday living and entertaining.
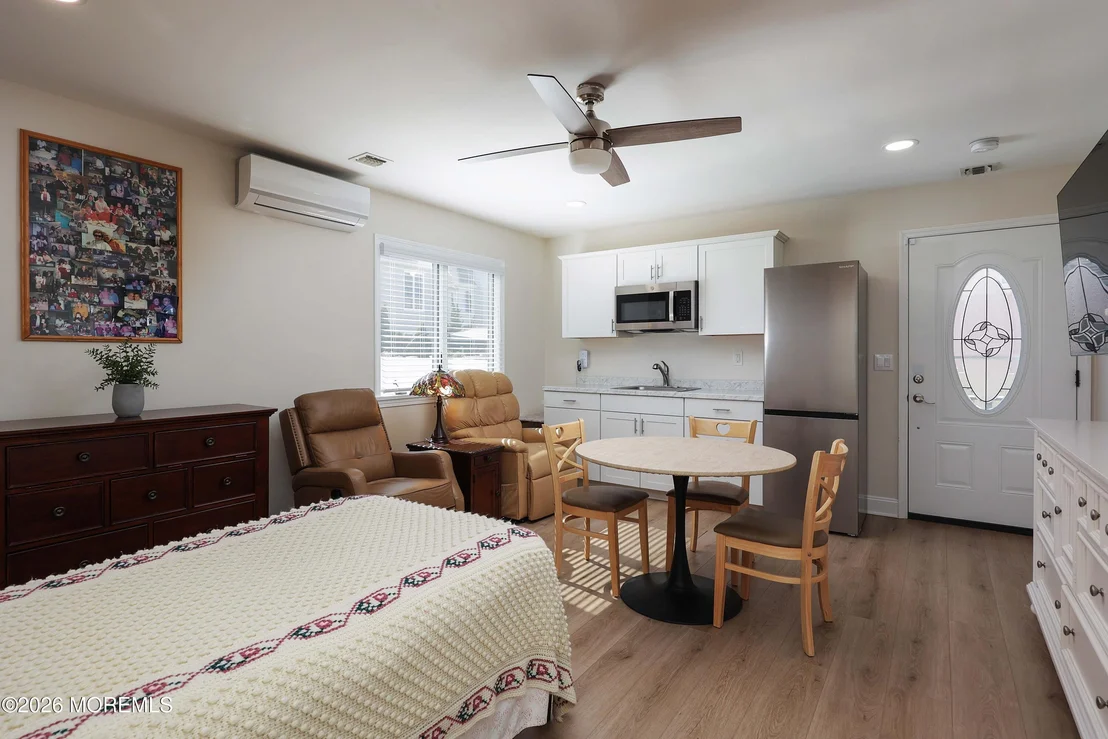
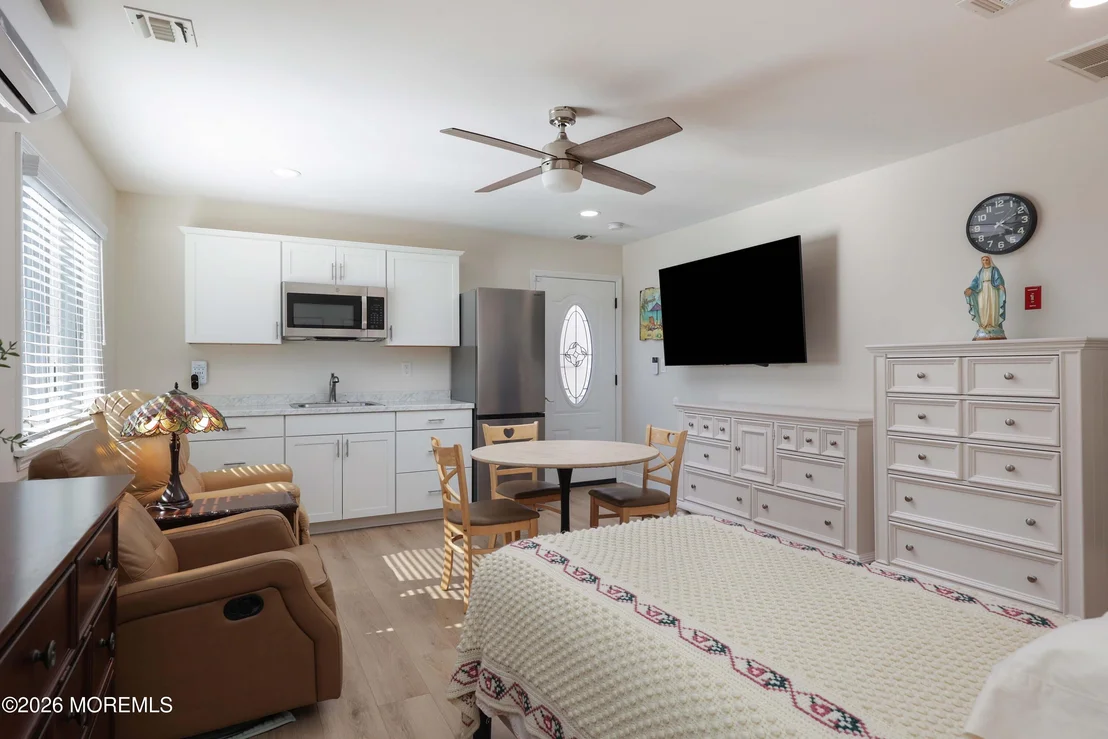
Designed with flexibility in mind, the home includes a private guest suite ideal for extended family, overnight visitors, or multi-generational living. The primary suite is truly a standout feature, offering an exceptionally large bedroom retreat complete with two walk-in closets, a beautifully appointed en-suite bathroom, and a private laundry room for added convenience and functionality.
Step outside and discover the backyard that truly sets this property apart. Featuring a beautiful in-ground pool, custom pavilion-covered seating area, brand-new patio, and lush landscaping, the outdoor space was designed for entertaining, relaxing, and making the most of summer at the Jersey Shore.
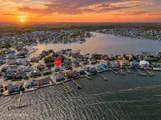
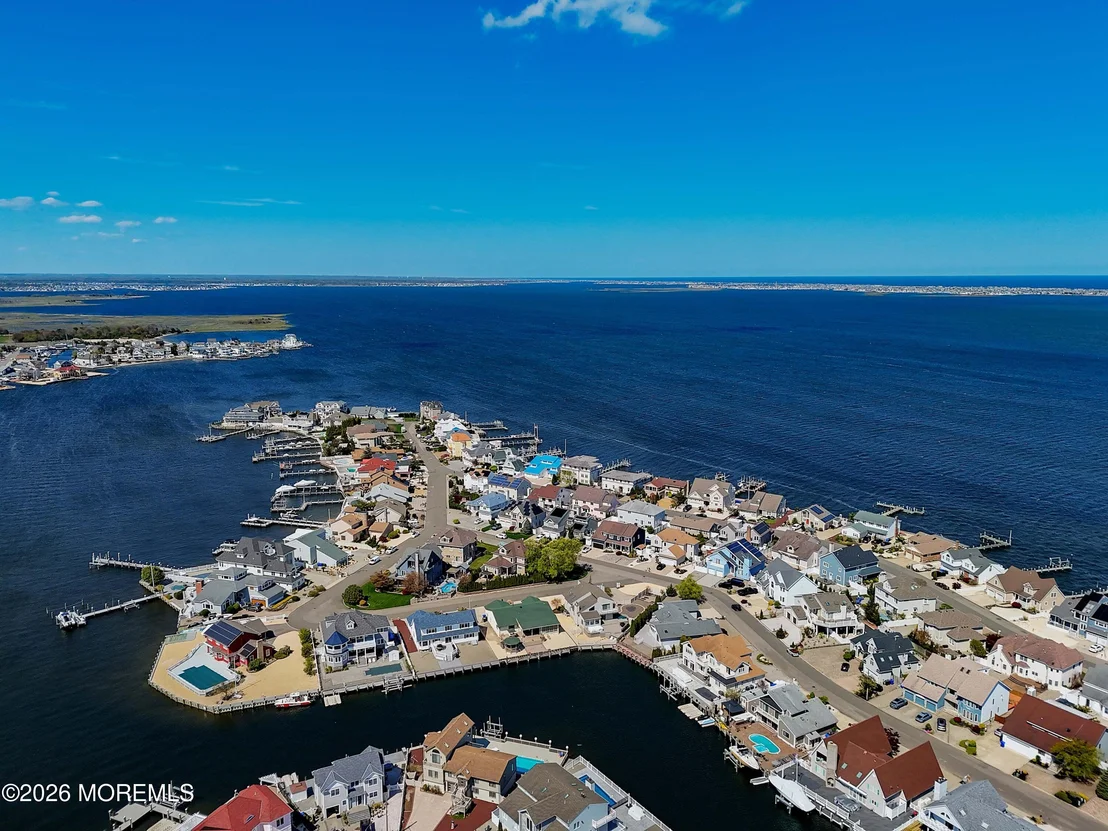
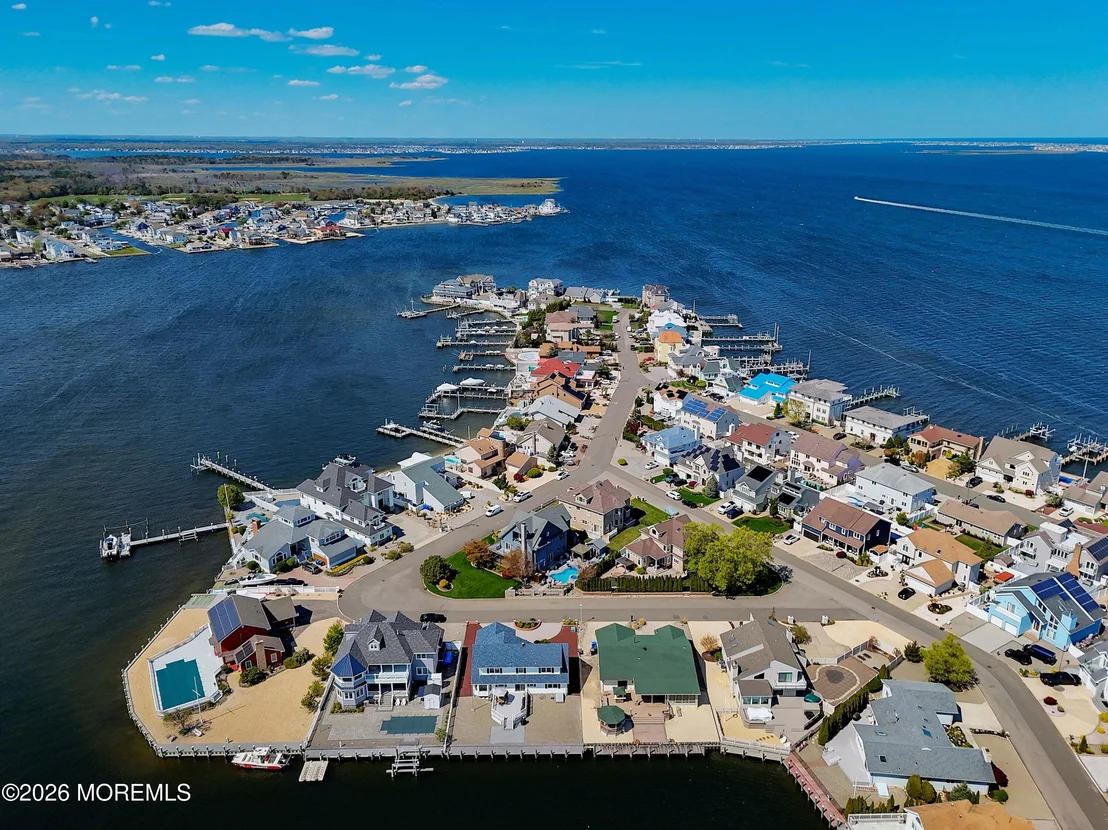
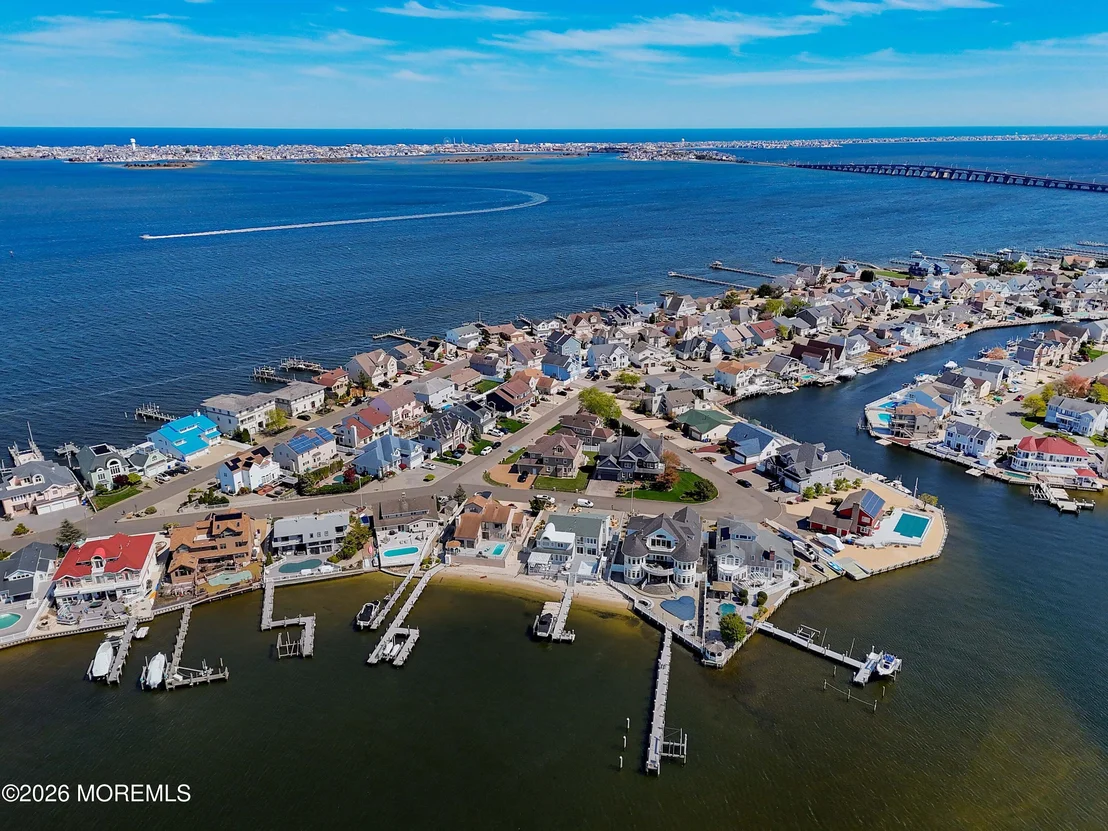
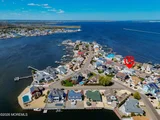
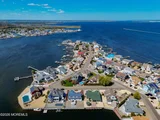
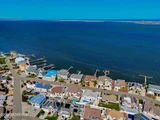
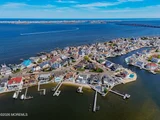
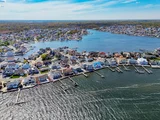
Located directly across from the open bay, the home enjoys water views that enhance its coastal setting while remaining just minutes from the beach, waterfront dining, marinas, shopping, and everyday conveniences.
Situated in the highly desirable Windsor Park neighborhood, this is a rare opportunity to own a fully renovated home that perfectly blends luxury, comfort, and coastal living.
| |||
| May 24, 2026 | Price Decreased |
$1,199,999
↓ $100K
(7.7%) | |
| Price Decreased | |||

Property Highlights
Building Info
Comparables
Status
Price/ft²
Listed On
Sold On
About Toms River
Similar Homes for Sale
Currently no similar homes aroundNearby Rentals

Last Updated: 5 months ago
Data Source: MOMMLS, MLS# 22612965







 Your Privacy Choices
Phone: 425-283-2930
Address: 335 Madison Avenue, New York, NY 10017