Check Availability
$3,750,000
● House - For Sale

331 Heath Street

Brookline, MA 02467
bedrooms
3 Beds
bathrooms
3 Baths, 1 Half Bath
square feet
3,790 Ft²
$21,883
Est. Monthly

About This Property

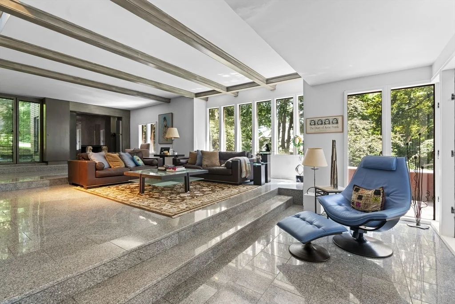
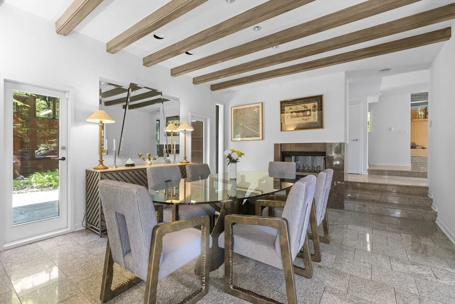
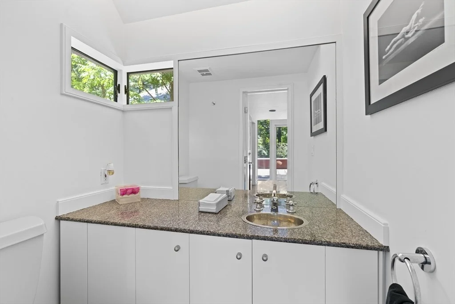
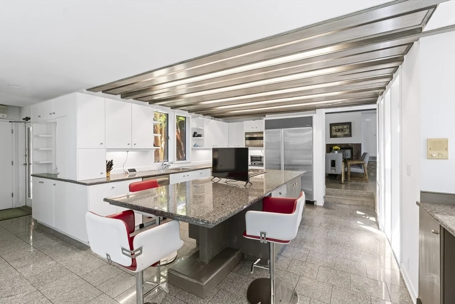
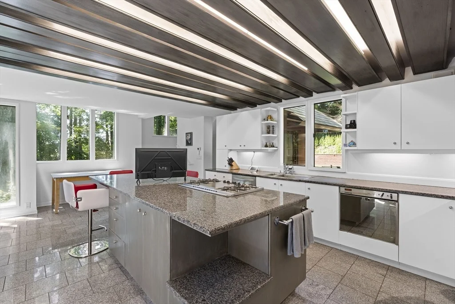
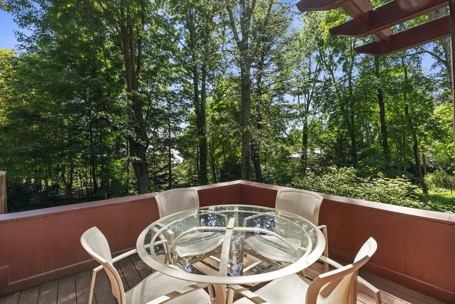
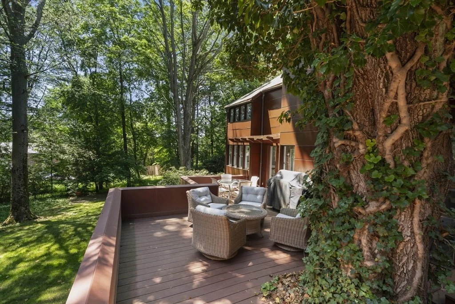
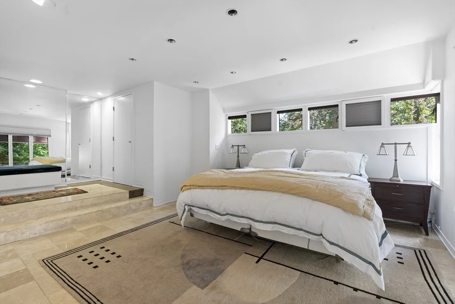
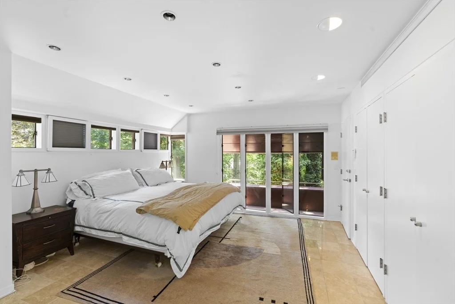
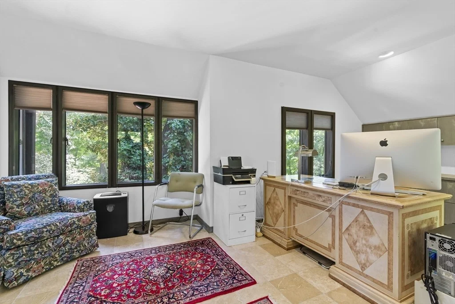
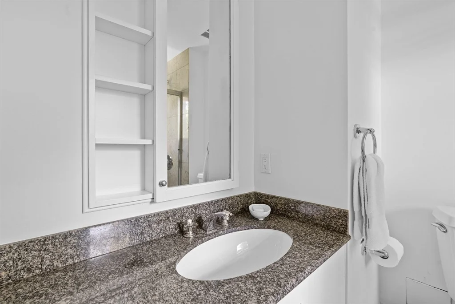
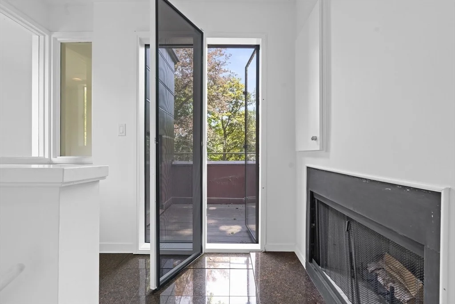
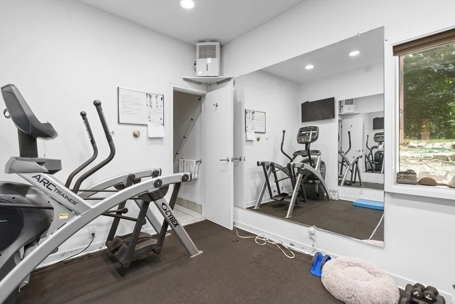
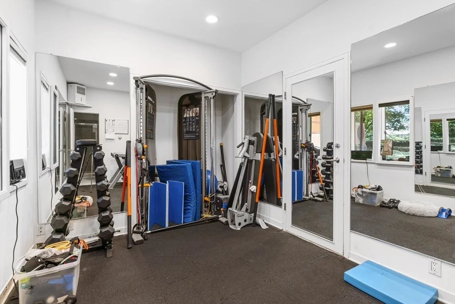
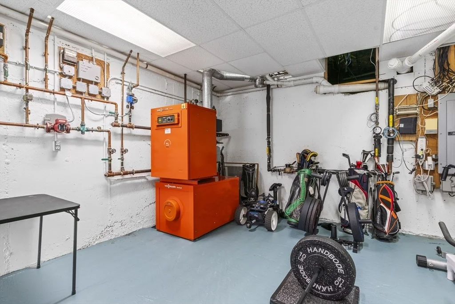
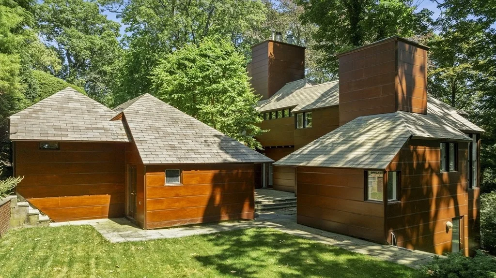
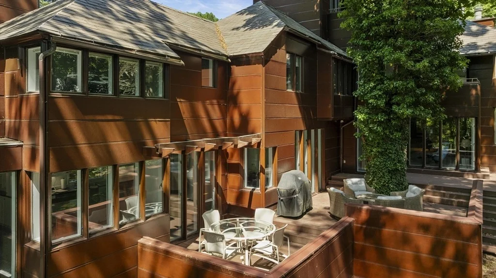
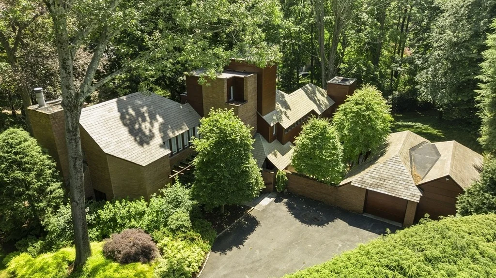
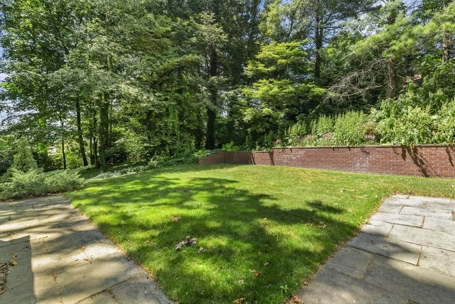
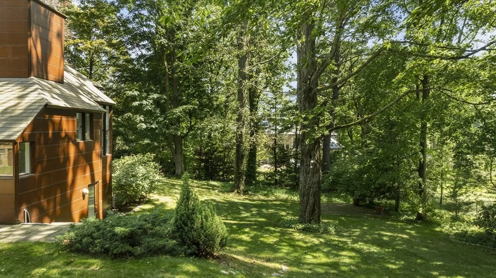
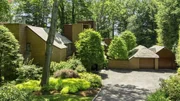
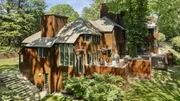
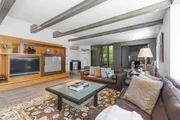
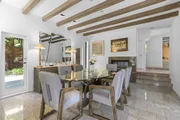
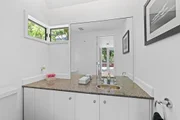
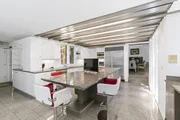
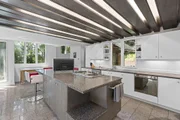
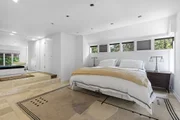
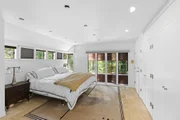
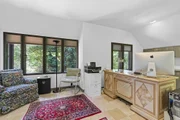
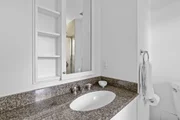
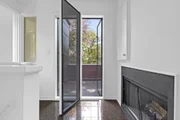
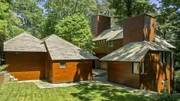
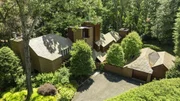
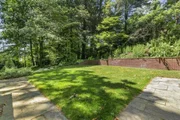
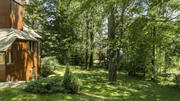
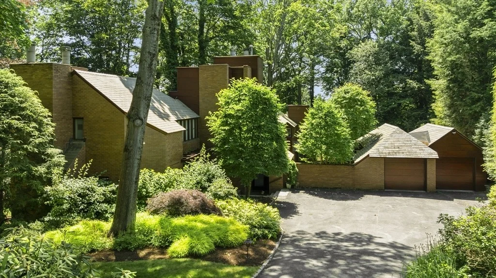
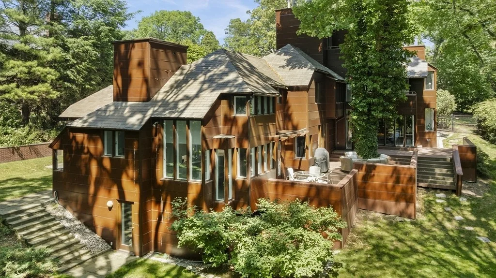
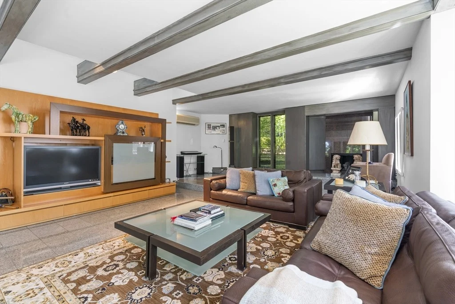
Location, Location, Location!  41,000+ square feet of land!  Great opportunity to live in this unique contemporary home, add on or build your dream home on this site!  The current home features 4 levels of living space with windows galore, many opening to patios, decks or balconies.  3 ensuite-bedrooms, 3 full and 1 half bath.  The home offers 3 fireplaces adding warmth and a comforting glow.  The kitchen is the heart of the home with generous center island, walls of glass and windowed alcove for dining as well as a spacious desk area. There is a large home office, that makes working from home a pleasure.  The office could double as a 4th bedroom.  Cool upper level loft serves as a meditation space with fireplace and balcony!  Great walls for art and the hallways are truly galleries.  Such fabulous spaces inside and out for entertaining.  Updated systems.  Lovely grounds.  Spacious 2-car garage with ample storage.
Unit Size
3,790 Ft²
Days on Market
-
Land Size
0.94 acres
Price per sqft
$989
Property Type
House
Property Taxes
$3,469
HOA Dues
-
Year Built
1993

Listed By

Bobby Morgenstern
Advisors Living - Wellesley

Payment Calculator

Cap Rate Calculator

Last updated: 4 days ago (MLSPIN #73481377)

Price History

Date / Event Date Event Price
Jul 18, 2026 Relisted $3,750,000
Relisted
Jul 14, 2026 Price Decreased $3,750,000
↓ $250K (6.3%)
Price Decreased
Jun 7, 2026 Withdrawn -
Withdrawn
Mar 2, 2026 Listed by Gibson Sotheby's International Realty $4,000,000
Listed by Gibson Sotheby's International Realty
May 3, 1999 Sold
Sold
Show More

Property Highlights

Garage
Parking Available
Air Conditioning
Fireplace
Parking Details
Has Garage
Has Open Parking
Parking Features: Detached, Garage Door Opener, Storage, Garage Faces Side, Paved, Off Street, Paved
Garage Spaces: 2
Open Parking Spaces: 6
Interior Details
Half Bathrooms: 1
Full Bathrooms: 3
Interior Features: Recessed Lighting, Entrance Foyer, Closet/Cabinets - Custom Built, Bathroom - Half, Closet, Loft, Mud Room, Home Office, Walk-up Attic, Internet Available - Unknown
Appliances: Gas Water Heater, Oven, Dishwasher, Disposal, Microwave, Range, Refrigerator, Plumbed For Ice Maker
Flooring Type: Tile, Carpet, Marble, Stone / Slate, Flooring - Stone/Ceramic Tile
Door Features: French Doors
Laundry Features: In Basement, Gas Dryer Hookup, Washer Hookup
Rooms: 8
Has Fireplace
Fireplace Features: Dining Room, Living Room
Fireplaces: 3
Basement: Full, Partially Finished, Walk-Out Access, Concrete
Exterior Details
Square Footage: 3790
Security Features: Security System
Architectural Style: Contemporary
Year Built Source: Public Records
Year Built: 1993
Building Area Total: 3790
Building Area Units: Square Feet
Window Features: Screens
Construction Materials: Frame, Brick
Patio and Porch Features: Deck, Patio
Lot Size Area: 0.94
Lot Size Units: Acres
Lot Size Acres: 0.94
Lot Size Square Feet: 41010
Tax Lot: 65
Water Source: Public
Financial Details
Tax Map Number: 437
Tax Assessed Value: $4,420,500
Tax Annual Amount: $41,631
Utilities Details
Cooling Type: Central Air, Ductless
Heating Type: Radiant, Heat Pump, Natural Gas, Fireplace(s), Fireplace(s)
Sewer : Public Sewer

Building Info

Overview

    General

  • Year Built: 1993
  • Effective Year Built: 1993
  • Building Count: 1
  • Total Rooms: 8
  • Bedroom Count: 3
  • Bathroom Count: 4
  • Full Bathrooms: 3
  • Partial Bathrooms: 4
  • Building Condition: 3
  • Building Quality: 0
  • Construction Type: 6
  • Building Style: 21
  • Exterior Walls Type: 18
  • Interior Walls Type: 0
  • Roof Shape Type: 1
  • Roof Cover Type: 6
  • Floor Count: 200
  • Living Units: 1
  • Floor Cover: 0
  • Basement Type: 6
  • Basement Area: 1,040
  • Garage Type: 0
  • Parking Space Count: 0
  • Patio Type: 0
  • Porch Type: 0
  • Pool Type: 0

    Dimensions

  • Lot Size Square Feet: 41,012
  • Total Building Area: 3,620
  • Gross Building Area: 6,235
  • Building Area: 3,620
  • Building Area Measurement: L

    Heating and Cooling

  • Fireplace Count: 1
  • Air Conditioning: 13
  • Heating: 10
  • Heated Square Feet: 3,620
  • Heating Fuel Type: 3

    Utilities

  • Sewer System: 0
  • Water Service: 0

Building

  • Building Type: 0
  • Property Class: R
  • Subdivision: ALTON COURT
  • Land Acres: 0000000942
  • Standard Land Use Code: 1001
  • County Land Use Code: 101

Neighborhood

  • School District Name: Brookline School District
  • School Tax School District: BROOKLINE SD
  • Census Tract: 401100

Zoning

  • Zoning: S25

Geography

  • Account Number: 14510017
  • Parcel: BROO B:437 L:0065 S:0000
  • Block: 437
  • Lot: 65
  • Municipality: BROOKLINE
  • Latitude: 42.3232
  • Longitude: -71.1554

    Address

  • Full Address: 331 Heath St
  • Address - House Number: 331
  • Address - Street Name: Heath
  • Address - Suffix Type: St
  • State: MA
  • City Name: Chestnut Hill
  • Carrier Code: C022
  • 4-Digit Zip Code: 2820
  • Zip Code: 02467

Valuation

    Tax

  • Tax Year: 2024
  • Tax Amount: $4,105,300

    Appraisal Valuation

  • Standard Deviation: 0.1257
  • Valuation Date: Mar 13, 2024
  • Confidence Score: 86
  • Final Value: 4,561,344
  • High Value: 5,135,000
  • Low Value: 3,987,687

    Assessments Valuation

  • Assessed Year: 2024
  • Assessed Total Value: $4,201,900
  • Assessed Land Value: $2,900,200
  • Assessed Improvements Value: $1,301,700

    Sales

  • Current Sale Recording Date: May 03, 1999
  • Current Sale Price:
  • Current Sale Document Type: 27
  • Previous Sale Recording Date: May 11, 1993
  • Previous Sale Amount: $470,000
  • Previous Sale Document Type: 27
Data used for valuation calculations is provided by RealtyHop, and other third party sources

Comparables

Unit
Status
Type
Beds
Baths
ft²
Price/ft²
Asking Price
Listed On
Closing Price
Sold On
HOA + Taxes

About Chestnut Hill


Similar Homes for Sale

Currently no similar homes around

Nearby Rentals

Unit for rent at 0 Scottfield Rd, Allston, 02134

$2,600 /mo

  • 2 Beds
  • 1 Bath
0 Scottfield Rd, Allston, 02134 Listing by Inbound Real Estate


Frequently Asked Questions

When was property at 331 Heath Street built and last sold?
The property at 331 Heath Street was built in 1993 and last sold on Jan 1, 1970 for $1,225,000.
How much is this home worth?
The estimated value of the home located at 331 Heath Street is $3,767,286.
What are some comparable homes to 331 Heath Street?
There are currently no comparable homes to 331 Heath Street.