


331 Fox Run Rd #331


About This Property
Payment Calculator
Your Estimated Monthly Payment
Cap Rate Calculator
What does this mean?
Based on our analysis, the cap rate of this property is 1.25%. A negative cap rate indicates that the property might not be feasible as an income-producing asset. The median cap rate for a near zip code 11238 is 4.23%.
How much can I actually make?
Actual monthly rental income may vary between $4,760 and $7,140 depending on unit-specific characteristics. You can change the amount using the slider to further explore.
How is cap rate calculated?
Cap Rate = Net Operating Income (NOI) / Property Asset Value.
When calculating the cap rate, we assume 100% occupancy. Leverage (mortgage) is not considered.
Cap Rate provided by RealtyHop and RentHop, learn more about cap rate here.
Price History
| Date / Event | Date | Event | Price |
|---|---|---|---|
| Feb 21, 2024 | Sold | ||
| Sold | |||
| Jan 21, 2024 | In contract | - | |
| In contract | |||
| Jan 17, 2024 | Listed by Keller Williams Realty Metropolitan | $425,000 | |
| Listed by Keller Williams Realty Metropolitan | |||
| | |||
|
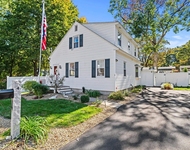
Offer Deadline Friday 1/19/24 @12pm. Welcome home to this IMMACULATE detached condo located in The Villages at Barrett’s Hill! This incredibly well maintained condo has had several updates made in the past few years. The association covers all exterior maintenance including roof, siding, landscaping, snow removal, & more! Driving through the neighborhood, you’ll get that welcoming, true community feel. This community offers a club house, tennis courts, & an in-ground pool. Arriving at the home, you’ll be able to drive right into the garage. On the first floor, you’ll find the spacious living room, modern kitchen, dining room, & one of the three bathrooms. You’ll also have a walkout to a large deck. On the second floor you’ll find all three spacious bedrooms, as well as two out of the three bathrooms. The primary bedroom features a walk in closet & its own full bath that includes a jacuzzi tub! Open Houses Thurs. 1/18 5-6:30pm
| |||
| May 31, 2012 | Sold | ||
| Sold | |||
| Jan 30, 2012 | Listed by RE/MAX Insight | $269,900 | |
| Listed by RE/MAX Insight | |||
| | |||
|
Enjoy the views and the easy living. Beautiful detached condo with numerous amenities and updates. Open concept floor plan features gleaming hardwood floors throughout including all three bedrooms. Expansive master bedroom and bath with jacuzzi. Tiled baths and mudroom. Eat in kitchen with abundant counter space and sliders to large deck. Newly finished walkout lower level. Updated windows, furnace, central air. Premier location with mountain views. Your carefree lifestyle awaits.
| |||
Property Highlights
Comparables
Status
Price/ft²
Listed On
Sold On
Past Sales
| Date | Unit | Beds | Baths | Sqft | Price | Closed | Listed By |
|---|---|---|---|---|---|---|---|
|
03/18/2026
| |
3 Bed
|
2 Bath
|
2906 ft²
|
$519,000
3 Bed
2 Bath
2906 ft²
|
$519,000
04/30/2026
|
Cynthia Turcotte
BHHS Verani Nashua
|
|
01/17/2024
|
3 Bed
|
3 Bath
|
2010 ft²
|
$425,000
3 Bed
3 Bath
2010 ft²
|
$465,000
+9.41%
02/21/2024
|
Cynthia Turcotte
Berkshire Hathaway HomeServices Verani Realty
| |
|
01/15/2024
| |
3 Bed
|
3 Bath
|
2664 ft²
|
$425,000
3 Bed
3 Bath
2664 ft²
|
$465,000
+9.41%
02/21/2024
|
RachNH Realty Group
Keller Williams Realty-Metropolitan
|
|
09/10/2020
| |
3 Bed
|
3 Bath
|
2243 ft²
|
$289,000
3 Bed
3 Bath
2243 ft²
|
$289,000
11/03/2020
|
Stephanie Picanso
KW Coastal and Lakes & Mountains Realty/Meredith
|
|
01/30/2012
|
3 Bed
|
3 Bath
|
2312 ft²
|
$269,900
3 Bed
3 Bath
2312 ft²
|
$250,000
-7.37%
05/31/2012
|
Jim Dolliver
RE/MAX Insight
|
Building Info


 Your Privacy Choices
Phone: 425-283-2930
Address: 335 Madison Avenue, New York, NY 10017