See Home Value
Hillsborough 03051
331 Fox Run Rd #331
$465,000
● Condo - Off Market

331 Fox Run Rd #331

Hudson, NH 03051
bedrooms
3 Beds
bathrooms
3 Baths, 1 Half Bath
square feet
2,010 Ft²
$3,331
Est. Monthly
$729
HOA / Fees
4.39%
Cap Rate

About This Property

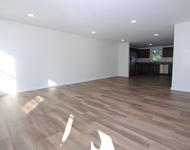
Offer Deadline Friday 1/19/24 @12pm. Welcome home to this IMMACULATE detached condo located in The Villages at Barrett's Hill! This incredibly well maintained condo has had several updates made in the past few years. The association covers all exterior maintenance including roof, siding, landscaping, snow removal, & more! Driving through the neighborhood, you'll get that welcoming, true community feel. This community offers a club house, tennis courts, & an in-ground pool. Arriving at the home, you'll be able to drive right into the garage. On the first floor, you'll find the spacious living room, modern kitchen, dining room, & one of the three bathrooms. You'll also have a walkout to a large deck. On the second floor you'll find all three spacious bedrooms, as well as two out of the three bathrooms. The primary bedroom features a walk in closet & its own full bath that includes a jacuzzi tub! Open Houses Thurs. 1/18 5-6:30pm
Unit Size
2,010 Ft²
Days on Market
-
Land Size
-
Price per sqft
$211
Property Type
Condo
Property Taxes
$515
HOA Dues
$729
Year Built
1988

Payment Calculator

Cap Rate Calculator

Last updated: 3 years ago (MLSPIN #73194256)

Price History

Date / Event Date Event Price
Feb 21, 2024 Sold
Sold
Jan 21, 2024 In contract -
In contract
Jan 17, 2024 Listed by Keller Williams Realty Metropolitan $425,000
Listed by Keller Williams Realty Metropolitan
May 31, 2012 Sold
Sold
Jan 30, 2012 Listed by RE/MAX Insight $269,900
Listed by RE/MAX Insight
Enjoy the views and the easy living. Beautiful detached condo with numerous amenities and updates. Open concept floor plan features gleaming hardwood floors throughout including all three bedrooms. Expansive master bedroom and bath with jacuzzi. Tiled baths and mudroom. Eat in kitchen with abundant counter space and sliders to large deck. Newly finished walkout lower level. Updated windows, furnace, central air. Premier location with mountain views. Your carefree lifestyle awaits.

Property Highlights

Garage
Parking Available
Air Conditioning
Fireplace
Interior Details
Level: Main, First
Width: 13.666666
Length: 10.25
Features: Flooring - Hardwood, Dining Area
Area: 140.083333
Level: Second
Area: 83.916666
Width: 8.833333
Features: Bathroom - Full, Bathroom - With Tub, Flooring - Stone/Ceramic Tile
Length: 9.5
Area: 82.444444
Features: Bathroom - Full, Bathroom - With Tub & Shower, Flooring - Stone/Ceramic Tile
Length: 9.333333
Level: First
Width: 8.833333
Level: Second
Features: Ceiling Fan(s), Flooring - Hardwood
Width: 10.666666
Length: 17.666666
Area: 188.444444
Width: 13.666666
Features: Flooring - Hardwood, Lighting - Overhead
Length: 11.666666
Level: Main, First
Area: 159.444444
Features: Ceiling Fan(s), Walk-In Closet(s), Flooring - Hardwood
Width: 13.5
Length: 14.166666
Area: 191.25
Level: Second
Length: 19.5
Level: Main, First
Area: 326.625
Features: Ceiling Fan(s), Flooring - Hardwood
Width: 16.75
Width: 6.083333
Features: Bathroom - Half, Washer Hookup
Level: Second
Area: 31.9375
Length: 5.25
Features: Bathroom - Full, Ceiling Fan(s), Walk-In Closet(s), Flooring - Hardwood
Level: Second
Length: 15.75
Width: 22
Area: 346.5
Half Bathrooms: 1
Full Bathrooms: 2
Interior Features: Breakfast Bar / Nook, Slider, Bonus Room
Appliances: Range, Dishwasher, Microwave, Refrigerator, Washer, Dryer, Utility Connections for Gas Range
Flooring Type: Tile, Carpet, Hardwood, Flooring - Wall to Wall Carpet
Laundry Features: First Floor, In Unit, Washer Hookup
Rooms: 8
Has Fireplace
Fireplace Features: Living Room, Wood / Coal / Pellet Stove
Fireplaces: 1
Basement: Y
Parking Details
Has Garage
Attached Garage
Parking Features: Attached, Off Street, Paved
Garage Spaces: 2
Exterior Details
Entry Level: 1
Year Built Source: Public Records
Year Built Details: Actual
PropertySubType: Condominium
Building Name: The Village At Barrett Hill
Structure Type: Detached
Stories (Total): 2
Building Area Units: Square Feet
Construction Materials: Frame
Patio and Porch Features: Deck - Exterior, Deck
Lead Paint: None
Pool Features: Association, In Ground
Lot Size Units: Acres
Zoning: R2
Parcel Number: M:168 B:068 L:051, 660629
Water Source: Public
Financial Details
Tax Map Number: 168
Tax Assessed Value: $394,200
Tax Annual Amount: $6,181
Utilities Details
Utilities: for Gas Range, Washer Hookup
Cooling Type: Central Air
Heating Type: Forced Air, Natural Gas
Sewer : Public Sewer
Location Details
HOA/Condo/Coop Fee Includes: Insurance, Road Maintenance, Maintenance Grounds, Snow Removal, Trash
HOA/Condo/Coop Amenities: Pool, Tennis Court(s), Clubroom
Association Fee Frequency: Monthly
HOA Fee: $729
Community Features: Shopping, Walk/Jog Trails, Golf
Pets Allowed: Yes w/ Restrictions

Comparables

Unit
Status
Type
Beds
Baths
ft²
Price/ft²
Asking Price
Listed On
Closing Price
Sold On
HOA + Taxes

Past Sales

Date Unit Beds Baths Sqft Price Closed Listed By
20260318
03/18/2026
3 Bed
2 Bath
2906 ft²
$519,000
bedrooms
3 Bed
bathrooms
2 Bath
square feet
2906 ft²
$519,000
04/30/2026
Cynthia Turcotte
BHHS Verani Nashua
20240117 Unit 331
01/17/2024
331
3 Bed
3 Bath
2010 ft²
$425,000
bedrooms
3 Bed
bathrooms
3 Bath
square feet
2010 ft²
$465,000 +9.41%
02/21/2024
Cynthia Turcotte
Berkshire Hathaway HomeServices Verani Realty
20240115
01/15/2024
3 Bed
3 Bath
2664 ft²
$425,000
bedrooms
3 Bed
bathrooms
3 Bath
square feet
2664 ft²
$465,000 +9.41%
02/21/2024
RachNH Realty Group
Keller Williams Realty-Metropolitan
20200910
09/10/2020
3 Bed
3 Bath
2243 ft²
$289,000
bedrooms
3 Bed
bathrooms
3 Bath
square feet
2243 ft²
$289,000
11/03/2020
Stephanie Picanso
KW Coastal and Lakes & Mountains Realty/Meredith
20120130 Unit 331
01/30/2012
331
3 Bed
3 Bath
2312 ft²
$269,900
bedrooms
3 Bed
bathrooms
3 Bath
square feet
2312 ft²
$250,000 -7.37%
05/31/2012
Jim Dolliver
RE/MAX Insight

Building Info

331 Fox Run Road 331 Fox Run Road, Hudson, NH 03051
More about this Building
331 Fox Run Road
Want to find out who owns 331 Fox Run Road, Hudson, NH 03051? Get detailed property transactions here.

About Hillsborough


Similar Homes for Sale

Currently no similar homes around

Nearby Rentals

Unit for rent at 32 Greeley, Hudson, 03051

$4,800 /mo

  • 3 Beds
  • 2 Baths
  • 3,040 ft²
32 Greeley, Hudson, 03051 Listing by Kathy Snyder
Unit for rent at 4b Water, Hudson, 03051

$2,800 /mo

  • 3 Beds
  • 1 Bath
  • 2,044 ft²
4b Water #1STFLOOR, Hudson, 03051 Listing by Jill McGowan
Unit for rent at 31 Overlook, Hudson, 03051

$2,800 /mo

  • 2 Beds
  • 1 Bath
  • 1,440 ft²
31 Overlook, Hudson, 03051 Listing by Anuradha Rao