See Home Value
$3,890,000
● Condo - Off Market

33 Winthrop #1

Brookline, MA 02445
bedrooms
6 Beds
bathrooms
6 Baths, 1 Half Bath
square feet
5,000 Ft²
$22,532
Est. Monthly
$900
HOA / Fees
0.38%
Cap Rate

About This Property

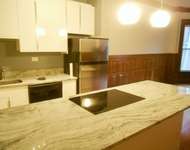
Welcome home where you can experience the ultimate in single-family living! This magnificent house is conveniently located just a short walk from Washington Sq, Coolidge Corner & The Village, offering you easy access to all the amenities & city life! An abundance of natural light fills the flexible open floor plan. The chef's kitchen is a culinary dream, complete with an 8-burner Viking stove, and island seating, making it the perfect space for cooking and entertaining.The primary suite on the 2nd floor is a luxurious retreat, featuring a spa-like bath & heated floor, and a cozy fireplace, providing the perfect ambiance for relaxation. On the top floor, you'll find a spacious family room and an amazing roof deck that offers stunning views of the city. At the lower level, there is a private bedroom & bath, ideal for accommodating guests or an au-pair. With a 2-car garage, guest parking, and a private court location, this home is truly a rare find in Brookline!
Unit Size
5,000 Ft²
Days on Market
-
Land Size
-
Price per sqft
$778
Property Type
Condo
Property Taxes
$2,531
HOA Dues
$900
Year Built
2016

Payment Calculator

Cap Rate Calculator

Last updated: 2 years ago (MLSPIN #73176045)

Price History

Date / Event Date Event Price
Nov 14, 2025 Withdrawn -
Withdrawn
Sep 3, 2025 Price Decreased $3,679,000
↓ $100K (2.7%)
Price Decreased
Jun 3, 2025 Temporarily off market -
Temporarily off market
Jun 2, 2025 Listed by Compass $3,779,000
Listed by Compass
Modern luxury in the heart of Brookline! Built in 2018 and meticulously maintained, this stunning large townhouse offers the perfect blend of style, comfort, and location—just a short walk to Washington Sq, Coolidge Corner & The Village. Flooded with natural light, the flexible open floor plan features a chef’s kitchen with an 8-burner Viking stove and island seating, ideal for entertaining. The primary suite is a serene retreat with a spa-like bath, heated floors, and a cozy fireplace. The top floor includes a spacious family room and a spectacular roof deck with sweeping city views. The lower level offers a private bedroom and full bath, perfect for guests or an au-pair. Additional highlights include a 2-car garage, guest parking, and a quiet private court setting. This move-in-ready gem is a rare find in one of Brookline’s most sought-after neighborhoods!
Mar 26, 2025 Listed $3,779,000
Listed
Modern luxury in the heart of Brookline! Built in 2018 and meticulously maintained, this stunning home offers the perfect blend of style, comfort, and location—just a short walk to Washington Sq, Coolidge Corner & The Village. Flooded with natural light, the flexible open floor plan features a chef’s kitchen with an 8-burner Viking stove and island seating, ideal for entertaining. The primary suite is a serene retreat with a spa-like bath, heated floors, and a cozy fireplace. The top floor includes a spacious family room and a spectacular roof deck with sweeping city views. The lower level offers a private bedroom and full bath, perfect for guests or an au-pair. Additional highlights include a 2-car garage, guest parking, and a quiet private court setting. This move-in-ready gem is a rare find in one of Brookline’s most sought-after neighborhoods!
Show More

Property Highlights

Garage
Parking Available
Air Conditioning
Fireplace
Interior Details
Level: Main, First
Width: 18.833333
Length: 15
Features: Flooring - Hardwood, Dining Area, French Doors, Kitchen Island
Area: 282.5
Level: Second
Area: 152.013888
Width: 16.583333
Features: Bathroom - Full, Bathroom - Double Vanity/Sink, Bathroom - Tiled With Tub, Bathroom - With Shower Stall, Flooring - Stone/Ceramic Tile, Recessed Lighting
Length: 9.166666
Area: 49.4375
Features: Bathroom - Half
Length: 5.25
Level: First
Width: 9.416666
Level: Second
Features: Bathroom - Full, Closet
Width: 15.333333
Length: 10.75
Area: 164.833333
Length: 10.916666
Level: Third
Features: Closet, Flooring - Hardwood, Recessed Lighting
Area: 179.215277
Width: 16.416666
Area: 179.215277
Length: 10.916666
Level: Third
Features: Closet, Flooring - Hardwood, Recessed Lighting
Width: 16.416666
Width: 19.666666
Features: Bathroom - Half, Flooring - Hardwood, French Doors, Lighting - Overhead
Length: 22
Level: Main, First
Area: 432.666666
Features: Bathroom - Full, Closet
Width: 14.583333
Length: 10.833333
Area: 157.986111
Level: Second
Length: 22
Level: Main, First
Area: 344.666666
Features: Bathroom - Half, Flooring - Hardwood, Flooring - Stone/Ceramic Tile, Balcony / Deck, Open Floorplan, Recessed Lighting, Gas Stove, Lighting - Pendant
Width: 15.666666
Length: 20.083333
Level: First
Features: Bathroom - Full, Flooring - Hardwood, Balcony / Deck, Open Floorplan, Recessed Lighting
Width: 19.083333
Area: 383.256944
Width: 6.666666
Features: Bathroom - Full
Level: Second
Area: 47.222222
Length: 7.083333
Features: Bathroom - Full, Closet/Cabinets - Custom Built, Flooring - Hardwood, Recessed Lighting
Level: Second
Length: 15.75
Width: 19.666666
Area: 309.75
Features: Yes
Half Bathrooms: 1
Full Bathrooms: 5
Interior Features: Bedroom, Wet Bar, Wired for Sound
Appliances: Range, Dishwasher, Disposal, Microwave, Refrigerator, Freezer, Washer, Dryer, Wine Refrigerator, Range Hood
Flooring Type: Tile, Hardwood, Engineered Hardwood
Laundry Features: Second Floor, In Unit, Electric Dryer Hookup
Rooms: 11
Has Fireplace
Fireplace Features: Living Room, Master Bedroom
Fireplaces: 3
Basement: Y
Parking Details
Has Garage
Parking Features: Detached, Guest
Garage Spaces: 2
Exterior Details
Has Property Attached
Entry Level: 4
Year Built Source: Public Records
Year Built Details: Actual
PropertySubType: Condominium
Structure Type: Half-Duplex
Stories (Total): 1
Building Area Units: Square Feet
Window Features: Insulated Windows
Construction Materials: Frame, Cement Board
Patio and Porch Features: Deck, Patio
Lead Paint: Unknown
Lot Size Units: Acres
Zoning: T-6
Parcel Number: 5074237
Water Source: Public
Financial Details
Tax Assessed Value: $2,875,000
Tax Annual Amount: $30,371
Utilities Details
Utilities: for Electric Dryer
Cooling Type: Central Air
Heating Type: Central
Sewer : Public Sewer
Location Details
HOA/Condo/Coop Fee Includes: Water, Sewer, Insurance, Maintenance Structure, Road Maintenance, Maintenance Grounds, Snow Removal
HOA/Condo/Coop Amenities: Garden Area
Association Fee Frequency: Monthly
HOA Fee: $900
Community Features: Public Transportation, Shopping, Park, Walk/Jog Trails, Medical Facility, House of Worship, Private School, Public School, University
Pets Allowed: Yes
Complex is Completed

Comparables

Unit
Status
Type
Beds
Baths
ft²
Price/ft²
Asking Price
Listed On
Closing Price
Sold On
HOA + Taxes

Past Sales

Date Unit Beds Baths Sqft Price Closed Listed By
20250326 Unit 1
03/26/2025
1
6 Bed
5 Bath
5000 ft²
$3,779,000
bedrooms
6 Bed
bathrooms
5 Bath
square feet
5000 ft²
-
-
The Howe Allen Group
revolv of Dartmouth
20231101 Unit 1
11/01/2023
1
6 Bed
6 Bath
5000 ft²
$4,290,000
bedrooms
6 Bed
bathrooms
6 Bath
square feet
5000 ft²
-
-
The Ridick Revis Group
Compass
20200609 Unit 2
06/09/2020
2
6 Bed
4 Bath
4900 ft²
$3,250,000
bedrooms
6 Bed
bathrooms
4 Bath
square feet
4900 ft²
$3,125,000 -3.85%
10/16/2020
Chamberlain Group
Historic Homes, Inc.
20180615 Unit 2
06/15/2018
2
6 Bed
5 Bath
4900 ft²
$2,890,000
bedrooms
6 Bed
bathrooms
5 Bath
square feet
4900 ft²
$2,825,000 -2.25%
08/14/2018
Ron Scharf
Accent Realty
20180501 Unit 1
05/01/2018
1
6 Bed
6 Bath
5000 ft²
$2,950,000
bedrooms
6 Bed
bathrooms
6 Bath
square feet
5000 ft²
$2,850,000 -3.39%
08/17/2018
Ron Scharf
Accent Realty

Building Info

33 Winthrop Road 33 Winthrop Road, Brookline, MA 02445
More about this Building
33 Winthrop Road
Want to find out who owns 33 Winthrop Road, Brookline, MA 02445? Get detailed property transactions here.

About Washington Square


Similar Homes for Sale

Currently no similar homes around

Nearby Rentals

Unit for rent at 10 Magazine Street, Cambridge, MA, 02139

$5,190 /mo

  • 3 Beds
  • 2 Baths
  • 974 ft²
10 Magazine Street #The Porter, Cambridge, MA, 02139 Listing by Equity Residential
Unit for rent at 50 Carlton St, Brookline, 02446

$3,000 /mo

  • 1 Bed
  • 1 Bath
50 Carlton St, Brookline, 02446 Listing by Inbound Real Estate
Unit for rent at 850 Beacon St, Boston, 02215

$2,850 /mo

  • 1 Bed
  • 1 Bath
850 Beacon St, Boston, 02215 Listing by Inbound Real Estate