See Home Value
$2,459,000
● Condo - Off Market

33 Summit Ave #33

Brookline, MA 02446
bedrooms
4 Beds
bathrooms
5 Baths, 1 Half Bath
square feet
2,587 Ft²
$14,335
Est. Monthly
$450
HOA / Fees
1.45%
Cap Rate

About This Property

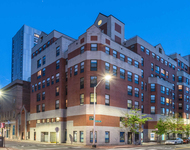
A stunning duplex unit with sweeping views of Boston in the heart of Coolidge Corner. Perfect for those wanting the space and convenience of a single family with the ease of condo living. Boasting high-end finishes with Italian oak floors, high ceilings, marble bathrooms heated floors, crown moulding, custom closets and recessed lighting. The first floor has an open floor plan with two living room areas, one with a fireplace, dining area and a half bath plus access to a front and back balcony and private yard. The dramatic kitchen has high-end appliances and a center peninsula with seating. The primary bedroom, on the first floor has double closets and en-suite marble bath. The remaining three bedrooms are on the second floor, each with its own en-suite bath. You will also enjoy the convenience of two parking spaces with one a garage and the other outside. Coolidge Corner is the vibrant epicenter of Brookline with easy access to the T to downtown Boston and the Longwood Medical Area.
Unit Size
2,587 Ft²
Days on Market
-
Land Size
-
Price per sqft
$954
Property Type
Condo
Property Taxes
$1,761
HOA Dues
$450
Year Built
1900

Payment Calculator

Cap Rate Calculator

Last updated: 3 years ago (MLSPIN #73195598)

Price History

Date / Event Date Event Price
Mar 25, 2024 Sold
Sold
Feb 5, 2024 In contract -
In contract
Jan 22, 2024 Listed by Compass $2,469,000
Listed by Compass
May 18, 2021 Sold
Sold
Feb 2, 2021 Listed by Compass $2,399,900
Listed by Compass
Beautiful gut renovated home from 2018 with all the bells & whistles. Fabulous SF alternative! Upper duplex unit with views of downtown Boston. High-end finishes including modern and contemporary trim and crown moldings throughout, beautiful Italian oak floors, high ceilings, recessed lights, lot of large windows. 4 bedrooms all with en-suite baths with radiant heat floors and large closets. Additional half bathroom on main level. Front and back deck with spectacular views of Boston as well as an exclusive backyard area. Beautiful open plan kitchen with white cabinets and countertops, stainless steel appliances and large working peninsula with seating. The first floor has a modern open floor plan that allows for easy entertaining while allowing for a separation of spaces, if need be. The spacious master bedroom is tucked on the side for privacy on the first floor with three large bedrooms on the upper level. 1 interior garage space and 1 outdoor space come with the unit

Property Highlights

Garage
Parking Available
Air Conditioning
With View
Fireplace
Interior Details
Level: First
Width: 12
Length: 15
Features: Flooring - Hardwood, Recessed Lighting, Lighting - Pendant
Area: 180
Level: Second
Features: Bathroom - Full
Level: Second
Features: Flooring - Hardwood
Width: 12
Length: 15
Area: 180
Area: 182
Length: 14
Level: Second
Features: Flooring - Hardwood
Width: 13
Width: 11
Features: Flooring - Hardwood, Open Floorplan, Recessed Lighting
Length: 19
Level: First
Area: 209
Features: Flooring - Hardwood
Width: 16
Length: 16
Area: 256
Level: Second
Features: Bathroom - Full, Bathroom - Double Vanity/Sink, Bathroom - Tiled With Shower Stall
Level: First
Length: 24
Level: First
Area: 360
Features: Flooring - Hardwood, Open Floorplan
Width: 15
Length: 18
Level: First
Features: Flooring - Hardwood, Open Floorplan, Recessed Lighting
Width: 14
Area: 252
Features: Walk-In Closet(s), Flooring - Hardwood, Recessed Lighting
Level: First
Length: 18
Width: 13
Area: 234
Features: Bathroom - Full
Level: Second
Features: Yes
Half Bathrooms: 1
Full Bathrooms: 4
Interior Features: Bathroom - Full, Bathroom - Half, Bathroom
Appliances: Range, Oven, Dishwasher, Disposal, Microwave, Refrigerator, Washer, Dryer
Flooring Type: Wood, Tile, Hardwood
Laundry Features: Electric Dryer Hookup, Second Floor, In Unit, Washer Hookup
Rooms: 8
Has Fireplace
Fireplace Features: Living Room
Fireplaces: 1
Basement: N
Parking Details
Has Garage
Attached Garage
Parking Features: Attached, Under, Garage Door Opener, Assigned, Off Street, Tandem
Garage Spaces: 1
Exterior Details
Entry Level: 2
Year Built Source: Public Records
Year Built Details: Renovated Since
PropertySubType: Condominium
Building Name: 33 Summit Ave Condominium
Structure Type: 2/3 Family
Stories (Total): 2
Building Area Units: Square Feet
Window Features: Insulated Windows
Construction Materials: Frame
Patio and Porch Features: Porch, Deck, Patio
Lead Paint: Unknown
Lot Size Units: Acres
Zoning: RES
Parcel Number: 5074194
Water Source: Public
Financial Details
Tax Assessed Value: $2,211,300
Tax Annual Amount: $21,135
Utilities Details
Utilities: for Gas Range, for Electric Oven, for Electric Dryer, Washer Hookup
Cooling Type: Central Air
Heating Type: Central, Forced Air, Natural Gas, Individual, Unit Control
Sewer : Public Sewer
Location Details
HOA/Condo/Coop Fee Includes: Water, Sewer, Insurance, Maintenance Structure, Maintenance Grounds, Snow Removal, Trash
Association Fee Frequency: Monthly
HOA Fee: $450
Community Features: Public Transportation, Shopping, Pool, Tennis Court(s), Park, Walk/Jog Trails, Medical Facility, Laundromat, Highway Access, House of Worship, Private School, Public School, T-Station, University
Pets Allowed: Yes w/ Restrictions
Complex is Completed
Management: Owner Association

Comparables

Unit
Status
Type
Beds
Baths
ft²
Price/ft²
Asking Price
Listed On
Closing Price
Sold On
HOA + Taxes

Past Sales

Date Unit Beds Baths Sqft Price Closed Listed By
20240122 Unit 33
01/22/2024
33
4 Bed
5 Bath
2587 ft²
$2,469,000
bedrooms
4 Bed
bathrooms
5 Bath
square feet
2587 ft²
$2,459,000 -0.41%
03/25/2024
Paul Whaley / Charlie Ring Team
Coldwell Banker Realty - Back Bay
20210202 Unit 33
02/02/2021
33
4 Bed
5 Bath
2695 ft²
$2,399,900
bedrooms
4 Bed
bathrooms
5 Bath
square feet
2695 ft²
$2,275,000 -5.20%
05/18/2021
The Shahani Group
Compass
20110324
03/24/2011
9 Bed
4 Bath
3984 ft²
$1,250,000
bedrooms
9 Bed
bathrooms
4 Bath
square feet
3984 ft²
$1,050,000 -16.00%
07/19/2011
Tina Sachs
Coldwell Banker Realty - Newton

Building Info

33 Summit Avenue 33 Summit Avenue, Brookline, MA 02446
More about this Building
33 Summit Avenue
Want to find out who owns 33 Summit Avenue, Brookline, MA 02446? Get detailed property transactions here.

About Washington Square


Similar Homes for Sale

Currently no similar homes around

Nearby Rentals

Unit for rent at 10 Magazine Street, Cambridge, MA, 02139

$4,885 /mo

  • 3 Beds
  • 2 Baths
  • 974 ft²
10 Magazine Street #The Porter, Cambridge, MA, 02139 Listing by Equity Residential
Unit for rent at 75 Parkman St, Brookline, 02446

$3,000 /mo

  • 1 Bed
  • 1 Bath
75 Parkman St, Brookline, 02446 Listing by Inbound Real Estate
Unit for rent at 50 Carlton St, Brookline, 02446

$3,000 /mo

  • 1 Bed
  • 1 Bath
50 Carlton St, Brookline, 02446 Listing by Inbound Real Estate