


33 Half Crown Cir #33


About This Property
Payment Calculator
Your Estimated Monthly Payment
Cap Rate Calculator
What does this mean?
Based on our analysis, the cap rate of this property is 1.25%. A negative cap rate indicates that the property might not be feasible as an income-producing asset. The median cap rate for a near zip code 11238 is 4.23%.
How much can I actually make?
Actual monthly rental income may vary between $4,760 and $7,140 depending on unit-specific characteristics. You can change the amount using the slider to further explore.
How is cap rate calculated?
Cap Rate = Net Operating Income (NOI) / Property Asset Value.
When calculating the cap rate, we assume 100% occupancy. Leverage (mortgage) is not considered.
Cap Rate provided by RealtyHop and RentHop, learn more about cap rate here.
Price History
| Date / Event | Date | Event | Price |
|---|---|---|---|
| Sep 25, 2026 | Sold | ||
| Sold | |||
| Aug 20, 2026 | In contract | - | |
| In contract | |||
| Aug 3, 2026 | Price Decreased |
$549,000
↓ $26K
(4.5%) | |
| Price Decreased | |||
| Jul 6, 2026 | Price Decreased |
$575,000
↓ $24K
(4%) | |
| Price Decreased | |||
| Jun 9, 2026 | Listed by Coldwell Banker Realty - Framingham | $599,000 | |
| Listed by Coldwell Banker Realty - Framingham | |||
   | |||
|
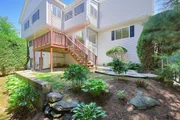
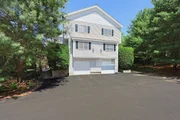
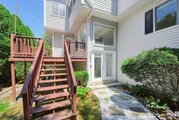
Beautifully designed three-level condominium offering a blend of style, comfort, and functionality. A private ground-level entrance welcomes you inside, where an elegant staircase leads to the sun-filled main living area. Open floor plan connects the kitchen, dining area, and living room with a gas fireplace and hardwood flooring throughout creating an inviting space. Private deck is off the kitchen offering a relaxing outdoor area. The second level features two spacious ensuite bedrooms, each with cathedral ceilings and views of the surrounding trees. Above, a finished loft offers exceptional flexibility as a home office, reading nook, or creative workspace. The lower level provides a nicely finished room with sliders to the yard, a storage area and access to a tandem 2-car garage. Important updates: BRAND NEW CARPETS on second floor and loft area, hot water tank 2018, recently painted interior throughout along with updated appliances, Microwave (2020), Dishwasher (2021) and Refrigerator (2025).
| |||

Property Highlights
Comparables
Status
Price/ft²
Listed On
Sold On
Past Sales
| Date | Unit | Beds | Baths | Sqft | Price | Closed | Listed By |
|---|---|---|---|---|---|---|---|
|
08/01/2018
|
2 Bed
|
3 Bath
|
2300 ft²
|
$399,900
2 Bed
3 Bath
2300 ft²
|
$415,000
+3.78%
10/05/2018
|
Lisa Coughlin
Coldwell Banker Realty - Framingham
|
Building Info
- 1 Unit for Sale

 Your Privacy Choices
Phone: 425-283-2930
Address: 335 Madison Avenue, New York, NY 10017