See Home Value
$1,325,000
● House - Off Market

3290 CARSE Drive

Los Angeles, CA 90068
bedrooms
2 Beds
bathrooms
2 Baths
square feet
1,365 Ft²
$2,051,188
RealtyHop Estimate
57.91%
Since Aug 1, 2017
CA-Los Angeles
Primary Model

About This Property

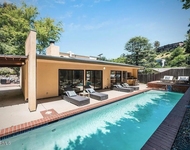
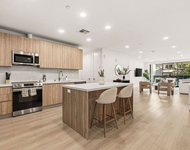
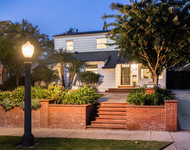
Elegance meets sleek in this designer home situated at the end of a private street with serene canyon views. Completely renovated in 2014, this dramatic open floor plan features high ceilings, multiple skylights, custom windows, & dark distressed hardwood flooring throughout. Living room flows into chef's kitchen featuring: breakfast bar, custom mosaic back-splash, Sub-zero stainless steel appliances, a restaurant grade custom Wolf oven range! Master suite features French doors opening to beautiful outdoor patio with tranquil waterfall. Master bath has marble dual vanity, built in television, whirlpool tub, and a separate steam room. Guest bedroom features French doors opening to modern balcony with walls of glass. Tranquil backyard w/pool, spa, outdoor shower, built in b.b.q. & sitting area perfect for entertaining. Updated light fixtures/dimmer switches, USB electrical outlets, newer tank-less water heater, upgraded pool and spa equipment, sound system speaker capability throughout.
Unit Size
1,365 Ft²
Days on Market
48 days
Land Size
0.13 acres
Price per sqft
$952
Property Type
House
Property Taxes
-
HOA Dues
-
Year Built
1949

Payment Calculator

Cap Rate Calculator

Last updated: 5 months ago (CLAW #17233144)

Price History

Date / Event Date Event Price
May 15, 2024 No longer available -
No longer available
May 9, 2024 In contract -
In contract
Apr 8, 2024 Listed by Rodeo Realty $1,599,000
Listed by Rodeo Realty
Escape from the busy city to this contemporary, tranquil Hollywood Hills (west) hideaway. Situated at the end of a private road, this two-bedroom, two-bathroom updated home with an open-concept floor plan features high ceilings, exposed beams, multiple skylights, custom windows, and dark, distressed hardwood flooring throughout. The light-drenched living room with an updated gas fireplace flows into the chef's kitchen which features newer cabinetry, a breakfast bar, granite countertops, custom mosaic backsplash, brand new LG smart refrigerator, and restaurant-grade custom Wolf range. The romantic primary suite is adorned with high ceilings, an en-suite bathroom featuring a marble dual vanity, whirlpool tub, built-in TV, and separate steam shower, and is completed with French doors that open to a private patio with a stunning natural rock waterfall. The secondary bedroom with a large glass-walled balcony and an additional bathroom with a shower are located on the opposite of the home. A bonus office located off the living room is seamlessly integrated into the floorplan. The tranquil, private, terraced backyard is a wellness oasis complete with pool, spa, and infrared sauna surrounded by lush greenery that creates the ultimate retreat-like setting. Built-in BBQ, outdoor shower, fountain, and custom lighting make the outdoor space perfect for entertaining. Additional home upgrades include smart light switches, Google Home, Nest thermostat, security system and cameras, brand new HVAC, newer tankless water heater, extensive landscape lighting and web-controlled sprinkler system, new pool, spa, and waterfall pumps, and "Eterna-Kote" silicon roof coating. An extra-wide driveway leads into an oversized two-car garage that offers direct access into the home (uncommon in the hills!), built-in shelving, and laundry area with Electrolux washer & dryer. A large storage room located inside the home plus two custom-built stainless steel sheds outside solve all your storage needs. While completely secluded, the home's prime location is moments from Universal Studios Hollywood, City Walk, the Hollywood Bowl, 101 Freeway, and an array of world-class shopping and fine-dining options, making it the epitome of Hollywood Hills living. The manager has listed the unit size as 1393 square feet.
Jul 6, 2017 Sold
Sold
May 19, 2017 Listed by Keller Williams Beverly Hills $1,299,000
Listed by Keller Williams Beverly Hills

Property Highlights

Fireplace
Garage

Building Info

Overview

    General

  • Year Built: 1949
  • Effective Year Built: 1983
  • Building Count: 1
  • Total Rooms: 6
  • Bedroom Count: 2
  • Bathroom Count: 2
  • Full Bathrooms: 2
  • Partial Bathrooms: 2
  • Building Condition: 0
  • Building Quality: 7
  • Construction Type: 17
  • Building Style: 0
  • Exterior Walls Type: 0
  • Interior Walls Type: 0
  • Roof Shape Type: 0
  • Roof Cover Type: 0
  • Living Units: 1
  • Floor Cover: 0
  • Basement Type: 0
  • Basement Area: 0
  • Garage Type: 0
  • Parking Space Count: 0
  • Patio Type: 0
  • Porch Type: 0
  • Pool Type: 8

    Dimensions

  • Lot Size Square Feet: 5,777
  • Lot Size Depth Feet: 1,000
  • Lot Size Frontage Feet: 540
  • Total Building Area: 1,365
  • Building Area: 1,365
  • Building Area Measurement: L

    Heating and Cooling

  • Air Conditioning: 1
  • Heating: 3
  • Heated Square Feet: 1,365
  • Heating Fuel Type: 0

    Utilities

  • Sewer System: 0
  • Water Service: 0

Building

  • Building Type: 0
  • Property Class: R
  • Subdivision: LANKERSHIM RANCH LAND & WATER CO
  • Land Acres: 0000000133
  • Standard Land Use Code: 1001
  • County Land Use Code: 0101
  • Legal Description 1: M R 66-83-85 LAND DESC IN DOC 1763431, 951101 POR OF LOT 1

Neighborhood

  • School District Name: Los Angeles Unified School District
  • Census Tract: 143700

Zoning

  • Zoning: LAR1

Geography

  • Parcel: 2429-006-047
  • Lot: 1
  • Municipality: WEST /HOLLYWOOD BOWL
  • Latitude: 34.1264
  • Longitude: -118.35

    Address

  • Full Address: 3290 Carse Dr
  • Address - House Number: 3290
  • Address - Street Name: Carse
  • Address - Suffix Type: Dr
  • State: CA
  • City Name: Los Angeles
  • Carrier Code: C059
  • 4-Digit Zip Code: 1707
  • Zip Code: 90068

Valuation

    Tax

  • Tax Year: 2022
  • Tax Amount: $1,686,169
  • Initial Tax Delinquent Year: 2020
  • Tax Rate Code Area: 00-013

    Appraisal Valuation

  • Standard Deviation: 0.2254
  • Valuation Date: Aug 04, 2023
  • Confidence Score: 68
  • Final Value: 1,681,951
  • High Value: 2,061,228
  • Low Value: 1,302,674

    Assessments Valuation

  • Assessed Year: 2023
  • Assessed Total Value: $1,449,078
  • Assessed Land Value: $1,159,263
  • Assessed Improvements Value: $289,815

    Exemptions

  • Homeowner Exemption: Yes

    Sales

  • Current Sale Contract Date: Jun 01, 2017
  • Current Sale Recording Date: Jul 06, 2017
  • Current Sale Price:
  • Current Sale Document Type: 36
  • Current Sale Input Document Number: 17-0751872
  • Previous Sale Recording Date: Jun 24, 2016
  • Previous Sale Contract Date: Jun 01, 2016
  • Previous Sale Amount: $1,202,000
  • Previous Sale Document Type: 36

    Financing

  • First Mortgage Financing Type: ADJ
Data used for valuation calculations is provided by RealtyHop, and other third party sources

Comparables

Unit
Status
Type
Beds
Baths
ft²
Price/ft²
Asking Price
Listed On
Closing Price
Sold On
HOA + Taxes

About Central LA


Similar Homes for Sale

Currently no similar homes around

Nearby Rentals

Unit for rent at 2107 Kress Street, LOS ANGELES, CA, 90046

$8,900 /mo

  • 3 Beds
  • 4 Baths
  • 2,670 ft²
2107 Kress Street, LOS ANGELES, CA, 90046 Listing by Rebecca Gilbert
Unit for rent at 3651 Regal Place, LOS ANGELES, CA, 90068

$8,250 /mo

  • 3 Beds
  • 4 Baths
  • 1,810 ft²
3651 Regal Place #201, LOS ANGELES, CA, 90068 Listing by Sigal Mevorach
Unit for rent at 4176 Klump Avenue, NORTH HOLLYWOOD, CA, 91602

$9,000 /mo

  • 4 Beds
  • 4 Baths
  • 2,735 ft²
4176 Klump Avenue, NORTH HOLLYWOOD, CA, 91602 Listing by Brian Cohen


Frequently Asked Questions

When was property at 3290 Carse Drive built and last sold?
The property at 3290 Carse Drive was built in 1949 and last sold on Jun 1, 2017 for $1,325,000.
How much is this home worth?
The estimated value of the home located at 3290 Carse Drive is $1,577,677.
What are some comparable homes to 3290 Carse Drive?
There are currently no comparable homes to 3290 Carse Drive.