


3282 PINE NEEDLE CIRCLE #304


About This Property
Payment Calculator
Your Estimated Monthly Payment
Cap Rate Calculator
What does this mean?
Based on our analysis, the cap rate of this property is 1.25%. A negative cap rate indicates that the property might not be feasible as an income-producing asset. The median cap rate for a near zip code 11238 is 4.23%.
How much can I actually make?
Actual monthly rental income may vary between $4,760 and $7,140 depending on unit-specific characteristics. You can change the amount using the slider to further explore.
How is cap rate calculated?
Cap Rate = Net Operating Income (NOI) / Property Asset Value.
When calculating the cap rate, we assume 100% occupancy. Leverage (mortgage) is not considered.
Cap Rate provided by RealtyHop and RentHop, learn more about cap rate here.
Price History
| Date / Event | Date | Event | Price |
|---|---|---|---|
| Apr 30, 2025 | Sold | ||
| Sold | |||
| Apr 29, 2025 | In contract | - | |
| In contract | |||
| Apr 3, 2025 | Listed | $460,000 | |
| Listed | |||
| | |||
|
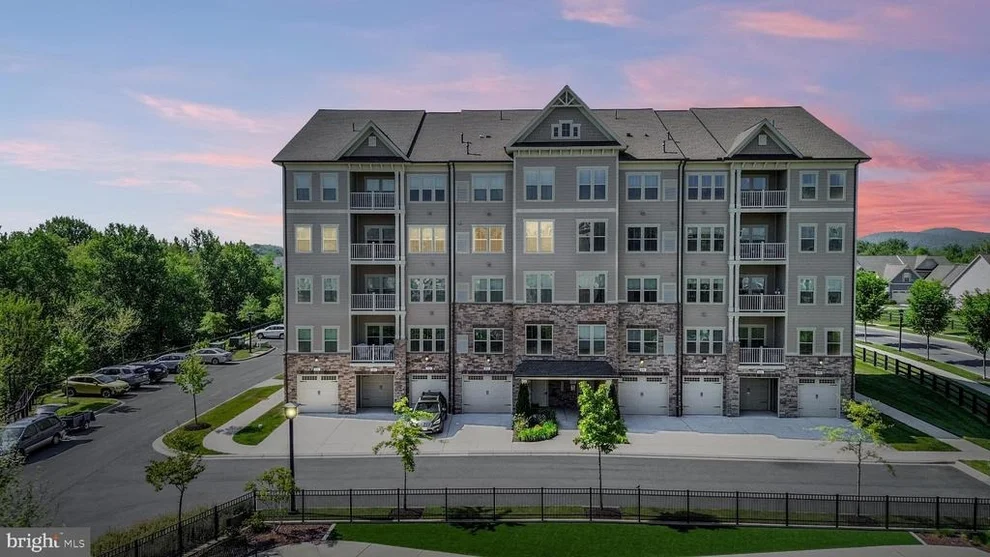
Welcome to The Woodlands in Urbana, a premier 55+ community where elegance meets convenience. This stunning condo offers wonderful views, an attached garage, and an open floor plan filled with natural light, creating a warm and inviting ambiance. Step into the welcoming foyer, which features a walk-in pantry and seamlessly flows into the spacious living and dining areas. From here, enjoy direct access to a private balcony perfect for relaxing and taking in the scenic surroundings. The eat-in kitchen is a chef’s delight, boasting sleek stainless steel appliances, granite countertops, decorative backsplash, breakfast bar, and a center island for effortless entertaining. The primary bedroom serves as a peaceful retreat, complete with a walk-in closet, an additional closet, and an en-suite bath featuring dual vanities and a glass-enclosed shower. A second spacious bedroom with an integrated office area, a full bath, and a convenient laundry room complete this beautifully designed home. Located just steps from Urbana’s thriving Market District, The Woodlands is an intimate, amenity-rich community designed for an active and vibrant lifestyle. Residents enjoy a private clubhouse with a fitness center, game room, yoga studio, and club room, as well as an open-air pavilion, outdoor pool, putting green, pickleball and bocce courts, a potting shed and garden, multiple outdoor fireplace settings, walking trails, a tot lot, and a dog park.
| |||
Property Highlights
Comparables
Status
Price/ft²
Listed On
Sold On
Past Sales
| Date | Unit | Beds | Baths | Sqft | Price | Closed | Listed By |
|---|---|---|---|---|---|---|---|
|
04/03/2025
|
2 Bed
|
2 Bath
|
1472 ft²
|
$460,000
2 Bed
2 Bath
1472 ft²
|
$450,000
-2.17%
04/30/2025
|
Patrick T Komiske II
Northrop Realty
| |
|
03/14/2024
|
2 Bed
|
2 Bath
|
1719 ft²
|
$499,900
2 Bed
2 Bath
1719 ft²
|
$479,900
-4.00%
05/31/2024
|
Richard Ropp
Real Estate Teams, LLC.
| |
|
10/07/2023
|
2 Bed
|
2 Bath
|
-
|
$530,000
2 Bed
2 Bath
|
$479,900
-9.45%
07/10/2024
|
Brigitte Williams
Cummings & Co. Realtors
| |
|
12/15/2022
|
2 Bed
|
2 Bath
|
1456 ft²
|
$409,900
2 Bed
2 Bath
1456 ft²
|
$397,500
-3.03%
02/07/2023
|
David King
Frederick
| |
|
12/15/2022
| |
2 Bed
|
2 Bath
|
-
|
$409,900
2 Bed
2 Bath
|
-
-
|
David King
Frederick
|
|
10/20/2020
|
2 Bed
|
2 Bath
|
1489 ft²
|
$314,990
2 Bed
2 Bath
1489 ft²
|
-
-
|
-
| |
|
09/04/2020
|
2 Bed
|
2 Bath
|
2144 ft²
|
$394,990
2 Bed
2 Bath
2144 ft²
|
-
-
|
-
| |
|
08/12/2020
|
2 Bed
|
2 Bath
|
1800 ft²
|
$384,990
2 Bed
2 Bath
1800 ft²
|
-
-
|
-
| |
|
08/10/2020
|
2 Bed
|
2 Bath
|
1489 ft²
|
$289,000
2 Bed
2 Bath
1489 ft²
|
-
-
|
-
|
Building Info
- 1 Unit for Sale
About Urbana
Similar Homes for Sale
Currently no similar homes aroundNearby Rentals


Northrop Realty
Last Updated: 2 hours ago
Data Source: Bright MLS , MLS# MDFR2061548
 Your Privacy Choices
Phone: 425-283-2930
Address: 335 Madison Avenue, New York, NY 10017