


327 Marlborough Road


About This Property
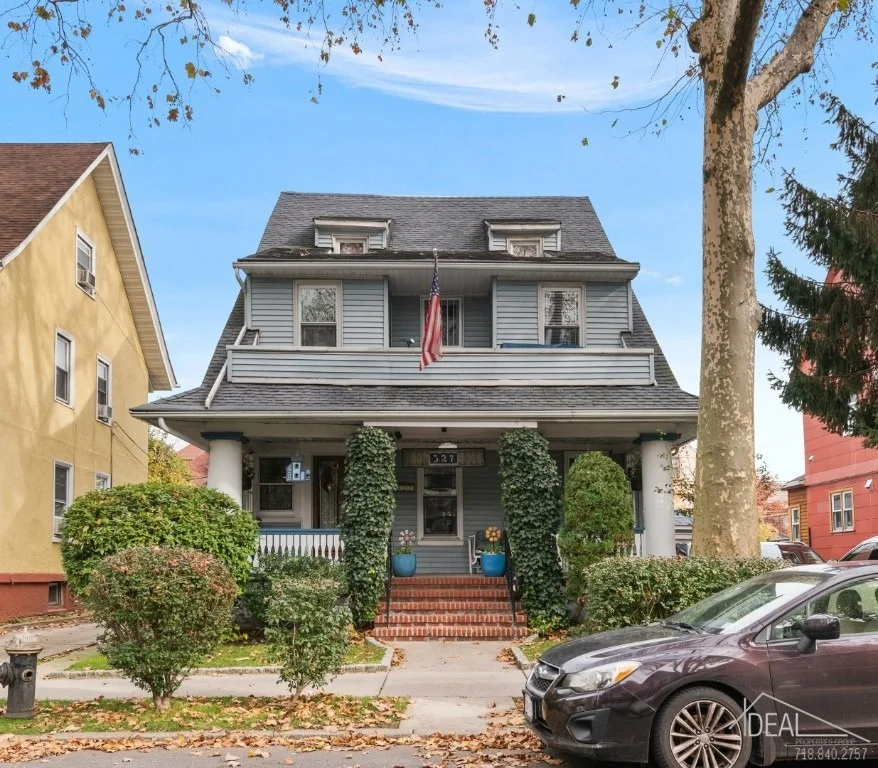
Beautifully shielded from view is the homes second-floor balcony, a perfect spot to revel in the inspiring architecture of the neighborhood. Another wonderful feature of this home is its long driveway that can comfortably fit 3 cars. The garage has plenty of room for yet another vehicle.
Up the brick stairs and over the spacious porch, the original 1902 double entrance door invites you for a visit inside. Make a left as you enter the home and you can head upstairs, or you can choose to walk straight ahead to find the doorway to the dining room. Your choices also extend to the right, where the home's sprawling living room with a gas fireplace, awaits. Look around and take note of the homes lovely period details. A charming stained-glass window graces the South wall. Peer to the left into the formal dining room, and youll find a matching stained glass above the mantle on the North wall. For your guests convenience there is a half bathroom just off the dining room.
The homes kitchen features both South- and East-facing windows, plentiful cabinetry and a built-in pantry. Youre unlikely to run out of storage space regardless of your family size or your entertainment habits. Another flight of stairs leads up from the kitchen to the homes second floor. From here, you can also take the stairs down to the basement where you'll find the laundry, an area for a workshop and space to create whatever room you need. The kitchen also includes an exit to the back porch, whichjust like its front counterpartspans the width of the home.
The second floor is your private castle where you'll find four bedrooms and a bathroom. Two bedrooms are perfect for small children or a home office. The master bedroom, also on this floor, has access to the balcony. One more flight up is where you'll find the penthouse suite, with its own full bathroom.
Barely a block away from the areas elementary school, 327 Marlborough is an unmistakably unique find. Enjoy the nearby farmers market on the weekends and dine in styleor family stylein many of the neighborhood's restaurants on Cortelyou Road. Reach out today with any questions or to confirm an upcoming open house.
Payment Calculator
Your Estimated Monthly Payment
Cap Rate Calculator
What does this mean?
Based on our analysis, the cap rate of this property is 1.25%. A negative cap rate indicates that the property might not be feasible as an income-producing asset. The median cap rate for a near zip code 11238 is 4.23%.
How much can I actually make?
Actual monthly rental income may vary between $4,760 and $7,140 depending on unit-specific characteristics. You can change the amount using the slider to further explore.
How is cap rate calculated?
Cap Rate = Net Operating Income (NOI) / Property Asset Value.
When calculating the cap rate, we assume 100% occupancy. Leverage (mortgage) is not considered.
Cap Rate provided by RealtyHop and RentHop, learn more about cap rate here.
Price History
| Date / Event | Date | Event | Price |
|---|---|---|---|
| Jan 18, 2022 | Sold | ||
| Sold | |||
| Dec 15, 2021 | In contract | - | |
| In contract | |||
| Nov 16, 2021 | Listed by Corcoran Group | $1,649,000 | |
| Listed by Corcoran Group | |||
| | |||
|
Lined with American Sycamores, this bucolic stretch of Marlborough Road is nestled within the enchanting Beverly Square West. Available for the first time in four decades, 327 is an unusually rare offering. Built in the cherished Craftsman style, the homes exterior beckons with its stately columns and a front porch that spans the width of the house. Beautifully shielded from view is the homes second-floor balcony, a perfect spot to revel in the inspiring architecture of the neighborhood. Another wonderful feature of this home is its long driveway that can comfortably fit 3 cars. The garage has plenty of room for yet another vehicle. Up the brick stairs and over the spacious porch, the original 1902 double entrance door invites you for a visit inside. Make a left as you enter the home and you can head upstairs, or you can choose to walk straight ahead to find the doorway to the dining room. Your choices also extend to the right, where the home's sprawling living room with a gas fireplace, awaits. Look around and take note of the homes lovely period details. A charming stained-glass window graces the South wall. Peer to the left into the formal dining room, and youll find a matching stained glass above the mantle on the North wall. For your guests convenience there is a half bathroom just off the dining room. The homes kitchen features both South- and East-facing windows, plentiful cabinetry and a built-in pantry. Youre unlikely to run out of storage space regardless of your family size or your entertainment habits. Another flight of stairs leads up from the kitchen to the homes second floor. From here, you can also take the stairs down to the basement where you'll find the laundry, an area for a workshop and space to create whatever room you need. The kitchen also includes an exit to the back porch, whichjust like its front counterpartspans the width of the home. The second floor is your private castle where you'll find four bedrooms and a bathroom. Two bedrooms are perfect for small children or a home office. The master bedroom, also on this floor, has access to the balcony. One more flight up is where you'll find the penthouse suite, with its own full bathroom. Barely a block away from the areas elementary school, 327 Marlborough is an unmistakably unique find. Enjoy the nearby farmers market on the weekends and dine in styleor family stylein many of the neighborhood's restaurants on Cortelyou Road. Reach out today with any questions or to confirm an upcoming open house.
| |||
Property Highlights
Building Info
Comparables
Status
Price/ft²
Listed On
Sold On
About Central Brooklyn
Similar Homes for Sale
Currently no similar homes aroundNearby Rentals

Listing Courtesy of Ideal Properties Group
Last Updated: 6 months ago
Last Checked: 3 minutes ago
Data Source: REBNY (©2026 Real Estate Board of New York)
 Your Privacy Choices
Phone: 425-283-2930
Address: 335 Madison Avenue, New York, NY 10017