Check Availability
$539,000
● Mobile Manufactured - In Contract

326 Partridge

Paso Robles, CA 93446
bedrooms
2 Beds
bathrooms
2 Baths
square feet
1,344 Ft²
$2,899
Est. Monthly
$252
HOA / Fees

About This Property

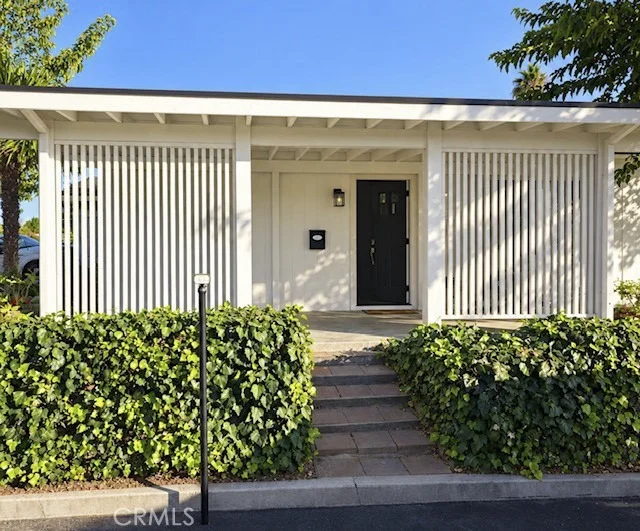
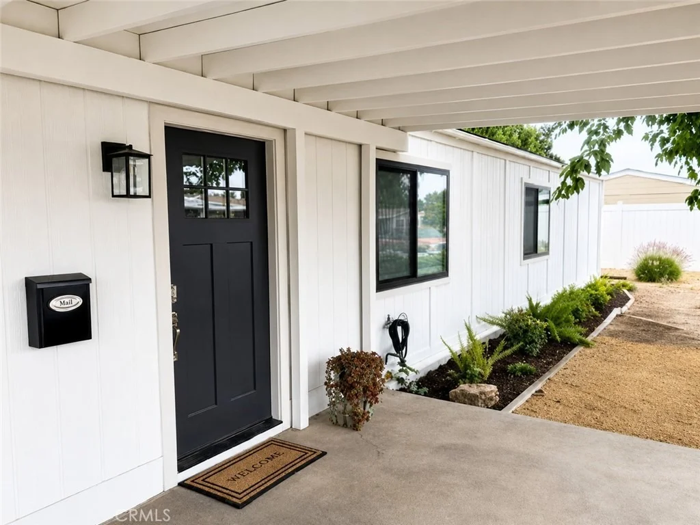
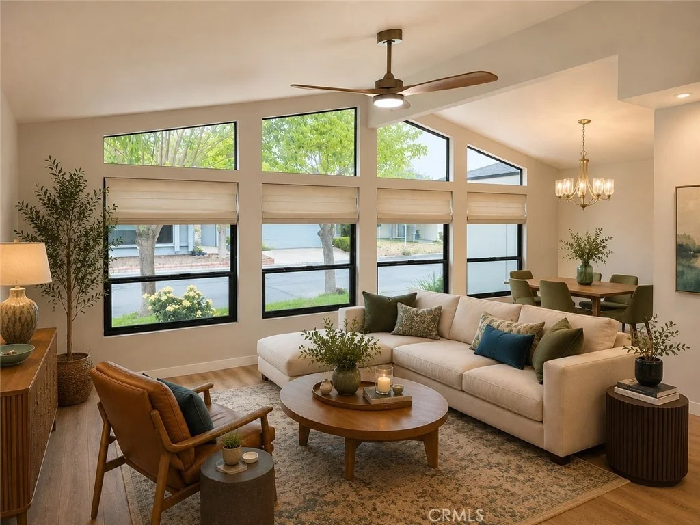
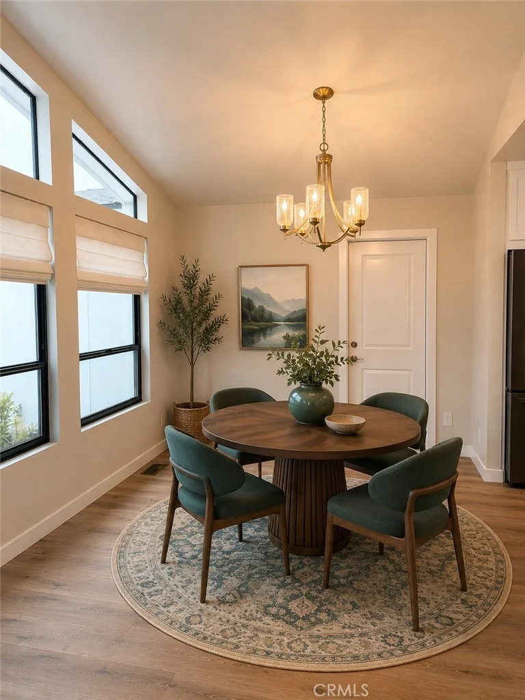
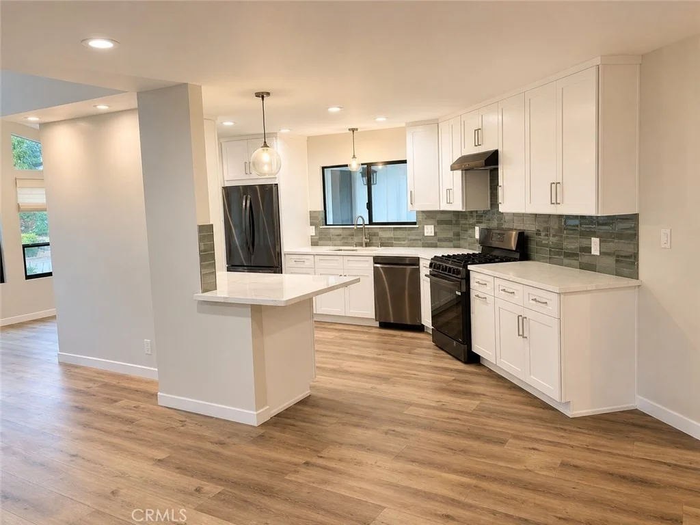
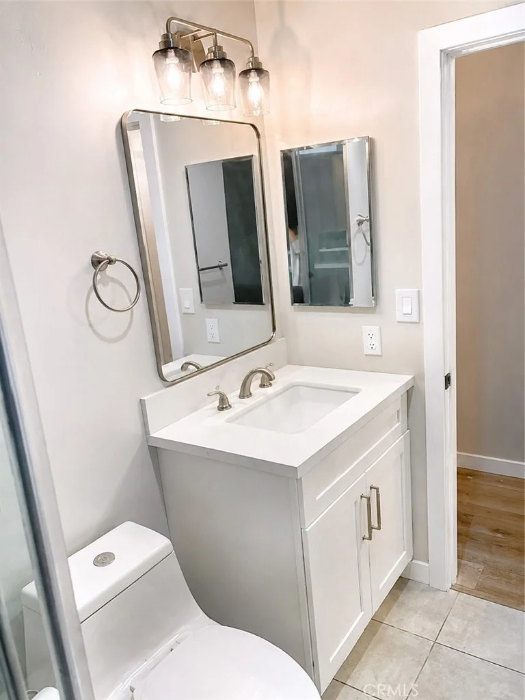
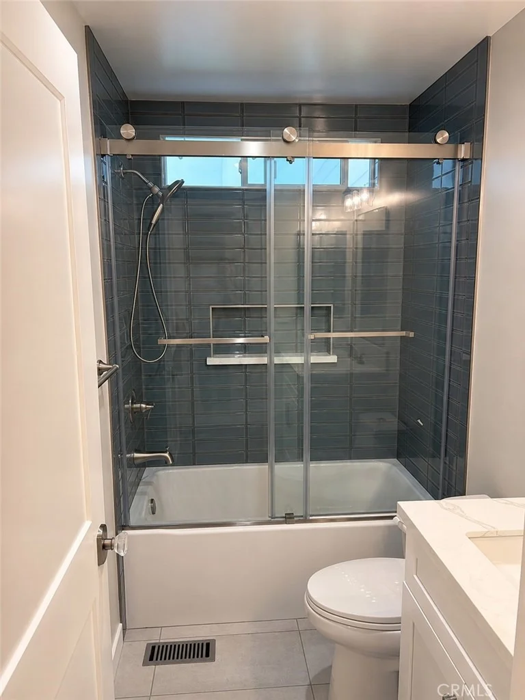
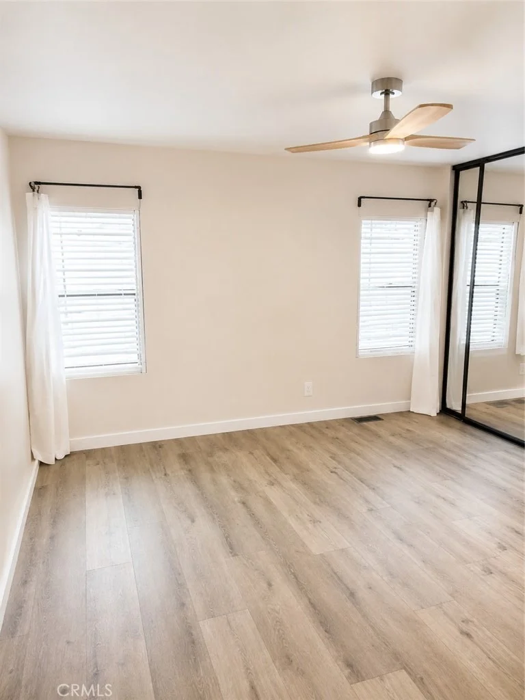
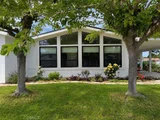
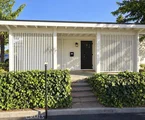
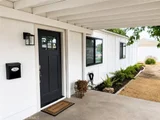
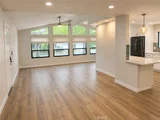
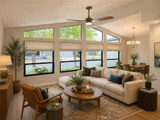
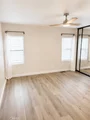
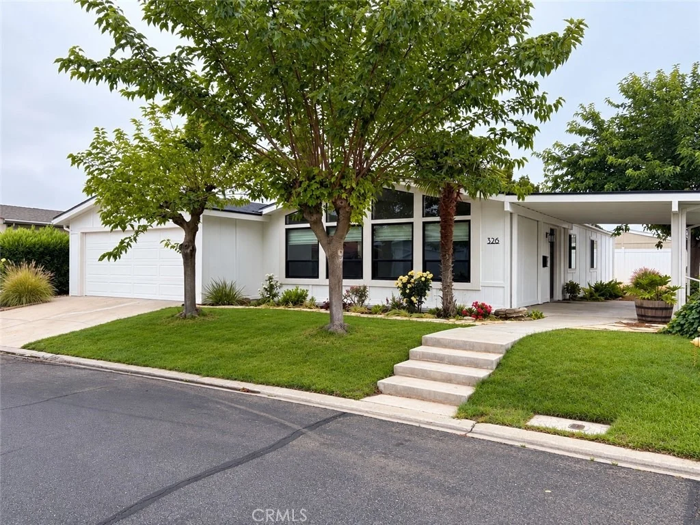
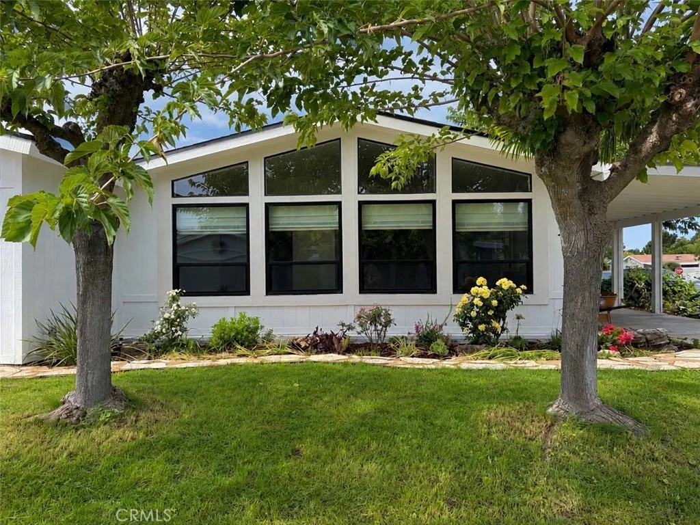
Completely reimagined in Quail Run Estates, this exceptional 2-bedroom, 2-bath home pairs sophisticated modern design with effortless single-level living. Dramatic black-framed windows fill the home with natural light, while an extensive top-to-bottom renovation has transformed virtually every surface.

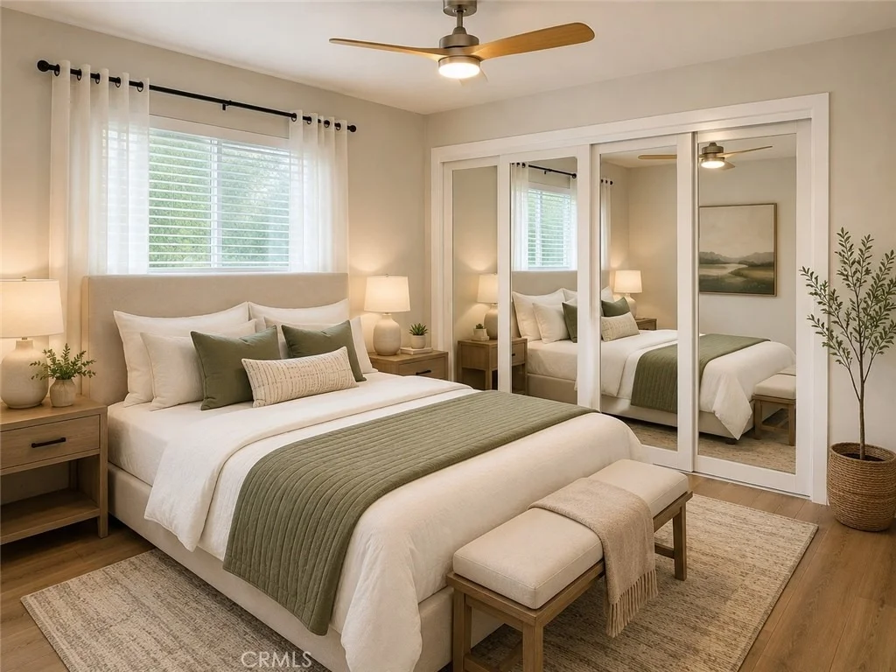
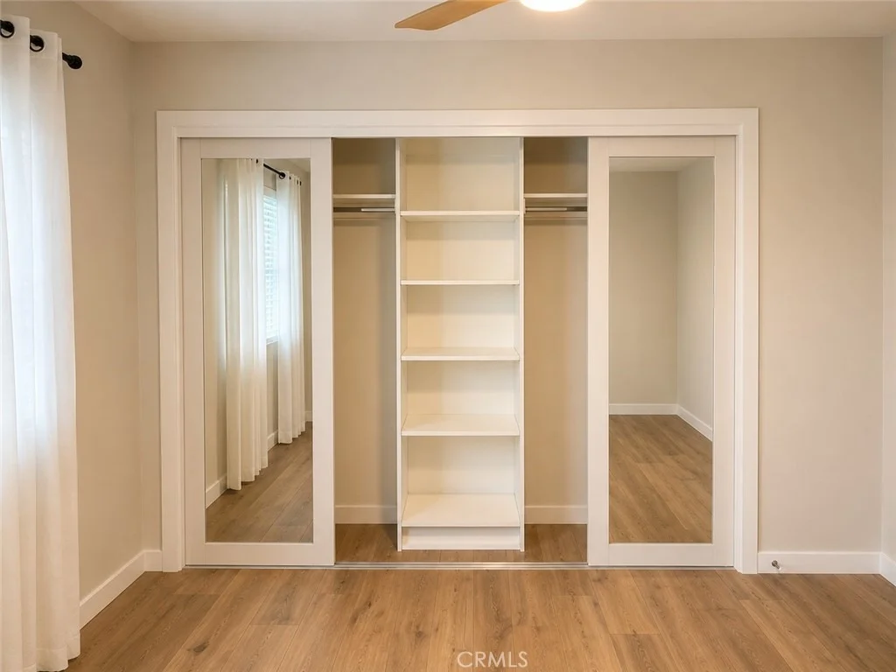
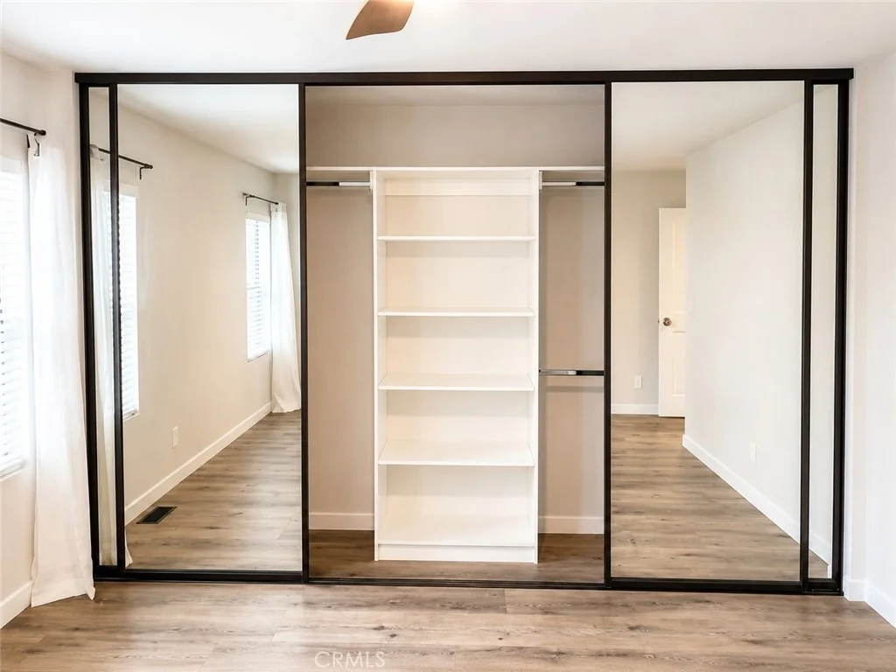
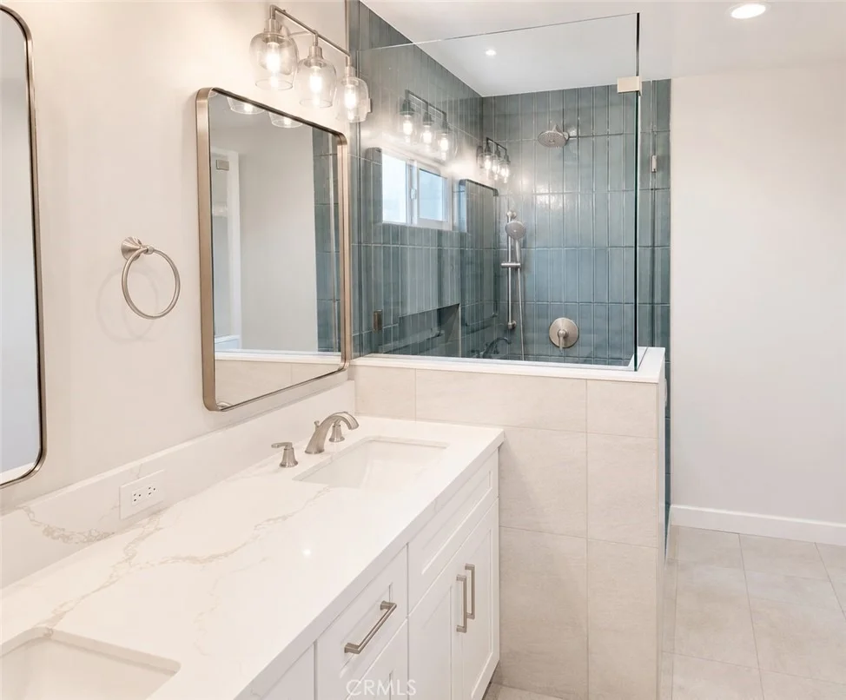
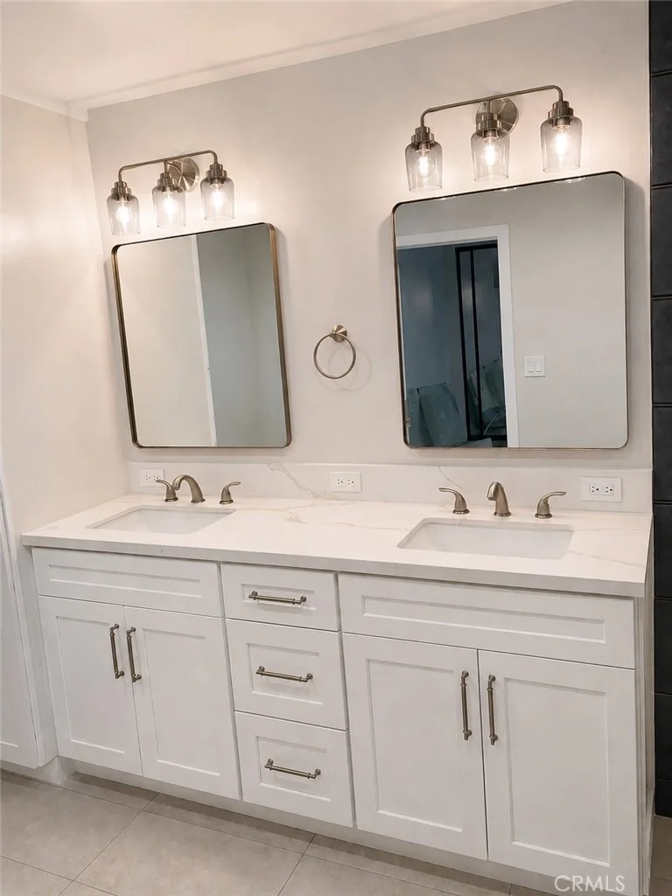
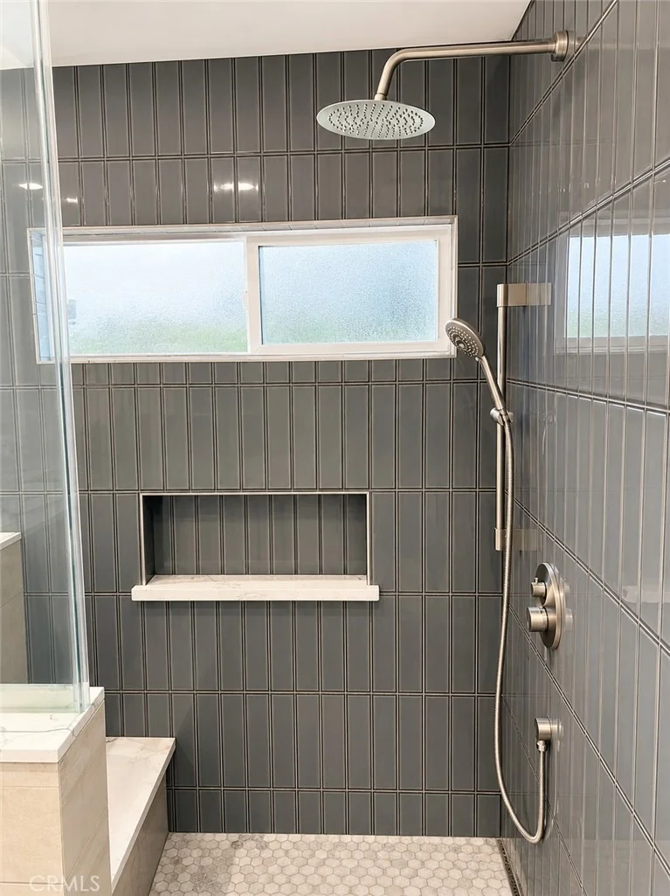
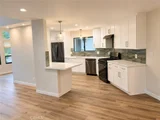
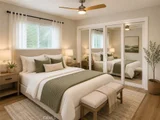
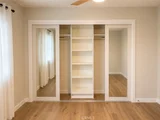
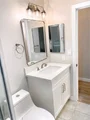
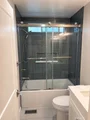
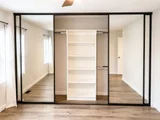
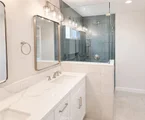
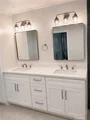
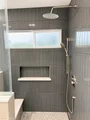
The redesigned kitchen features custom cabinetry, quartz countertops and premium LG Black Stainless appliances, opening to bright, inviting living and dining spaces made for both everyday living and entertaining. The spacious primary suite is a standout, with custom closet organization, dual vanities and an oversized tiled walk-in shower with built-in bench.

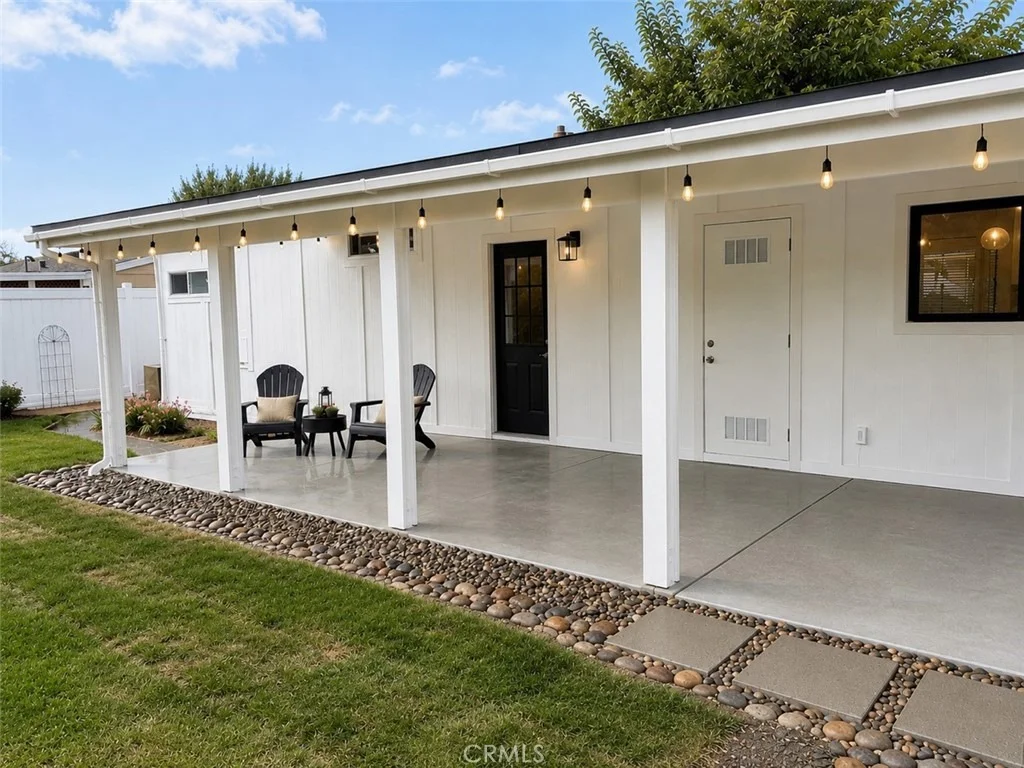
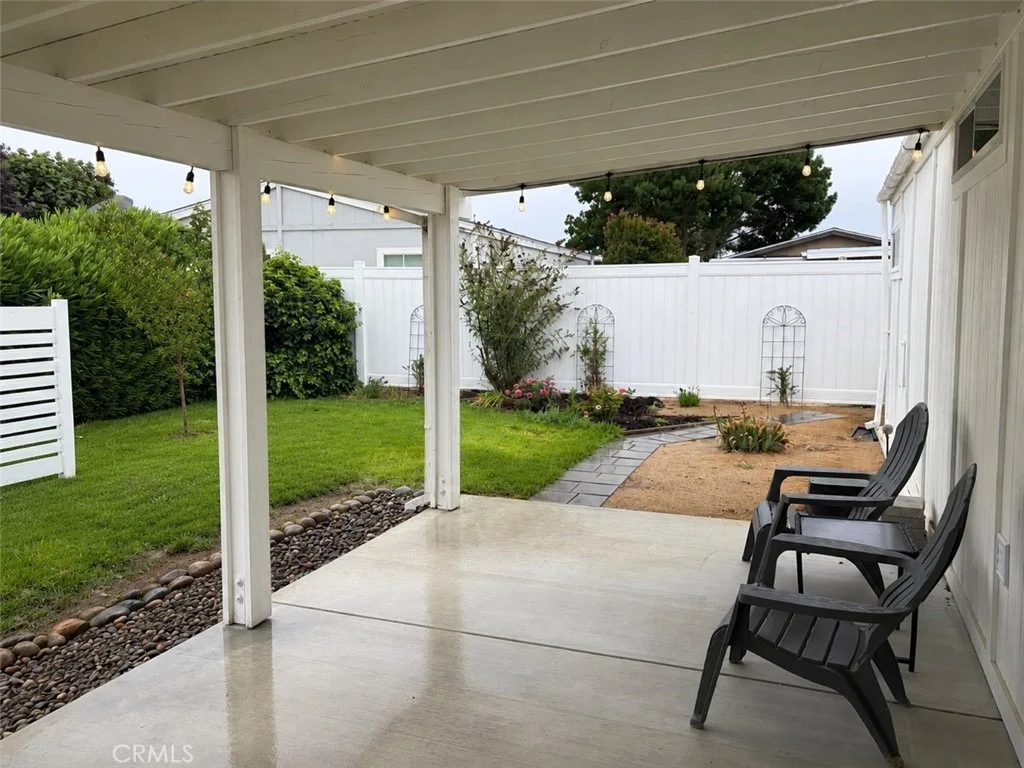
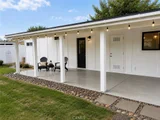
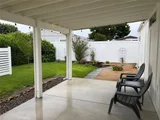
Outside, mature landscaping surrounds a newly created covered outdoor living area, offering a private place to relax or entertain. A two-car garage with direct access adds everyday convenience. Major improvements include a new roof along with extensive electrical, plumbing, drywall, flooring, lighting and finish upgrades.

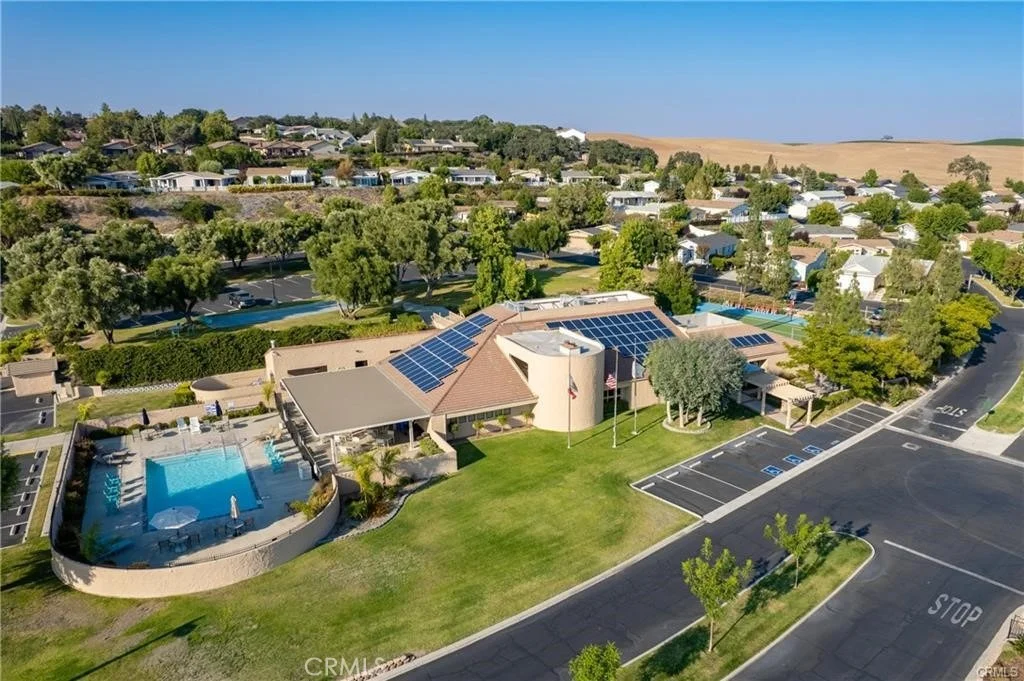
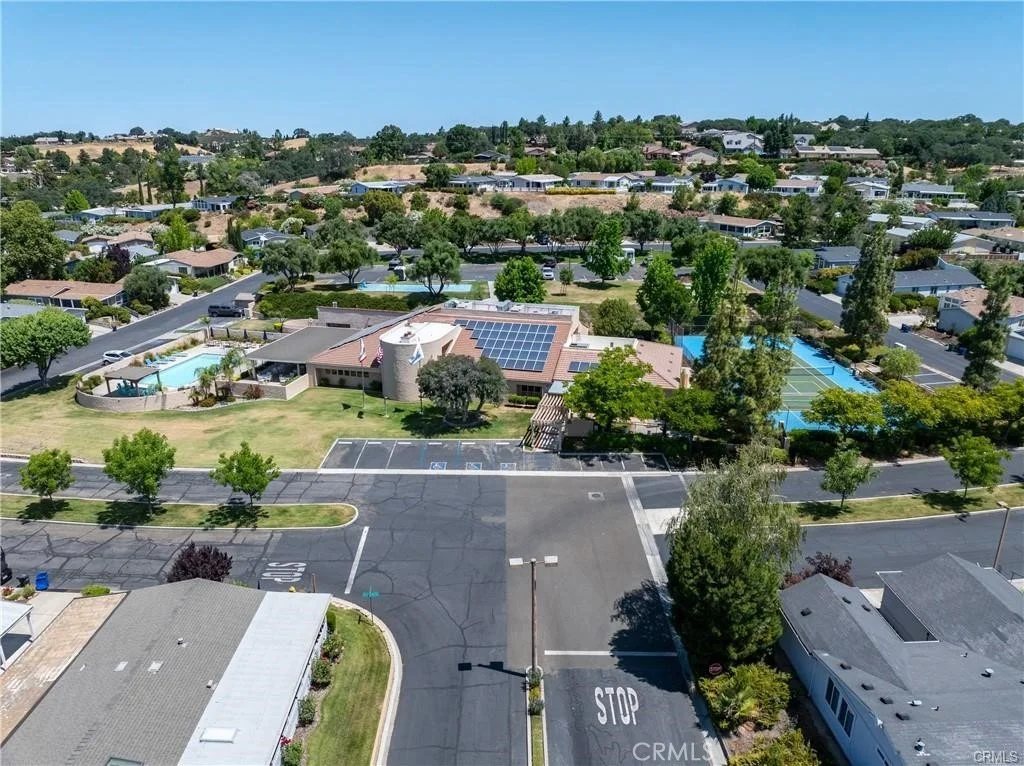
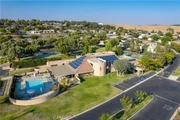
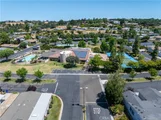
Located on a premium corner lot within gated Quail Run Estates, residents enjoy a clubhouse, pool, spa, pickleball and tennis courts, RV storage and an active community lifestyle. A detailed renovation booklet documenting the extensive improvements is available for buyer review. Truly move-in ready-just unpack and enjoy Paso Robles living.

*A comprehensive renovation booklet documenting the home's extensive improvements is available for buyer review.* Offering quality craftsmanship, thoughtful design, and extensive upgrades rarely found in the community, this is truly one of the most move-in-ready homes available in Quail Run Estates.
Unit Size
1,344 Ft²
Days on Market
-
Land Size
0.11 acres
Price per sqft
$401
Property Type
Mobile Manufactured
Property Taxes
-
HOA Dues
$252
Year Built
1984

Listed By

Pauline Knowles
Sullivan & Associates Real Est

Payment Calculator

Cap Rate Calculator

Last updated: 2 months ago (CRMLS #SC26137808)

Price History

Date / Event Date Event Price
Oct 4, 2026 In contract -
In contract
Sep 9, 2026 Price Decreased $539,000
↓ $6K (1.1%)
Price Decreased
Jul 17, 2026 Price Decreased $545,000
↓ $4K (0.7%)
Price Decreased
Jun 24, 2026 Listed by Sullivan & Associates Real Est $549,000
Listed by Sullivan & Associates Real Est
Jan 6, 2026 Sold
Sold
Show More

Property Highlights

Garage
Parking Available
Air Conditioning
Fireplace
Parking Details
Has Garage
Attached Garage
Has Carport
Has Open Parking
Parking Features: Attached Carport, Driveway, Guest
Garage Spaces: 2
Open Parking Spaces: 2
Interior Details
Full Bathrooms: 2
Interior Features: Ceiling Fan(s), Cathedral Ceiling(s), High Ceilings, Open Floorplan, Pantry, Recessed Lighting, SeparateFormalDiningRoom, QuartzCounters, PrimarySuite
Appliances: Dishwasher, Free-Standing Range, Freezer, Disposal, Gas Oven, Gas Range, Gas Water Heater, Ice Maker, Refrigerator, Range Hood, Vented Exhaust Fan, SumpPump
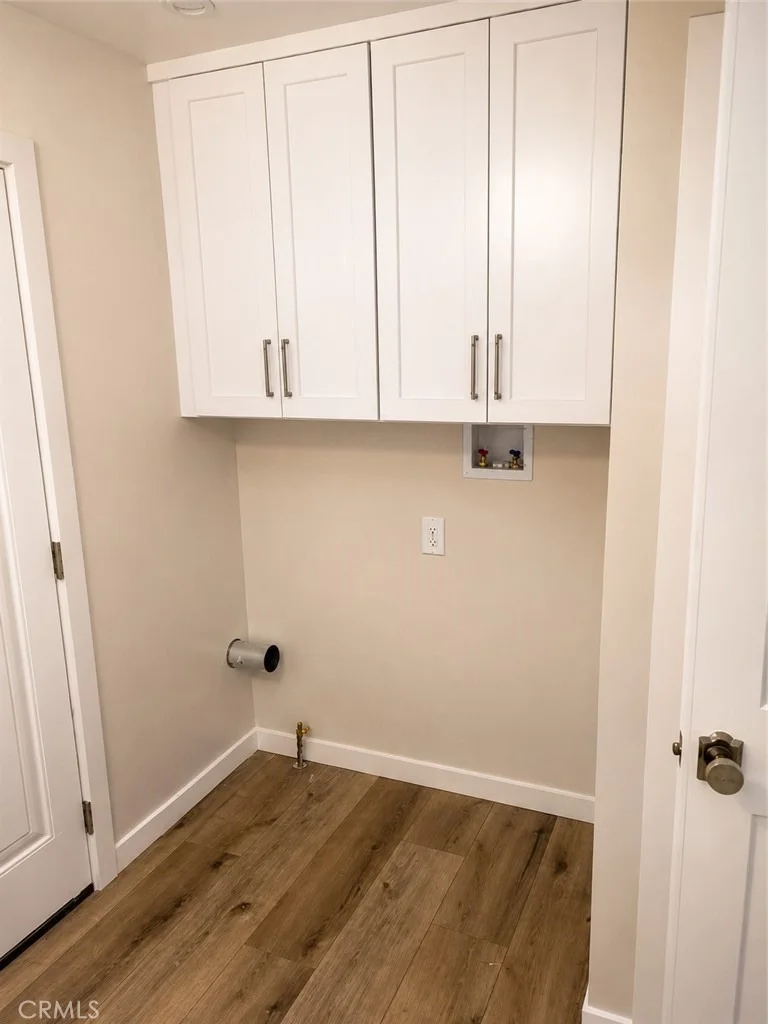
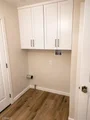
Laundry Features: Washer Hookup, Gas Dryer Hookup, Inside, Laundry Room
Fireplace Features: None
Basement: Sump Pump
Exterior Details
Square Footage: 1344
Square Footage Source: $0
Security Features: Carbon Monoxide Detector(s), Gated Community, Smoke Detector(s)
Property Condition: Updated/Remodeled, Turnkey
Architectural Style: Traditional
Year Built Source: Assessor
Year Built: 1984
Levels: One
Window Features: Blinds, Double Pane Windows, Drapes, Screens, CustomCoverings
Construction Materials: Vertical Siding, Drywall
Patio and Porch Features: Covered, Patio, Concrete, Open
Pool Features: Community, Fenced, Association
Lot Features: Back Yard, Landscaped, SprinklerSystem, Yard
Lot Size Area: 5000
Lot Size Units: Square Feet
Lot Size Acres: 0.1148
Lot Size Square Feet: 5000
Tax Lot: 1
Water Source: Public
Utilities Details
Cooling Type: Central Air
Heating Type: Forced Air
Sewer : Public Sewer
Location Details
HOA/Condo/Coop Amenities: Clubhouse, Pool, Recreation Room, Pickleball
HOA Fee: $252
HOA Fee Frequency: Monthly

Building Info

Overview

    General

  • Year Built: 1984
  • Effective Year Built: 1984
  • Building Count: 1
  • Total Rooms: 2
  • Bedroom Count: 2
  • Bathroom Count: 2
  • Full Bathrooms: 2
  • Partial Bathrooms: 2
  • Building Condition: 0
  • Building Quality: 4
  • Construction Type: 10
  • Building Style: 33
  • Exterior Walls Type: 0
  • Interior Walls Type: 0
  • Roof Shape Type: 0
  • Roof Cover Type: 0
  • Floor Count: 100
  • Living Units: 1
  • Floor Cover: 0
  • Basement Type: 0
  • Basement Area: 0
  • Garage Type: 7
  • Parking Space Count: 2
  • Patio Type: 0
  • Porch Type: 0
  • Pool Type: 0

    Dimensions

  • Lot Size Square Feet: 5,000
  • Total Building Area: 1,344
  • Gross Building Area: 1,344
  • Building Area: 1,344
  • Building Area Measurement: R

    Heating and Cooling

  • Fireplace Count: 1
  • Air Conditioning: 1
  • Heating: 4
  • Heated Square Feet: 1,344
  • Heating Fuel Type: 0

    Utilities

  • Sewer System: 5
  • Water Service: 6

Building

  • Building Type: 0
  • Property Class: R
  • Land Acres: 0000000115
  • Standard Land Use Code: 1006
  • County Land Use Code: 136
  • State Land Use Code: 027
  • Mobile Home Indicator: T
  • Legal Description 1: CY PR TR 1892 U78(3832/244)& PTN LT 1

Neighborhood

  • School District Name: Paso Robles Joint Unified School District
  • Census Tract: 010207

Zoning

  • Zoning: R4

Geography

  • Subdivision Tract Number: 1892
  • Parcel: 009-576-055
  • Lot: 1
  • Municipality: CITY OF PASO ROBLES
  • Latitude: 35.6169
  • Longitude: -120.655

    Address

  • Full Address: 326 Partridge Ave
  • Address - House Number: 326
  • Address - Street Name: Partridge
  • Address - Suffix Type: Ave
  • State: CA
  • City Name: Paso Robles
  • Carrier Code: C015
  • 4-Digit Zip Code: 4017
  • Zip Code: 93446

Valuation

    Tax

  • Tax Year: 2022
  • Tax Amount: $169,984
  • Tax Rate Code Area: 002-005

    Appraisal Valuation

  • Standard Deviation: 0.4342
  • Valuation Date: Jan 10, 2024
  • Confidence Score: 13
  • Final Value: 247,814
  • High Value: 355,424
  • Low Value: 140,203

    Assessments Valuation

  • Assessed Year: 2023
  • Assessed Total Value: $161,826
  • Assessed Land Value: $52,909
  • Assessed Improvements Value: $108,917

    Exemptions

  • Homeowner Exemption: Yes
Data used for valuation calculations is provided by RealtyHop, and other third party sources

Comparables

Unit
Status
Type
Beds
Baths
ft²
Price/ft²
Asking Price
Listed On
Closing Price
Sold On
HOA + Taxes

About El Paso de Robles (Paso Robles)


Similar Homes for Sale

Currently no similar homes around

Nearby Rentals


Frequently Asked Questions

When was property at 326 Partridge Drive built and last sold?
The property at 326 Partridge Drive was built in 1984 and last sold on Jan 1, 1970 for $0.
How much is this home worth?
The estimated value of the home located at 326 Partridge Drive is $549,402.
What are some comparable homes to 326 Partridge Drive?
There are currently no comparable homes to 326 Partridge Drive.