See Home Value
French Valley 92596
32579 Breton Drive
$479,800
● House - Off Market

32579 Breton Drive

Winchester, CA 92596
bedrooms
3 Beds
bathrooms
2 Baths
square feet
2,320 Ft²
$672,712
RealtyHop Estimate
40.21%
Since Jul 1, 2020
National-US
Primary Model

About This Property

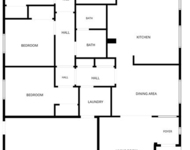
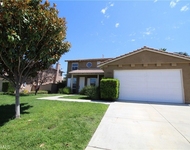
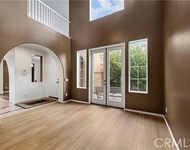
Live like you're on vacation!  Simply amazing immaculate single level pool home.  2320 Sq.  Ft. with 3 bedrooms 2 baths plus an office for a 4th bedroom option.  Stunning back yard features sparkling clean pool & spa with attractive stone work, gas fire pit, BBQ island with newer refrigerator & BBQ. Outdoor speakers and lighting. Concrete patio with plenty of room for lounge chairs & seating.  Open floor plan with 9 foot ceilings.  Numerous windows and sliding doors to exterior.  Upgraded kitchen with slab granite counters, walk in pantry,  lots of cabinets, built in desk & breakfast bar.  Kitchen is open to spacious family room that will accommodate a large sectional.  Features gas fireplace and surround sound.  Beautiful laminate flooring throughout much of the home.  Ceiling fans in nearly every room.  Living room/dining room located off front entry.  Makes a great game room as well.  Large master suite with adjoining bath that includes plenty of counter space with dual basins, separate tub and shower.  Custom large walk in closet with built ins.  Indoor laundry room.  House painted with in the last 2 years.  New AC & heating system. New water heater.  New carbon monoxide & smoke detectors with 10 year life. Solar panels provide very low utility bills. 3 car attached garage with high quality hanging storage racks.  NO HOA!  VERY LOW TAX AREA!!.  Top rated Temecula Schools. Minutes to freeways, resorts, Lake Skinner and Promenade Mall.  You've found the perfect home!!!
Unit Size
2,320 Ft²
Days on Market
47 days
Land Size
0.17 acres
Price per sqft
$207
Property Type
House
Property Taxes
-
HOA Dues
-
Year Built
2003

Payment Calculator

Cap Rate Calculator

Last updated: 4 months ago (CRMLS #SW20077710)

Price History

Date / Event Date Event Price
Dec 17, 2025 Sold
Sold
Nov 20, 2025 In contract -
In contract
Nov 5, 2025 Listed by eXp Realty of Southern California, Inc. $709,900
Listed by eXp Realty of Southern California, Inc.
Tucked privately off the quiet neighborly street, this single-story home combines elegance, functionality, and freedom in one perfectly balanced package. From the moment you arrive, the 3-car garage and wide drive hint at the space and comfort waiting inside. Step through the door and you’re welcomed by a light-filled open floor plan where the kitchen, family room, and fireplace flow together effortlessly — the kind of layout that makes both quiet mornings and lively gatherings feel natural. The separate living and dining room space offer a further retreat for calming social evenings. The kitchen is thoughtfully designed with granite countertops, an oversized island, and generous cabinetry, creating a seamless connection to the family room and the backyard beyond. Slide open the doors and the living experience expands into your own private resort: a sparkling pool and spa framed by lush landscaping, ideal for entertaining, relaxing, or simply catching the last rays of the day. Practicality meets innovation with 27 Tesla solar panels, cutting energy costs while keeping your home green. The large primary bedroom suite and three other well proportioned bedrooms provide ample options including a work from home environment if needed. With no HOA, low taxes, and inclusion in the highly rated Temecula School District, you’ll enjoy comfort and peace of mind for years to come. Convenient freeway access and nearby shopping complete the picture of modern living done right. This is the home that brings everything together — privacy, style, sustainability, and connection. Schedule your private tour and see how beautifully life fits here.
Sep 17, 2025 Price Decreased $729,500
↓ $16K (2.1%)
Price Decreased
Jul 28, 2025 Listed $744,999
Listed
Welcome to your dream home! This beautifully upgraded 4-bedroom, 2-bathroom residence offers the perfect blend of comfort, style, and sustainability. Step inside to find a spacious open-concept layout with a modern kitchen featuring gorgeous granite countertops, a large kitchen island, and ample cabinetry—ideal for both everyday living and entertaining. Enjoy the benefits of 27 Tesla solar panels, dramatically reducing your energy costs while making an eco-friendly impact. With no HOA and low property taxes, you'll enjoy the freedom to truly make this home your own without added monthly fees. Step outside to a backyard oasis that entertainers can only dream of! Relax in the sparkling pool and spa, host gatherings under the stars, or unwind in the expansive outdoor space designed for maximum enjoyment and minimal maintenance. This home is a rare find—offering luxury, practicality, and savings all in one incredible package. Don’t miss out—schedule your private showing today!
Show More

Property Highlights

Garage
Air Conditioning
Fireplace

Building Info

Overview

    General

  • Year Built: 2003
  • Effective Year Built: 2004
  • Building Count: 1
  • Bedroom Count: 4
  • Bathroom Count: 2
  • Full Bathrooms: 2
  • Partial Bathrooms: 2
  • Building Condition: 0
  • Building Quality: 0
  • Construction Type: 17
  • Building Style: 0
  • Exterior Walls Type: 0
  • Interior Walls Type: 0
  • Roof Shape Type: 0
  • Roof Cover Type: 18
  • Floor Count: 100
  • Living Units: 1
  • Floor Cover: 0
  • Basement Type: 0
  • Basement Area: 0
  • Garage Type: 1
  • Garage Square Area: 617
  • Parking Space Count: 2
  • Patio Type: 0
  • Porch Type: 0
  • Pool Type: 8

    Dimensions

  • Lot Size Square Feet: 7,405
  • Total Building Area: 3,039
  • Gross Building Area: 3,039
  • Building Area: 2,320
  • Building Area Measurement: L

    Heating and Cooling

  • Fireplace Count: 1
  • Air Conditioning: 1
  • Heating: 3
  • Heated Square Feet: 2,320
  • Heating Fuel Type: 3

    Utilities

  • Sewer System: 5
  • Water Service: 6

Building

  • Building Type: 0
  • Property Class: R
  • Subdivision: TRACT NO 30441
  • Land Acres: 0000000170
  • Standard Land Use Code: 1001
  • County Land Use Code: 20
  • State Land Use Code: R01
  • Legal Description 1: .17 ACRES M/L IN LOT 63 MB 325/097 TR 30441

Neighborhood

  • School District Name: Temecula Valley Unified School District
  • Census Tract: 043294

Zoning

  • Zoning: SPZONE

Geography

  • Subdivision Tract Number: 30441
  • Parcel: 964-343-004
  • Lot: 63
  • Municipality: TEMECULA VALLEY
  • Latitude: 33.59
  • Longitude: -117.091

    Address

  • Full Address: 32579 Breton Dr
  • Address - House Number: 32579
  • Address - Street Name: Breton
  • Address - Suffix Type: Dr
  • State: CA
  • City Name: Winchester
  • Carrier Code: R104
  • 4-Digit Zip Code: 8804
  • Zip Code: 92596

Valuation

    Tax

  • Total Area: 2,422
  • Tax Year: 2023
  • Tax Amount: $607,818
  • Tax Rate Code Area: 094-215

    Appraisal Valuation

  • Standard Deviation: 0.1761
  • Valuation Date: Jan 31, 2024
  • Confidence Score: 77
  • Final Value: 678,825
  • High Value: 798,387
  • Low Value: 559,264

    Market Valuation

  • Market Total Value: $465,930

    Assessments Valuation

  • Assessed Year: 2023
  • Assessed Total Value: $504,353
  • Assessed Land Value: $105,117
  • Assessed Improvements Value: $399,236

    Sales

  • Current Sale Contract Date: May 11, 2020
  • Current Sale Recording Date: Jun 10, 2020
  • Current Sale Price:
  • Current Sale Document Type: 36
  • Current Sale Input Document Number: 2020-0245495
  • Previous Sale Recording Date: Aug 29, 2003
  • Previous Sale Contract Date: Jul 18, 2003
  • Previous Sale Amount: $315,000
  • Previous Sale Document Type: 36
Data used for valuation calculations is provided by RealtyHop, and other third party sources

Comparables

Unit
Status
Type
Beds
Baths
ft²
Price/ft²
Asking Price
Listed On
Closing Price
Sold On
HOA + Taxes

About French Valley


Similar Homes for Sale

Currently no similar homes around

Nearby Rentals

Unit for rent at 36168 Leeds Street, WINCHESTER, CA, 92596

$3,150 /mo

  • 4 Beds
  • 2 Baths
  • 2,064 ft²
36168 Leeds Street, WINCHESTER, CA, 92596 Listing by Steven Valle
Unit for rent at 35222 Azalea, WINCHESTER, CA, 92596

$3,900 /mo

  • 5 Beds
  • 3 Baths
  • 2,784 ft²
35222 Azalea, WINCHESTER, CA, 92596 Listing by Caroline Jepsen
Unit for rent at 32372 Safflower, WINCHESTER, CA, 92596

$3,900 /mo

  • 5 Beds
  • 3 Baths
  • 2,913 ft²
32372 Safflower, WINCHESTER, CA, 92596 Listing by Gabriel McKnight


Frequently Asked Questions

When was property at 32579 Breton Drive built and last sold?
The property at 32579 Breton Drive was built in 2003 and last sold on May 11, 2020 for $480,000.
How much is this home worth?
The estimated value of the home located at 32579 Breton Drive is $705,115.
What are some comparable homes to 32579 Breton Drive?
There are currently no comparable homes to 32579 Breton Drive.