


28
Map

3242 IRWIN Avenue


About This Property
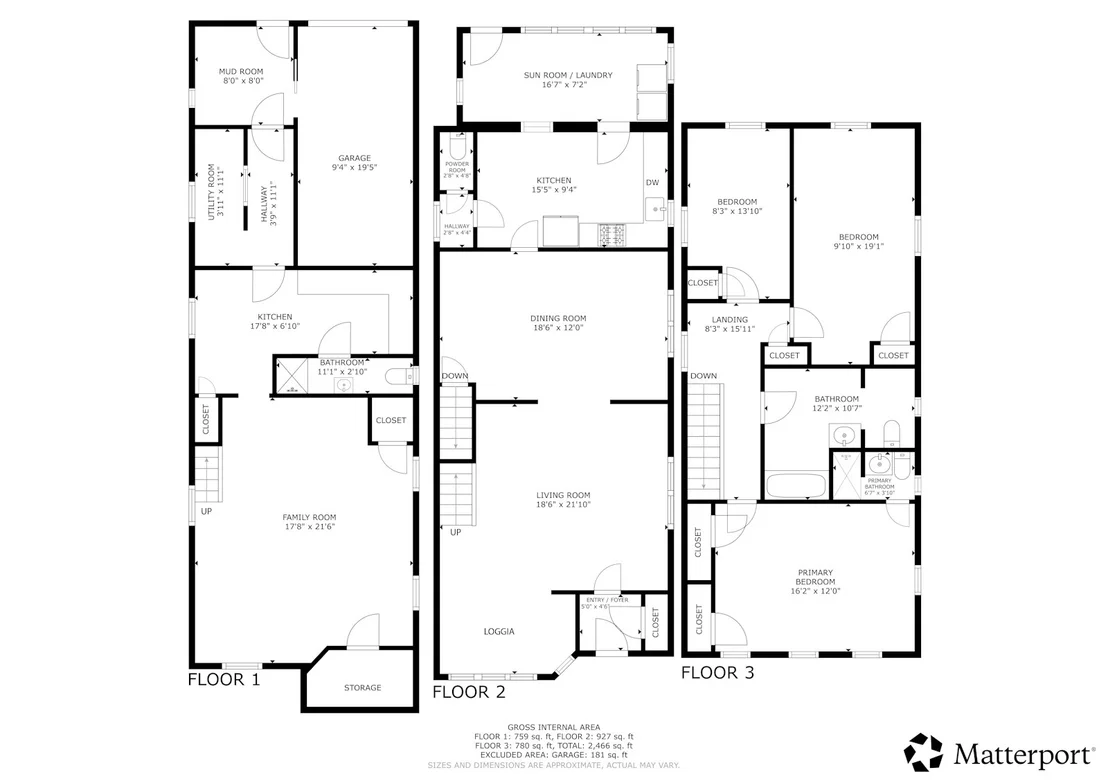
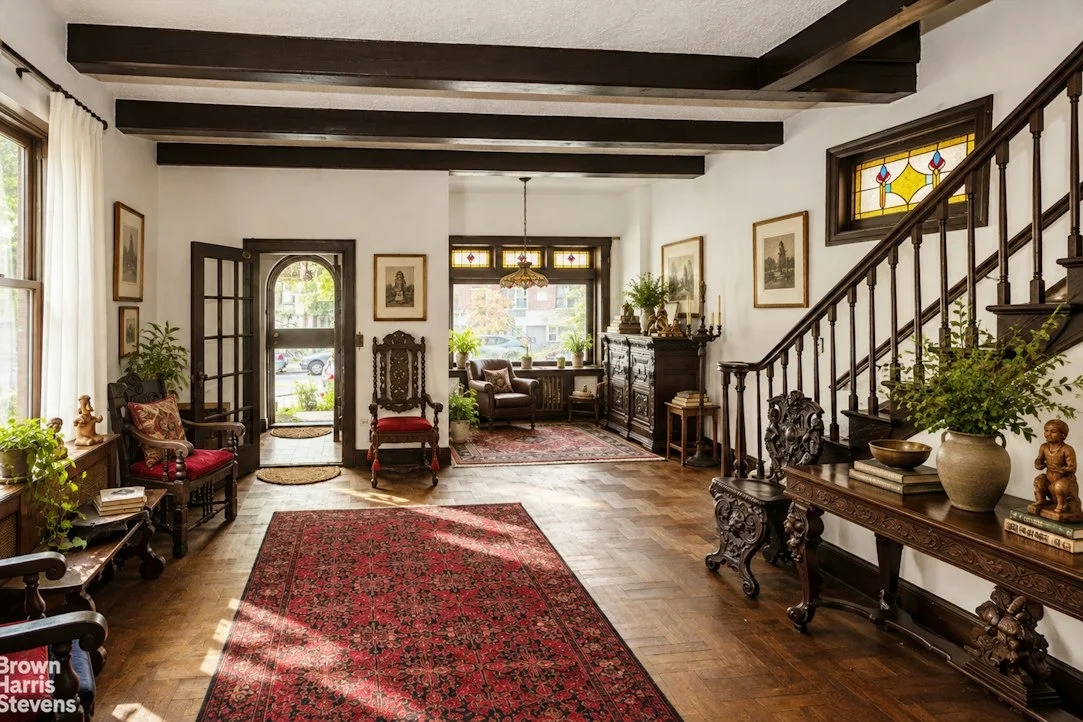
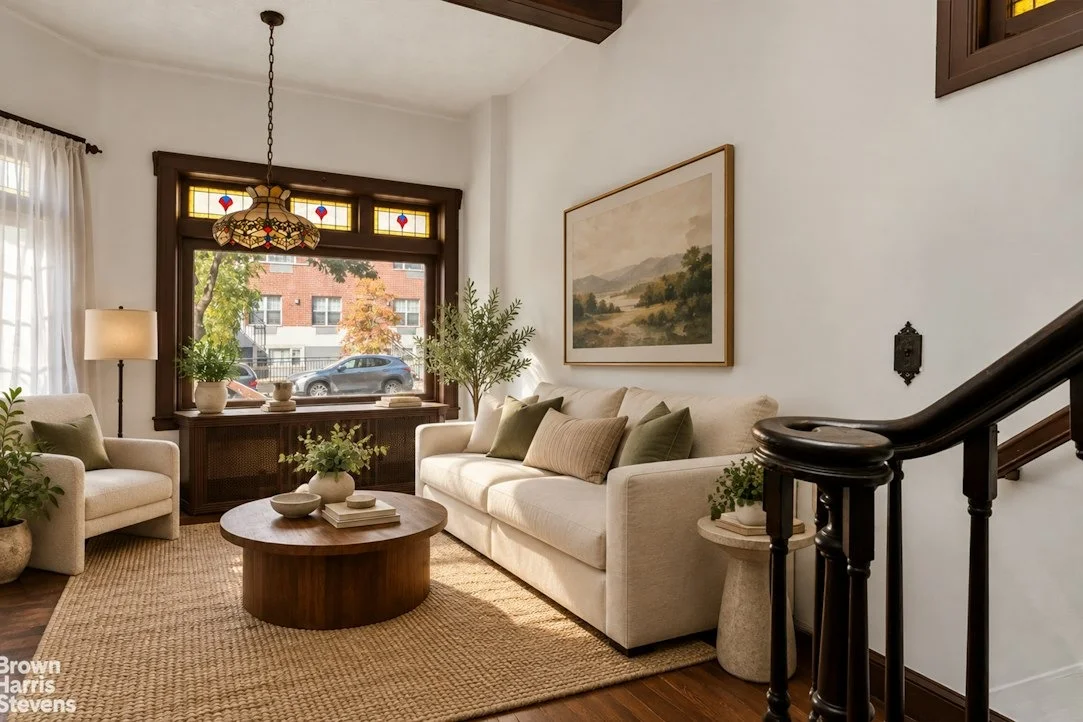
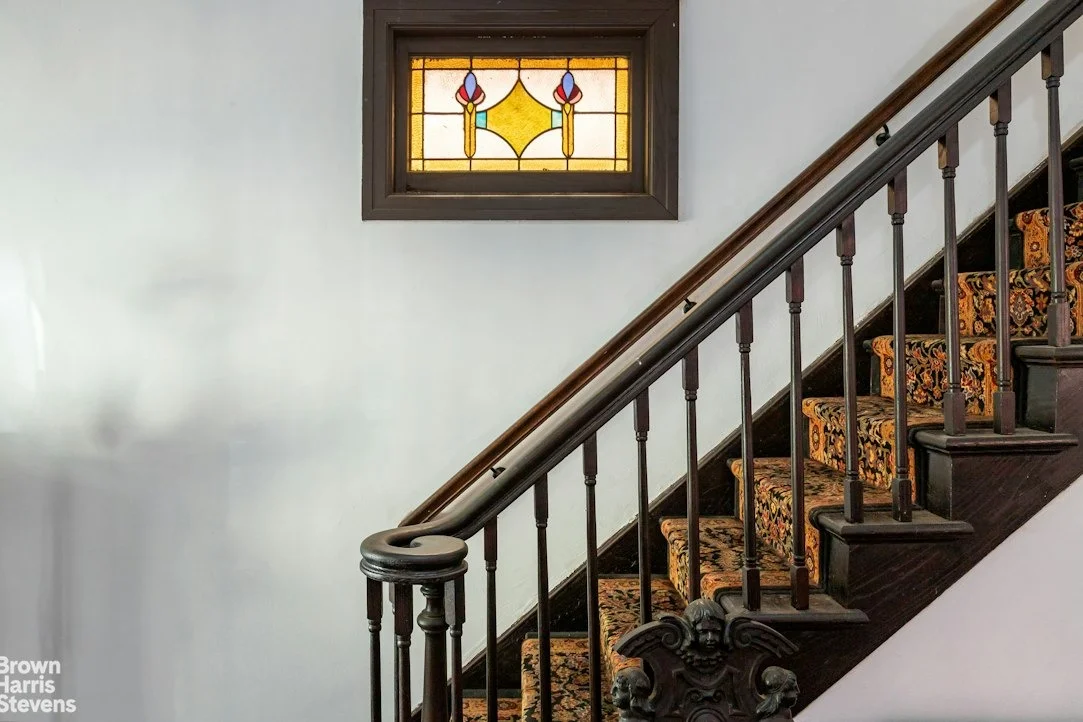
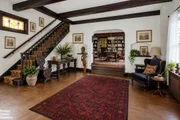
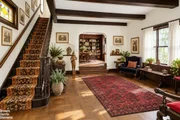
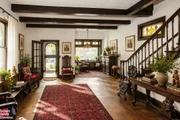
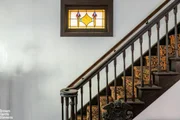
Welcome to this exceptional solid-brick pre-war residence, a true testament to the craftsmanship, architectural beauty, and enduring character of a bygone era. Nestled in the historic Kingsbridge neighborhood, this distinctive home offers over 2,500 square feet of living space, featuring soaring ceilings, beautiful hardwood floors, hand-hewn exposed beams, elegant stained-glass details, and an abundance of original architectural charm rarely found today.
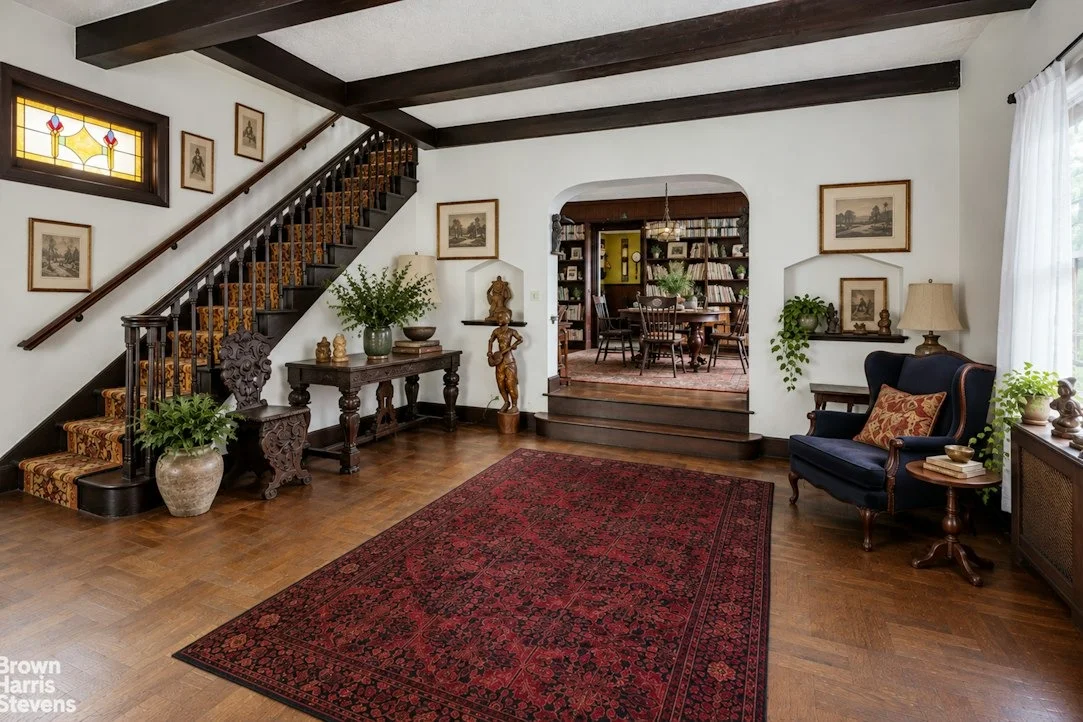
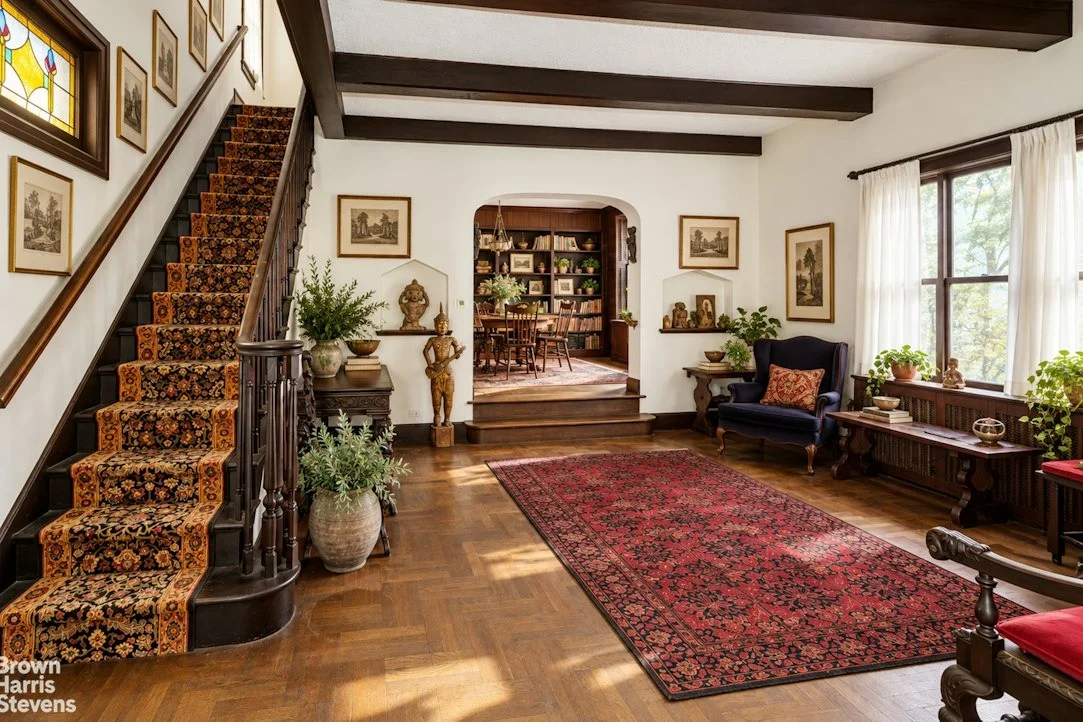
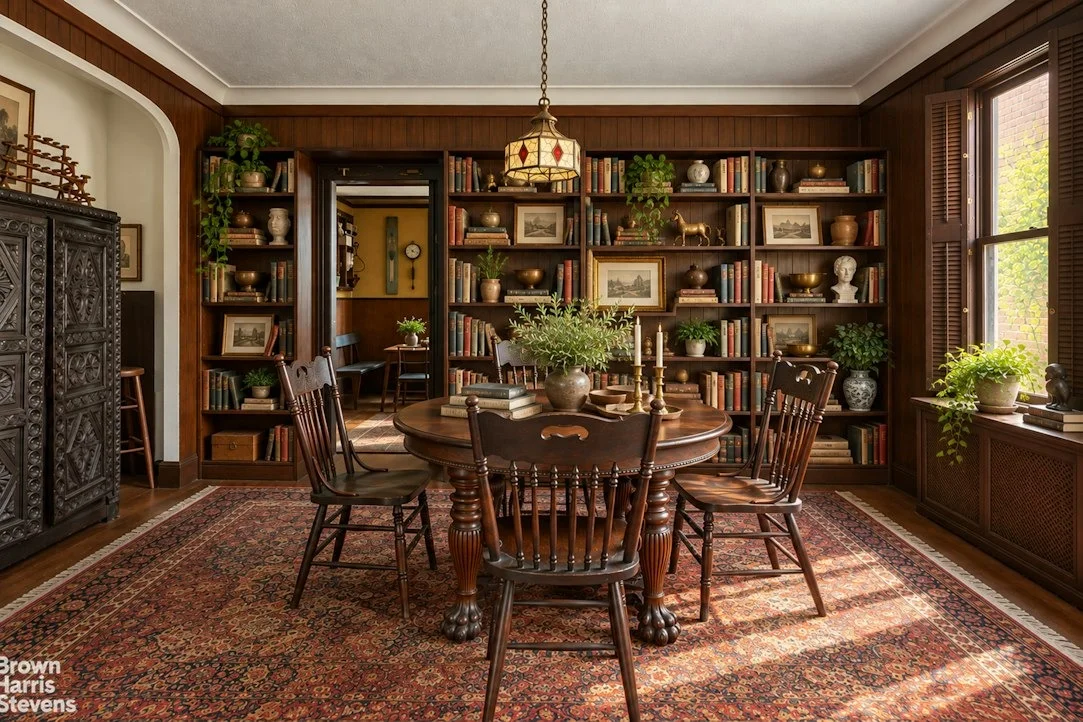
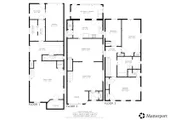
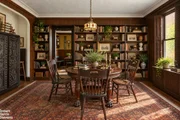
Upon entering, you are greeted by a welcoming heated foyer with a convenient coat closet. The gracious living room immediately captures your attention with its dramatic ceiling height, exposed beams, and intricate plaster detailing. Just beyond, an elevated formal dining room provides an elegant setting for entertaining family and friends.
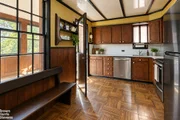
The generously proportioned, windowed kitchen offers an excellent opportunity to create your dream culinary space while preserving the home's timeless character. Adjacent to the kitchen is a bright, sun-filled sunroom, offering additional flexibility and convenience. A washer and dryer are currently located here, with the option to relocate them to the basement. A conveniently situated powder room completes this level.
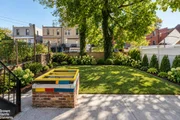
Direct access to the spacious, level backyard makes outdoor living and entertaining effortless. Whether you envision beautiful gardens, summer barbecues, or your own private outdoor retreat, the possibilities are endless.
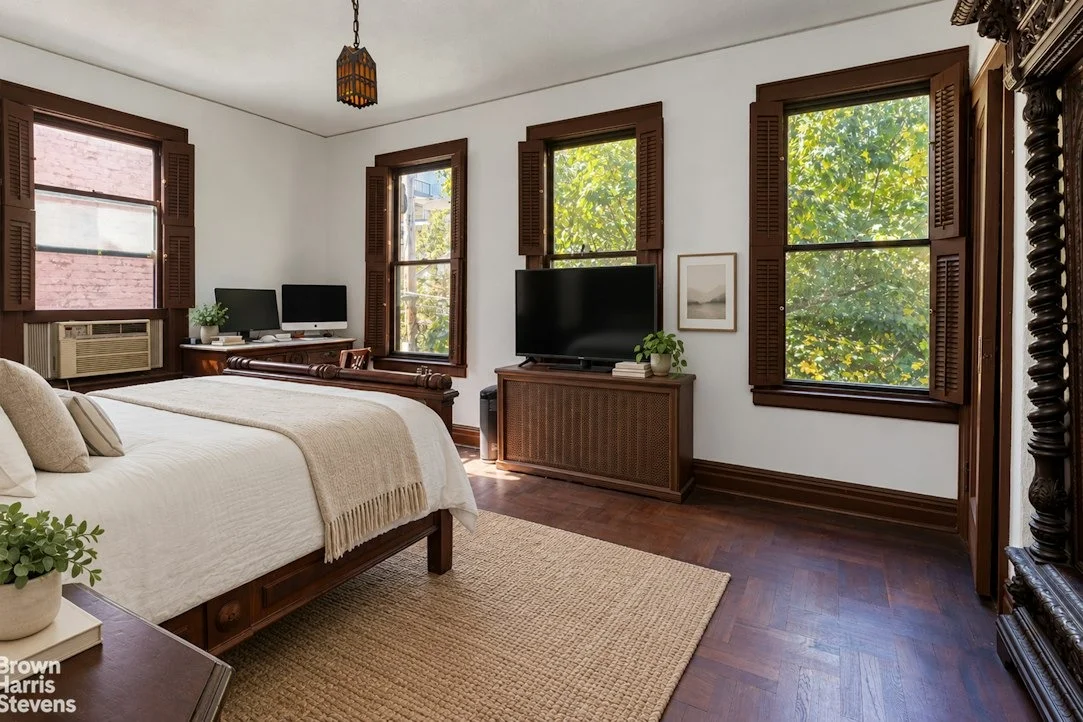
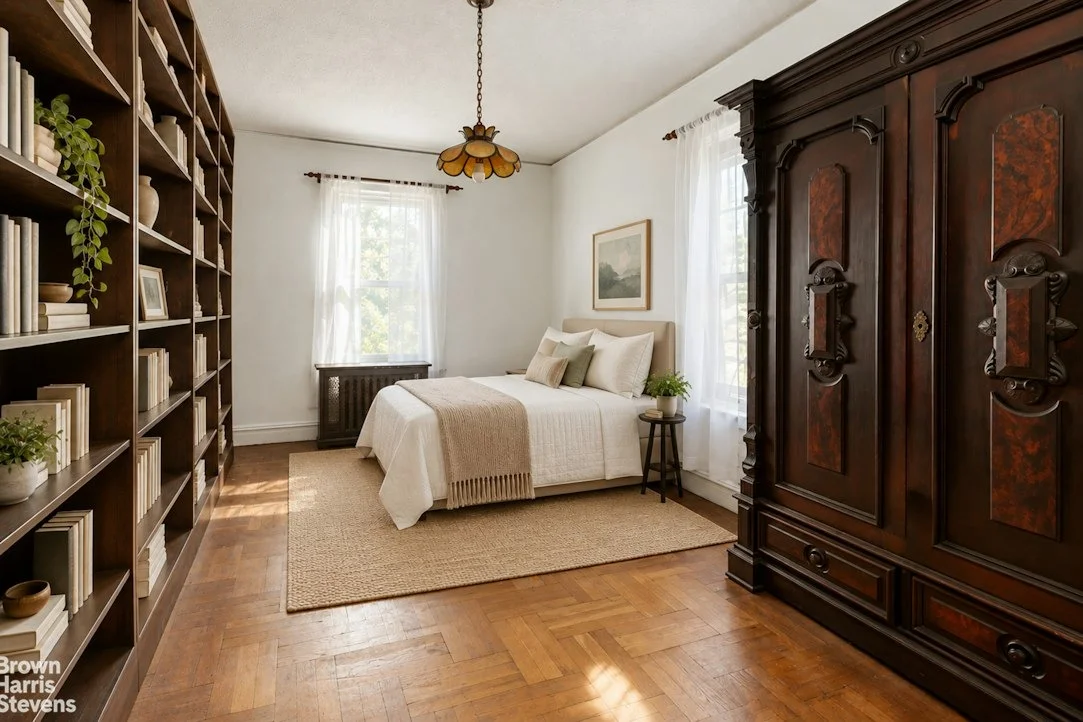
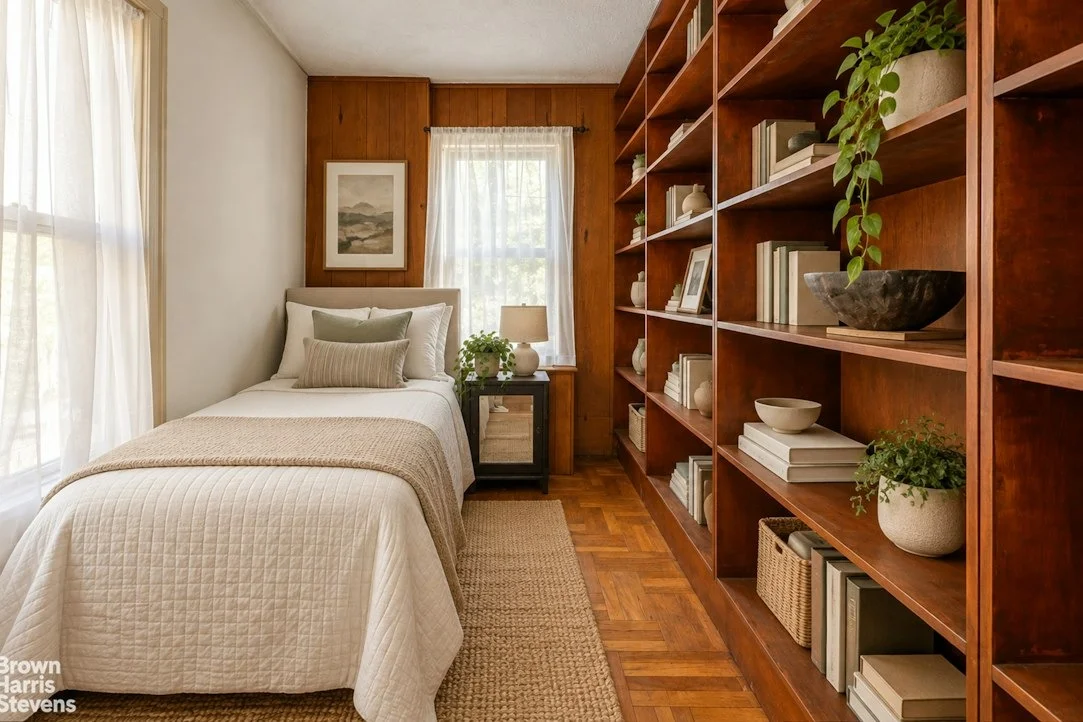
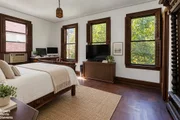
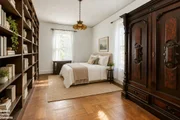
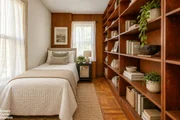
The upper level features three generously sized bedrooms and two full bathrooms. The inviting primary bedroom is particularly special, showcasing soaring ceilings and windows on two exposures, filling the room with natural light. Its private en-suite bathroom features a window, excellent ventilation, and beautiful original 1930s tilework that preserves the home's authentic period charm.
The additional full bathroom is equally spacious, offering the opportunity to accommodate both a bathtub and a separate shower while maintaining its classic character. For added convenience, there is also the possibility of installing a washer and dryer on this level.
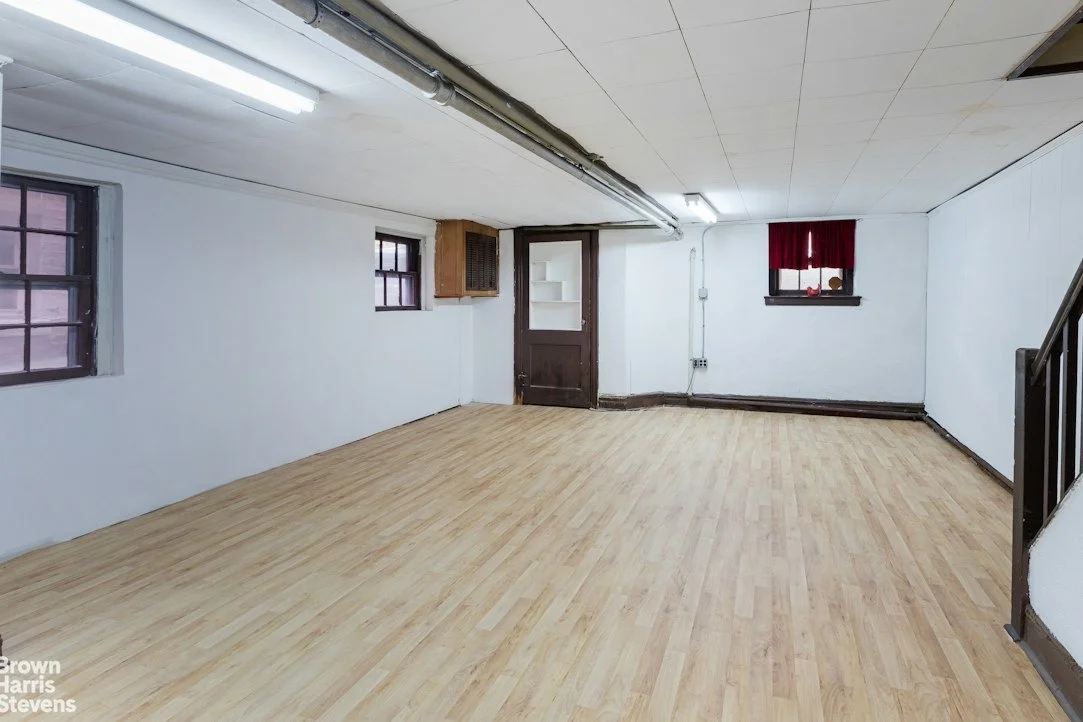
The finished basement, conveniently accessible from the dining area, provides exceptional additional living space. Featuring newly finished flooring, a full bathroom, and a secondary kitchen, this versatile area can accommodate a variety of needs, including a recreation room, home office, guest accommodations, or additional entertaining space. Its convenient access to the backyard makes it especially appealing for summer gatherings and extended living arrangements.
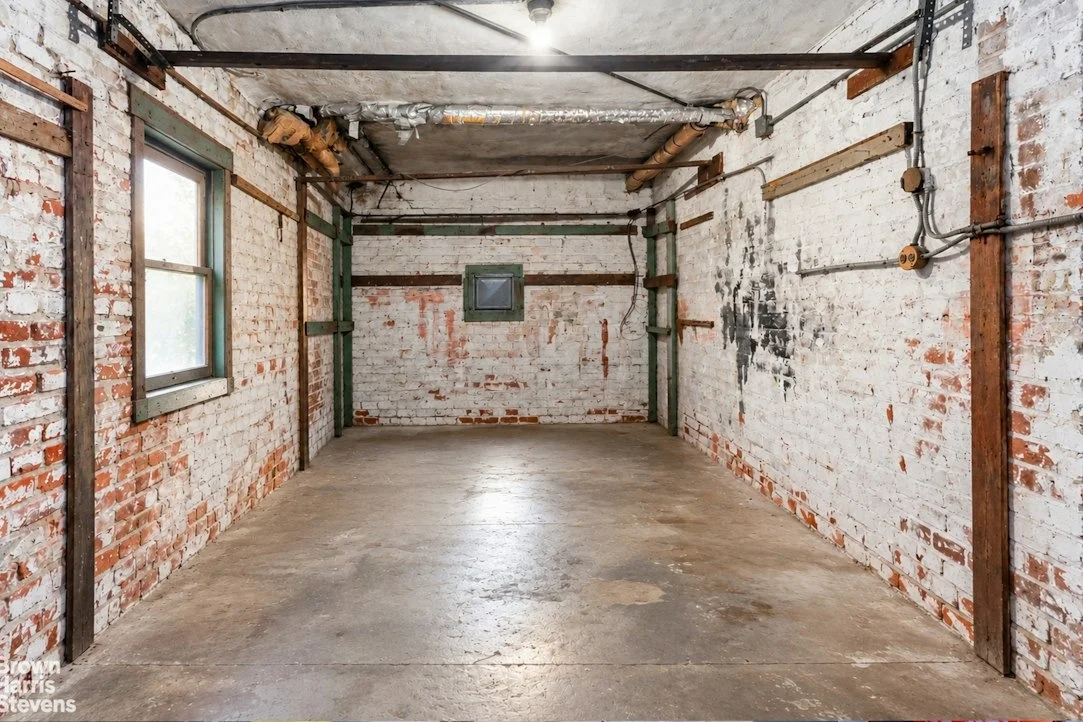
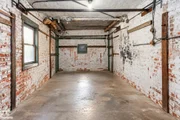
Additional amenities include a one-car garage, currently used primarily for storage, and a private side driveway.
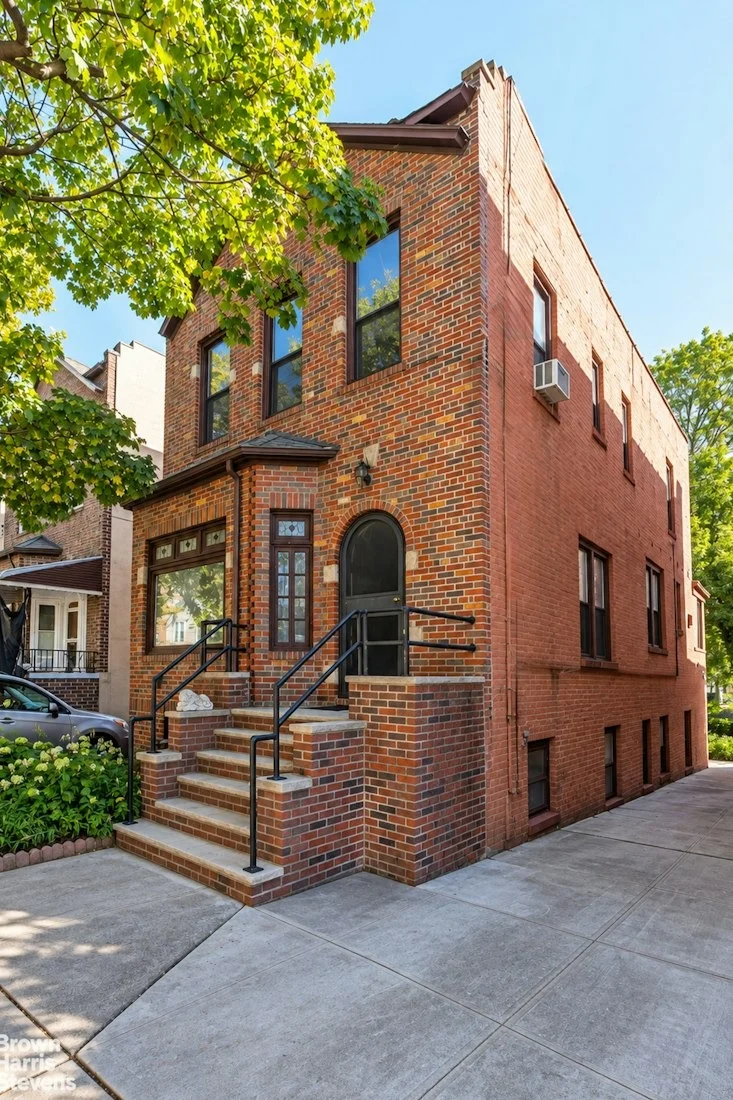
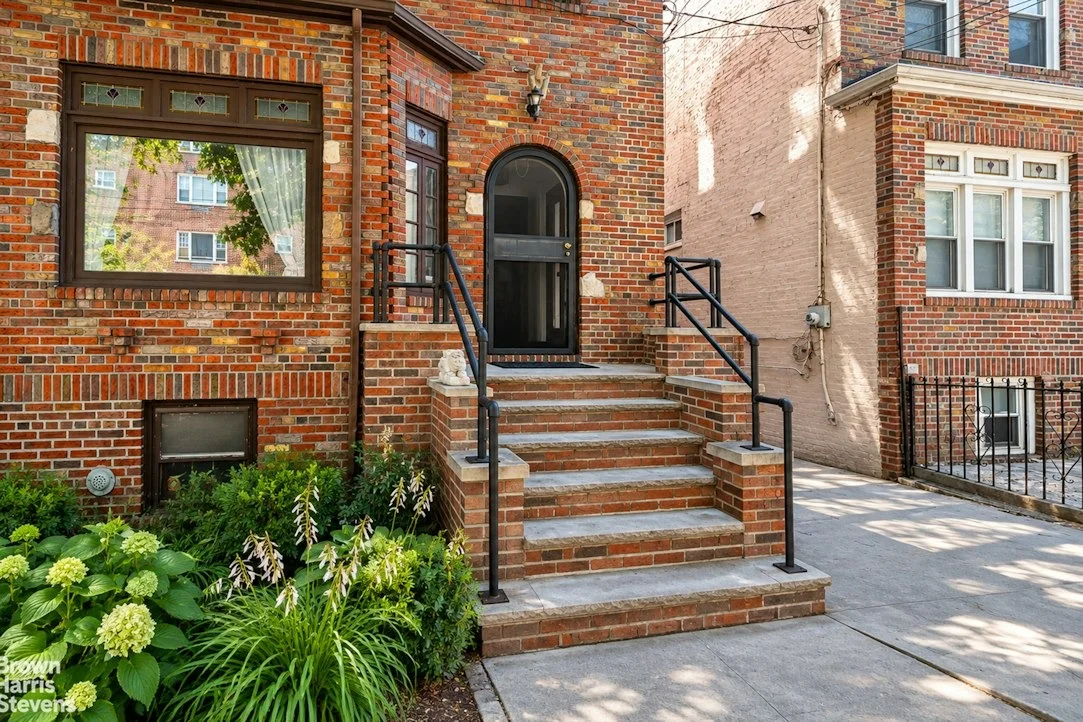
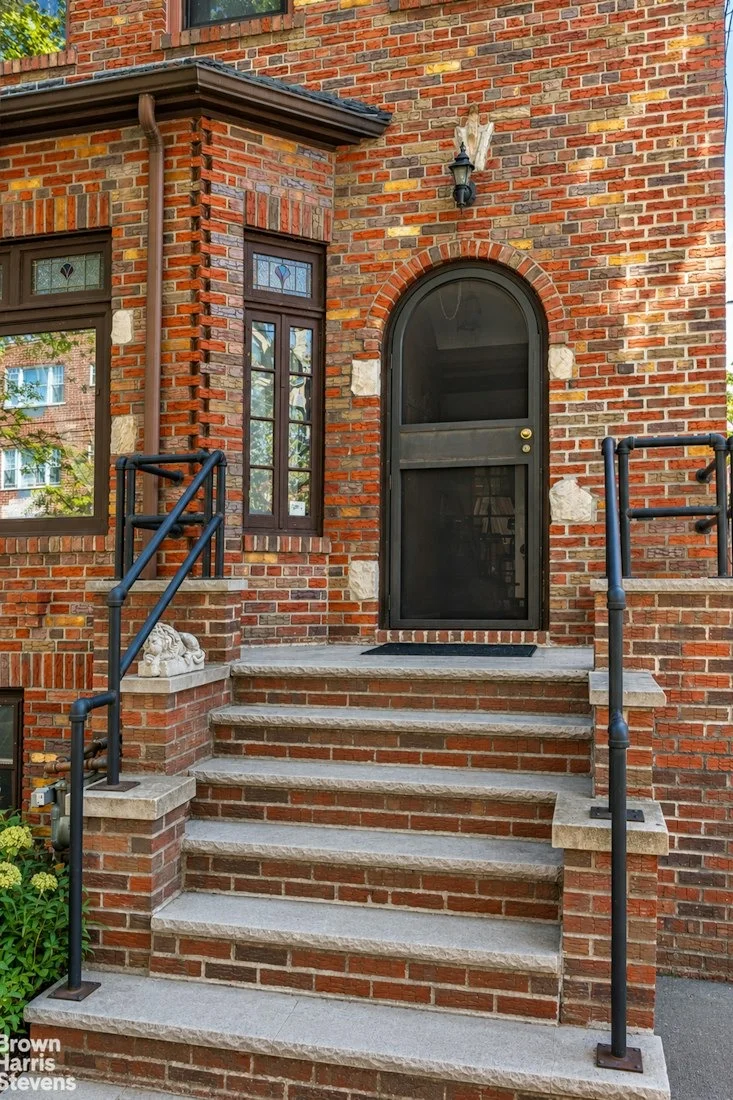
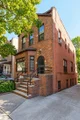
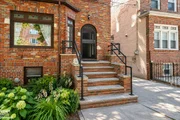
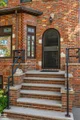
The home's exterior is equally impressive, featuring beautiful multi-toned classic brickwork and a distinctive front entrance. The handsome original-style front door, complete with a striking lion-head door knocker, offers a memorable welcome and reflects the home's timeless architectural character.
An Exceptional Kingsbridge Location
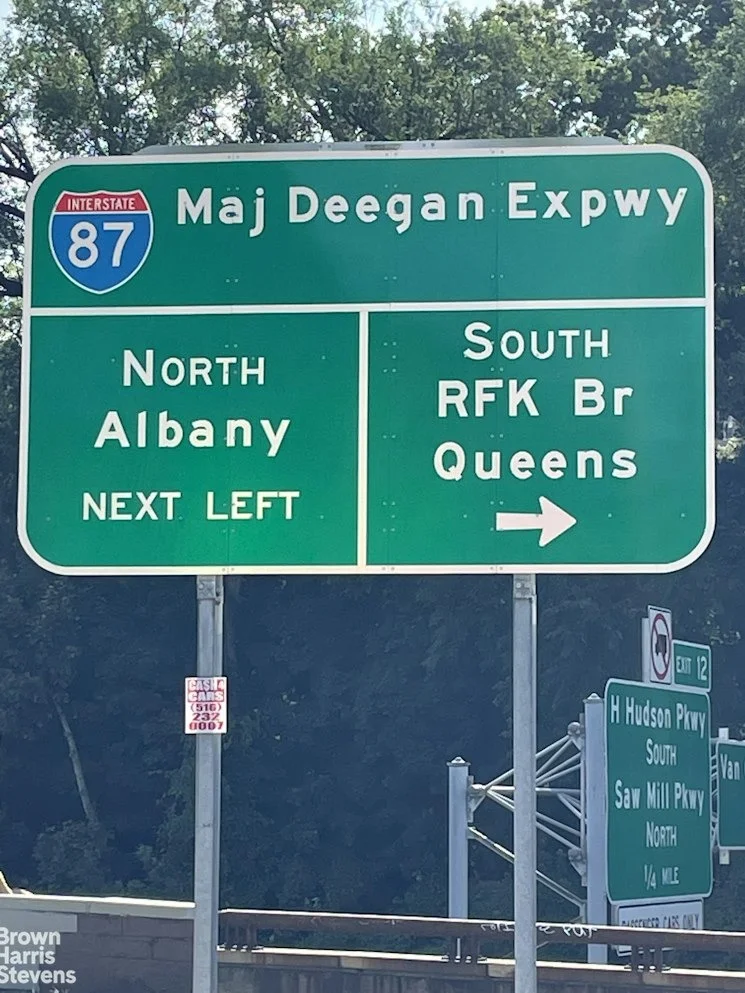
Enjoy all that the wonderful Kingsbridge neighborhood has to offer! Conveniently located near the 1 train and numerous bus routes, the home also provides easy access to an abundance of neighborhood shopping, restaurants, and everyday conveniences.
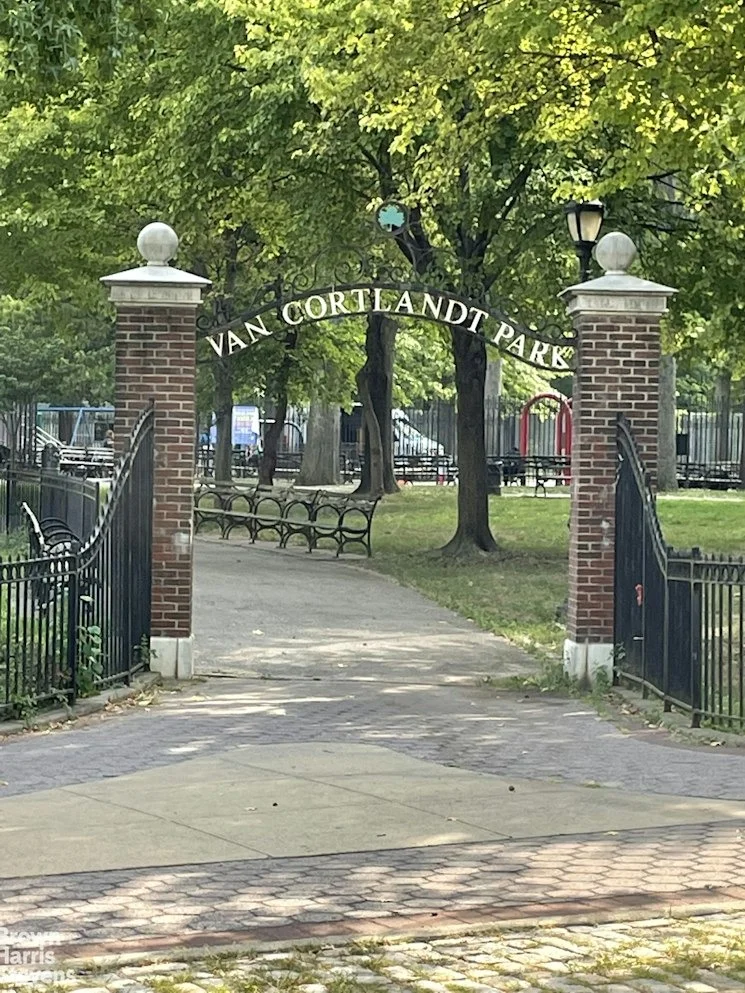
Nature and recreation enthusiasts will appreciate the nearby expansive Van Cortlandt Park, green spaces, parks, and recreational opportunities. Enjoy scenic walking and bicycling trails, horseback riding, tennis, baseball, cricket, picnicking, and a variety of outdoor sporting activities. It is a wonderful setting for enjoying an active lifestyle while remaining connected to the conveniences of city living.
A Rare Opportunity to Own a Piece of Kingsbridge History
Homes of this character, craftsmanship, and generous proportions are increasingly difficult to find. This remarkable 1935 residence offers the perfect opportunity to restore, update, and personalize a truly special home while preserving the architectural details and historic charm that make it so unique.
Bring your vision and creativity, embrace its timeless beauty, and make this exceptional Kingsbridge residence your own.
More than just a home, this is a piece of Kingsbridge history, ready for its next chapter.
Listed By

Payment Calculator
Your Estimated Monthly Payment
Cap Rate Calculator
What does this mean?
Based on our analysis, the cap rate of this property is 1.25%. A negative cap rate indicates that the property might not be feasible as an income-producing asset. The median cap rate for a near zip code 11238 is 4.23%.
How much can I actually make?
Actual monthly rental income may vary between $4,760 and $7,140 depending on unit-specific characteristics. You can change the amount using the slider to further explore.
How is cap rate calculated?
Cap Rate = Net Operating Income (NOI) / Property Asset Value.
When calculating the cap rate, we assume 100% occupancy. Leverage (mortgage) is not considered.
Cap Rate provided by RealtyHop and RentHop, learn more about cap rate here.
Price History
| Date / Event | Date | Event | Price |
|---|---|---|---|
| Nov 2, 2026 | Listed by Brown Harris Stevens Riverdale LLC | $1,099,000 | |
| Listed by Brown Harris Stevens Riverdale LLC | |||
| Oct 16, 2026 | Listed by Brown Harris Stevens | $1,099,000 | |
| Listed by Brown Harris Stevens | |||
   | |||
|
A Timeless Kingsbridge Classic – Beautifully Built in 1935!
Welcome to this exceptional solid-brick pre-war residence, rich in architectural character and craftsmanship rarely found today. Nestled in the historic Kingsbridge neighborhood, this distinctive home offers over 2,500 square feet of living space, soaring ceilings, beautiful hardwood floors, hand-hewn exposed beams, elegant stained-glass details, and an abundance of timeless architectural features.
Step into the welcoming heated entry foyer, complete with a convenient coat closet, and discover a gracious living room highlighted by dramatic high ceilings, exposed beams, and intricate plaster detailing. Just beyond, an elevated formal dining room creates an elegant setting for entertaining family and friends.
The generously sized, windowed kitchen presents an opportunity to create your own modern culinary space while preserving the home's original charm. Adjacent to the kitchen, a sun-filled sunroom offers additional flexibility and convenience, with an existing washer and dryer that may also be relocated to the basement. A powder room is conveniently located nearby. Direct access to the level, spacious backyard makes outdoor living and entertaining effortless, with endless possibilities for gardening, summer gatherings, or creating your own private garden retreat.
The upper level features three generously proportioned bedrooms and two full bathrooms. The charming primary bedroom is especially inviting, featuring soaring ceilings, windows on two exposures, and a private en-suite windowed bathroom showcasing beautiful original 1930s tilework, along with natural light and ventilation.
The additional full bathroom is equally spacious, offering the opportunity to accommodate both a bathtub and a separate shower while retaining its classic period character. There is also the option to install a washer and dryer on this level for added convenience.
The finished basement, conveniently accessible from the dining area, provides exceptional additional living space. Complete with newly finished flooring, a full bathroom, and a secondary kitchen, this versatile area is ideal for a recreation room, home office, guest quarters, or summer entertaining, with convenient access to the backyard.
Additional features include a one-car garage, currently used primarily for storage, and a private side driveway.
The home's exterior is equally impressive, showcasing beautiful multi-toned classic brickwork and a distinctive front entrance featuring a handsome original-style door adorned with a striking lion-head door knocker.
A Wonderful Kingsbridge Location
A rare opportunity to own a home with enduring character, generous proportions, and endless potential. This is more than a residence; it is a piece of Kingsbridge history, ready to welcome its next chapter.
some photos have been digitally enhanced
| |||
Property Highlights
Building Info
Comparables
Status
Price/ft²
Listed On
Sold On
About West Bronx
Similar Homes for Sale
Currently no similar homes aroundNearby Rentals



Listing Courtesy of Brown Harris Stevens Riverdale LLC
Last Updated: 2 days ago
Last Checked: 6 minutes ago
Data Source: REBNY (©2026 Real Estate Board of New York)





















 Your Privacy Choices
Phone: 425-283-2930
Address: 335 Madison Avenue, New York, NY 10017