


3238 Ryans Place


About This Property
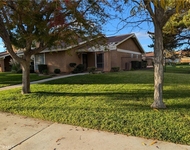
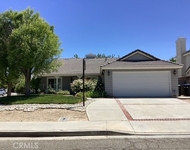
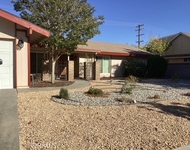
Amazingly well kept home in Lancaster, LOCATION, LOCATION, LOCATION!!! this huge 5/4 home features double main entrance with French doors leading into the house, two master suites (upstairs and downstairs) big walk in closets, carpet and ceramic tile combination throughout, perfect for a big family or to accommodate extra family members, oversize patio built in the backyard within the last 2 years, located within 2 miles of the 14 freeway and conveniently close to business and stores, still maintaining the privacy and security of a residential neighborhood.
You have to see it to appreciate the many uses you can give to such a big home, three car garage with one additional space inside for a 4th. vehicle or motorcycle, pride of ownership in the way they have kept the property
Payment Calculator
Your Estimated Monthly Payment
Cap Rate Calculator
What does this mean?
Based on our analysis, the cap rate of this property is 1.25%. A negative cap rate indicates that the property might not be feasible as an income-producing asset. The median cap rate for a near zip code 11238 is 4.23%.
How much can I actually make?
Actual monthly rental income may vary between $4,760 and $7,140 depending on unit-specific characteristics. You can change the amount using the slider to further explore.
How is cap rate calculated?
Cap Rate = Net Operating Income (NOI) / Property Asset Value.
When calculating the cap rate, we assume 100% occupancy. Leverage (mortgage) is not considered.
Cap Rate provided by RealtyHop and RentHop, learn more about cap rate here.
Price History
| Date / Event | Date | Event | Price |
|---|---|---|---|
| Aug 22, 2025 | Sold | ||
| Sold | |||
| Jul 31, 2025 | In contract | - | |
| In contract | |||
| Jul 22, 2025 | Listed by Redfin Corporation | $651,000 | |
| Listed by Redfin Corporation | |||
| | |||
|
Spacious 5-Bedroom, 3.5 Bathroom Home with Dual Primary Suites and 4-Car Garage
This beautifully designed 5-bedroom, 3.5 bathroom home is perfect for a large families. The property features two main entrances with elegant French doors, welcoming you into a spacious interior with a combination of plush carpet and stylish ceramic tile flooring throughout.
Enjoy the luxury of two primary suites—one conveniently located downstairs and another upstairs—each with large walk-in closets for ample storage. The layout is thoughtfully designed Larger Open Kitchen with oversized island that open up to the family room. Property offers privacy, flexibility, and comfort for all residents and guests.
The oversized patio is ideal for entertaining or relaxing outdoors, while the 4-car garage provides plenty of space for vehicles and storage. Nestled in a quiet residential neighborhood, this home offers a peaceful setting with all the space you need.
| |||
| Oct 5, 2018 | Sold | ||
| Sold | |||
| Apr 16, 2018 | Listed by Century 21 Jervis & Associates | $429,999 | |
| Listed by Century 21 Jervis & Associates | |||
Property Highlights
Building Info
Comparables
Status
Price/ft²
Listed On
Sold On
About Lancaster
Similar Homes for Sale
Currently no similar homes aroundNearby Rentals

Last Updated: 5 months ago
Data Source: CRMLS, MLS# DW18087345
 Your Privacy Choices
Phone: 425-283-2930
Address: 335 Madison Avenue, New York, NY 10017