by Lee Lin

Check Availability
Sevier 37764
3223 Topside Drive
$625,000
● House - For Sale

3223 Topside Drive

Kodak, TN 37764
bedrooms
3 Beds
bathrooms
2 Baths, 1 Half Bath
square feet
3,619 Ft²
$3,196
Est. Monthly
$10
HOA / Fees

About This Property

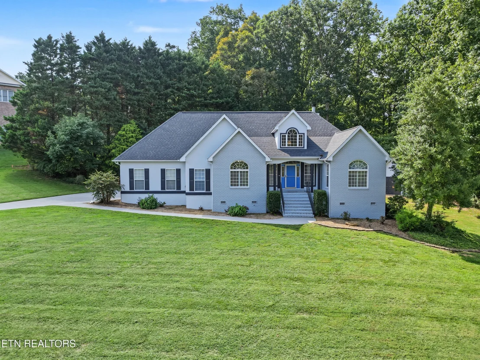
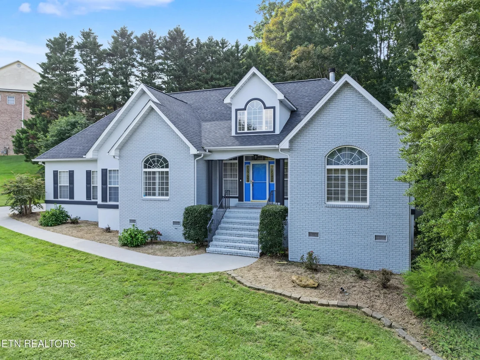
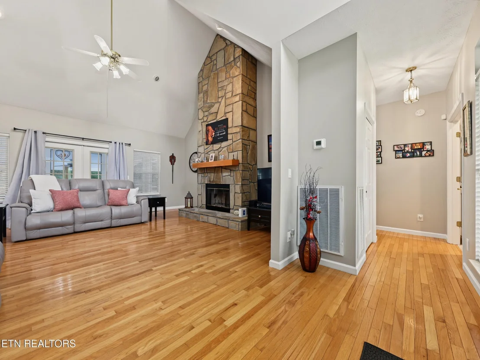
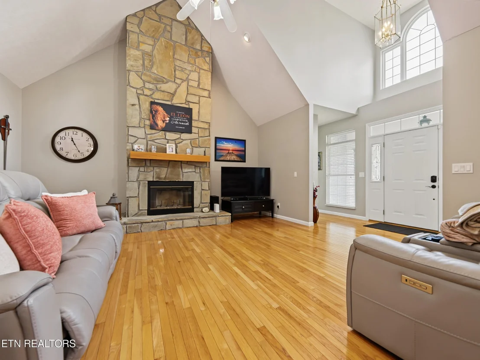
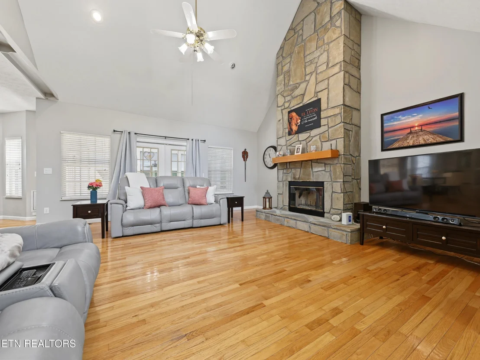
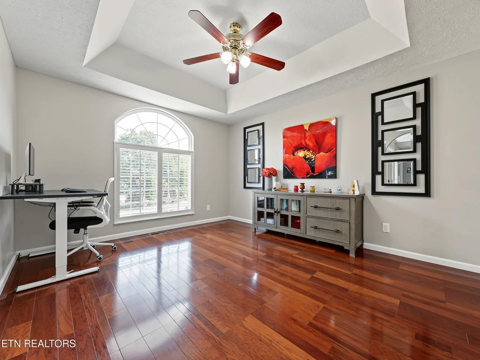
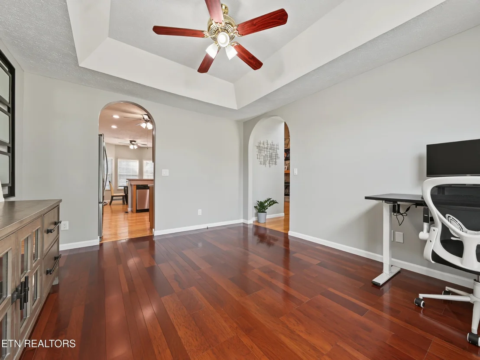
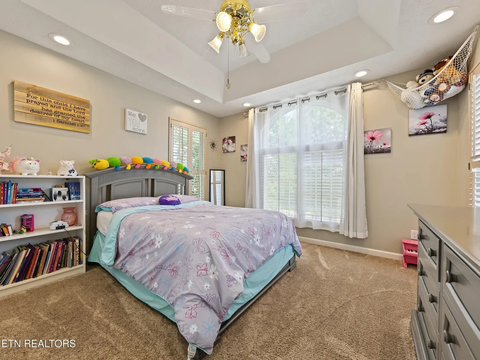
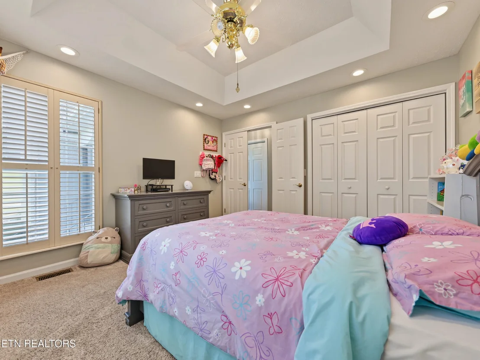
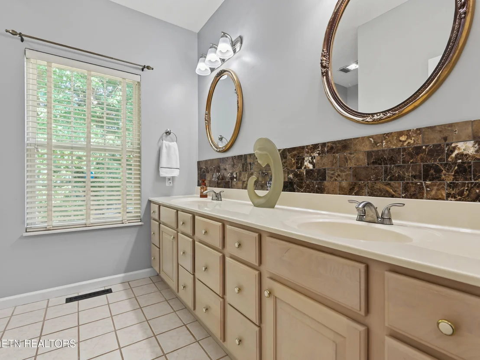
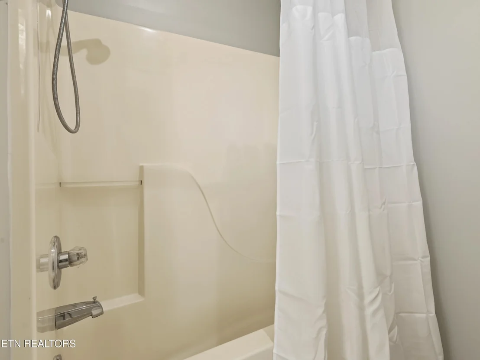
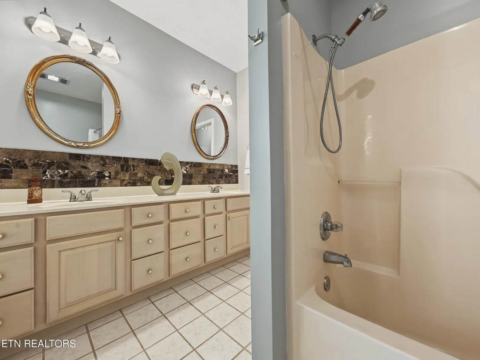
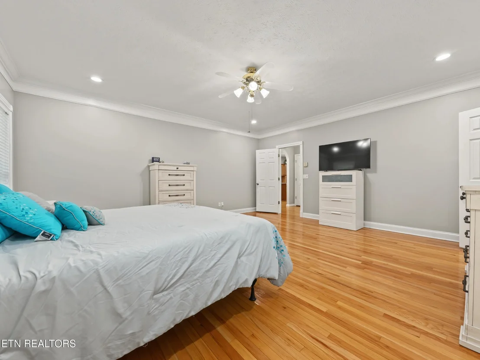
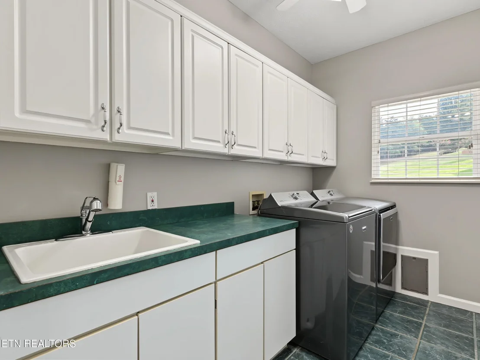
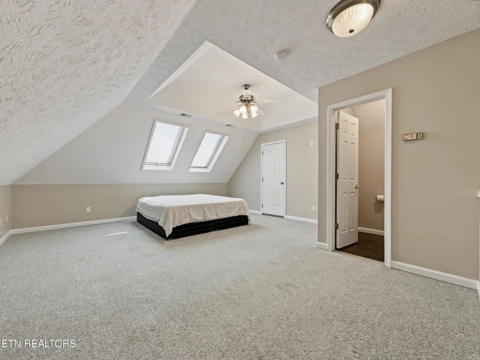
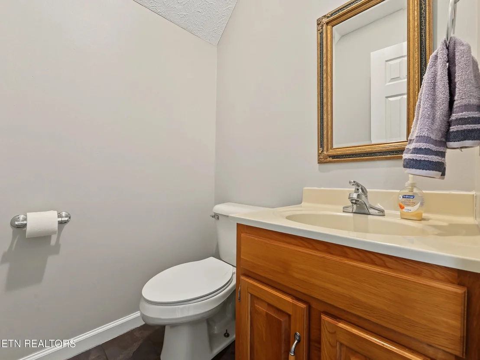
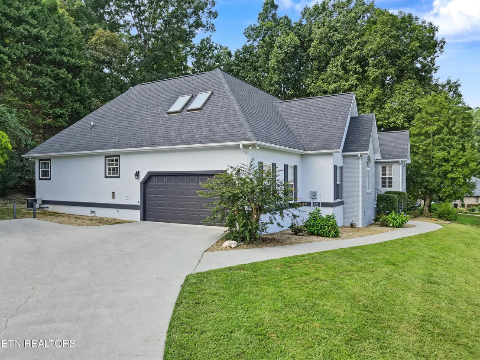
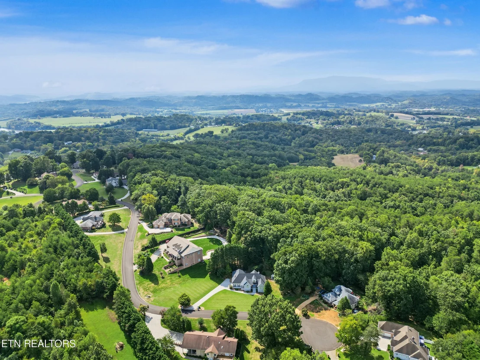
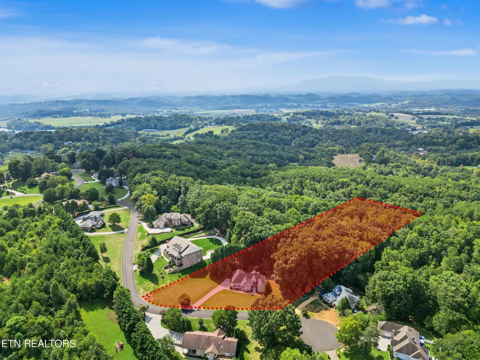
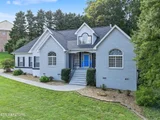
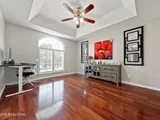
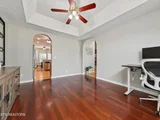
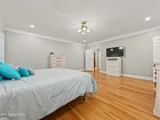
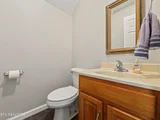
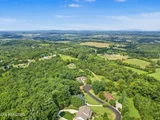
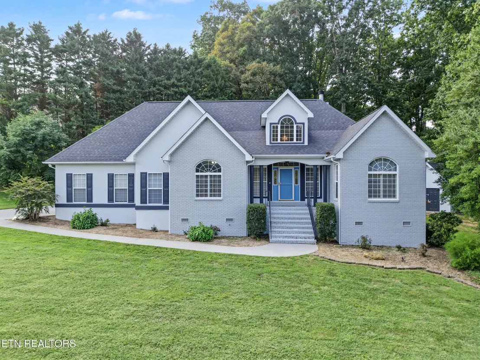
Situated at the end of a quiet cul de sac, this elegant home offers over 3600 square feet of refined living space with 3 bedrooms, 2 1/2 bathrooms, and a spacious loft. Located in the desirable Bentwood Subdivision, residents enjoy utility water, underground utilities, and a well-maintained community with a low yearly HOA fee of only 124 dollars.
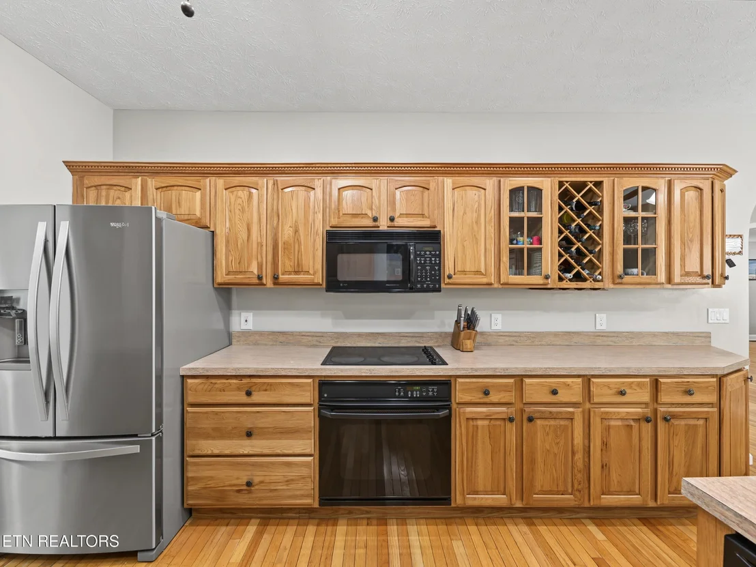
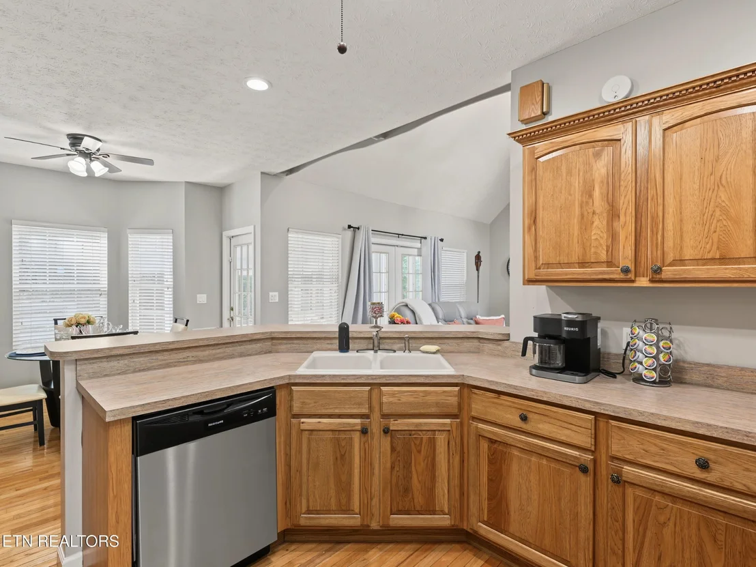
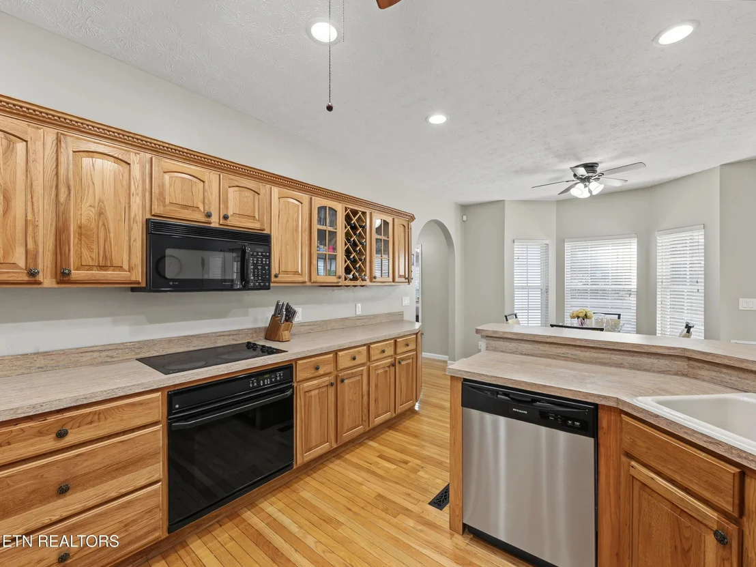
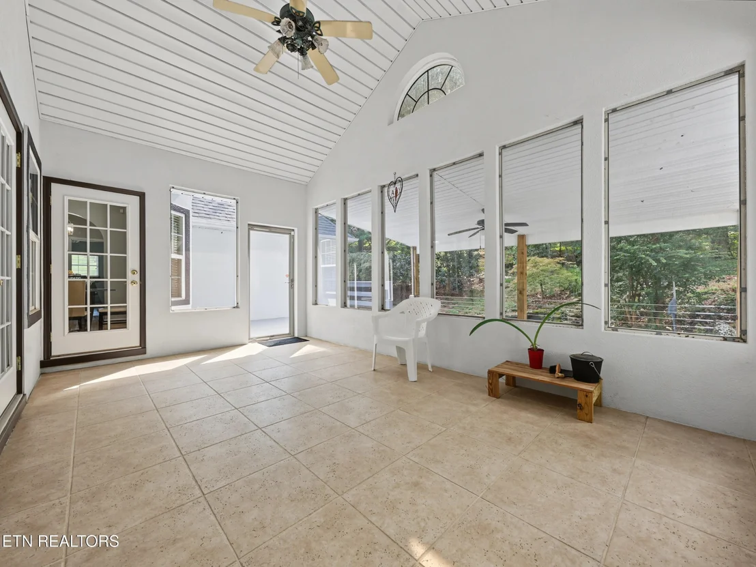
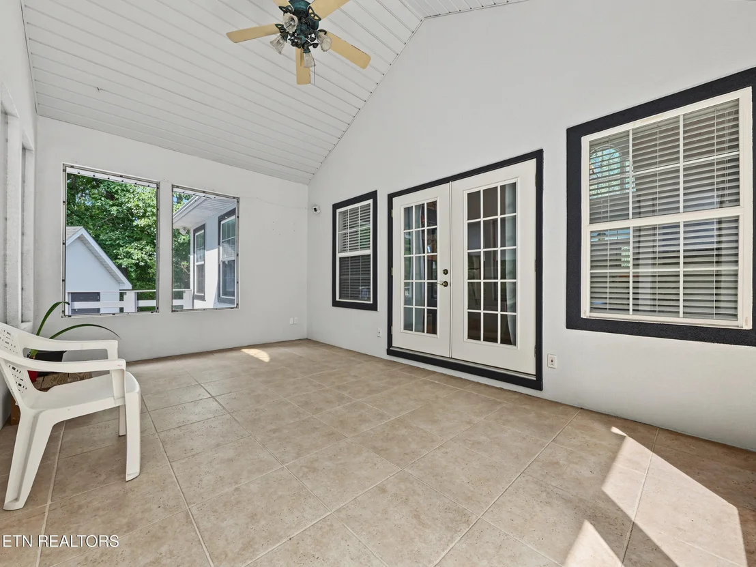
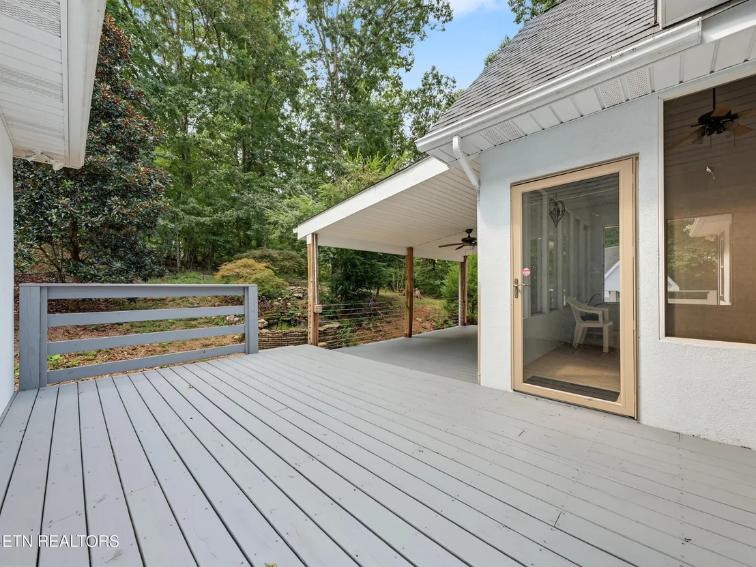
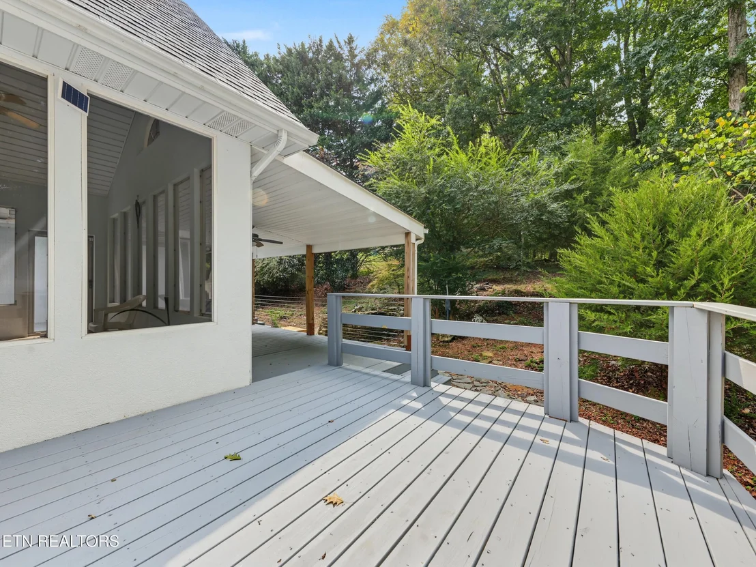
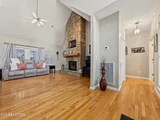
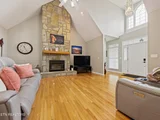
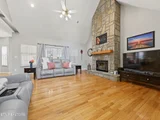
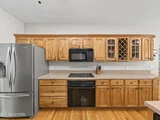
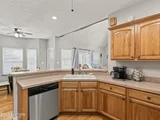
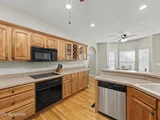
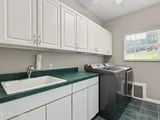
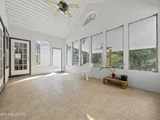
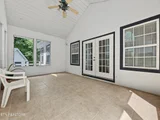
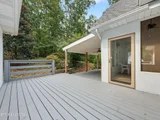
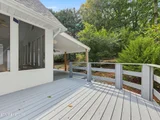
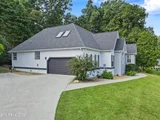
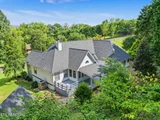
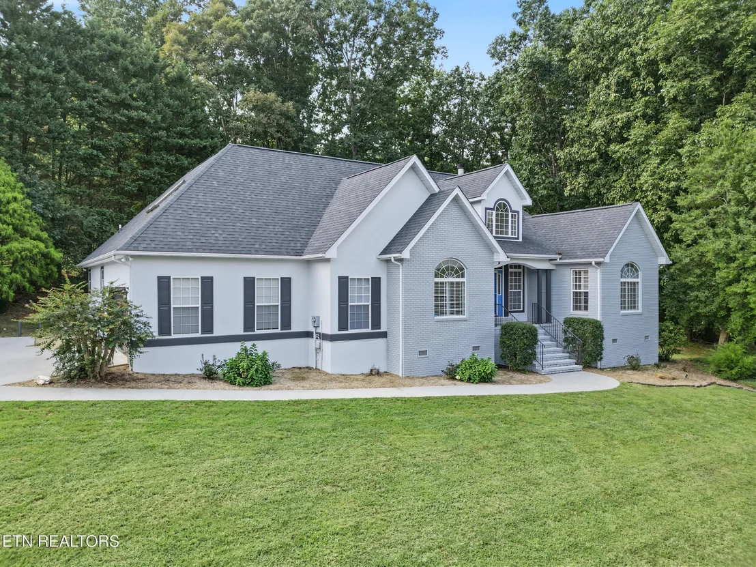
The exterior presents a rare stucco finish and a private enclosed lanai, creating a sophisticated look not often found in this area. Inside, the home has been thoughtfully updated with a new roof in 2023, new main level HVAC in 2023, new deck boards in 2026, fresh interior and exterior paint, and new kitchen appliances including a dishwasher and refrigerator. The generous layout and curated upgrades offer a move in ready experience with a luxury feel.
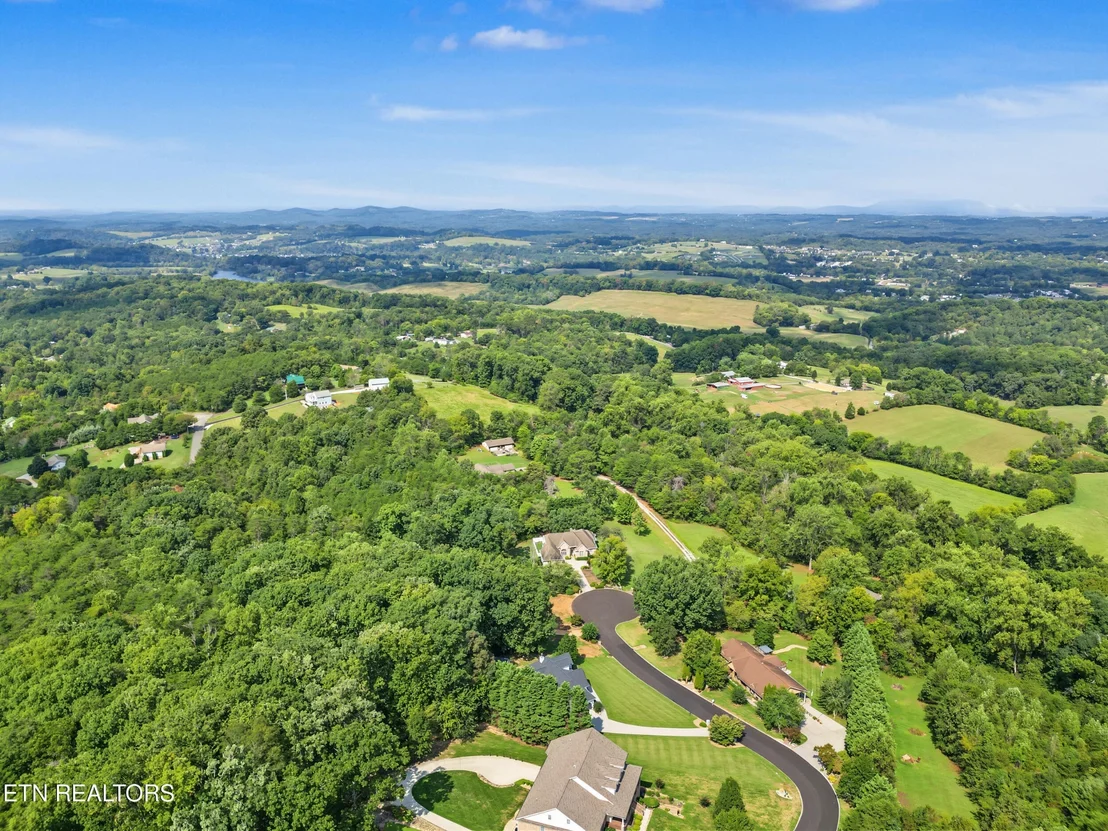
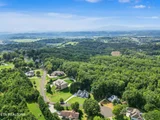
Convenience meets comfort with an exceptional location only 4 miles from Exit 407, 3 miles to Food City and the new Walmart in Kodak, and 11 miles to Leconte Medical Center. Shopping, dining, and everyday amenities are all close by. This home blends space, style, and an outstanding location into a truly impressive property.
Unit Size
3,619 Ft²
Days on Market
23 days
Land Size
1.25 acres
Price per sqft
$173
Property Type
House
Property Taxes
$116
HOA Dues
$10
Year Built
1997

Listed By

Payment Calculator

Cap Rate Calculator

Last updated: 23 days ago (Realtracs #RTC3593896)

Price History

Date / Event Date Event Price
Sep 17, 2026 Listed by Century 21 Legacy $625,000
Listed by Century 21 Legacy
Sep 15, 2023 No longer available -
No longer available
Sep 8, 2023 Relisted $499,900
Relisted
Aug 23, 2023 In contract -
In contract
Aug 19, 2023 Relisted $499,900
Relisted
Show More

Property Highlights

Air Conditioning
Garage
Fireplace
Parking Details
Has Garage
Parking Features: Garage Faces Side
Garage Spaces: 2
Interior Details
Half Bathrooms: 1
Full Bathrooms: 2
Interior Features: Walk-In Closet(s), Pantry
Appliances: Dishwasher, Microwave, Range, Refrigerator
Flooring Type: Carpet, Wood, Tile
Has Fireplace
Fireplaces: 1
Basement: Crawl Space
Exterior Details
Square Footage: 3619
Square Footage Source: $0
Security Features: Smoke Detector(s)
Architectural Style: Contemporary
Year Built: 1997
Building Area Total: 3619
Levels: Two
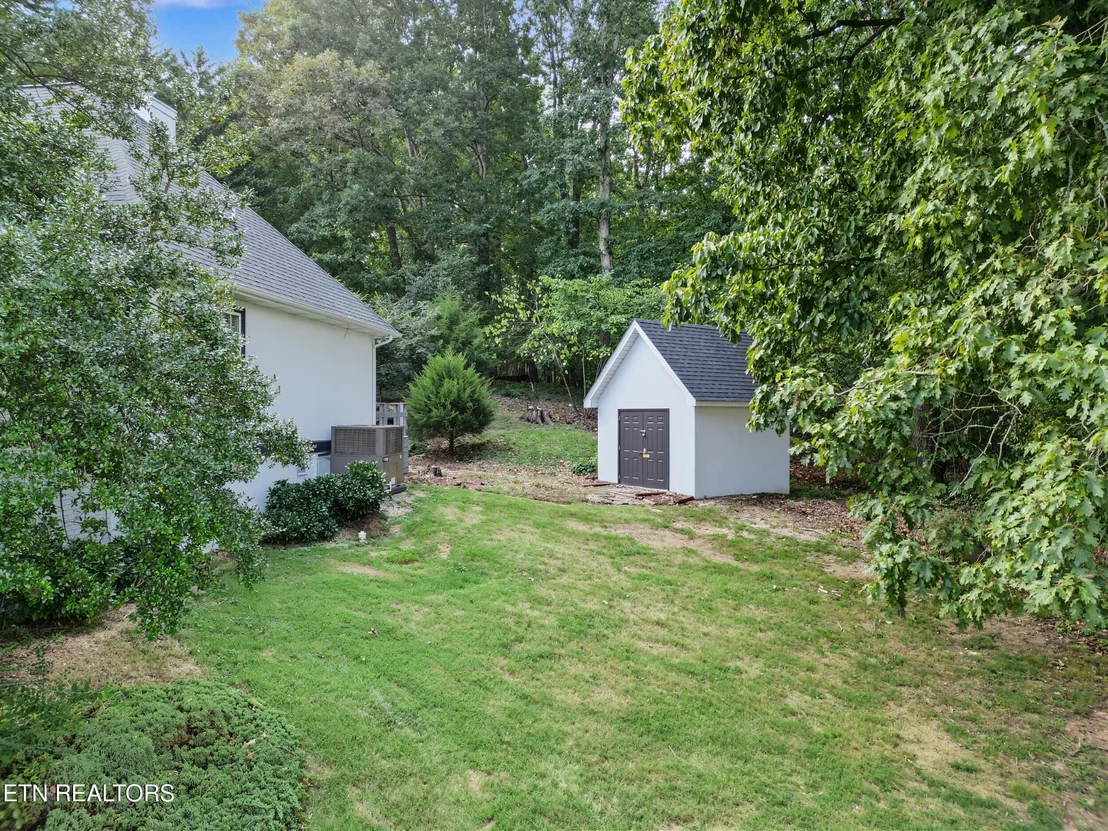
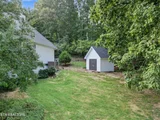
Other Structures: Storage
Building Area Units: Square Feet
Construction Materials: Frame, Other
Patio and Porch Features: Porch, Covered
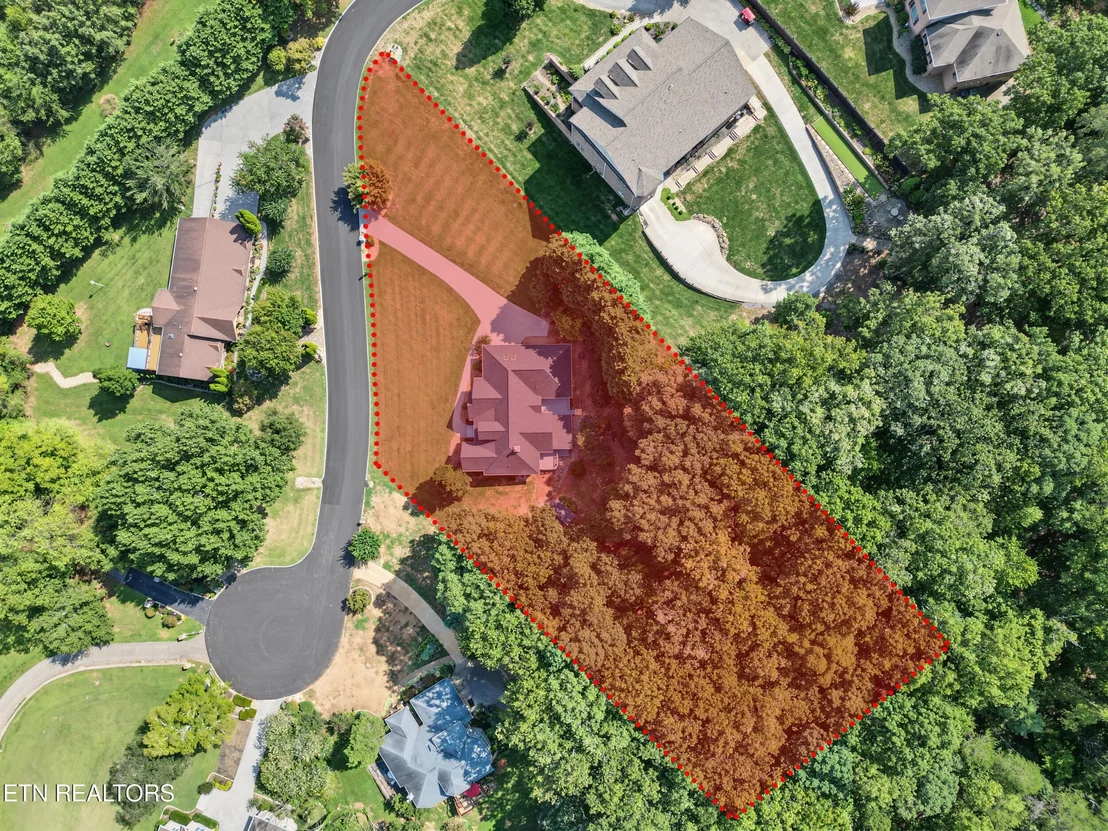
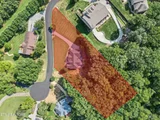
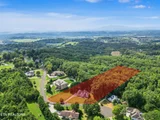
Lot Features: Cul-De-Sac, Corner Lot, Level
Lot Size Area: 1.25
Lot Size Units: Acres
Lot Size Acres: 1.25
Lot Size Square Feet: 54450
Lot Size Dimensions: 378.58 X 262.30 IRR
Tax Lot: 44R
Water Source: Public
Financial Details
Tax Annual Amount: $1,391
Utilities Details
Cooling Type: Central Air, Other
Heating Type: Electric, Heat Pump, Zoned
Sewer : Septic Tank
Location Details
HOA/Condo/Coop Fee Includes: Insurance
HOA Fee: $124
HOA Fee Frequency: Annually

Building Info

Overview

    General

  • Year Built: 1997
  • Effective Year Built: 2001
  • Building Count: 1
  • Bedroom Count: 0
  • Bathroom Count: 3
  • Full Bathrooms: 3
  • Partial Bathrooms: 3
  • Bathroom Plumbing Fixtures: 9
  • Building Condition: 6
  • Building Quality: 1
  • Construction Type: 0
  • Building Style: 0
  • Exterior Walls Type: 25
  • Interior Walls Type: 3
  • Roof Shape Type: 7
  • Roof Cover Type: 3
  • Floor Count: 200
  • Living Units: 1
  • Floor Cover: 9
  • Basement Type: 5
  • Basement Area: 0
  • Garage Type: 1
  • Garage Square Area: 380
  • Parking Space Count: 1
  • Patio Type: 34
  • Porch Type: 89
  • Pool Type: 9

    Dimensions

  • Lot Size Square Feet: 54,450
  • Lot Size Depth Feet: 2,623
  • Lot Size Frontage Feet: 3,786
  • Total Building Area: 3,999
  • Gross Building Area: 4,208
  • Building Area: 3,619
  • Building Area Measurement: L

    Heating and Cooling

  • Fireplace Count: 1
  • Air Conditioning: 4
  • Heating: 24
  • Heated Square Feet: 3,619
  • Heating Fuel Type: 0

    Utilities

  • Sewer System: 1
  • Water Service: 2

Building

  • Building Type: 0
  • Property Class: R
  • Subdivision: BENTWOOD REVISED
  • Land Acres: 0000001250
  • Standard Land Use Code: 1001
  • County Land Use Code: 01
  • State Land Use Code: C00
  • Legal Description 1: BENTWOOD REVISED PB 27 PG 55 LOT 44R 378.58 X 262.30 IRR

Neighborhood

  • School District Name: Sevier County School District
  • Census Tract: 080104

Zoning

  • Zoning: R-1

Geography

  • Assessors Map Reference: 017B
  • District: 08
  • Parcel: 017B-A-044.00
  • Lot: 44R
  • Municipality: SEVIER COUNTY
  • Latitude: 35.9513
  • Longitude: -83.6268

    Address

  • Full Address: 3223 Topside Dr
  • Address - House Number: 3223
  • Address - Street Name: Topside
  • Address - Suffix Type: Dr
  • State: TN
  • City Name: Kodak
  • Carrier Code: R003
  • 4-Digit Zip Code: 2354
  • Zip Code: 37764

Valuation

    Tax

  • Total Area: 2,350
  • Tax Year: 2023
  • Tax Amount: $139,100
  • Tax Rate Code Area: 78A00

    Appraisal Valuation

  • Standard Deviation: 0.0876
  • Valuation Date: Feb 28, 2024
  • Confidence Score: 92
  • Final Value: 666,124
  • High Value: 724,490
  • Low Value: 607,757

    Market Valuation

  • Market Total Value: $375,900
  • Market Land Value: $45,000
  • Market Improvement Value: $330,900

    Assessments Valuation

  • Assessed Year: 2024
  • Assessed Total Value: $93,975
  • Assessed Land Value: $11,250
  • Assessed Improvements Value: $82,725

    Sales

  • Current Sale Contract Date: Oct 10, 2023
  • Current Sale Recording Date: Oct 12, 2023
  • Current Sale Price:
  • Current Sale Document Type: 71
  • Current Sale Input Document Number: 30716
  • Previous Sale Recording Date: Apr 10, 2015
  • Previous Sale Contract Date: Apr 10, 2015
  • Previous Sale Amount: $300,000
  • Previous Sale Document Type: 71
Data used for valuation calculations is provided by RealtyHop, and other third party sources

Comparables

Unit
Status
Type
Beds
Baths
ft²
Price/ft²
Asking Price
Listed On
Closing Price
Sold On
HOA + Taxes

About Sevier


Similar Homes for Sale

Currently no similar homes around

Nearby Rentals


Frequently Asked Questions

When was property at 3223 Topside Drive built and last sold?
The property at 3223 Topside Drive was built in 1997 and last sold on Oct 10, 2023 for $450,000.
How much is this home worth?
The estimated value of the home located at 3223 Topside Drive is $658,665.
What are some comparable homes to 3223 Topside Drive?
There are currently no comparable homes to 3223 Topside Drive.