Check Availability
Cary 27511
321 Waldo Street
$2,395,000
● House - In Contract

321 Waldo Street

Cary, NC 27511
bedrooms
4 Beds
bathrooms
4 Baths, 1 Half Bath
square feet
4,320 Ft²
$11,760
Est. Monthly

About This Property

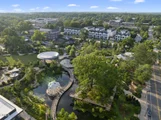
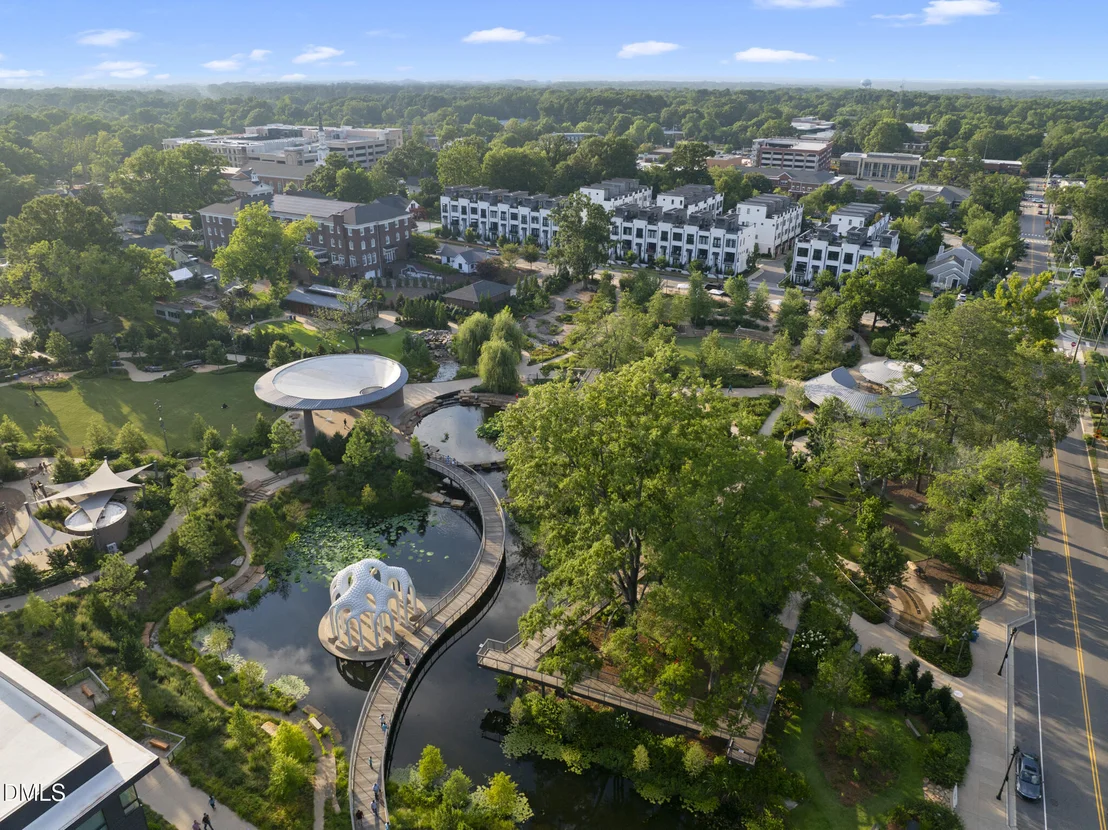
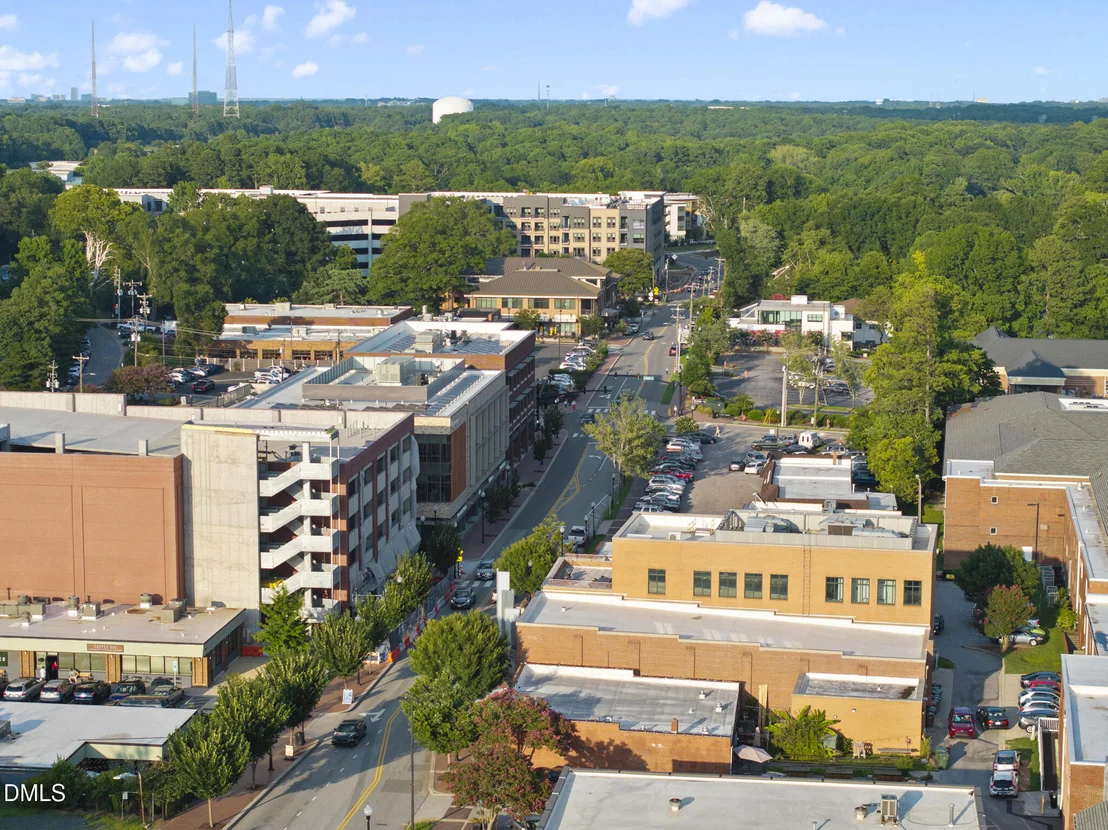
Presale opportunity in the heart of Downtown Cary, just steps from the new Downtown Cary Park and all the restaurants, shops, and charm the area has to offer. Work with award winning local builder Reward Builders to create your fully custom home tailored to your vision and lifestyle. Choose your plan, finishes, and every detail with a trusted team known for quality craftsmanship and thoughtful design. Enjoy modern living in a highly walkable location near entertainment, breweries, and upcoming developments, all while tucked into a quiet residential setting. Rare chance to build a one of a kind custom home in one of the Triangle's most desirable downtown locations.
Unit Size
4,320 Ft²
Days on Market
-
Land Size
0.23 acres
Price per sqft
$554
Property Type
House
Property Taxes
-
HOA Dues
-
Year Built
-

Listed By

Payment Calculator

Cap Rate Calculator

Last updated: 3 months ago (TMLS #10142698)

Price History

Date / Event Date Event Price
Jan 22, 2026 Listed by Compass -- Raleigh $2,395,000
Listed by Compass -- Raleigh

Property Highlights

Garage
Air Conditioning
Fireplace
Parking Details
Has Garage
Attached Garage
Parking Features: Driveway, Garage, Garage Door Opener
Garage Spaces: 3
Interior Details
Half Bathrooms: 1
Full Bathrooms: 4
Interior Features: Built-in Features, Ceiling Fan(s), Crown Molding, Double Vanity, High Ceilings, In-Law Floorplan, Kitchen Island, Open Floorplan, Pantry, Recessed Lighting, Soaking Tub, Storage, Track Lighting, Vaulted Ceiling(s), Walk-In Closet(s), Wet Bar, Wired for Sound, Bathtub/Shower Combination, Butler's Pantry, Quartz Counters, Separate Shower, Walk-In Shower, Water Closet
Appliances: Bar Fridge, Built-In Freezer, Built-In Gas Oven, Built-In Range, Built-In Refrigerator, Dishwasher, Gas Oven, Gas Range, Instant Hot Water, Microwave, Range Hood, Smart Appliance(s), Tankless Water Heater, Vented Exhaust Fan, Wall Oven
Flooring Type: Ceramic Tile, Hardwood
Door Features: ENERGY STAR Qualified Doors
Laundry Features: Electric Dryer Hookup, Inside, Laundry Room, Upper Level, Washer Hookup
Rooms: 10
Has Fireplace
Fireplace Features: Gas Log, Gas Starter, Living Room
Fireplaces: 1
Exterior Details
Square Footage: 4320
Security Features: Security System
Property Condition: New Construction, Under Construction
Architectural Style: Modern, Transitional
Year Built: 2026
Building Area Total: 4320
Levels: Two
Window Features: ENERGY STAR Qualified Windows, Insulated Windows
Construction Materials: Attic/Crawl Hatchway(s) Insulated, Block, Brick, Fiber Cement, Lap Siding, Vertical Siding, Vinyl Siding
Patio and Porch Features: Covered, Front Porch, Rear Porch, Screened
Lot Features: Back Yard, Front Yard, Landscaped
Lot Size Area: 0.23
Lot Size Units: Acres
Lot Size Acres: 0.23
Lot Size Square Feet: 10019
Lot Size Dimensions: 45x195x45x200
Water Source: Public
Financial Details
Tax Map Number: 81
Utilities Details
Cooling Type: Ceiling Fan(s), Central Air, Electric, Zoned
Heating Type: Exhaust Fan, Fireplace(s), Heat Pump, Natural Gas, Zoned
Sewer : Public Sewer
Location Details
HOA/Condo/Coop Amenities: None

Building Info

Overview

    General

  • Bedroom Count: 0
  • Building Condition: 0
  • Building Quality: 0
  • Construction Type: 0
  • Building Style: 0
  • Exterior Walls Type: 0
  • Interior Walls Type: 0
  • Roof Shape Type: 0
  • Roof Cover Type: 0
  • Floor Cover: 0
  • Basement Type: 0
  • Basement Area: 0
  • Garage Type: 0
  • Parking Space Count: 0
  • Patio Type: 0
  • Porch Type: 0
  • Pool Type: 0

    Dimensions

  • Lot Size Square Feet: 10,019
  • Lot Size Frontage Feet: 0
  • Total Building Area: 0
  • Building Area: 0

    Heating and Cooling

  • Air Conditioning: 0
  • Heating: 0
  • Heating Fuel Type: 0

    Utilities

  • Sewer System: 5
  • Water Service: 6

Building

  • Building Type: 0
  • Property Class: A
  • Land Acres: 0000000230
  • Standard Land Use Code: 7023
  • County Land Use Code: A
  • Legal Description 1: LO82R URBAN TERRACE LOTS 81 & ETAL RCMB

Neighborhood

  • Census Tract: 053517

Geography

  • Account Number: 0496433
  • District: 04
  • Parcel: 0764.19-71-1448 0496433
  • Lot: 81
  • Municipality: CARY
  • Latitude: 35.787
  • Longitude: -78.7739

    Address

  • Full Address: 321 Waldo St
  • Address - House Number: 321
  • Address - Street Name: Waldo
  • Address - Suffix Type: St
  • State: NC
  • City Name: Cary
  • Carrier Code: C022
  • 4-Digit Zip Code: 3537
  • Zip Code: 27511

Valuation

    Tax

  • Tax Year: 2022
  • Tax Amount: $0

    Assessments Valuation

  • Assessed Year: 2022
Data used for valuation calculations is provided by RealtyHop, and other third party sources

Comparables

Unit
Status
Type
Beds
Baths
ft²
Price/ft²
Asking Price
Listed On
Closing Price
Sold On
HOA + Taxes

About Cary


Similar Homes for Sale

Currently no similar homes around

Nearby Rentals

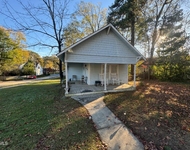
Unit for rent at 200 Hunter Street, Cary, NC, 27511

$3,700 /mo

  • 2 Beds
  • 1 Bath
  • 708 ft²
200 Hunter Street, Cary, NC, 27511 Listing by Vincent Thai
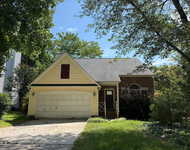
Unit for rent at 100 Drywood Place, Cary, NC, 27513

$2,150 /mo

  • 3 Beds
  • 2 Baths
  • 1,901 ft²
100 Drywood Place, Cary, NC, 27513 Listing by Dameion Tarique Moore
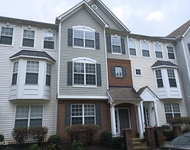
Unit for rent at 421 Madison Avenue, Cary, NC, 27513

$2,175 /mo

  • 4 Beds
  • 3 Baths
  • 2,020 ft²
421 Madison Avenue, Cary, NC, 27513 Listing by Vincent Thai


Frequently Asked Questions

When was property at 321 Waldo Street built and last sold?
The property at 321 Waldo Street was built in and last sold on Jan 1, 1970 for $0.
How much is this home worth?
The estimated value of the home located at 321 Waldo Street is $2,353,281.
What are some comparable homes to 321 Waldo Street?
There are currently no comparable homes to 321 Waldo Street.