Check Availability
Burlington 08057
321 N STANWICK ROAD
$769,000
● House - In Contract

321 N STANWICK ROAD

MOORESTOWN, NJ 08057
bedrooms
4 Beds
bathrooms
2 Baths, 1 Half Bath
square feet
1,950 Ft²
$4,551
Est. Monthly
5.28%
Cap Rate

About This Property

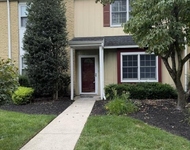
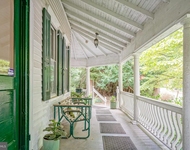
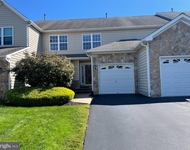
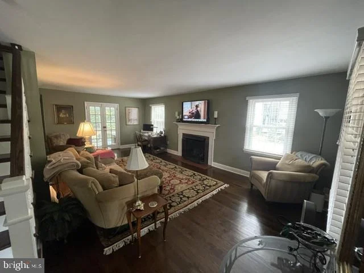
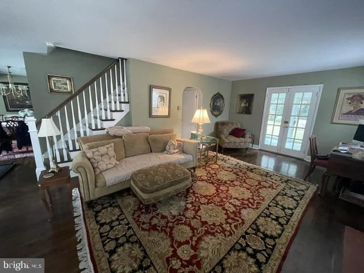
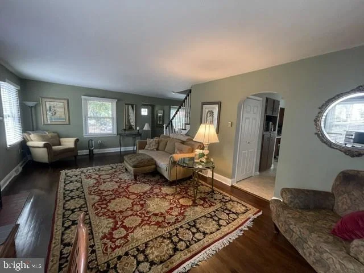
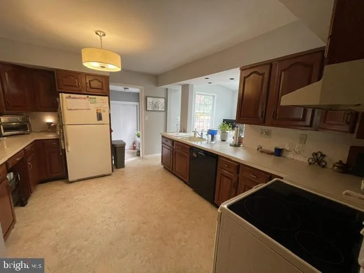
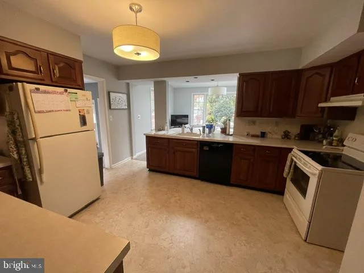
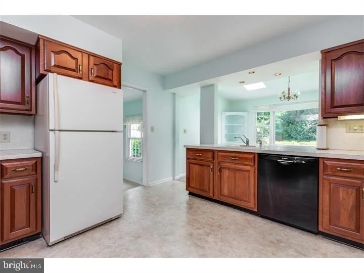
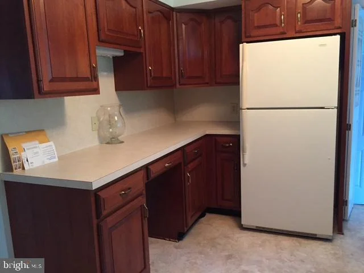
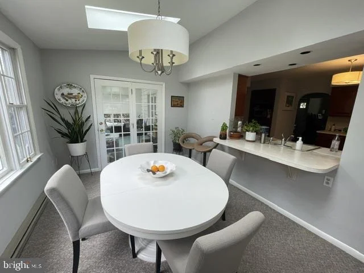
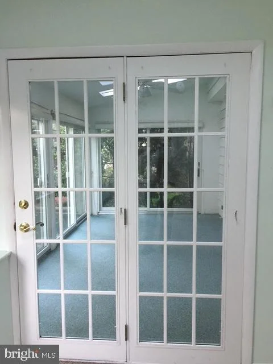
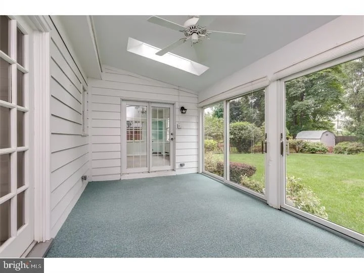
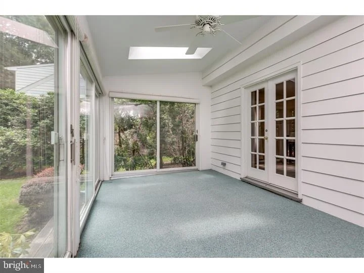
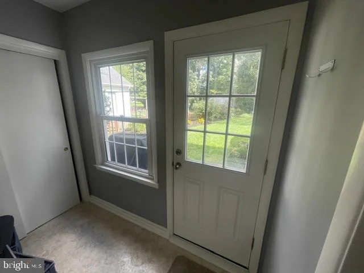
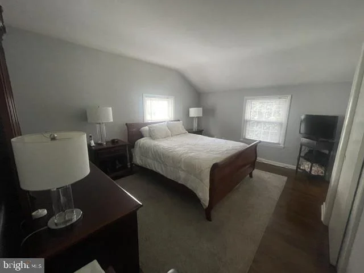
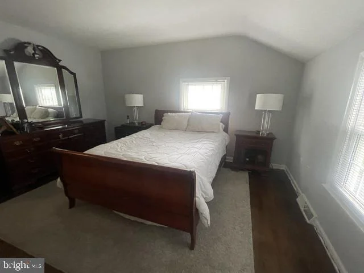
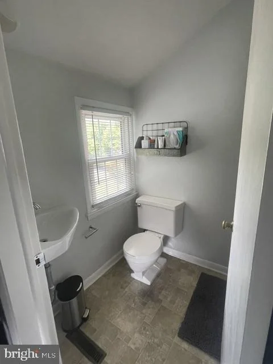
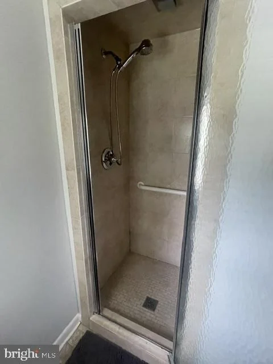
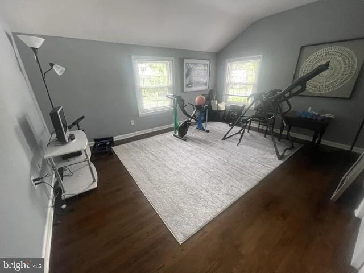
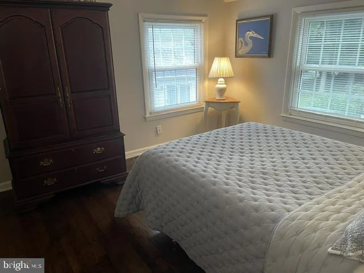
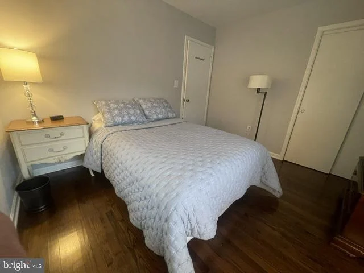
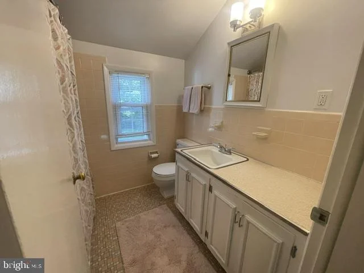
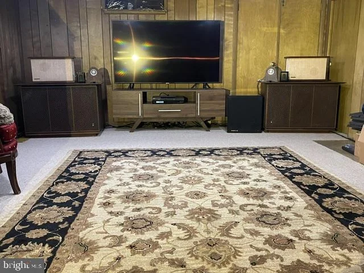
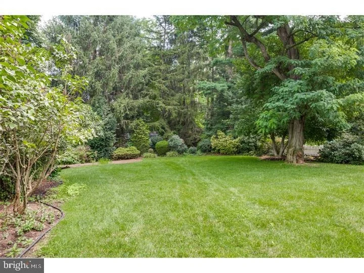
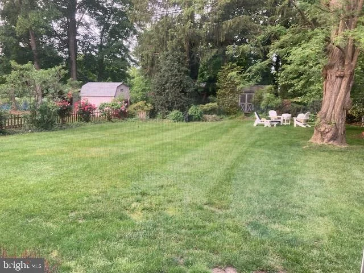
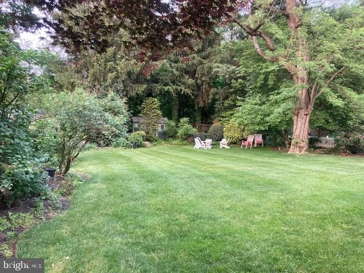
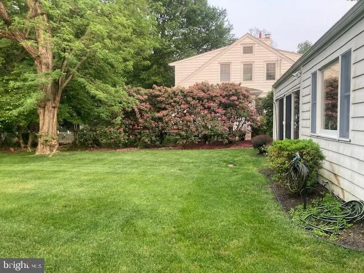
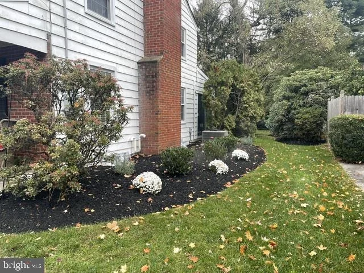
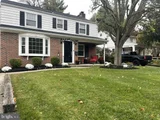
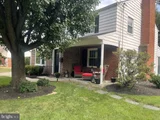
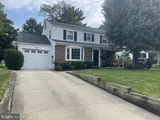
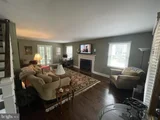
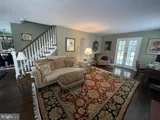
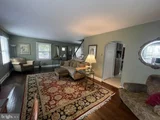
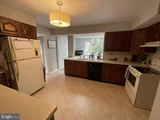
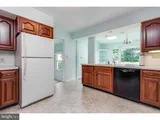
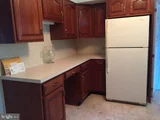
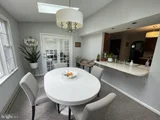
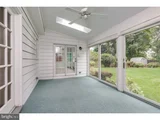
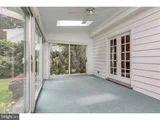
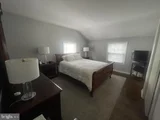
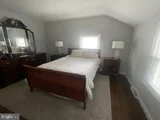
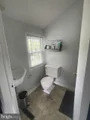
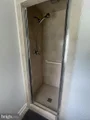
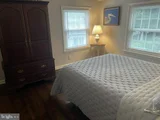
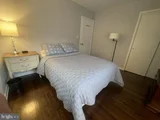
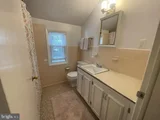
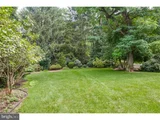
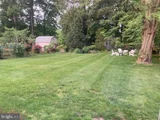
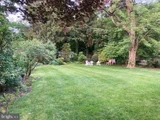
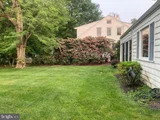
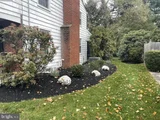
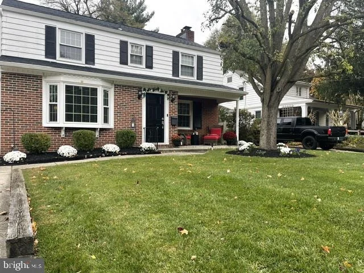
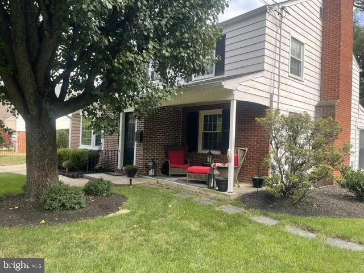
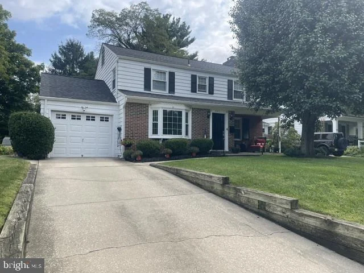
Welcome to 321 N. Stanwick Rd., a beautifully maintained 4-bedroom, 2.5-bath home in desirable Moorestown! Offering classic charm, spacious living areas, and a private, beautifully landscaped setting, this home is ready to welcome its next owners. Beautiful hardwood floors extend throughout the home, with the exception of the kitchen, which features practical vinyl flooring. The large living room showcases a fireplace and opens through French doors to a bright and inviting sunroom - an ideal space for relaxing, reading, or entertaining. The kitchen includes a comfortable breakfast room with large windows overlooking the private backyard, filling the space with natural light and providing peaceful views of the beautifully landscaped grounds. Four bedrooms offer plenty of space for family, guests, or a home office, while two full baths and a convenient half bath provide everyday functionality. The partially finished basement offers additional flexible space for recreation, a home office, hobbies, or storage. Additional highlights include an attached garage, central air, an in-ground sprinkler system, and a newer roof, gutters, and downspouts. The private, well-landscaped property provides a welcoming setting and a wonderful outdoor retreat.
Unit Size
1,950 Ft²
Days on Market
-
Land Size
0.29 acres
Price per sqft
$394
Property Type
House
Property Taxes
$774
HOA Dues
-
Year Built
1959

Listed By

MIKAELA ARPINO
NJ REAL ESTATE BOUTIQUE LLC
DOMENIQUE TOZZO-RULE
NJ REAL ESTATE BOUTIQUE LLC

Payment Calculator

Cap Rate Calculator

Last updated: 2 months ago (Bright MLS #NJBL2120886)

Price History

Date / Event Date Event Price
Sep 28, 2026 In contract -
In contract
Sep 24, 2026 Listed by NJ Real Estate Boutique, LLC $769,000
Listed by NJ Real Estate Boutique, LLC
Sep 28, 2018 Sold
Sold
Jul 21, 2018 Listed by BHHS Fox & Roach - Haddonfield $409,000
Listed by BHHS Fox & Roach - Haddonfield
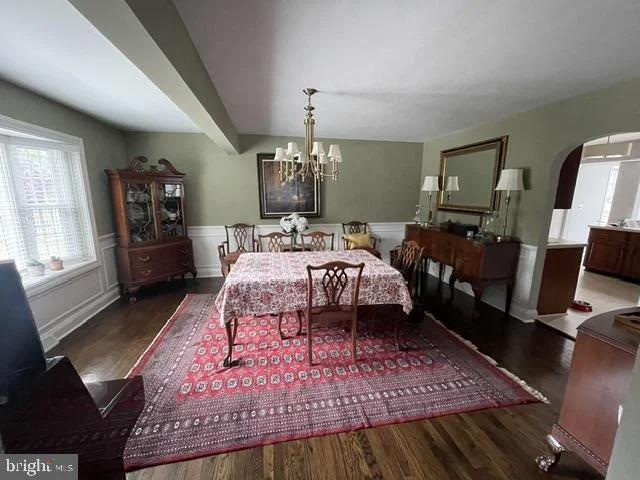
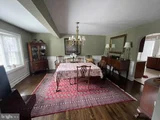
This traditional Center Hall home is not far from the center of town. The layout is perfect for entertaining with an over-sized dining room with a beautiful bay window. The living room is a nice size too and opens into a three season room. The sliding glass door opens to the beautiful backyard with landscaped flower beds and sprinkler system. There is also a shed in the back yard to store gardening tools and other outside needs. The kitchen is also spacious and has an additional room that can be used as a breakfast room or small den. It also opens up to the 3 season room as well. There is a powder room on the first floor too which is convenient for guests. Upstairs offers 4 nice sized bedrooms and the master does has a small master bathroom, just big enough for convenience. This charming home needs some updating but has great bones. Historic family ties to the community.

Property Highlights

Garage
Air Conditioning
Fireplace
Parking Details
Has Garage
Parking Features: Attached, Garage, Driveway
Garage Spaces: 1
Interior Details
Half Bathrooms: 1
Full Bathrooms: 2
Interior Features: Breakfast Bar, Attic, Attic/House Fan, Dining Area, Skylight(s), Sprinkler System, Wood Floors
Appliances: Dishwasher, Disposal, Electric Oven, Refrigerator
Has Fireplace
Fireplaces: 1
Basement: Full
Exterior Details
Square Footage: 1950
Square Footage Source: $0
Architectural Style: Colonial
Year Built Source: Assessor
Year Built: 1959
Levels: 2
Other Structures: Above Grade, Below Grade
Construction Materials: Brick Front
Lot Size Area: 13000
Lot Size Units: Square Feet
Lot Size Acres: 0.29
Lot Size Square Feet: 13000
Tax Lot: 00002
Water Source: Public
Financial Details
Tax Assessed Value: $320,700
Tax Annual Amount: $9,293
Utilities Details
Cooling Type: Central Air
Heating Type: Central
Sewer : Public Sewer

Building Info

Overview

    General

  • Year Built: 1959
  • Effective Year Built: 1959
  • Bedroom Count: 0
  • Building Condition: 0
  • Building Quality: 0
  • Construction Type: 2
  • Building Style: 0
  • Exterior Walls Type: 2
  • Interior Walls Type: 0
  • Roof Shape Type: 0
  • Roof Cover Type: 0
  • Floor Count: 200
  • Living Units: 1
  • Floor Cover: 0
  • Basement Type: 0
  • Basement Area: 0
  • Garage Type: 7
  • Parking Space Count: 1
  • Patio Type: 0
  • Porch Type: 0
  • Pool Type: 0

    Dimensions

  • Lot Size Square Feet: 12,746
  • Lot Size Depth Feet: 1,700
  • Lot Size Frontage Feet: 750
  • Total Building Area: 1,958
  • Building Area: 1,958
  • Building Area Measurement: L

    Heating and Cooling

  • Air Conditioning: 0
  • Heating: 0
  • Heated Square Feet: 1,958
  • Heating Fuel Type: 0

    Utilities

  • Sewer System: 0
  • Water Service: 0

Building

  • Building Type: 0
  • Property Class: R
  • Land Acres: 0000000293
  • Standard Land Use Code: 1001
  • County Land Use Code: 2

Neighborhood

  • School District Name: Moorestown Township School District
  • Census Tract: 700505

Geography

  • Assessors Map Reference: TAX MAP 60
  • Account Number: 14115000
  • District: 22
  • Parcel: 22 06000-0000-00002
  • Block: 6000
  • Lot: 2
  • Municipality: MOORESTOWN TWP
  • Latitude: 39.9729
  • Longitude: -74.9328

    Address

  • Full Address: 321 N Stanwick Rd
  • Address - House Number: 321
  • Street Direction: N
  • Address - Street Name: Stanwick
  • Address - Suffix Type: Rd
  • State: NJ
  • City Name: Moorestown
  • Carrier Code: C016
  • 4-Digit Zip Code: 3609
  • Zip Code: 08057

Valuation

    Tax

  • Tax Year: 2022
  • Tax Amount: $873,266

    Appraisal Valuation

  • Standard Deviation: 0.182
  • Valuation Date: Jan 18, 2023
  • Confidence Score: 76
  • Final Value: 542,997
  • High Value: 641,838
  • Low Value: 444,156

    Market Valuation

  • Market Total Value: $320,700
  • Market Land Value: $166,400
  • Market Improvement Value: $154,300

    Assessments Valuation

  • Assessed Year: 2022
  • Assessed Total Value: $320,700
  • Assessed Land Value: $166,400
  • Assessed Improvements Value: $154,300

    Sales

  • Current Sale Contract Date: Sep 28, 2018
  • Current Sale Recording Date: Oct 26, 2018
  • Current Sale Price:
  • Current Sale Document Type: 27
  • Previous Sale Recording Date: Mar 28, 1966
  • Previous Sale Contract Date: Mar 28, 1966
  • Previous Sale Document Type: 27
Data used for valuation calculations is provided by RealtyHop, and other third party sources

Comparables

Unit
Status
Type
Beds
Baths
ft²
Price/ft²
Asking Price
Listed On
Closing Price
Sold On
HOA + Taxes

About Burlington


Similar Homes for Sale

Currently no similar homes around

Nearby Rentals

Unit for rent at 324 Dawson Street, MOORESTOWN, NJ, 08057

$2,700 /mo

  • 2 Beds
  • 1 Bath
  • 1,280 ft²
324 Dawson Street #D, MOORESTOWN, NJ, 08057 Listing by Jaime N Brooks
Unit for rent at 315 Chestnut Street, MOORESTOWN, NJ, 08057

$3,500 /mo

  • 4 Beds
  • 3 Baths
  • 2,200 ft²
315 Chestnut Street, MOORESTOWN, NJ, 08057 Listing by Edward G Fritz
Unit for rent at 20 Palmer Drive, MOORESTOWN, NJ, 08057

$4,200 /mo

  • 3 Beds
  • 2 Baths
  • 1,996 ft²
20 Palmer Drive, MOORESTOWN, NJ, 08057 Listing by Glen Ellen Carpino


Frequently Asked Questions

When was property at 321 North Stanwick Road built and last sold?
The property at 321 North Stanwick Road was built in 1959 and last sold on Sep 28, 2018 for $400,000.
How much is this home worth?
The estimated value of the home located at 321 North Stanwick Road is $761,692.
What are some comparable homes to 321 North Stanwick Road?
There are currently no comparable homes to 321 North Stanwick Road.