Check Availability
$4,495,000
● House - For Sale

3208 Oakley Drive

Los Angeles, CA 90068
bedrooms
6 Beds
bathrooms
6 Baths, 1 Half Bath
square feet
5,303 Ft²
Upcoming Open House
11AM - 2PM, Tue, Oct 20 -
Book now
$22,072
Est. Monthly

About This Property

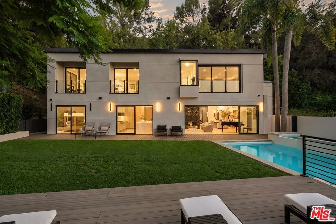
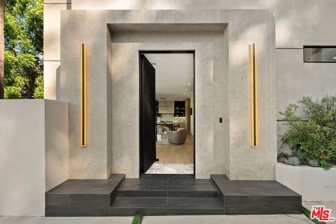
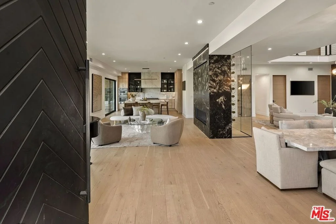
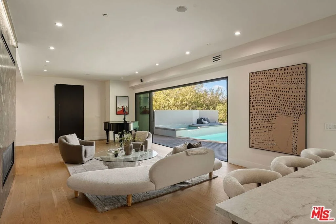
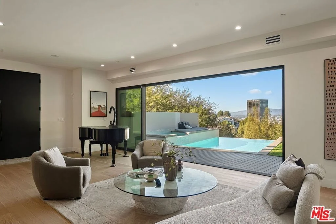
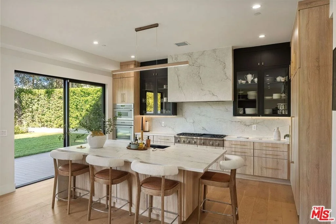
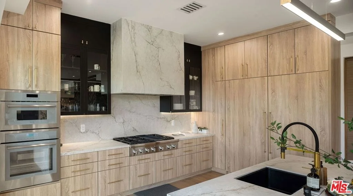
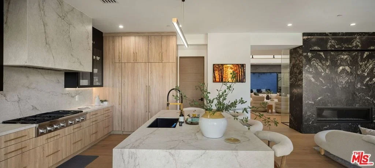
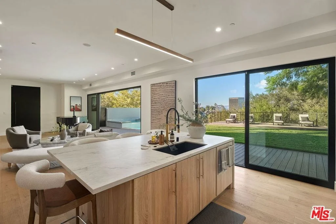
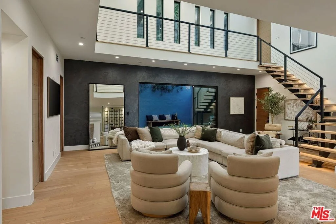
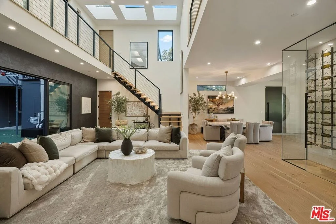
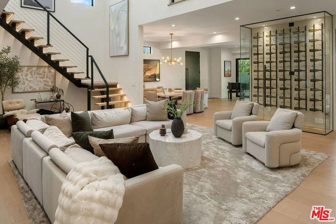
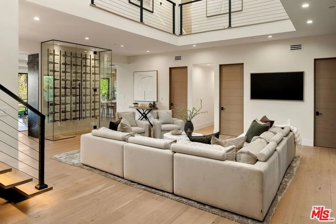
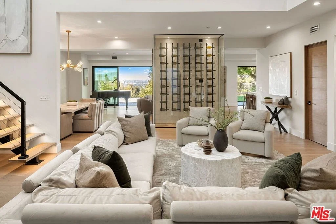
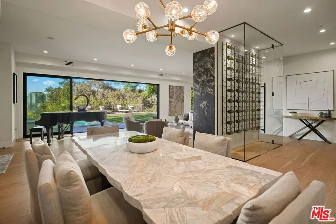
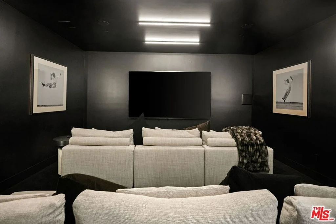
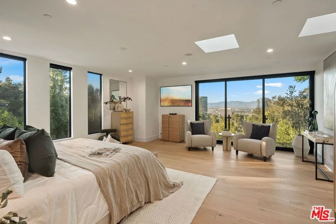
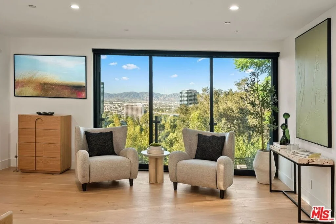
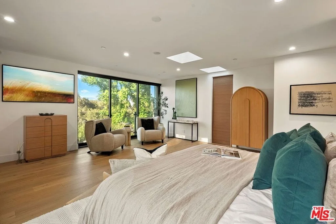
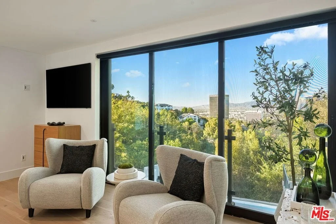
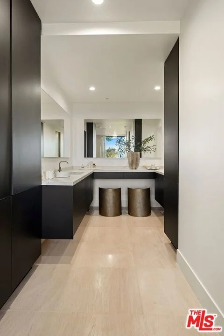
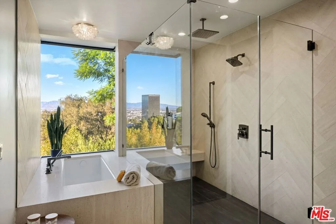
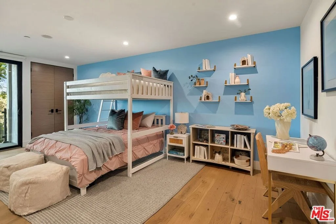
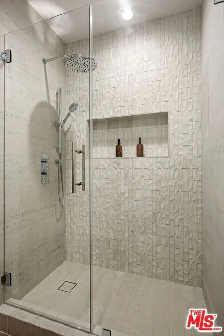
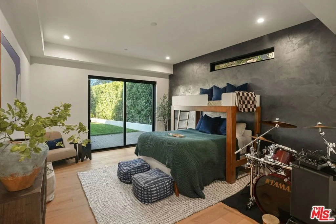
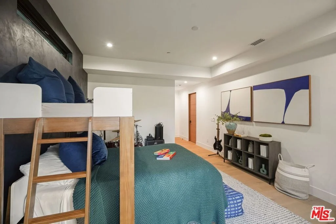
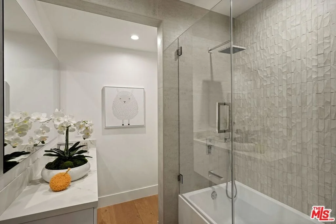
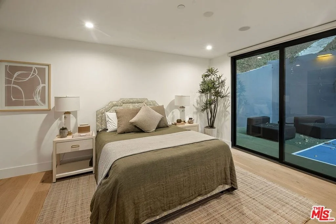
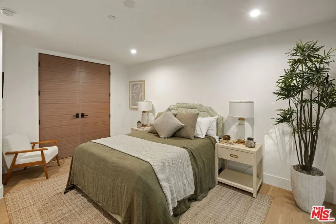
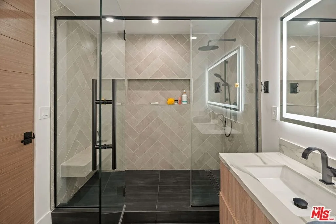
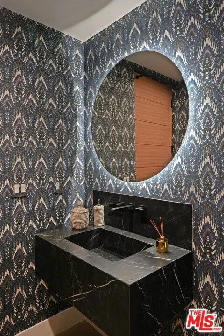
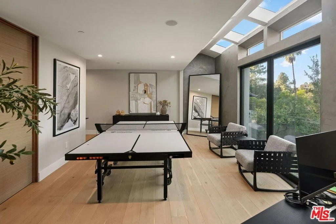
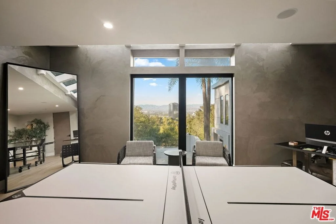
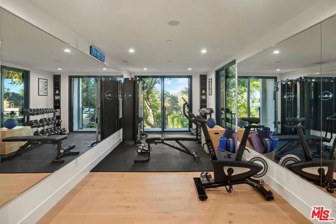
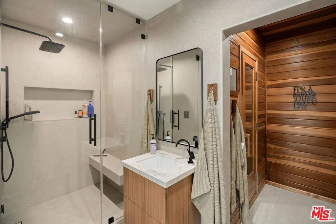
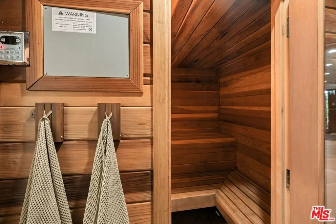
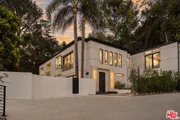
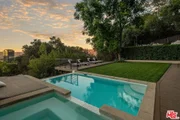
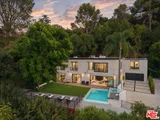
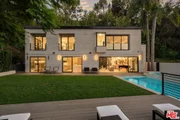
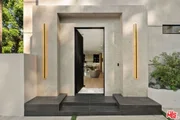
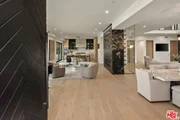
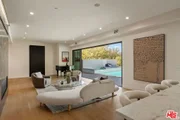
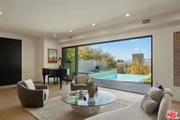
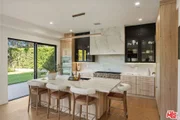
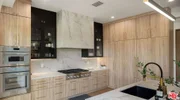
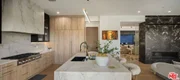
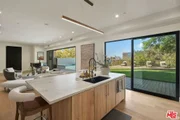
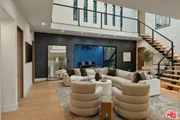
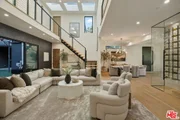
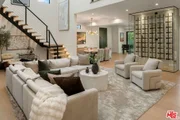
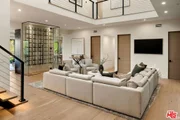
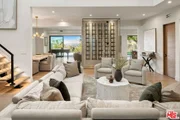
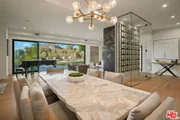
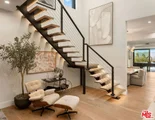
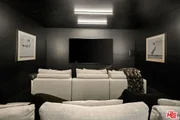
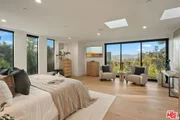
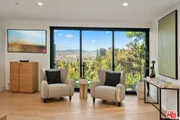
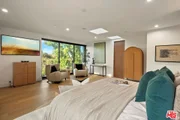
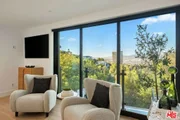
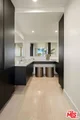
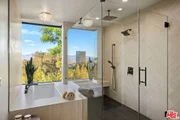
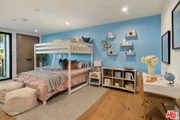
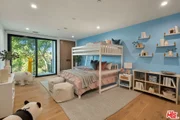
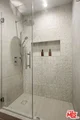
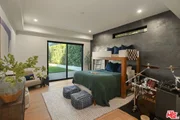
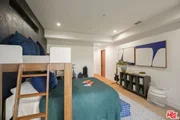
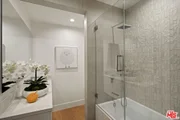
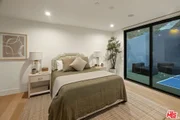
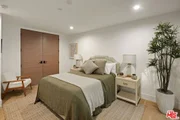
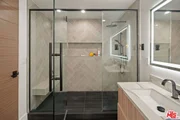
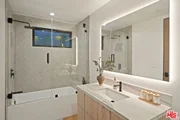
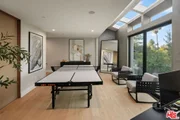
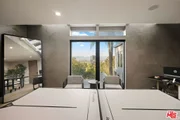
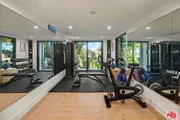
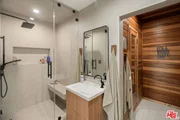
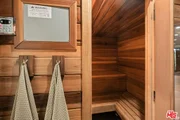
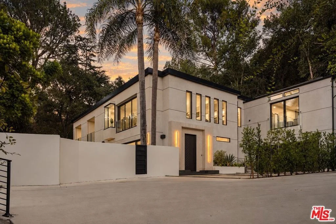
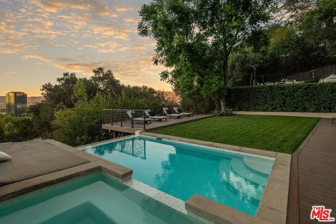
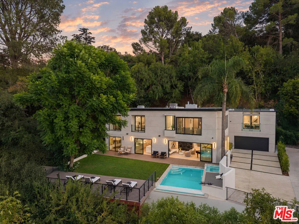
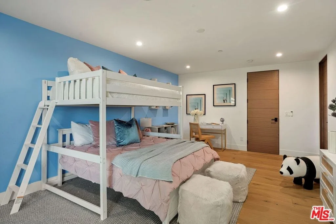
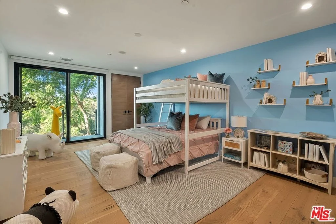
Set in the Hollywood Hills, this recently reimagined contemporary residence offers exceptional privacy, sweeping city views, and an impressive collection of amenities designed for both everyday living and entertaining. Soaring ceilings, hardwood floors, skylights, and expansive walls of glass fill the interiors with natural light and create a seamless connection to the surrounding outdoor spaces. The main level features an inviting living room with a stone-clad fireplace, a dramatic double-height den, and a dedicated wine display. The chef's kitchen is appointed with stainless steel appliances, a generous eat-in island, and a walk-in pantry. The outdoor spaces are equally impressive, featuring an infinity-edge pool and spa, a newly added expansive sun deck, a private pickleball court, and a basketball hoop. A spacious entertaining terrace offers an outdoor kitchen, fire pit, and views overlooking the beautifully landscaped lawn. Two en-suite bedrooms on the main level, including a secondary primary suite, provide versatility and direct access to private outdoor lounging areas. Upstairs, the home features a screening room, fitness area with sauna and steam shower, and three additional en-suite bedrooms. One of the suites enjoys its own separate entrance, ideal for guests or a private office. The primary suite is a serene retreat overlooking the city lights, complete with dual walk-in closets and a luxurious bathroom featuring a freestanding soaking tub, rainfall shower, and dual vanities. Thoughtfully integrated smart home features include Lutron lighting, Nest climate control, Flume water monitoring, Emporia energy monitoring, Sonos audio, and motorized shades. Conveniently located near Runyon Canyon, the Hollywood Bowl, Universal Studios Hollywood, and major thoroughfares, this exceptional property offers a rare combination of privacy, sophisticated design, and resort-style living in the heart of the Hollywood Hills.
Unit Size
5,303 Ft²
Days on Market
4 days
Land Size
0.70 acres
Price per sqft
$848
Property Type
House
Property Taxes
-
HOA Dues
-
Year Built
1956

Listed By

Jason Oppenheim
The Oppenheim Group, Inc.

Payment Calculator

Cap Rate Calculator

Last updated: 2 days ago (CLAW #26102738)

Price History

Date / Event Date Event Price
Oct 16, 2026 Listed by The Oppenheim Group, Inc. $4,495,000
Listed by The Oppenheim Group, Inc.
Sep 27, 2024 Sold
Sold
Sep 25, 2024 In contract -
In contract
Sep 3, 2024 Listed by Sotheby's International Realty $4,750,000
Listed by Sotheby's International Realty
Extensively and newly remodeled, this modern Hollywood Hills estate features resort-style amenities, privacy, and luxurious finishes set against the backdrop of jetliner City views. The home features hardwood floors throughout, soaring ceilings, walls of glass, an open and bright floorplan, and various outdoor entertaining areas. A true entertainer's paradise, the home features unique outdoor amenities and spaces, including an infinity edge pool with spa and custom-built lounge, expansive deck with firepit and outdoor kitchen, single pickleball court, basketball hoop, and grassy lawn. The living spaces are perfect for hosting guests and intimate gatherings, and feature a stone clad fireplace, various skylights, double height den, and wine wall. The chef's kitchen features stainless steel appliances, eat-in island, and walk-in pantry. Two en-suite bedrooms on the ground floor include a secondary primary suite offer luxurious quarters for guests and are complete with glass sliding doors that open up to outdoor lounging areas. The second floor features a movie theater, gym - complete with sauna and steam shower, and three additional bedroom suites, one with its own entry that can also be used as an office/game room. The primary suite showcases unobstructed City lights views, and features dual walk-in closets, cantilevered bathtub, rainfall shower, and dual sinks and vanity. Rarely does a view property like this come to market, blending both luxurious appointments and amenities typically only found in $10M+ estates in such close proximity to the US-101, Universal City, Runyon Canyon, and famed venues such as the Hollywood Bowl, Universal Studios, and dining and nightlife the area has to offer.
Oct 6, 2021 No longer available -
No longer available
Show More

Property Highlights

Garage
Air Conditioning
Fireplace
With View
Parking Details
Has Garage
Attached Garage
Parking Features: Direct Access, Garage, Gated, DoorMulti
Garage Spaces: 2
Open Parking Spaces: 4
Interior Details
Half Bathrooms: 1
Full Bathrooms: 6
Interior Features: WineCellar
Appliances: Dishwasher, Disposal, Refrigerator, Dryer, Washer
Flooring Type: Tile, Wood
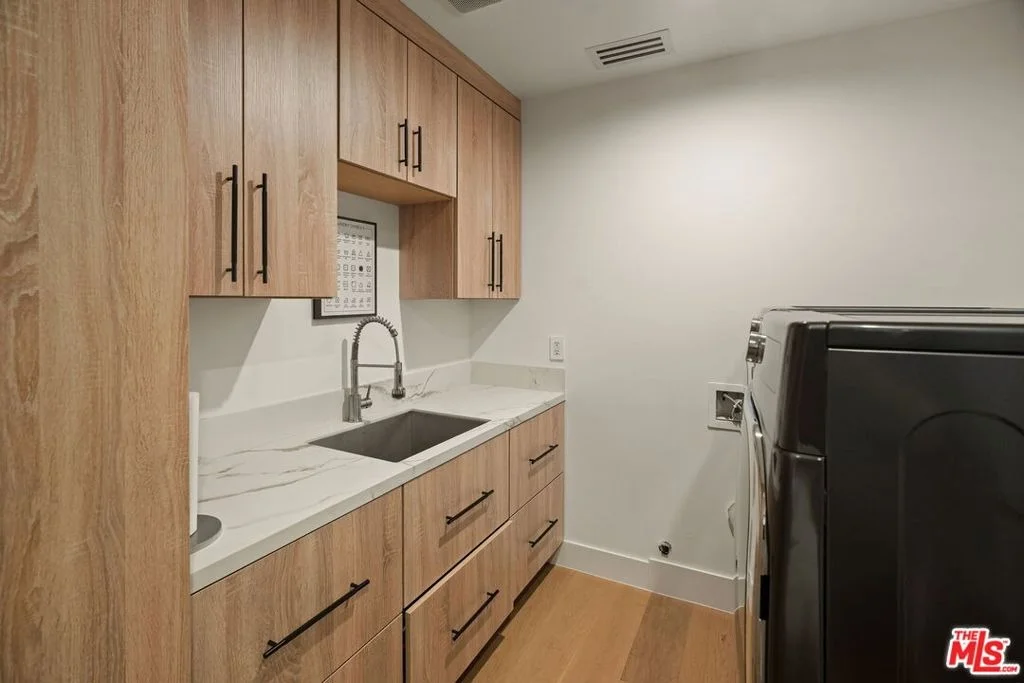
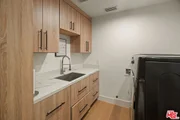
Laundry Features: Laundry Room
Has Fireplace
Fireplace Features: Living Room
Exterior Details
Square Footage: 5303
Architectural Style: Contemporary
Year Built: 1956
Building Area Total: 5303
Levels: Two
Pool Features: In Ground
Pool is Private
Lot Size Area: 30536
Lot Size Units: Square Feet
Lot Size Acres: 0.701
Lot Size Square Feet: 30536
Lot Size Dimensions: 92x338
Utilities Details
Cooling Type: Central Air
Heating Type: Central

Building Info

Overview

    General

  • Year Built: 1956
  • Effective Year Built: 1990
  • Building Count: 1
  • Total Rooms: 9
  • Bedroom Count: 6
  • Bathroom Count: 6
  • Full Bathrooms: 6
  • Partial Bathrooms: 6
  • Building Condition: 0
  • Building Quality: 1
  • Construction Type: 17
  • Building Style: 15
  • Exterior Walls Type: 12
  • Interior Walls Type: 0
  • Roof Shape Type: 6
  • Roof Cover Type: 7
  • Floor Count: 100
  • Living Units: 1
  • Floor Cover: 0
  • Basement Type: 0
  • Basement Area: 0
  • Garage Type: 0
  • Parking Space Count: 1
  • Patio Type: 0
  • Porch Type: 0
  • Pool Type: 8
    Dimensions

  • Lot Size Square Feet: 30,515
  • Lot Size Depth Feet: 3,380
  • Lot Size Frontage Feet: 920
  • Total Building Area: 4,643
  • Building Area: 4,643
  • Building Area Measurement: L

    Heating and Cooling

  • Fireplace Count: 1
  • Air Conditioning: 1
  • Heating: 3
  • Heated Square Feet: 4,643
  • Heating Fuel Type: 0

    Utilities

  • Sewer System: 0
  • Water Service: 0

Building

  • Building Type: 0
  • Property Class: R
  • Subdivision: LANKERSHIM RANCH LAND & WATER COMPANY
  • Land Acres: 0000000701
  • Standard Land Use Code: 1001
  • County Land Use Code: 0101
  • Legal Description 1: REPLAT OF A POR OF THE PROP OF THE LANKERSHIM RANCH LAND AND WATER CO LOT COM N 0 52'45 E 379.83 FT AND SE ON A CURVE CONCAVE TO NE RADIUS EQUALS SEE ASSESSOR MAPBOOK FOR MISSING PORTIONW TO BEG PART OF LOT 1

Neighborhood

  • School District Name: Los Angeles Unified School District
  • Census Tract: 143700

Zoning

  • Zoning: LARE15

Geography

  • Assessors Map Reference: 23-F6
  • Parcel: 2425-017-003
  • Lot: 1
  • Municipality: WEST /HOLLYWOOD BOWL
  • Latitude: 34.1299
  • Longitude: -118.358
    Address

  • Full Address: 3208 Oakley Dr
  • Address - House Number: 3208
  • Address - Street Name: Oakley
  • Address - Suffix Type: Dr
  • State: CA
  • City Name: Los Angeles
  • Carrier Code: C050
  • 4-Digit Zip Code: 1316
  • Zip Code: 90068

Valuation

    Tax

  • Tax Year: 2022
  • Tax Amount: $2,454,589
  • Initial Tax Delinquent Year: 2021
  • Tax Rate Code Area: 00-013

    Appraisal Valuation

  • Standard Deviation: 0.0676
  • Valuation Date: Oct 25, 2023
  • Confidence Score: 96
  • Final Value: 2,757,336
  • High Value: 2,943,966
  • Low Value: 2,570,706

    Assessments Valuation

  • Assessed Year: 2023
  • Assessed Total Value: $2,124,150
  • Assessed Land Value: $1,574,880
  • Assessed Improvements Value: $549,270

    Sales

  • Current Sale Contract Date: Jul 11, 2023
  • Current Sale Recording Date: Jul 20, 2023
  • Current Sale Price:
  • Current Sale Document Type: 36
  • Current Sale Input Document Number: 476820
  • Previous Sale Recording Date: Feb 03, 2021
  • Previous Sale Contract Date: Dec 21, 2020
  • Previous Sale Amount: $2,100,000
  • Previous Sale Document Type: 36
Data used for valuation calculations is provided by RealtyHop, and other third party sources

Comparables

Unit
Status
Type
Beds
Baths
ft²
Price/ft²
Asking Price
Listed On
Closing Price
Sold On
HOA + Taxes

About Central LA


Similar Homes for Sale

Currently no similar homes around

Nearby Rentals

Unit for rent at 3651 Regal Place, LOS ANGELES, CA, 90068

$8,950 /mo

  • 3 Beds
  • 3 Baths
  • 1,940 ft²
3651 Regal Place #401, LOS ANGELES, CA, 90068 Listing by Ginger Glass
Unit for rent at 2107 Kress Street, LOS ANGELES, CA, 90046

$8,900 /mo

  • 3 Beds
  • 4 Baths
  • 2,670 ft²
2107 Kress Street, LOS ANGELES, CA, 90046 Listing by Rebecca Gilbert
Unit for rent at 4176 Klump Avenue, NORTH HOLLYWOOD, CA, 91602

$9,000 /mo

  • 4 Beds
  • 4 Baths
  • 2,735 ft²
4176 Klump Avenue, NORTH HOLLYWOOD, CA, 91602 Listing by Brian Cohen


Frequently Asked Questions

When was property at 3208 Oakley Drive built and last sold?
The property at 3208 Oakley Drive was built in 1956 and last sold on Jul 11, 2023 for $2,250,000.
How much is this home worth?
The estimated value of the home located at 3208 Oakley Drive is $4,539,950.
What are some comparable homes to 3208 Oakley Drive?
There are currently no comparable homes to 3208 Oakley Drive.