


320 MCKENDIMEN ROAD


About This Property
Payment Calculator
Your Estimated Monthly Payment
Cap Rate Calculator
What does this mean?
Based on our analysis, the cap rate of this property is 1.25%. A negative cap rate indicates that the property might not be feasible as an income-producing asset. The median cap rate for a near zip code 11238 is 4.23%.
How much can I actually make?
Actual monthly rental income may vary between $4,760 and $7,140 depending on unit-specific characteristics. You can change the amount using the slider to further explore.
How is cap rate calculated?
Cap Rate = Net Operating Income (NOI) / Property Asset Value.
When calculating the cap rate, we assume 100% occupancy. Leverage (mortgage) is not considered.
Cap Rate provided by RealtyHop and RentHop, learn more about cap rate here.
Price History
| Date / Event | Date | Event | Price |
|---|---|---|---|
| May 29, 2025 | Sold | ||
| Sold | |||
| Mar 29, 2025 | In contract | - | |
| In contract | |||
| Mar 27, 2025 | Listed | $875,000 | |
| Listed | |||
| | |||
|
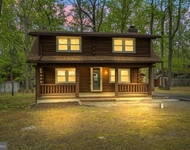
Welcome to 320 McKendimen Road a custom Bob Meyer built home in Medford's Chipping Woods neighborhood. Set back from the road and set on over 1 acre, this home borders the YMCA of the Pines camp (over 800 acres in the heart of the South Jersey Pinelands.) The front overlooks the Medford Lakes Country Club, an 18 hole championship golf course. Follow the paved driveway to circular parking and 2 car garage. A covered front porch entry opens in the foyer area and leads to all the homes living areas. Beautiful hardwood flooring, soaring ceilings, recessed lighting, neutral colors, and newer windows and doors that allow so much natural lighting in. Step down to the spacious living room with fireplace, window nook, and 2 sets of sliding glass doors to the deck. The dining room is currently being used as a sitting room and is located off of the kitchen. The gourmet kitchen has granite countertops, all appliances included, gas cooking, center island, and farmhouse dining area with fireplace. Open to the kitchen area is the sun room with walls of windows overlooking the deck and pool areas. A main floor office could also be a 5th bedroom if needed. As you will see, this is a very versatile floor plan, working with whatever your needs may be. Also on this level is an updated half bath, mud room with private entry, and access to the garage with storage. The upper level has 4 large bedrooms and 3 full baths. The primary ensuite has a vaulted ceiling, backyard views, walk in closet, and new bath with oversized walk in shower area. Bedroom 2 has a private bath and bedrooms 3 and 4 share a Jack and Jill bath. Don't miss the French door to the finished basement. A custom built bar, game area, exercise area, and lots of storage closets, as well as a large storage/utility room. The finished basement adds another 434 square feet of living space, bring the grand total to 3,681 square feet. In just a few more months this home's backyard will be the perfect oasis. An inground Gunite pool with concrete surround, large tiered decking, storage shed, and fencing. All of this surrounded by protected Pinelands, half hour to Philly or the shore, it is the perfect retreat!
| |||
| Oct 26, 2012 | Sold | ||
| Sold | |||
| Mar 28, 2012 | Listed by BHHS Fox & Roach-Medford | $475,000 | |
| Listed by BHHS Fox & Roach-Medford | |||
| | |||
|
A real beauty in Chipping Woods. Bob Meyer built with many architectural features. Located across from Medford Lakes Country Club and set back from the road with a long circular driveway, side angled 2 car garage and beautifully landscaped grounds. Covered front porch entry to formal entry, wood flooring t/o main level, step down formal living room gas fp, formal din rm, large country kitchen with wood burning fireplace and extra large work island, double arched entry to sun room overlooking backyard, main floor office with vaulted ceiling, mud room with 2nd front door entry. Finished basement with new carpet and lots of storage. Master suite with vaulted ceiling and full bath with Jacuzzi soaking tub. Second floor has 3 more bedrooms and 2 more full baths. Tiered deck and inground Gunite pool and fenced in back yard. Shed storage. Approximately 3,500 sq ft of living space. New hot water heater. 2 zone heat and air. One year buyer home warranty. Walk to golf course, lake and camps. The perfect retreat!
| |||
Property Highlights
Building Info
Comparables
Status
Price/ft²
Listed On
Sold On
About Burlington
Similar Homes for Sale
Currently no similar homes aroundNearby Rentals

Compass New Jersey, LLC - Moorestown
Last Updated: 5 hours ago
Data Source: Bright MLS , MLS# NJBL2083674
 Your Privacy Choices
Phone: 425-283-2930
Address: 335 Madison Avenue, New York, NY 10017