See Home Value
$5,800,000
● House - Off Market

32 Vicente Rd

Berkeley, CA 94705
bedrooms
6 Beds
bathrooms
6 Baths, 1 Half Bath
square feet
8,500 Ft²
$29,412
Est. Monthly

About This Property

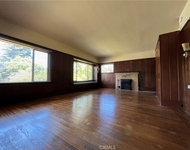
A landscape architect and urban planner designed this one-of-a-kind home on over a half-acre in the Berkeley Claremont Hills, capturing breathtaking views of the Golden Gate and Bay Bridge. The living room-with its vaulted ceilings and hardwood floors-forms the heart of the home, perfect for entertaining. Enjoy formal dining or casual meals in the open-concept kitchen and family room, where French doors open to the garden and pool.  The main-level primary suite features a soaring ceiling, private outdoor access, and a spa-like bath with marble finishes, skylights, and dual walk-in closets. Upstairs, two additional en-suite bedrooms boast dramatic bridge views and overlook the open-concept living space below. The lower level includes a spacious family room, home office, gym, wine room, and a fourth bedroom with a private courtyard.  Outdoors, mature landscaping by noted designers transforms the grounds into a private botanical garden, filled with color and texture throughout the year. The property also includes a separate 2-bedroom, 2-bath guest house (1,035 sq ft) with a full kitchen and a free-standing timber-frame bonus room. Peaceful and private, yet moments from Berkeley's cultural and culinary destinations-this is an urban retreat in perfect harmony with nature.
Unit Size
8,500 Ft²
Days on Market
13 days
Land Size
0.56 acres
Price per sqft
$705
Property Type
House
Property Taxes
-
HOA Dues
-
Year Built
2002

Payment Calculator

Cap Rate Calculator

Last updated: 10 months ago (bridgeMLS/CCAR/Bay East AOR #41119359)

Price History

Date / Event Date Event Price
Dec 30, 2025 Sold
Sold
Dec 17, 2025 Listed by Golden Gate Sotheby's Int'l Re $5,990,000
Listed by Golden Gate Sotheby's Int'l Re
Oct 27, 2025 Listed $5,990,000
Listed
A landscape architect and urban planner designed this one-of-a-kind home on over a half-acre in the Berkeley Claremont Hills, capturing breathtaking views of the Golden Gate and Bay Bridge. The living room—with its vaulted ceilings and hardwood floors—forms the heart of the home, perfect for entertaining. Enjoy formal dining or casual meals in the open-concept kitchen and family room, where French doors open to the garden and pool. The main-level primary suite features a soaring ceiling, private outdoor access, and a spa-like bath with marble finishes, skylights, and dual walk-in closets. Upstairs, two additional en-suite bedrooms boast dramatic bridge views and overlook the open-concept living space below. The lower level includes a spacious family room, home office, gym, wine room, and a fourth bedroom with a private courtyard. Outdoors, mature landscaping by noted designers transforms the grounds into a private botanical garden, filled with color and texture throughout the year. The property also includes a separate 2-bedroom, 2-bath guest house (1,035 sq ft) with a full kitchen and a free-standing timber-frame bonus room. Peaceful and private, yet moments from Berkeley’s cultural and culinary destinations—this is an urban retreat in perfect harmony with nature.
Oct 3, 2025 Price Decreased $5,990,000
↓ $510K (7.9%)
Price Decreased
Jul 22, 2025 Price Decreased $6,500,000
↓ $450K (6.5%)
Price Decreased
Show More

Property Highlights

Garage
Parking Available
Fireplace

Building Info

Overview

    General

  • Year Built: 2002
  • Effective Year Built: 2002
  • Building Count: 1
  • Total Rooms: 11
  • Bedroom Count: 4
  • Bathroom Count: 5
  • Full Bathrooms: 4
  • Partial Bathrooms: 5
  • Building Condition: 1
  • Building Quality: 4
  • Construction Type: 17
  • Building Style: 25
  • Exterior Walls Type: 0
  • Interior Walls Type: 0
  • Roof Shape Type: 0
  • Roof Cover Type: 0
  • Floor Count: 200
  • Living Units: 1
  • Floor Cover: 0
  • Basement Type: 0
  • Basement Area: 0
  • Garage Type: 7
  • Parking Space Count: 3
  • Patio Type: 0
  • Porch Type: 0
  • Pool Type: 8

    Dimensions

  • Lot Size Square Feet: 24,458
  • Total Building Area: 5,846
  • Building Area: 5,846
  • Building Area Measurement: L

    Heating and Cooling

  • Air Conditioning: 0
  • Heating: 0
  • Heated Square Feet: 5,846
  • Heating Fuel Type: 0

    Utilities

  • Sewer System: 0
  • Water Service: 0

Building

  • Building Type: 0
  • Property Class: R
  • Subdivision: CLAREMONT MAP 02
  • Land Acres: 0000000562
  • Standard Land Use Code: 1001
  • County Land Use Code: 1100
  • Legal Description 1: LOT: 00001 BLK: 0011 AR: 0064 PAGE: 4231

Neighborhood

  • School District Name: Berkeley Unified School District
  • Census Tract: 423800

Geography

  • Parcel: 64-4231-11-1
  • Block: 1
  • Lot: 12
  • Municipality: CITY OF BERKELEY
  • Latitude: 37.8543
  • Longitude: -122.235

    Address

  • Full Address: 32 Vicente Rd
  • Address - House Number: 32
  • Address - Street Name: Vicente
  • Address - Suffix Type: Rd
  • State: CA
  • City Name: Berkeley
  • Carrier Code: C016
  • 4-Digit Zip Code: 1604
  • Zip Code: 94705

Valuation

    Tax

  • Tax Year: 2022
  • Tax Amount: $2,273,444
  • Initial Tax Delinquent Year: 2022
  • Tax Rate Code Area: 13-000

    Appraisal Valuation

  • Standard Deviation: 0.2248
  • Valuation Date: Feb 28, 2024
  • Confidence Score: 68
  • Final Value: 2,677,452
  • High Value: 3,279,500
  • Low Value: 2,075,403

    Assessments Valuation

  • Assessed Year: 2022
  • Assessed Total Value: $1,300,284
  • Assessed Land Value: $410,596
  • Assessed Improvements Value: $896,688
Data used for valuation calculations is provided by RealtyHop, and other third party sources

Comparables

Unit
Status
Type
Beds
Baths
ft²
Price/ft²
Asking Price
Listed On
Closing Price
Sold On
HOA + Taxes

About North Hills


Similar Homes for Sale

Currently no similar homes around

Nearby Rentals

Unit for rent at 2629 Piedmont Avenue, BERKELEY, CA, 94704

$2,800 /mo

  • 1 Bed
  • 1 Bath
  • 802 ft²
2629 Piedmont Avenue #E, BERKELEY, CA, 94704 Listing by Joji Kubota


Frequently Asked Questions

When was property at 32 Vicente Road built and last sold?
The property at 32 Vicente Road was built in 2002 and last sold on Jan 1, 1970 for $0.
How much is this home worth?
The estimated value of the home located at 32 Vicente Road is $6,049,900.
What are some comparable homes to 32 Vicente Road?
There are currently no comparable homes to 32 Vicente Road.