


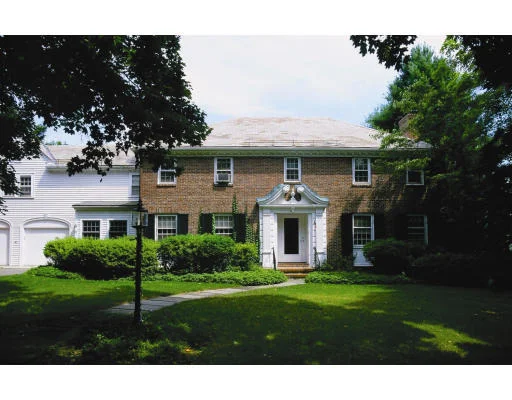
32 Pickwick Rd


About This Property
Payment Calculator
Your Estimated Monthly Payment
Cap Rate Calculator
What does this mean?
Based on our analysis, the cap rate of this property is 1.25%. A negative cap rate indicates that the property might not be feasible as an income-producing asset. The median cap rate for a near zip code 11238 is 4.23%.
How much can I actually make?
Actual monthly rental income may vary between $4,760 and $7,140 depending on unit-specific characteristics. You can change the amount using the slider to further explore.
How is cap rate calculated?
Cap Rate = Net Operating Income (NOI) / Property Asset Value.
When calculating the cap rate, we assume 100% occupancy. Leverage (mortgage) is not considered.
Cap Rate provided by RealtyHop and RentHop, learn more about cap rate here.
Price History
| Date / Event | Date | Event | Price |
|---|---|---|---|
| May 20, 2026 | Temporarily off market | - | |
| Temporarily off market | |||
| Mar 12, 2026 | Listed by Berkshire Hathaway HomeServices Commonwealth Real Estate | $3,875,000 | |
| Listed by Berkshire Hathaway HomeServices Commonwealth Real Estate | |||
| | |||
|
This is available as a non MLS listing - please call Laura for info. This stately Colonial retains classic bones with recent updates and minutes to renowned Peirce Elementary School. Gracious 11 room, 5 bedroom and 3.5 bath home with ideal floor plan blending open spaces with formal living. Tastefully renovated throughout. The first floor offers a sun splashed eat in Chef's kitchen, oversized Formal dining room with wainscoting, a fireplaced living room that opens to a solarium overlooking mature private grounds. A custom designed, wood paneled soundproof office with fireplace completes the first floor. The second floor boasts five generous bedrooms, including gorgeous renovated primary suite with two walk-in closets and radiant heated floor primary bath. Hardwood floors & ample closet space plus bonus lower-level playroom and home gym. Radiant heated floors in the kitchen, half bath and primary bath. Two car garage. New home systems. A dream location and ideal home.
| |||
| Oct 21, 2025 | Temporarily off market | - | |
| Temporarily off market | |||
| Sep 23, 2025 | Listed by Berkshire Hathaway HomeServices Commonwealth Real Estate | $3,875,000 | |
| Listed by Berkshire Hathaway HomeServices Commonwealth Real Estate | |||
| | |||
|
Coveted location abutting Brae Burn Country Club, this stately Colonial retains classic bones with recent updates and minutes to renowned Peirce Elementary School. Gracious 11 room, 5 bedroom and 3.5 bath home with ideal floor plan blending open spaces with formal living. Tastefully renovated throughout. The first floor offers a sun splashed eat in Chef's kitchen, oversized Formal dining room with wainscoting, a fireplaced living room that opens to a solarium overlooking mature private grounds. A custom designed, wood paneled soundproof office with fireplace completes the first floor. The second floor boasts five generous bedrooms, including gorgeous renovated primary suite with two walk-in closets and radiant heated floor primary bath. Hardwood floors & ample closet space plus bonus lower-level playroom and home gym. Radiant heated floors in the kitchen, half bath and primary bath. Two car garage. New home systems. A dream location and ideal home.
| |||
| Dec 15, 2021 | Sold | ||
| Sold | |||

 Your Privacy Choices
Phone: 425-283-2930
Address: 335 Madison Avenue, New York, NY 10017