Check Availability
$775,000
↓ $25K (3.1%)
● House - For Sale

32 Moscato

Rancho Mirage, CA 92270
bedrooms
2 Beds
bathrooms
0 Bath, 1 Half Bath
square feet
1,832 Ft²
$4,336
Est. Monthly
$530
HOA / Fees
About This Property

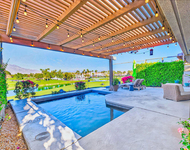
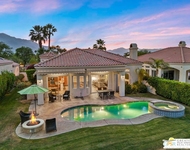
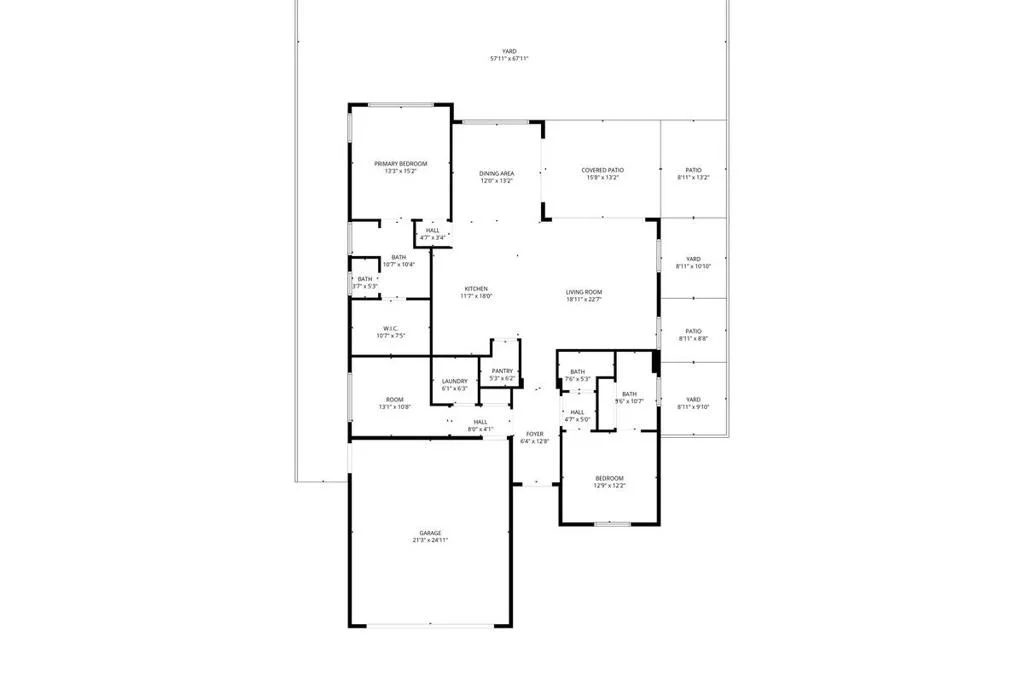
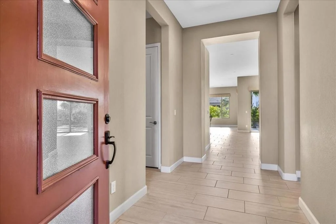
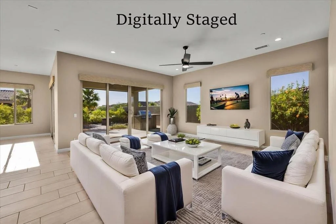
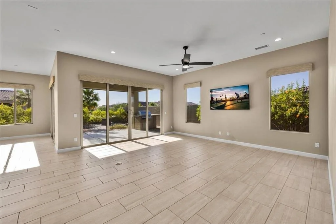
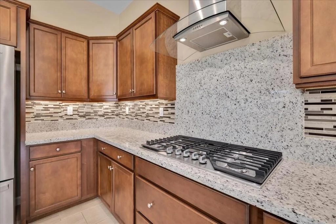
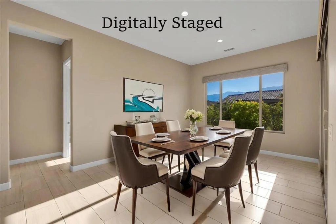
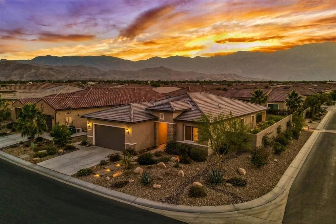
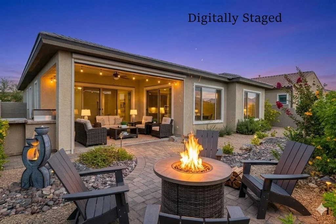
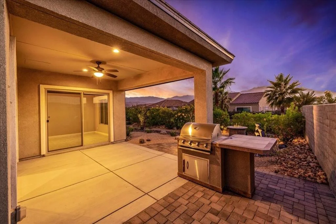
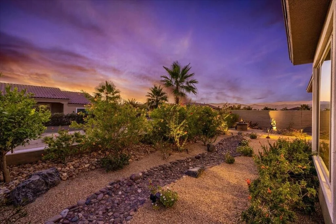
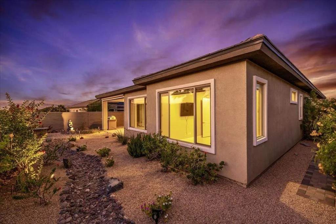
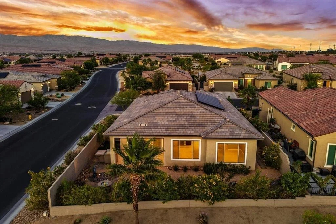
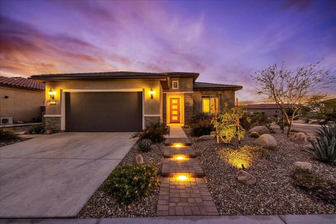
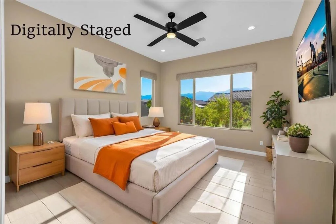
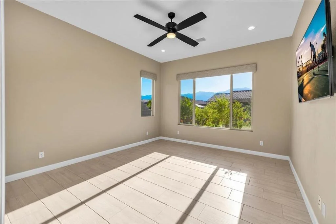
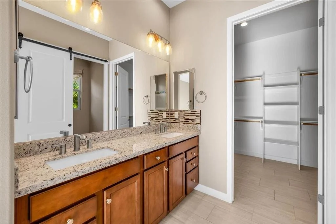
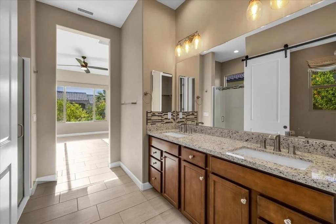
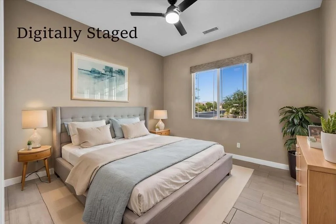
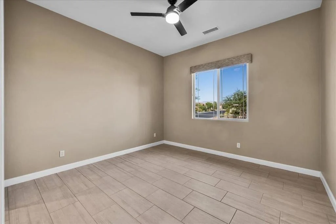
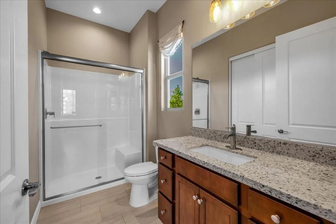
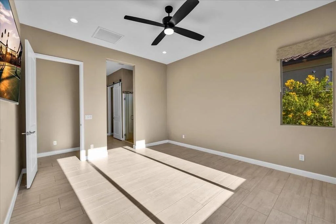
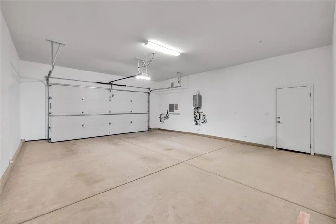
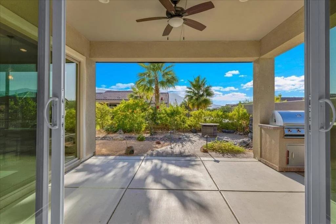
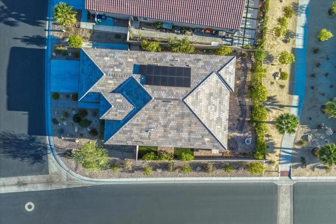
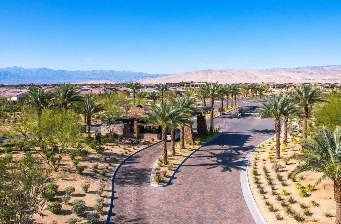
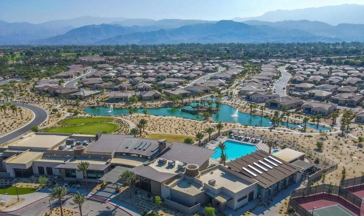
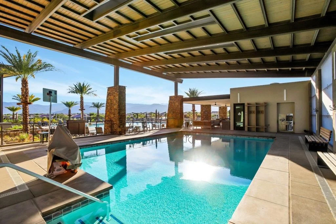
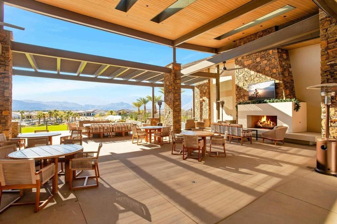
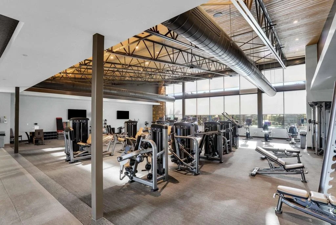
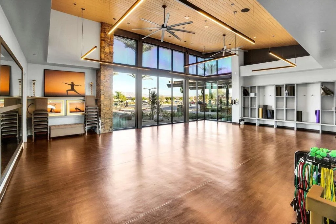
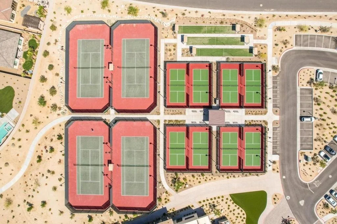
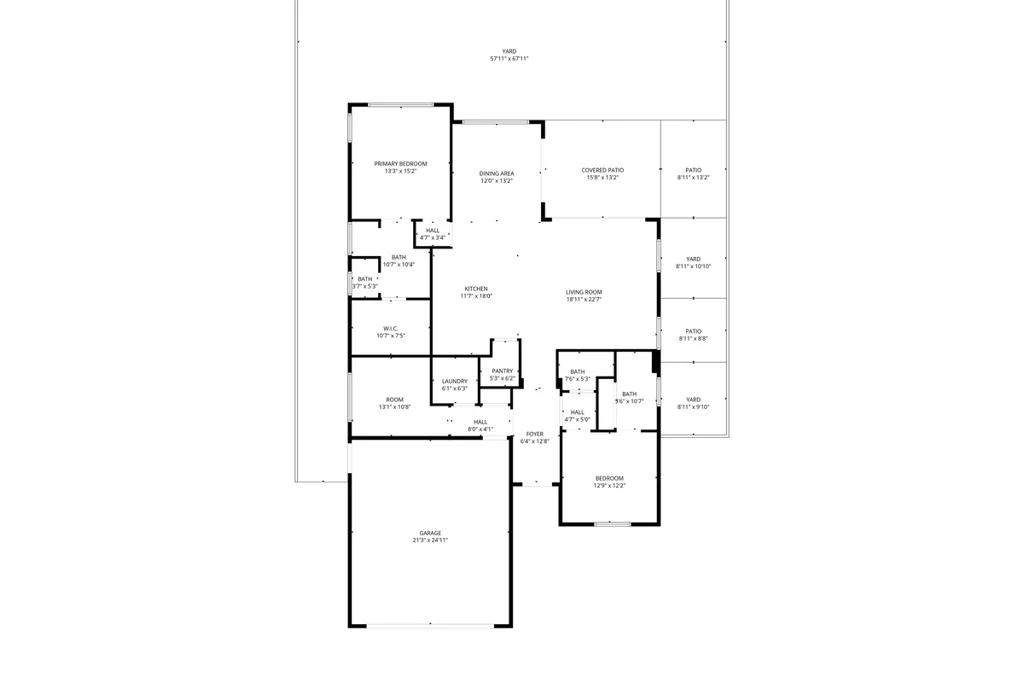
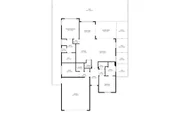
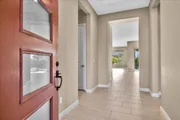
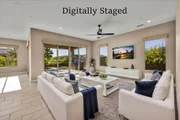
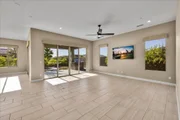
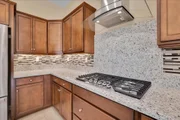
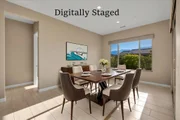
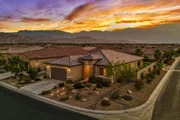
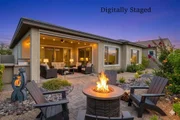
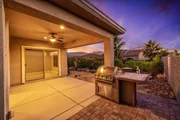
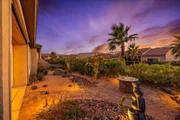
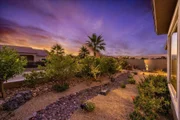
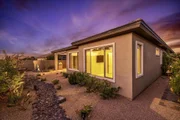
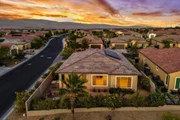
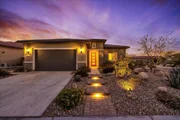
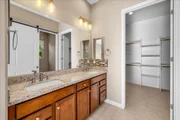
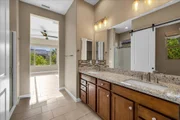
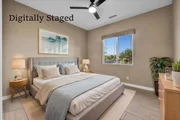
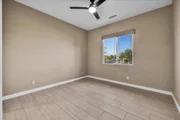
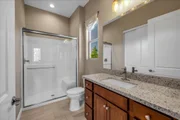
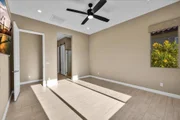
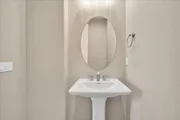
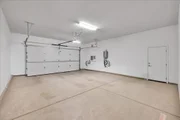
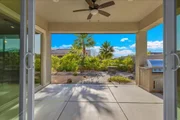
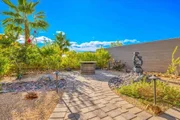
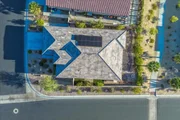
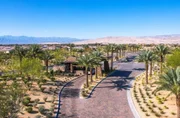
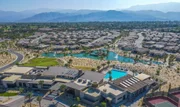
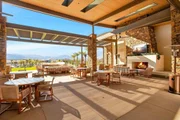
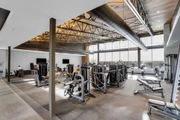
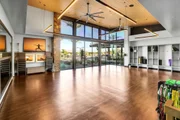
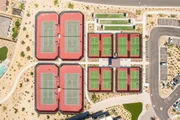
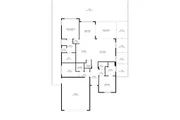
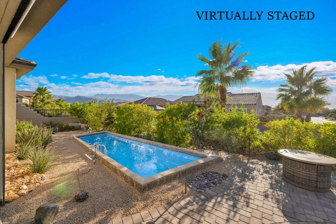
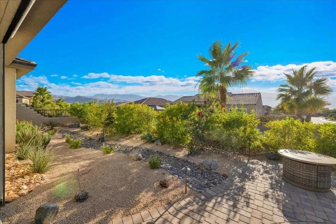
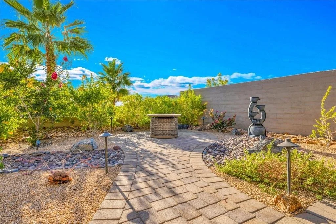
Embrace the Desert's upscale 55+ active adult community--Del Webb at Rancho Mirage. Your own 'SANCTUARY' model home awaits. Premium location on elevated corner lot with lush desert curb appeal boasts Mountain views on THREE SIDES! Home has OWNED solar system and rare extended garage (comfortably fits 2-cars PLUS room for golf cart). Refreshed contemporary style home with modern clean lines & bright interior. Welcoming entry via 42' glass 4-panel front door. Soaring 10' ceilings & oversize windows frame picturesque desert views and let in natural light. Home designed for entertaining & relaxation--centered around great room's dramatic FOUR panel slider that beckons to the inviting outdoors. Inside, gourmet kitchen features granite center island & counters, custom pendant lighting, 5-burner cooktop with custom glass & stainless rangehood, wall oven microwave combo, eye-catching glass tile backsplash, walk-in pantry. Adjacent dining area open to great room. Builder upgrade of DUAL ensuites adds 3rd bath/powder room and den/office. Primary suite with spa-like bath: roll-in shower & walk-in closet. Backyard designed to capture your senses for enjoyment of our desert environment. Spacious covered patio. Motorized drop shade, natural gas BBQ island PLUS firepit & lovely water feature on remote. Unique paver hardscape treatment inset with river rock enhanced by low maintenance mature landscape. Side yard with faux turf insets designed corn hole! Extensive upgrades & attention to detail throughout including porcelain tile flooring; upgraded top down/bottom-up blinds; ceiling fans, 65'' and 59'' flat screen TVs; separate laundry room. Insulated garage with premium Wi-Fi enabled garage door opener + camera--this property is truly move-in ready! Gated community offers world-class amenities to enjoy: 24-hr guard gate entrance, 6.5 miles of meandering pathways, Outlook Clubhouse, resort-style pool & spa, tennis, pickleball, bocce, fitness center & MORE. Stop searching and START living!
Unit Size
1,832 Ft²
Days on Market
68 days
Land Size
0.17 acres
Price per sqft
$423
Property Type
House
Property Taxes
-
HOA Dues
$530
Year Built
-

Payment Calculator

Cap Rate Calculator

Last updated: 2 days ago (CRMLS #219151391DA)

Price History

Date / Event Date Event Price
Sep 9, 2026 Price Decreased $775,000
↓ $25K (3.1%)
Price Decreased
Aug 12, 2026 Listed by Compass $799,900
Listed by Compass

Property Highlights

Parking Available
Garage
Air Conditioning
With View
Parking Details
Has Garage
Attached Garage
Has Open Parking
Parking Features: Covered, Driveway, Garage, Garage Door Opener, Guest, Oversized, Side By Side
Garage Spaces: 2
Open Parking Spaces: 2
Interior Details
Half Bathrooms: 1
Interior Features: Breakfast Bar, Open Floorplan, Recessed Lighting, Storage, Walk-In Closet(s), SeparateFormalDiningRoom, BedroomOnMainLevel, MultiplePrimarySuites, PrimarySuite, WalkInPantry
Appliances: Dishwasher, Electric Oven, Gas Cooktop, Disposal, Microwave, Refrigerator, Range Hood, Self Cleaning Oven, Tankless Water Heater, Vented Exhaust Fan, Refrigerator, Water Heater, Water Purifier
Flooring Type: Tile
Door Features: Sliding Doors
Laundry Features: Laundry Room
Exterior Details
Square Footage: 1832
Square Footage Source: $0
Security Features: Fire Sprinkler System, Gated Community, 24 Hour Security, Key Card Entry
Property Condition: Updated/Remodeled
Architectural Style: Contemporary
Year Built Source: Assessor
Year Built: 2021
Builder Name: Pulte
Builder Model: Sanctuary-Plan 4
Levels: One
Window Features: Blinds, Double Pane Windows, Low-Emissivity Windows, Screens
Patio and Porch Features: Covered, Concrete
Pool Features: Community, Gunite, Electric Heat, In Ground, Lap
Pool is Private
Lot Features: Back Yard, Close to Clubhouse, Front Yard, Landscaped, Level, DripIrrigationBubblers, NearPark, PlannedUnitDevelopment, SprinklersTimer, SprinklerSystem, Yard
Lot Size Area: 7540
Lot Size Units: Square Feet
Lot Size Acres: 0.1731
Lot Size Square Feet: 7540
Utilities Details
Cooling Type: Central Air
Heating Type: Central, Forced Air, Heat Pump, Natural Gas
Location Details
HOA/Condo/Coop Amenities: Billiard Room, Clubhouse, Fitness Center, Maintenance Grounds, Game Room, Meeting Room, Management, Other, Picnic Area, Recreation Room, Security, Tennis Court(s), Cable TV, BocceCourt, ControlledAccess, FirePit, LakeOrPond, MeetingBanquetPartyRoom, PaddleTennis, PetRestrictions
HOA Fee: $530
HOA Fee Frequency: Monthly

Comparables

Unit
Status
Type
Beds
Baths
ft²
Price/ft²
Asking Price
Listed On
Closing Price
Sold On
HOA + Taxes

About Riverside


Similar Homes for Sale

Currently no similar homes around

Nearby Rentals

Unit for rent at 76 Bordeaux, RANCHO MIRAGE, CA, 92270

$7,850 /mo

  • 3 Beds
  • 2 Baths
  • 2,329 ft²
76 Bordeaux, RANCHO MIRAGE, CA, 92270 Listing by Mike Haque
Unit for rent at 10 Colonial Drive, RANCHO MIRAGE, CA, 92270

$9,500 /mo

  • 3 Beds
  • 2 Baths
  • 2,259 ft²
10 Colonial Drive, RANCHO MIRAGE, CA, 92270 Listing by Sharon Rogers
Unit for rent at 88 Via Las Flores, RANCHO MIRAGE, CA, 92270

$8,500 /mo

  • 3 Beds
  • 2 Baths
  • 2,333 ft²
88 Via Las Flores, RANCHO MIRAGE, CA, 92270 Listing by Antonio Estrada


Frequently Asked Questions

When was property at 32 Moscato built and last sold?
The property at 32 Moscato was built in and last sold on Jan 1, 1970 for $0.
How much is this home worth?
The estimated value of the home located at 32 Moscato is $773,568.
What are some comparable homes to 32 Moscato?
There are currently no comparable homes to 32 Moscato.