See Home Value
Essex 01810
32 Michael Way #32
$521,000
● Condo - Off Market

32 Michael Way #32

Andover, MA 01810
bedrooms
3 Beds
bathrooms
3 Baths
square feet
3,331 Ft²
$972,593
RealtyHop Estimate
87.40%
Since Aug 1, 2007
MA-Boston
Primary Model

About This Property

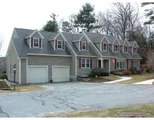
Want to live the life of leisure??  This 3300+ Square Foot Cape Cod Style Townhouse offers all the charm of a single family home wrapped up in a condominium carefree lifestyle.  From the vaulted ceiling living room to the spacious first floor master bedroom this townhouse has so much living space and privacy to offer...plus your own private deck/backyard area and interior access to the garage.  Very few townhouses have what 32 Michaeil Way has to offer!!!!
Unit Size
3,331 Ft²
Days on Market
-
Land Size
-
Price per sqft
$156
Property Type
Condo
Property Taxes
$492
HOA Dues
$337
Year Built
1989

Payment Calculator

Cap Rate Calculator

Last updated: 4 years ago (MLSPIN #70504026)

Price History

Date / Event Date Event Price
Jul 30, 2007 Sold
Sold
Jan 2, 2007 Listed by Stone Wall Real Estate $519,000
Listed by Stone Wall Real Estate
Jun 29, 2005 Sold
Sold
Apr 8, 2005 Listed $599,900
Listed
"Easy to Love" Spectacular Royal Barry Wills style townhouse. New custom kitchen featuring stainless steel top of the line appliances, granite counter tops & beautiful tile floor. 1st floor master bedroom with cathedral ceiling, skylights & private bath with jacuzzi tub. Beautiful dining room surrounded by walls of glass looking out to majestic perennial gardens. Enjoy the very private deck off the dining area. This serene yet convenient location is just 30 miles to Boston.

Property Highlights

Air Conditioning
Garage
Fireplace
Interior Details
Level: First
Width: 13
Length: 12
Features: Flooring - Stone/Ceramic Tile, Pantry
Area: 156
Level: First
Features: Bathroom - Full, Closet - Linen, Flooring - Stone/Ceramic Tile, Hot Tub / Spa
Level: First
Features: Flooring - Hardwood
Width: 15
Length: 12
Area: 180
Area: 320
Length: 16
Level: Second
Features: Flooring - Wall to Wall Carpet
Width: 20
Width: 23
Features: Flooring - Hardwood
Length: 10
Level: First
Area: 230
Features: Flooring - Wall to Wall Carpet
Width: 20
Length: 16
Area: 320
Level: Second
Features: Bathroom - Full, Flooring - Stone/Ceramic Tile
Level: First
Length: 15
Level: First
Area: 285
Features: Skylight, Ceiling Fan(s), Flooring - Hardwood, Window(s) - Bay/Bow/Box
Width: 19
Features: Skylight, Cathedral Ceiling(s), Ceiling Fan(s), Walk-In Closet(s), Flooring - Hardwood
Level: First
Length: 14
Width: 15
Area: 210
Features: Bathroom - Full, Flooring - Stone/Ceramic Tile
Level: Second
Length: 10
Level: Second
Area: 130
Features: Ceiling - Cathedral, Flooring - Wall to Wall Carpet
Width: 13
Features: Yes
Full Bathrooms: 3
Interior Features: Cathedral Ceiling(s), Ceiling - Cathedral, Loft, Office
Appliances: Range, Dishwasher, Disposal, Microwave, Refrigerator, Gas Water Heater, Leased Heater, Utility Connections for Gas Dryer, Utility Connections for Electric Dryer
Flooring Type: Concrete, Flooring - Wall to Wall Carpet
Laundry Features: Closet - Linen, Flooring - Stone/Ceramic Tile, First Floor, Washer Hookup
Rooms: 9
Has Fireplace
Fireplace Features: Living Room
Basement: Y
Parking Details
Has Garage
Attached Garage
Parking Features: Attached
Garage Spaces: 1
Exterior Details
Entry Level: 1
Year Built Source: Public Records
Year Built Details: Approximate
PropertySubType: Condominium
Structure Type: Townhouse
Stories (Total): 2
Building Area Units: Square Feet
Construction Materials: Frame
Lead Paint: Unknown
Lot Size Units: Acres
Zoning: res
Parcel Number: M:00093 B:00004 L:00021, 1841564
Water Source: Public, City/Town Water
Financial Details
Tax Assessed Value: $517,800
Tax Annual Amount: $5,903
Utilities Details
Utilities: for Gas Dryer, for Electric Dryer, Washer Hookup
Cooling Type: Central Air
Heating Type: Forced Air, Natural Gas
Sewer : Private Sewer, Private Sewerage
Location Details
HOA/Condo/Coop Fee Includes: Insurance, Maintenance Structure, Road Maintenance, Maintenance Grounds, Snow Removal, Trash
HOA/Condo/Coop Amenities: Clubroom, Trail(s), Garden Area
HOA Fee: $337
Complex is Completed
Management: Professional - Off Site

Comparables

Unit
Status
Type
Beds
Baths
ft²
Price/ft²
Asking Price
Listed On
Closing Price
Sold On
HOA + Taxes

Past Sales

Date Unit Beds Baths Sqft Price Closed Listed By
20240724 Unit 21
07/24/2024
21
3 Bed
3 Bath
2895 ft²
$725,000
bedrooms
3 Bed
bathrooms
3 Bath
square feet
2895 ft²
$741,000 +2.21%
09/30/2024
Laura Hughes
Campion & Company Fine Homes Real Estate
20070102 Unit 32
01/02/2007
32
3 Bed
3 Bath
3331 ft²
$519,000
bedrooms
3 Bed
bathrooms
3 Bath
square feet
3331 ft²
$521,000 +0.39%
07/30/2007
William Buck
Stone Wall Real Estate
20050408 Unit 32
04/08/2005
32
4 Bed
3 Bath
3331 ft²
$599,900
bedrooms
4 Bed
bathrooms
3 Bath
square feet
3331 ft²
$585,000 -2.48%
06/29/2005
Johanna Webster
Coldwell Banker Realty - Andover

Building Info

32 Michael Way 32 Michael Way, Andover, MA 01810
More about this Building
32 Michael Way
Want to find out who owns 32 Michael Way, Andover, MA 01810? Get detailed property transactions here.

About Essex


Similar Homes for Sale

Currently no similar homes around

Nearby Rentals