See Home Value
$2,388,000
● Condo - Off Market

32 Maple Avenue #2

Newton, MA 02458
bedrooms
4 Beds
bathrooms
5 Baths
square feet
4,351 Ft²
$11,726
Est. Monthly

About This Property

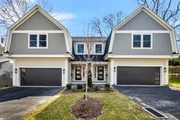
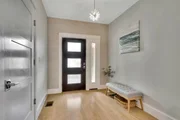
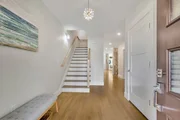
Pristine 4/5 bedroom, 5-bath townhome on a quiet dead-end street features a sought-after 2-car garage and an expansive open floor plan ideal for modern living and entertaining. The main level boasts high ceilings, a sleek gas fireplace, built-ins, and glass sliders leading to a patio with a barbecue area and landscaped private backyard. The chef's kitchen includes Thermador appliances, quartz countertops, a large island, and a dining area. A versatile bonus room and a full bath complete this level. The second floor has a spacious master suite with a spa bath and two walk-in closets, plus three bedrooms, two baths, a computer loft, and laundry hookups. The lower level offers a bedroom with a full bath, a family room/playroom, and an exercise/office room. The third floor has expansion potential. Conveniently located near the Mass Pike, bus stops, commuter rail, YMCA, shops, and schools.
Unit Size
4,351 Ft²
Days on Market
-
Land Size
0.32 acres
Price per sqft
$549
Property Type
Condo
Property Taxes
-
HOA Dues
-
Year Built
-

Payment Calculator

Cap Rate Calculator

Last updated: 2 years ago (MLSPIN #73283843)

Price History

Date / Event Date Event Price
May 4, 2025 Temporarily off market -
Temporarily off market
May 1, 2025 Sold
Sold
Apr 4, 2025 In contract -
In contract
Mar 25, 2025 Listed $2,299,000
Listed
Pristine 4/5 bedroom, 5-bath townhome on a quiet dead-end street features a sought-after 2-car garage and an expansive open floor plan ideal for modern living and entertaining. The main level boasts high ceilings, a sleek gas fireplace, built-ins, and glass sliders leading to a patio with a barbecue area and landscaped private backyard. The chef’s kitchen includes Thermador appliances, quartz countertops, a large island, and a dining area. A versatile bonus room and a full bath complete this level. The second floor has a spacious master suite with a spa bath and two walk-in closets, plus three bedrooms, two baths, a computer loft, and laundry hookups. The lower level offers a bedroom with a full bath, a family room/playroom, and an exercise/office room. The third floor has expansion potential. Conveniently located near the Mass Pike, bus stops, commuter rail, YMCA, shops, and schools.
Mar 8, 2025 Temporarily off market -
Temporarily off market
Show More

Property Highlights

Air Conditioning
Fireplace
Interior Details
Level: First
Features: Flooring - Hardwood
Level: Second
Features: Bathroom - Full, Bathroom - Double Vanity/Sink, Bathroom - Tiled With Shower Stall, Bathroom - With Tub, Flooring - Stone/Ceramic Tile
Level: Second
Features: Flooring - Hardwood
Level: Second
Features: Flooring - Hardwood
Level: First
Features: Bathroom - Full, Bathroom - Tiled With Shower Stall, Flooring - Stone/Ceramic Tile
Level: First
Features: Walk-In Closet(s), Flooring - Hardwood
Level: Second
Level: Second
Features: Flooring - Hardwood
Level: First
Features: Flooring - Hardwood, French Doors
Level: First
Features: Cathedral Ceiling(s), Flooring - Hardwood, Exterior Access
Features: Bathroom - Full, Bathroom - Tiled With Shower Stall, Flooring - Stone/Ceramic Tile
Level: Second
Level: Basement
Features: Flooring - Stone/Ceramic Tile
Features: Yes
Full Bathrooms: 5
Interior Features: Bathroom - Full, Bathroom - Tiled With Tub & Shower, Bathroom - Tiled With Shower Stall, Bathroom, Home Office, Exercise Room, Bonus Room
Appliances: Oven, Dishwasher, Disposal, Microwave, Range, Refrigerator
Flooring Type: Tile, Hardwood, Stone / Slate, Flooring - Stone/Ceramic Tile
Laundry Features: Washer Hookup, Second Floor, Electric Dryer Hookup
Rooms: 10
Has Fireplace
Fireplace Features: Family Room, Kitchen
Fireplaces: 1
Basement: Y
Parking Details
Has Garage
Garage Spaces: 2
Exterior Details
Entry Level: 1
Year Built Source: Public Records
Year Built Details: Actual
PropertySubType: Condominium
Structure Type: Townhouse
Stories (Total): 4
Building Area Units: Square Feet
Construction Materials: Cement Board
Patio and Porch Features: Patio
Lead Paint: None
Lot Size Area: 0.32
Lot Size Units: Acres
Lot Size Acres: 0.32
Zoning: MR1
Water Source: Public
Utilities Details
Utilities: for Electric Dryer, Washer Hookup
Cooling Type: Central Air
Heating Type: Central
Sewer : Public Sewer
Location Details
Community Features: Public Transportation, Shopping, Pool, Highway Access, Public School
Pets Allowed: Yes
Complex is Completed

Comparables

Unit
Status
Type
Beds
Baths
ft²
Price/ft²
Asking Price
Listed On
Closing Price
Sold On
HOA + Taxes

Past Sales

Date Unit Beds Baths Sqft Price Closed Listed By
20240903 Unit 2
09/03/2024
2
4 Bed
5 Bath
4351 ft²
$2,495,000
bedrooms
4 Bed
bathrooms
5 Bath
square feet
4351 ft²
-
-
Leslie Grover
Grover Group Realty LLC
20150810
08/10/2015
6 Bed
3 Bath
3150 ft²
$995,000
bedrooms
6 Bed
bathrooms
3 Bath
square feet
3150 ft²
$1,135,000 +14.07%
01/15/2016
Linda Brennan
Compass

Building Info

32 Maple Avenue 32 Maple Avenue, Newton, MA 02458
More about this Building
32 Maple Avenue
Want to find out who owns 32 Maple Avenue, Newton, MA 02458? Get detailed property transactions here.

About Newton Corner


Similar Homes for Sale

Currently no similar homes around

Nearby Rentals

Unit for rent at 20 Watertown St., Watertown, MA, 02472

$3,580 /mo

  • 2 Beds
  • 2 Baths
  • 1,322 ft²
20 Watertown St. #2 Bedrooms J, Watertown, MA, 02472 Listing by Equity Residential