


32 Kent Sq #2


About This Property
Payment Calculator
Your Estimated Monthly Payment
Cap Rate Calculator
What does this mean?
Based on our analysis, the cap rate of this property is 1.25%. A negative cap rate indicates that the property might not be feasible as an income-producing asset. The median cap rate for a near zip code 11238 is 4.23%.
How much can I actually make?
Actual monthly rental income may vary between $4,760 and $7,140 depending on unit-specific characteristics. You can change the amount using the slider to further explore.
How is cap rate calculated?
Cap Rate = Net Operating Income (NOI) / Property Asset Value.
When calculating the cap rate, we assume 100% occupancy. Leverage (mortgage) is not considered.
Cap Rate provided by RealtyHop and RentHop, learn more about cap rate here.
Price History
| Date / Event | Date | Event | Price |
|---|---|---|---|
| Jul 15, 2022 | Sold | ||
| Sold | |||
| May 2, 2022 | Listed by Redfin Corp. | $2,295,000 | |
| Listed by Redfin Corp. | |||
| | |||
|
Historically significant Queen Anne Victorian restored to exacting modern standards on quiet Kent Sq. in desirable Brookline Village. This 4BD, 2.5BA duplex designed by Hudson Interiors blends stunning design & bespoke finishes with a crisp contemporary aesthetic. Private entrance off of the large front mahogany porch leads to a gracious family home with streaming sunlight from all four exposures of windows. Open concept first floor with a kitchen equipped with high-end appliances opens up to the generous living room that includes the circular turret seating area & dining area with built-in cabinetry. First floor master suite w/walk-in closet, double vanity bathroom w/a large glass shower stall. A tucked away half bath completes this level. Second level features a spacious family room with custom bookshelves, 3 additional bedrooms/office spaces as needed, a large full bathroom, & laundry room with storage. Steps to Lawrence School and central to area's other top schools. 2 car parking.
| |||
| Nov 8, 2018 | Sold | ||
| Sold | |||
| Sep 28, 2018 | Listed by Compass | $1,850,000 | |
| Listed by Compass | |||
Property Highlights
Comparables
Status
Price/ft²
Listed On
Sold On
Past Sales
| Date | Unit | Beds | Baths | Sqft | Price | Closed | Listed By |
|---|---|---|---|---|---|---|---|
|
05/02/2022
|
4 Bed
|
2 Bath
|
2612 ft²
|
$2,295,000
4 Bed
2 Bath
2612 ft²
|
$2,205,022
-3.92%
07/15/2022
|
Megan Kopman
Compass
| |
|
09/28/2018
|
4 Bed
|
3 Bath
|
2612 ft²
|
$1,850,000
4 Bed
3 Bath
2612 ft²
|
$1,995,000
+7.84%
11/08/2018
|
Megan Kopman
Compass
| |
|
09/28/2018
|
4 Bed
|
3 Bath
|
2250 ft²
|
$1,750,000
4 Bed
3 Bath
2250 ft²
|
$1,750,000
12/03/2018
|
Mona And Shari Wiener
Hammond Residential Real Estate
| |
|
06/10/2016
| |
4 Bed
|
2 Bath
|
5216 ft²
|
$1,295,000
4 Bed
2 Bath
5216 ft²
|
$1,565,000
+20.85%
07/27/2016
|
Eileen Strong O Boy
Hammond Residential Real Estate
|
Building Info

About Coolidge Corner
Similar Homes for Sale
Currently no similar homes aroundNearby Rentals
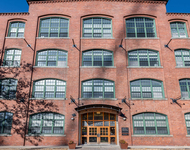
$4,625 /mo
- 2 Beds
- 1 Bath
- 1,300 ft²
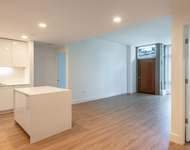
$5,275 /mo
- 2 Beds
- 2 Baths
- 1,113 ft²
 Your Privacy Choices
Phone: 425-283-2930
Address: 335 Madison Avenue, New York, NY 10017