


32 Kent Sq #2


About This Property
Payment Calculator
Your Estimated Monthly Payment
Cap Rate Calculator
What does this mean?
Based on our analysis, the cap rate of this property is 1.25%. A negative cap rate indicates that the property might not be feasible as an income-producing asset. The median cap rate for a near zip code 11238 is 4.23%.
How much can I actually make?
Actual monthly rental income may vary between $4,760 and $7,140 depending on unit-specific characteristics. You can change the amount using the slider to further explore.
How is cap rate calculated?
Cap Rate = Net Operating Income (NOI) / Property Asset Value.
When calculating the cap rate, we assume 100% occupancy. Leverage (mortgage) is not considered.
Cap Rate provided by RealtyHop and RentHop, learn more about cap rate here.
Price History
| Date / Event | Date | Event | Price |
|---|---|---|---|
| Jul 15, 2022 | Sold | ||
| Sold | |||
| May 2, 2022 | Listed by Redfin Corp. | $2,295,000 | |
| Listed by Redfin Corp. | |||
| Nov 8, 2018 | Sold | ||
| Sold | |||
| Sep 28, 2018 | Listed by Compass | $1,850,000 | |
| Listed by Compass | |||
| | |||
|
Circa 1890. This outstanding two-family residence, of historical significance, is prominently set on a street with five other exquisite Queen Anne Victorian homes. The remarkable gut rehab artfully blends historic period detail with contemporary luxury for today's lifestyle. Truly beautiful, the restored exterior, with its welcoming front porch and copper gutters, leads to grand open floor plans featuring elegant living and dining rooms, state-of-the-art kitchens and bathrooms, and three-to-four bedrooms including a master bedroom with a bathroom. Other noteworthy details include soaring high ceilings, custom finishes, and crown moldings. Amenities include a landscaped patio and yard, garage parking plus additional parking. This property is in the Lawrence School district, close to the MBTA and Longwood Medical Area.
| |||
Property Highlights
Comparables
Status
Price/ft²
Listed On
Sold On
Past Sales
| Date | Unit | Beds | Baths | Sqft | Price | Closed | Listed By |
|---|---|---|---|---|---|---|---|
|
05/02/2022
|
4 Bed
|
2 Bath
|
2612 ft²
|
$2,295,000
4 Bed
2 Bath
2612 ft²
|
$2,205,022
-3.92%
07/15/2022
|
Megan Kopman
Compass
| |
|
09/28/2018
|
4 Bed
|
3 Bath
|
2612 ft²
|
$1,850,000
4 Bed
3 Bath
2612 ft²
|
$1,995,000
+7.84%
11/08/2018
|
Megan Kopman
Compass
| |
|
09/28/2018
|
4 Bed
|
3 Bath
|
2250 ft²
|
$1,750,000
4 Bed
3 Bath
2250 ft²
|
$1,750,000
12/03/2018
|
Mona And Shari Wiener
Hammond Residential Real Estate
| |
|
06/10/2016
| |
4 Bed
|
2 Bath
|
5216 ft²
|
$1,295,000
4 Bed
2 Bath
5216 ft²
|
$1,565,000
+20.85%
07/27/2016
|
Eileen Strong O Boy
Hammond Residential Real Estate
|
Building Info

About Coolidge Corner
Similar Homes for Sale
Currently no similar homes aroundNearby Rentals
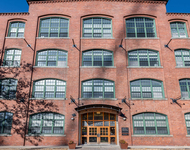
$4,625 /mo
- 2 Beds
- 1 Bath
- 1,300 ft²
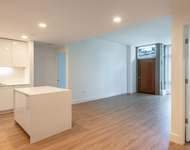
$5,275 /mo
- 2 Beds
- 2 Baths
- 1,113 ft²
 Your Privacy Choices
Phone: 425-283-2930
Address: 335 Madison Avenue, New York, NY 10017