Check Availability
$2,580,000
● House - For Sale

32 Hickory Cliff Rd

Newton, MA 02464
bedrooms
4 Beds
bathrooms
4 Baths, 1 Half Bath
square feet
3,804 Ft²
$13,464
Est. Monthly

About This Property

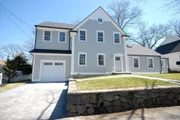
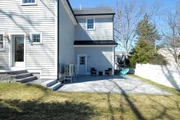
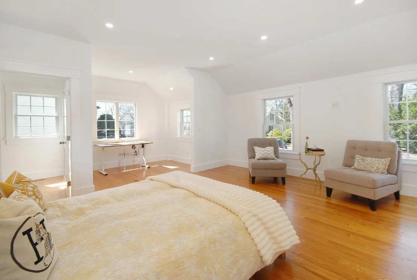
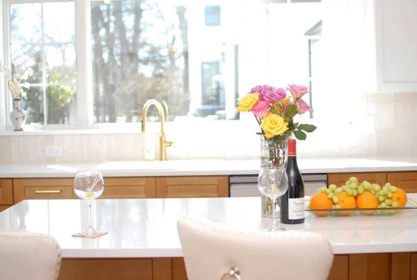
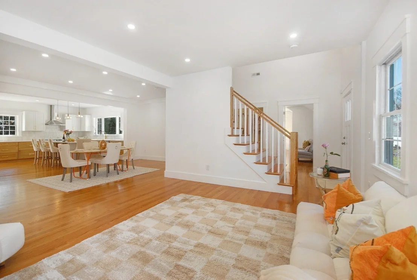
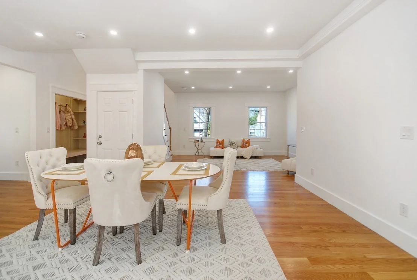
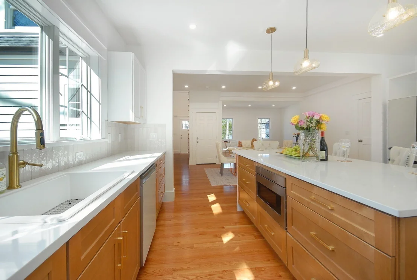
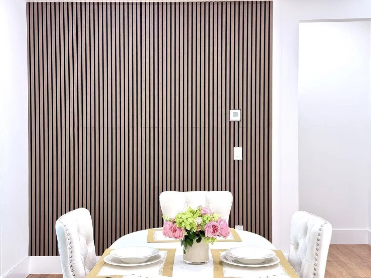
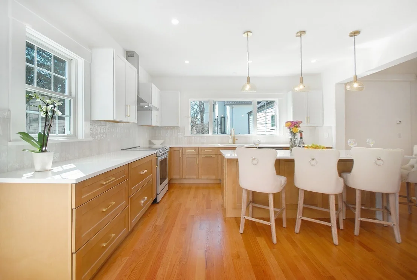
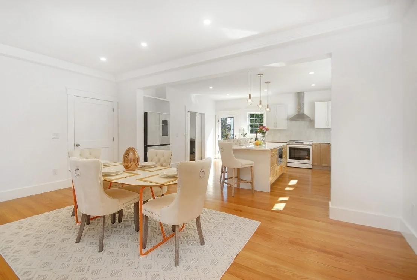
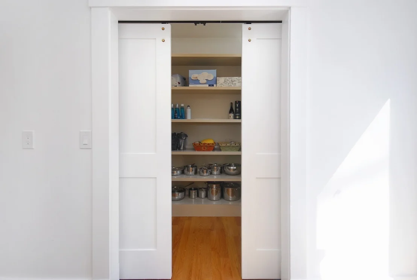
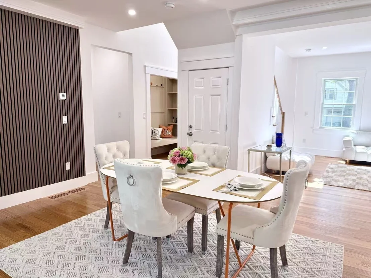
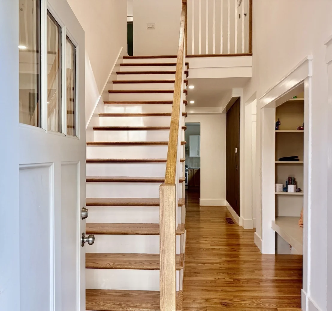
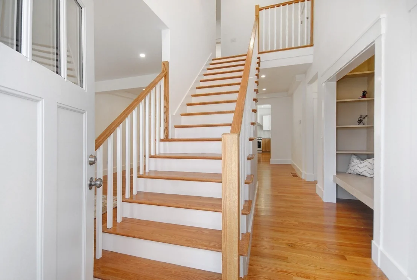
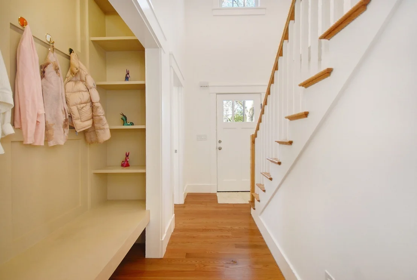
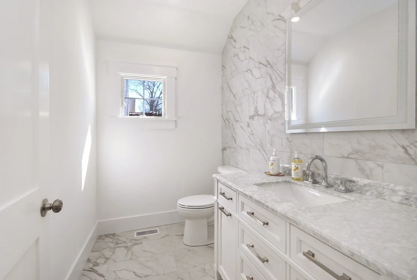
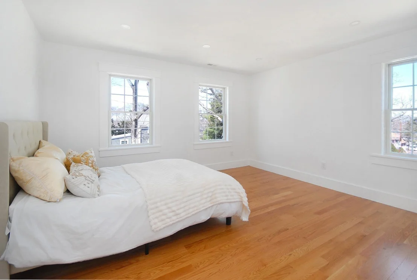
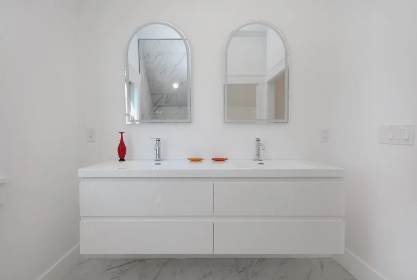
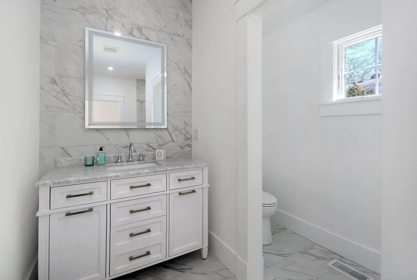
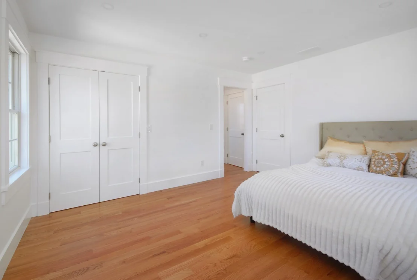
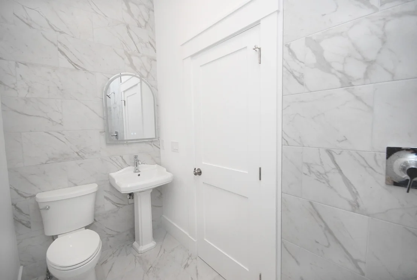
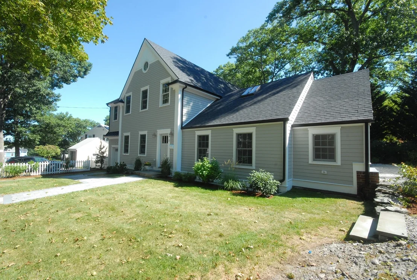
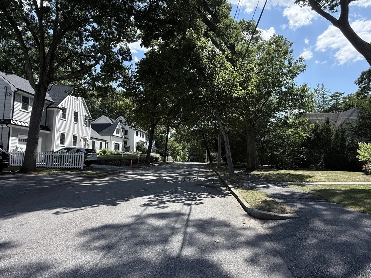
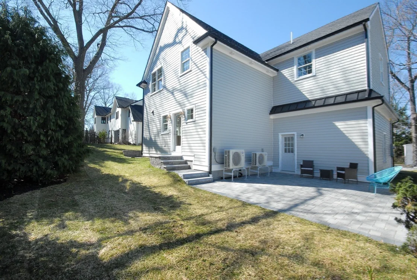
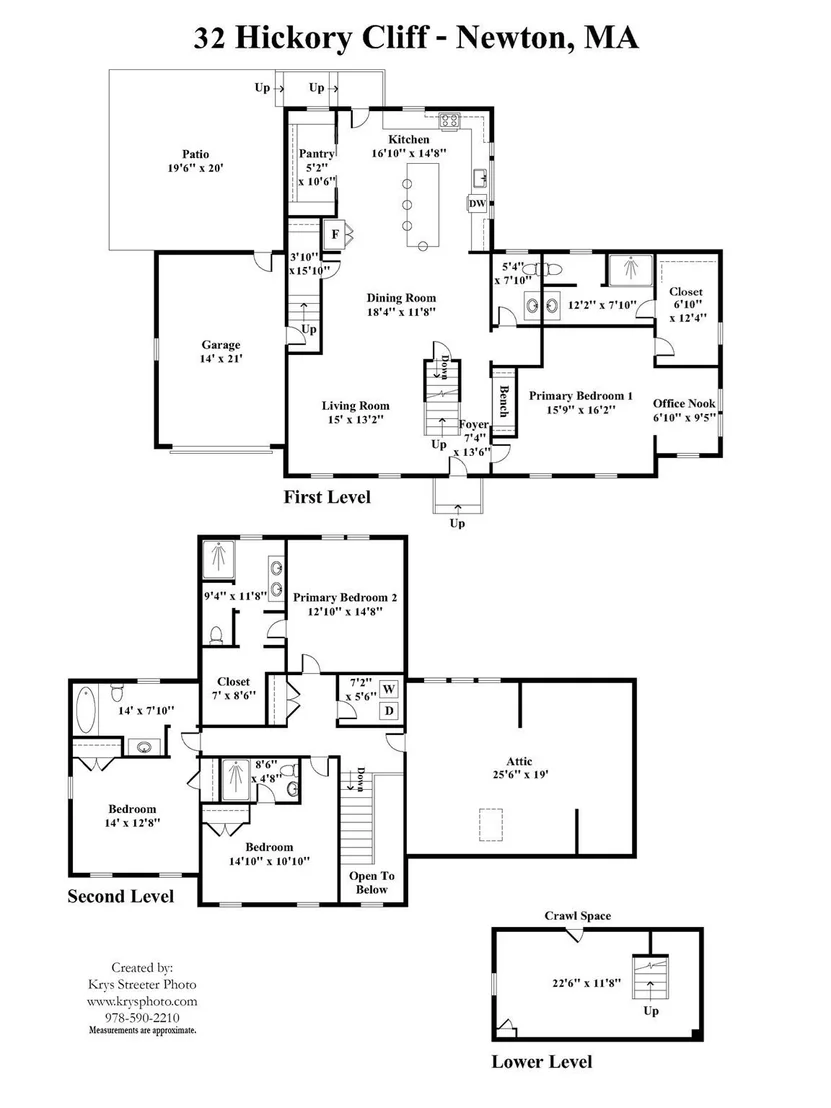
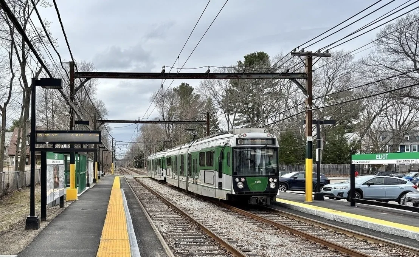
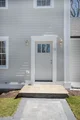
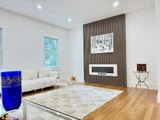
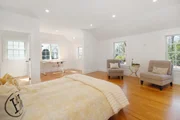
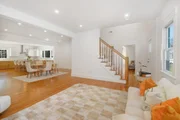
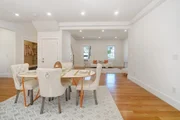
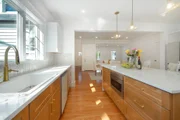
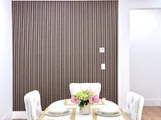
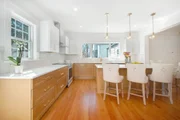
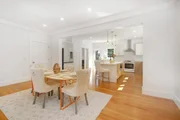
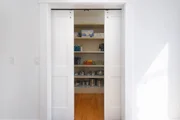
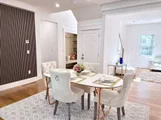
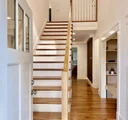
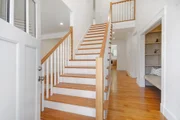
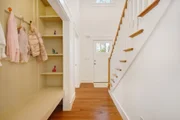
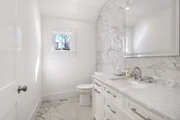
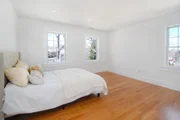
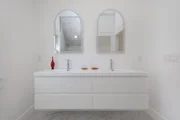
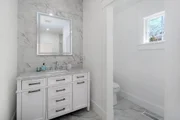
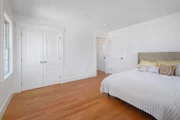
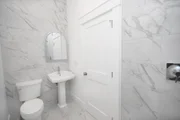
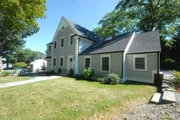
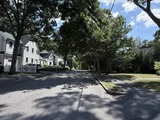
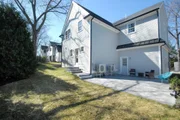
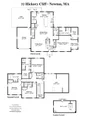
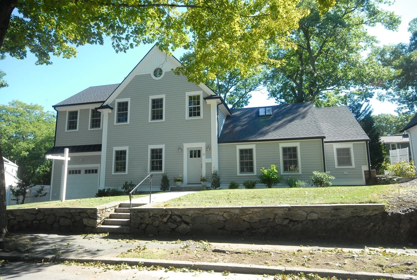
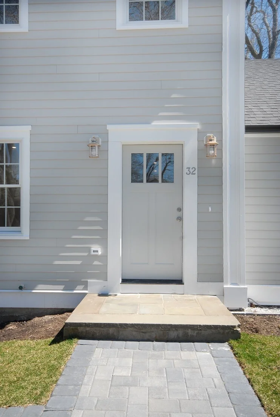
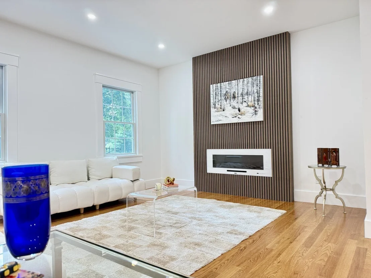
Rebuilt from the ground up in 2026, this Royal Barry Wills Cape offers all the feel of new construction - brand-new roof, siding, and systems, renewed windows, and a full structural redesign - while preserving its timeless charm. Two primary suites - one on the first floor - give this home an edge other Newton houses can't match. An open two-story foyer welcomes you in. High ceilings and abundant natural light streaming through big windows give the entire home an extremely bright, airy feeling. The home was designed to live wide rather than tall: generous, open floors with no third-story climb at the end of the day. The first-floor suite has a walk-in closet, an office nook, and a spa bath wrapped floor to ceiling in marble-look tile - a genuine primary bedroom rather than a converted study. Upstairs, a second primary suite with double vanities, plus additional bedrooms, each with its own en-suite bath. The main level opens around a chef's kitchen with quartz counters, a walk-in pantry, and an oversized island with a built-in microwave drawer, flowing into the dining room and a living room with a fireplace and TV-ready wall, made for entertaining flowing into the dining room and a living room with a fireplace and TV-ready wall, made for entertaining. A beautiful half bath on the first floor serves guests. Brand-new gleaming hardwood floors throughout. Second-floor laundry. Central air and heat. Below, the partial basement serves as a home gym, with additional crawl space. The oversized garage has EV charging, remote doors, and a high ceiling; out back, a fully fenced yard with a paver patio and mature plantings. A quiet Newton Upper Falls street canopied by old-growth trees, minutes to Route 9 and I-95, and a short walk to the Green Line at Eliot - just two streets away. With access to Newton's highly ranked schools - Angier or Zervas Elementary, Brown Middle, and Newton South High.
Unit Size
3,804 Ft²
Days on Market
-
Land Size
0.17 acres
Price per sqft
$678
Property Type
House
Property Taxes
$795
HOA Dues
-
Year Built
1939

Listed By

Janet Qin
Quintess Real Estate

Payment Calculator

Cap Rate Calculator

Last updated: 2 days ago (MLSPIN #73568025)

Price History

Date / Event Date Event Price
Aug 25, 2026 Listed by Quintess Real Estate $2,580,000
Listed by Quintess Real Estate
Jun 14, 2026 Temporarily off market -
Temporarily off market
May 13, 2026 Price Decreased $2,599,000
↓ $191K (6.9%)
Price Decreased
May 3, 2026 Price Decreased $2,790,000
↓ $60K (2.1%)
Price Decreased
Apr 16, 2026 Listed by Quintess Real Estate $2,850,000
Listed by Quintess Real Estate
Welcome to this stunning Royal Barry Wills Cape-style home, fully rebuilt in 2026, offering the feel of new construction while preserving its timeless charm. Redesigned across two levels, the home features soaring ceilings—9 feet on the first floor and up to 10 feet on the second—creating a bright, open atmosphere. The open-concept main level includes a gourmet chef’s kitchen with quartz countertops and smart appliances, flowing seamlessly into the dining and living areas. Highlights include a half bath, walk-in pantry, and a flexible first-floor primary suite with a luxurious en-suite bath and walk-in closet. Upstairs offers a second spacious primary suite plus two additional en-suite bedrooms. The semi-finished lower level adds bonus space. An oversized garage with remote-controlled doors, EV charging, and ample storage completes the home. Ideally located in a peaceful residential neighborhood near Routes 128 and 90, the Green Line, and top-rated schools.
Show More

Property Highlights

Garage
Parking Available
Air Conditioning
Fireplace
Parking Details
Has Garage
Attached Garage
Has Open Parking
Parking Features: Attached, Garage Door Opener, Oversized, Paved, Off Street, Paved
Garage Spaces: 1
Open Parking Spaces: 2
Interior Details
Half Bathrooms: 1
Full Bathrooms: 4
Interior Features: Recessed Lighting, Closet - Double, Entry Hall, Study, Internet Available - Unknown
Appliances: Electric Water Heater, ENERGY STAR Qualified Refrigerator, ENERGY STAR Qualified Dryer, ENERGY STAR Qualified Dishwasher, ENERGY STAR Qualified Washer, Range
Flooring Type: Tile, Hardwood, Flooring - Hardwood
Door Features: Insulated Doors
Laundry Features: Electric Dryer Hookup, Flooring - Stone/Ceramic Tile, Second Floor
Rooms: 7
Has Fireplace
Fireplace Features: Living Room
Fireplaces: 1
Basement: Partial, Crawl Space
Exterior Details
Square Footage: 3804
Square Footage Source: $0
Architectural Style: Colonial, Farmhouse
Year Built Source: Public Records
Year Built: 1939
Building Area Total: 3804
Building Area Units: Square Feet
Window Features: Insulated Windows
Construction Materials: Frame
Patio and Porch Features: Patio
Lot Size Area: 0.17
Lot Size Units: Acres
Lot Size Acres: 0.17
Lot Size Square Feet: 7218
Tax Lot: 0007
Water Source: Public
Financial Details
Tax Map Number: 0051
Tax Assessed Value: $984,600
Tax Annual Amount: $9,541
Utilities Details
Cooling Type: Central Air
Heating Type: Central, Electric
Sewer : Public Sewer

Building Info

Overview

    General

  • Year Built: 1939
  • Effective Year Built: 1939
  • Building Count: 1
  • Total Rooms: 7
  • Bedroom Count: 3
  • Bathroom Count: 2
  • Full Bathrooms: 2
  • Partial Bathrooms: 2
  • Building Condition: 6
  • Building Quality: 0
  • Construction Type: 3
  • Building Style: 4
  • Exterior Walls Type: 18
  • Interior Walls Type: 0
  • Roof Shape Type: 1
  • Roof Cover Type: 15
  • Floor Count: 200
  • Living Units: 1
  • Floor Cover: 0
  • Basement Type: 7
  • Basement Area: 598
  • Garage Type: 1
  • Parking Space Count: 1
  • Patio Type: 0
  • Porch Type: 0
  • Pool Type: 0

    Dimensions

  • Lot Size Square Feet: 7,218
  • Total Building Area: 2,006
  • Gross Building Area: 3,252
  • Building Area: 2,006
  • Building Area Measurement: L

    Heating and Cooling

  • Fireplace Count: 1
  • Air Conditioning: 0
  • Heating: 10
  • Heated Square Feet: 2,006
  • Heating Fuel Type: 3

    Utilities

  • Sewer System: 0
  • Water Service: 0

Building

  • Building Type: 0
  • Property Class: R
  • Land Acres: 0000000166
  • Standard Land Use Code: 1001
  • County Land Use Code: 101

Neighborhood

  • School District Name: Newton School District
  • School Tax School District: NEWTON SD
  • Census Tract: 374100

Zoning

  • Zoning: SR3

Geography

  • Account Number: 51013 0007
  • District: 207
  • Parcel: NEWT S:51 B:013 L:0007
  • Block: 13
  • Lot: 7
  • Municipality: NEWTON
  • Latitude: 42.3167
  • Longitude: -71.2197

    Address

  • Full Address: 32 Hickory Cliff Rd
  • Address - House Number: 32
  • Address - Street Name: Hickory Cliff
  • Address - Suffix Type: Rd
  • State: MA
  • City Name: Newton Upper Falls
  • Carrier Code: C091
  • 4-Digit Zip Code: 1209
  • Zip Code: 02464

Valuation

    Tax

  • Tax Year: 2024
  • Tax Amount: $888,600
  • Initial Tax Delinquent Year: 2023

    Appraisal Valuation

  • Standard Deviation: 0.154
  • Valuation Date: Mar 13, 2024
  • Confidence Score: 81
  • Final Value: 1,033,866
  • High Value: 1,193,134
  • Low Value: 874,597

    Assessments Valuation

  • Assessed Year: 2024
  • Assessed Total Value: $910,400
  • Assessed Land Value: $818,000
  • Assessed Improvements Value: $92,400

    Sales

  • Current Sale Contract Date: Jan 04, 2022
  • Current Sale Recording Date: Jan 04, 2022
  • Current Sale Price:
  • Current Sale Document Type: O
  • Current Sale Input Document Number: 1132
  • Previous Sale Recording Date: Jul 10, 1987
  • Previous Sale Amount: $265,000
  • Previous Sale Document Type: 27
Data used for valuation calculations is provided by RealtyHop, and other third party sources

Comparables

Unit
Status
Type
Beds
Baths
ft²
Price/ft²
Asking Price
Listed On
Closing Price
Sold On
HOA + Taxes

About Newton Upper Falls


Similar Homes for Sale

Currently no similar homes around

Nearby Rentals


Frequently Asked Questions

When was property at 32 Hickory Cliff Road built and last sold?
The property at 32 Hickory Cliff Road was built in 1939 and last sold on Jan 4, 2022 for $911,625.
How much is this home worth?
The estimated value of the home located at 32 Hickory Cliff Road is $2,522,657.
What are some comparable homes to 32 Hickory Cliff Road?
There are currently no comparable homes to 32 Hickory Cliff Road.