See Home Value
Riverside 92270
32 Cork Tree
$799,900
● House - Off Market

32 Cork Tree

Rancho Mirage, CA 92270
bedrooms
2 Beds
bathrooms
1 Bath
square feet
1,858 Ft²
$801,241
RealtyHop Estimate
0.17%
Since Jul 1, 2023
National-US
Primary Model

About This Property

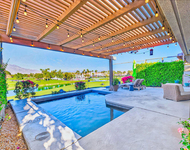
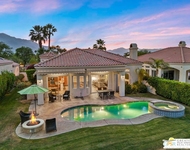
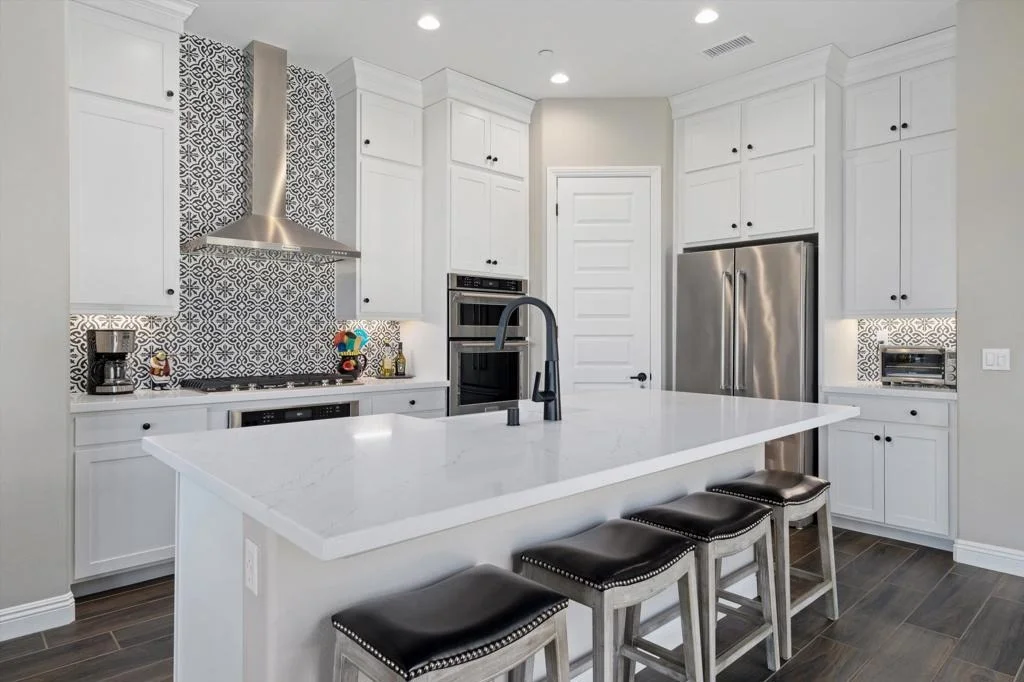
Welcome to this Two-Bedroom, Two-Bath + Den Haven Model with Contemporary-Modern Finishes and Just a Hint of Elegant Farmhouse Charm. Ideally-located in the newer-construction 55+ community of Del Webb, with ~$140k in upgrades, this home is a must-see in person. Upon entry you are met with open sitelines over porcelain plank flooring, then to the gourmet kitchen with 5-burner gas cooktop, two ovens, Alaska Bianca quartz countertops, farmhouse sink, walk-in pantry, and more! The upgrades continue with six-panel wood doors, custom window coverings, matte black hardware, and surround sound with Control4 rack stereo system. The large office with courtyard view has high potential as a 3rd-bedroom with its custom french doors complete with transom window and opaque glass for privacy. The open concept lifestyle would not be complete without the double sliding doors which open to an inviting leisure space with a covered, extended patio clad with Belgard Pavers. Great entertainment space with custom built-in barbecue with island, mountain views, and beautifully-designed desert landscaping. All this and Tesla Solar! Low HOA dues inc: gate guard, world-class clubhouse, two resort-style pools and spas, fitness center, pickleball, tennis, and bocce ball courts. Hurry over to see this one!
Unit Size
1,858 Ft²
Days on Market
38 days
Land Size
0.16 acres
Price per sqft
$431
Property Type
House
Property Taxes
-
HOA Dues
$404
Year Built
2001

Payment Calculator

Cap Rate Calculator

Last updated: 16 days ago (CRMLS #219093925DA)

Price History

Date / Event Date Event Price
Apr 1, 2024 Sold
Sold
Dec 28, 2023 Listed by Compass $838,000
Listed by Compass
Welcome Home to 32 Cork Tree--discover your own 'HAVEN' in Del Webb at Rancho Mirage. Embrace upscale 55+ active adult living. From the moment you enter--a sense of tranquility & sophistication surrounds. Open Concept floor plan. Newly painted interior is bright & light. Oversize windows showcase picturesque Shadow Mountain views. Appreciate approx. $150,000. in designer finishes, extensive upgrades & attention to detail. Newly built in 2021, 2-bed, 2-bath + den with expanded laundry room (boasting sink & custom cabinetry). Plantation shutters, custom valance covered window shades. Wood-like tile floors. Home situated on unique, private, premium lot adjacent to a community greenbelt. Welcoming foyer, opaque French doors open to den with views of interior courtyard. Gourmet kitchen featuring double ovens, upgraded appliances, farm sink, quartz counters, decorative tile backsplash, oversized island & slider to courtyard. Adjacent dining area, airy living room, double sliding glass doors beckon to backyard. Built-in BBQ island. Hardscape enhanced with decorative pavers. Spacious covered patio. Synthetic turf with desert plantings & citrus--yard is ideal for enjoying sweeping mountain views while providing privacy & relaxation areas. Truly move-in ready! Guard-gated community offers world-class amenities: clubhouse, resort-style pool & spa, tennis, pickleball, bocce, fitness center, putting green, billiards, miles of meandering pathways & MORE! Stop searching & START living!
Jun 1, 2023 Sold
Sold
Apr 19, 2023 Listed by Desert Sotheby's International Realty $799,900
Listed by Desert Sotheby's International Realty
Apr 18, 2023 No longer available -
No longer available
Show More

Property Highlights

Garage
Air Conditioning

Building Info

Overview

    General

  • Year Built: 2001
  • Effective Year Built: 2002
  • Building Count: 1
  • Bedroom Count: 3
  • Bathroom Count: 4
  • Full Bathrooms: 3
  • Partial Bathrooms: 4
  • Building Condition: 0
  • Building Quality: 10
  • Construction Type: 17
  • Building Style: 0
  • Exterior Walls Type: 0
  • Interior Walls Type: 0
  • Roof Shape Type: 0
  • Roof Cover Type: 18
  • Floor Count: 100
  • Living Units: 1
  • Floor Cover: 0
  • Basement Type: 0
  • Basement Area: 0
  • Garage Type: 1
  • Garage Square Area: 544
  • Parking Space Count: 2
  • Patio Type: 0
  • Porch Type: 0
  • Pool Type: 8
  • Location Influence Type: 101

    Dimensions

  • Lot Size Square Feet: 8,712
  • Total Building Area: 3,426
  • Gross Building Area: 3,426
  • Building Area: 2,642
  • Building Area Measurement: L

    Heating and Cooling

  • Fireplace Count: 1
  • Air Conditioning: 1
  • Heating: 3
  • Heated Square Feet: 2,642
  • Heating Fuel Type: 3

    Utilities

  • Sewer System: 5
  • Water Service: 6

Building

  • Building Type: 0
  • Property Class: R
  • Land Acres: 0000000200
  • Standard Land Use Code: 1001
  • County Land Use Code: 20
  • State Land Use Code: R01
  • Legal Description 1: .20 ACRES M/L IN LOT 16 MB 289/097 TR 29204-1

Neighborhood

  • School District Name: Palm Springs Unified School District
  • Census Tract: 940600

Geography

  • Subdivision Tract Number: 29204-1
  • Parcel: 673-550-016
  • Lot: 16
  • Municipality: RANCHO MIRAGE
  • Latitude: 33.8097
  • Longitude: -116.425

    Address

  • Full Address: 32 Via Bella
  • Address - House Number: 32
  • Address - Street Name: Via Bella
  • State: CA
  • City Name: Rancho Mirage
  • Carrier Code: C017
  • 4-Digit Zip Code: 5609
  • Zip Code: 92270

Valuation

    Tax

  • Total Area: 2,642
  • Tax Year: 2023
  • Tax Amount: $1,285,842
  • Tax Rate Code Area: 017-118

    Appraisal Valuation

  • Standard Deviation: 0.1813
  • Valuation Date: Jan 31, 2024
  • Confidence Score: 76
  • Final Value: 1,114,298
  • High Value: 1,316,366
  • Low Value: 912,230

    Market Valuation

  • Market Total Value: $737,100

    Assessments Valuation

  • Assessed Year: 2023
  • Assessed Total Value: $928,301
  • Assessed Land Value: $324,902
  • Assessed Improvements Value: $603,399

    Sales

  • Current Sale Contract Date: May 14, 2008
  • Current Sale Recording Date: Jul 11, 2008
  • Current Sale Price:
  • Current Sale Document Type: 36
  • Current Sale Input Document Number: 2008-0382168
  • Previous Sale Recording Date: Mar 05, 2002
  • Previous Sale Contract Date: Feb 14, 2002
  • Previous Sale Amount: $420,000
  • Previous Sale Document Type: 36
Data used for valuation calculations is provided by RealtyHop, and other third party sources

Comparables

Unit
Status
Type
Beds
Baths
ft²
Price/ft²
Asking Price
Listed On
Closing Price
Sold On
HOA + Taxes

About Riverside


Similar Homes for Sale

Currently no similar homes around

Nearby Rentals

Unit for rent at 76 Bordeaux, RANCHO MIRAGE, CA, 92270

$7,850 /mo

  • 3 Beds
  • 2 Baths
  • 2,329 ft²
76 Bordeaux, RANCHO MIRAGE, CA, 92270 Listing by Mike Haque
Unit for rent at 10 Colonial Drive, RANCHO MIRAGE, CA, 92270

$9,500 /mo

  • 3 Beds
  • 2 Baths
  • 2,259 ft²
10 Colonial Drive, RANCHO MIRAGE, CA, 92270 Listing by Sharon Rogers
Unit for rent at 88 Via Las Flores, RANCHO MIRAGE, CA, 92270

$8,500 /mo

  • 3 Beds
  • 2 Baths
  • 2,333 ft²
88 Via Las Flores, RANCHO MIRAGE, CA, 92270 Listing by Antonio Estrada


Frequently Asked Questions

When was property at 32 Cork Tree built and last sold?
The property at 32 Cork Tree was built in 2001 and last sold on May 14, 2008 for $750,000.
How much is this home worth?
The estimated value of the home located at 32 Cork Tree is $834,442.
What are some comparable homes to 32 Cork Tree?
There are currently no comparable homes to 32 Cork Tree.