


31978 Rouge Ln


About This Property
Payment Calculator
Your Estimated Monthly Payment
Cap Rate Calculator
What does this mean?
Based on our analysis, the cap rate of this property is 1.25%. A negative cap rate indicates that the property might not be feasible as an income-producing asset. The median cap rate for a near zip code 11238 is 4.23%.
How much can I actually make?
Actual monthly rental income may vary between $4,760 and $7,140 depending on unit-specific characteristics. You can change the amount using the slider to further explore.
How is cap rate calculated?
Cap Rate = Net Operating Income (NOI) / Property Asset Value.
When calculating the cap rate, we assume 100% occupancy. Leverage (mortgage) is not considered.
Cap Rate provided by RealtyHop and RentHop, learn more about cap rate here.
Price History
| Date / Event | Date | Event | Price |
|---|---|---|---|
| Feb 23, 2018 | Sold | ||
| Sold | |||
| Jul 9, 2017 | Listed | $399,000 | |
| Listed | |||
| | |||
|
Charming move in ready home! With lovely curb appeal; you are welcomed to a huge living room with fireplace that opens to the kitchen. In between there is an eat in area with chandelier. The kitchen boasts a walk in pantry and plenty of cabinet space. The kitchen features granite counter tops and stainless appliances with a kitchen island. There is a guest bedroom and a full bathroom on the first floor. When you get to the second floor there is an open loft area which separates the master bedroom and secondary bedrooms. The master features a ceiling fan with two closets! One wall closet and a walk in closet! The master bath features a dual sink vanity, spa tub and stall shower. There are two secondary bedrooms on the second floor and a full bath. The laundry room is on the first floor. In the backyard there is a large concrete patio and grass perfect for entertaining or playing. The manager has listed the unit size as 2946 square feet.
| |||
| Jun 29, 2017 | Listed by FRONTIER REALTY | $385,000 | |
| Listed by FRONTIER REALTY | |||
| | |||
|
JUST REDUCED!!!!! Charming move in ready home! With lovely curb appeal; you are welcomed to a huge living room with fireplace that opens to the kitchen. In between there is an eat in area with chandelier. The kitchen boasts a walk in pantry and plenty of cabinet space. The kitchen features granite counter tops and stainless appliances with a kitchen island. There is a guest bedroom and a full bathroom on the first floor. When you get to the second floor there is an open loft area which separates the master bedroom and secondary bedrooms. The master features a ceiling fan with two closets! One wall closet and a walk in closet! The master bath features a dual sink vanity, spa tub and stall shower. There are two secondary bedrooms on the second floor and a full bath. The laundry room is on the first floor. In the backyard there is a large concrete patio and grass perfect for entertaining or playing.
| |||
| Apr 29, 2015 | Sold | ||
| Sold | |||
| Mar 30, 2015 | Listed by Windermere Homes & Estates | $335,000 | |
| Listed by Windermere Homes & Estates | |||
Property Highlights
Building Info
Comparables
Status
Price/ft²
Listed On
Sold On
About Menifee
Similar Homes for Sale
Currently no similar homes aroundNearby Rentals
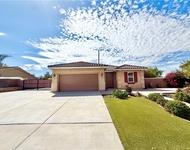
$3,399 /mo
- 4 Beds
- 2 Baths
- 1,740 ft²
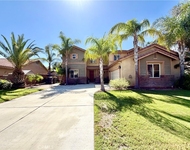
$3,999 /mo
- 5 Beds
- 3 Baths
- 3,192 ft²

Last Updated: 4 months ago
Data Source: CRMLS, MLS# 150018380
 Your Privacy Choices
Phone: 425-283-2930
Address: 335 Madison Avenue, New York, NY 10017