See Home Value
Menifee 92584
31974 Eaton Lane
$362,000
● House - Off Market

31974 Eaton Lane

Menifee, CA 92584
bedrooms
3 Beds
bathrooms
2 Baths
square feet
1,430 Ft²
$541,779
RealtyHop Estimate
46.47%
Since Nov 1, 2019
National-US
Primary Model

About This Property

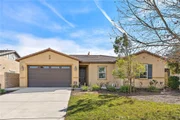
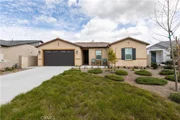
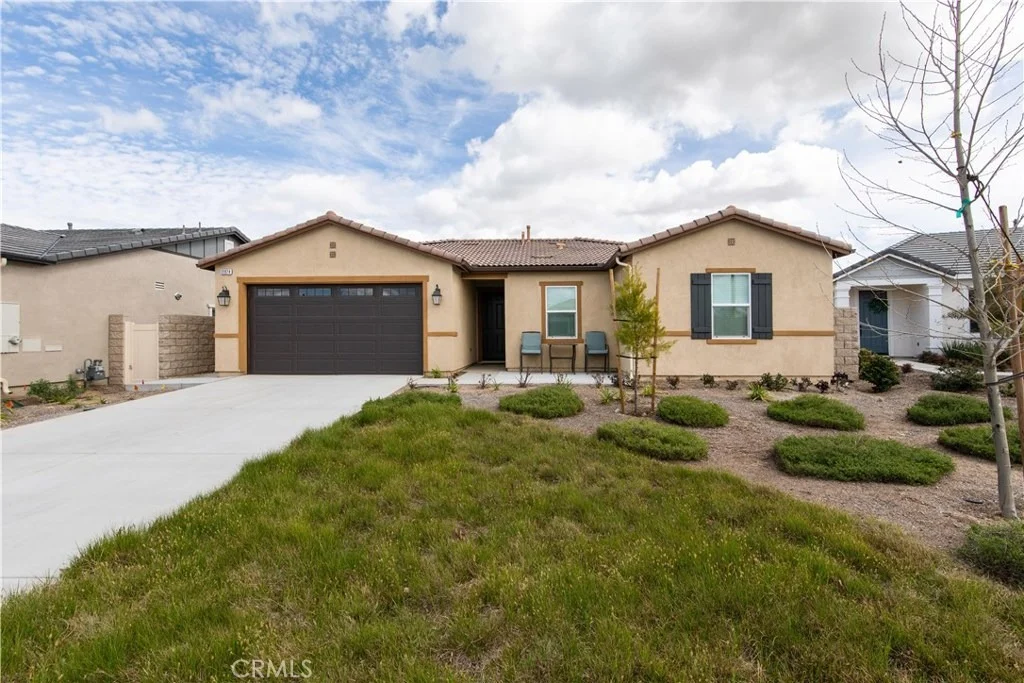
WAIT a MINUTE! This is the best deal in Menifee!  The seller has put in over $50,000 in upgrades in this less than 2 year old home.  It's better that buying a new home.  Everything is done and beautiful!  There's Armstrong Luxe Plank flooring (with 30 year warranty) in living areas and hall, coordinating carpet in the bedrooms. The kitchen is open and bright with custom counters, sparkling back splash, large island, stainless steel appliances, and nice upgrades. Large great room and laundry room. Good sized master bedroom with walk in closet and master bath with walk in shower, upgraded counter, and dual sinks. Outside the landscaping is water conserving. It is nicely landscaped with a large cement patio and wonderful lanai with great hill and mountain views. The seller has added an additional cement walkway on the side and a patio area in the front. The garage floor has epoxy coating. The Hidden Hills community offers recreation for the whole family, tennis courts, play ground, picnic area, and walking/jogging trail. It's walking distance to Menifee Elementary, Menifee Valley Middle school, and Paloma Valley High School. Just minutes to Loma Linda University Medical Center, Kaiser Hospital, and Mt. San Jacinto College. And shopping and the 215 and 15 freeways are close by. Make an appointment now to see this amazing home!
Unit Size
1,430 Ft²
Days on Market
227 days
Land Size
0.14 acres
Price per sqft
$259
Property Type
House
Property Taxes
-
HOA Dues
$47
Year Built
2017

Payment Calculator

Cap Rate Calculator

Last updated: 5 months ago (CRMLS #SW19054935)

Price History

Date / Event Date Event Price
Jun 5, 2026 Sold
Sold
Apr 8, 2026 In contract -
In contract
Mar 14, 2026 Price Decreased $579,000
↓ $6K (1%)
Price Decreased
Jan 11, 2026 Listed by Onyx Homes $585,000
Listed by Onyx Homes
Welcome home to this beautifully upgraded single-story KB Cypress Home built in 2017, perfectly situated in the highly sought-after Hidden Hills community. Offering 3 spacious bedrooms, 2 bathrooms, and 1,430 square feet of thoughtfully designed living space, this home combines modern style with everyday comfort. As you enter you will be greeted with a warm and inviting entry that opens to a bright, airy great room. The open-concept layout is filled with natural light, creating the perfect space for both relaxing and entertaining. At the heart of the home, the stunning kitchen features a large center island ideal for cooking, casual dining, and gathering with family and friends. Upgraded with elegant gray quartz countertops, a classic white subway tile backsplash, stainless steel appliances, and modern fixtures, this kitchen is as beautiful as it is functional. The seamless flow continues with a sliding glass door that leads to a spacious, fully fenced backyard and an upgraded covered patio. Whether hosting weekend barbecues or creating your dream outdoor retreat, this private backyard offers endless possibilities. The generously sized primary suite provides a peaceful escape, complete with a walk-in closet, dual sinks, and a walk-in shower. Two additional bedrooms and a full bathroom with a tub/shower combo offer flexibility for family, guests, or a home office. Additional highlights include vinyl plank flooring throughout, modern finishes, an inside laundry room for convenience, and direct access to the two-car garage. The garage has been upgraded with Epoxy too! Enjoy all that Hidden Hills has to offer, with community amenities that include scenic walking trails, basketball and tennis courts, a soccer field, and a playground. Conveniently located near schools, shopping, dining, and with easy access to the 215 and 15 freeways, this home offers both comfort and convenience. Move in ready and thoughtfully designed, it is a wonderful opportunity for first time buyers or those looking to downsize. This single-story home is truly a must see!
Feb 4, 2023 No longer available -
No longer available
Show More

Property Highlights

Garage
Air Conditioning
Fireplace

Building Info

Overview

    General

  • Year Built: 2017
  • Effective Year Built: 2018
  • Building Count: 1
  • Bedroom Count: 3
  • Bathroom Count: 2
  • Full Bathrooms: 1
  • Partial Bathrooms: 2
  • Building Condition: 0
  • Building Quality: 7
  • Construction Type: 17
  • Building Style: 0
  • Exterior Walls Type: 0
  • Interior Walls Type: 0
  • Roof Shape Type: 0
  • Roof Cover Type: 7
  • Floor Count: 100
  • Floor Cover: 0
  • Basement Type: 0
  • Basement Area: 0
  • Garage Type: 1
  • Garage Square Area: 418
  • Parking Space Count: 2
  • Patio Type: 0
  • Porch Type: 0
  • Pool Type: 0

    Dimensions

  • Lot Size Square Feet: 6,098
  • Total Building Area: 2,348
  • Gross Building Area: 2,348
  • Building Area: 1,860
  • Building Area Measurement: L

    Heating and Cooling

  • Air Conditioning: 1
  • Heating: 3
  • Heated Square Feet: 1,860
  • Heating Fuel Type: 3

    Utilities

  • Sewer System: 5
  • Water Service: 6

Building

  • Building Type: 0
  • Property Class: R
  • Subdivision: TRACT NO 30142
  • Land Acres: 0000000140
  • Standard Land Use Code: 1001
  • County Land Use Code: 20
  • State Land Use Code: R07
  • Legal Description 1: .14 ACRES M/L IN LOT 16 MB 436/026 TR 30142

Neighborhood

  • School District Name: Perris Union High School District in Menifee (9-12)
  • Census Tract: 042743

Zoning

  • Zoning: RR

Geography

  • Subdivision Tract Number: 30142
  • Parcel: 360-781-003
  • Lot: 16
  • Municipality: MENIFEE
  • Latitude: 33.6584
  • Longitude: -117.198

    Address

  • Full Address: 31974 Eaton Ln
  • Address - House Number: 31974
  • Address - Street Name: Eaton
  • Address - Suffix Type: Ln
  • State: CA
  • City Name: Menifee
  • Carrier Code: R043
  • 4-Digit Zip Code: 3812
  • Zip Code: 92584

Valuation

    Tax

  • Total Area: 1,860
  • Tax Year: 2023
  • Tax Amount: $948,758
  • Initial Tax Delinquent Year: 2018
  • Tax Rate Code Area: 026-160

    Appraisal Valuation

  • Standard Deviation: 0.1744
  • Valuation Date: Jan 31, 2024
  • Confidence Score: 77
  • Final Value: 640,517
  • High Value: 752,246
  • Low Value: 528,788

    Market Valuation

  • Market Total Value: $416,700

    Assessments Valuation

  • Assessed Year: 2023
  • Assessed Total Value: $566,100
  • Assessed Land Value: $102,000
  • Assessed Improvements Value: $464,100

    Sales

  • Current Sale Contract Date: Jan 04, 2023
  • Current Sale Recording Date: Feb 03, 2023
  • Current Sale Price:
  • Current Sale Document Type: 36
  • Current Sale Input Document Number: 33643
  • Previous Sale Recording Date: Oct 28, 2019
  • Previous Sale Contract Date: Oct 16, 2019
  • Previous Sale Amount: $296,000
  • Previous Sale Document Type: 36
Data used for valuation calculations is provided by RealtyHop, and other third party sources

Comparables

Unit
Status
Type
Beds
Baths
ft²
Price/ft²
Asking Price
Listed On
Closing Price
Sold On
HOA + Taxes

About Menifee


Similar Homes for Sale

Currently no similar homes around

Nearby Rentals

Unit for rent at 32600 Byers, MENIFEE, CA, 92584

$3,800 /mo

  • 2 Beds
  • 2 Baths
  • 815 ft²
32600 Byers, MENIFEE, CA, 92584 Listing by Anthony Camou
Unit for rent at 29722 Melitta, MENIFEE, CA, 92584

$2,950 /mo

  • 3 Beds
  • 2 Baths
  • 1,546 ft²
29722 Melitta, MENIFEE, CA, 92584 Listing by Robert Grable
Unit for rent at 25225 Stepping Stone Circle, MENIFEE, CA, 92584

$3,800 /mo

  • 5 Beds
  • 4 Baths
  • 2,359 ft²
25225 Stepping Stone Circle, MENIFEE, CA, 92584 Listing by Steve Haddadin


Frequently Asked Questions

When was property at 31974 Eaton Lane built and last sold?
The property at 31974 Eaton Lane was built in 2017 and last sold on Jan 4, 2023 for $522,000.
How much is this home worth?
The estimated value of the home located at 31974 Eaton Lane is $577,945.
What are some comparable homes to 31974 Eaton Lane?
There are currently no comparable homes to 31974 Eaton Lane.